Tripura Land Mark - 04
Tripura Constructions · Medchal-Malkajgiri · RERA P02200004444
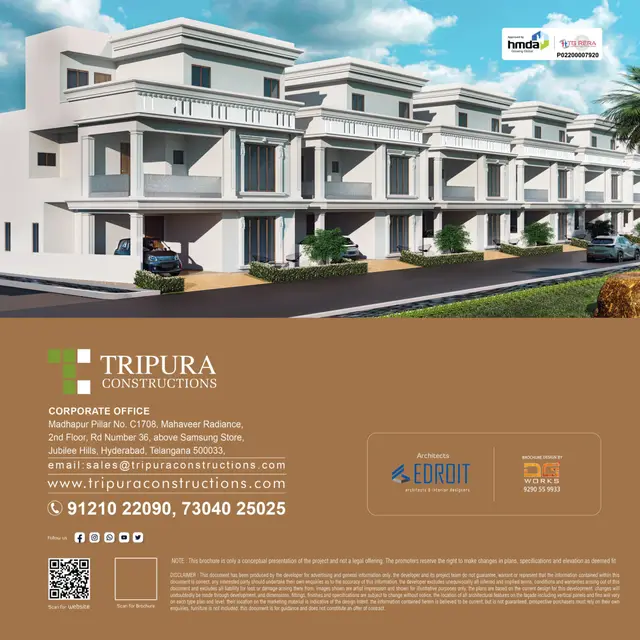
TRIPURA LAND MARK - 04 is a residential gated-community villa development at Bowrampet, Dundigal Gandimaisamma Mandal, Medchal-Malkajgiri District. The registered promoter is Tripura Constructions. The TG-RERA land details record a total area of 39,524.48 sq mts; the project has 130 building units, including 121 3BHK homes and 8 4BHK homes, with one Club House entry. It is registered under TG-RERA number P02200004444, and later Form B declarations state a proposed completion date of 31/12/2025.
More from Tripura Constructions · 5 projects →
01What we found
Read from TG-RERA filings, approvals, land and registration records and court records. A court case is counted only when the court record states this project's survey number with its village, or names the project.
02Check before you pay
12 items to check before you pay, 5 high - from the title chain, court records and approvals, each with what to ask the builder or your advocate. An item may not be a problem with the project: records can be incomplete.
1. Project at a glance
Project identity
| Item | Project record |
|---|---|
| Registered project name | TRIPURA LAND MARK - 04 RERA record |
| Project type | Residential gated-community villa development; HMDA approval describes housing under a gated community with compound wall. RERA record |
| Phase / registered portion | Registered as TRIPURA LAND MARK - 04. The supplied records do not specify a separate phase number or clearly define the registered portion beyond its stated land and approval details. |
| TG-RERA registration | P02200004444; granted under section 5. |
| Registration validity | 01/12/2021 through 31/12/2024; the supplied certificate records no extension. Registration validity is distinct from the completion date. |
| Registered promoter | Tripura Constructions. |
| RERA status in supplied record | Certificate records the registration dates above; the evidence pack does not establish a current status beyond the certificate. |
Land and geographic identity
| Item | Project record |
|---|---|
| Locality | Bowrampet, Telangana RERA record |
| Revenue village | Bowrampet Village |
| Mandal | Dundigal Gandimaisamma (also styled “Dundigal-Gandimaisamma Mandal” in the HMDA approval) RERA record |
| District | Medchal-Malkajgiri RERA record |
| PIN | 500043 RERA record |
| Project survey numbers | 242/P and 244/P |
| Registered site extent | HMDA approval states 75,646.37 Sq.Mts. |
| RERA land-area fields | Total area 39,524.48 sq mts; net area 38,182.38 sq mts; area affected in road widening/FTL of tanks/Nala widening 1,342.10 sq mts. RERA filing |
| Boundaries in RERA land fields | East: AG Land in Part of Survey No 244; West: AG Land in Part of Survey No 242; North: Dommarapochampally Boundry; South: AG Land in Part of Survey No 244. RERA filing |
Development identity
| Item | Project record |
|---|---|
| Sanctioning authority | Hyderabad Metropolitan Development Authority (HMDA) |
| Principal approval | Approval of Draft Layout with Housing under Gated Community (with Compound wall), 24/LO/Plg/HMDA/2021, approved 01-12-2021; proceedings 043116/MED/LT/U6/HMDA/2021. |
| Approved built-up area | 75,646.37 Sqmts is recorded in the RERA land/building fields as “Approved Built up Area”; the HMDA approval extract also gives 75,646.37 Sq.Mts as its extent. The supplied documents do not clarify the measurement basis further. RERA filing |
| Building / villa count | RERA fields state 130 total building units, including 130 proposed units as per agreement. The unit record identifies 129 villas/homes and one clubhouse entry. RERA filing RERA unit table |
| Sanctioned floor configuration | Not disclosed in the supplied approval extract. |
| Parking levels and count | Not disclosed in the supplied records. |
| Approved versus RERA-declared units | RERA fields record 130 units as per approved plan and 130 proposed units as per agreement. The unit table comprises 121 3BHK homes, 8 4BHK homes and one Club House entry. RERA filing RERA unit table |
Offering and status
| Item | Project record |
|---|---|
| RERA-filed home types | 3BHK: 121 units; 4BHK: 8 units. RERA unit table |
| RERA-filed saleable areas | 3BHK: 217.19 sq m; 4BHK: 280.7 sq m. RERA unit table |
| Booked / available | 3BHK: 36 booked / 85 available; 4BHK: 1 booked / 7 available. Portal counts are indicative; the supplied record gives no as-of date. RERA unit table |
| Construction stage | RERA amenity-progress fields report selected development items at percentages, but no independently verified site-progress assessment is supplied. RERA amenities |
| Completion dates | The registration certificate and Form B dated 22 February 2022 state 31/12/2024 as the completion undertaking; later Form B declarations dated 15 April 2023 state 31/12/2025. |
| Occupancy / completion certificate | No occupancy or completion certificate is included in the supplied documents. The supplied registration certificate records no extension. |
2. The project story
The RERA and HMDA records describe a residential gated-community project of villas at Bowrampet Village, Dundigal Gandimaisamma Mandal, Medchal-Malkajgiri District. Its sanctioned concept is a housing layout with a compound wall, internal roads and open space, rather than a tower-based apartment scheme. The HMDA approval identifies project land in Survey Nos. 242/P and 244/P.
The RERA unit filing lists 121 3BHK homes and 8 4BHK homes, alongside a separate Club House entry that is not a home for sale. It records 37 homes booked and 92 available in total, as last read from the portal; no as-of date is supplied. RERA unit table
The RERA registration certificate runs through 31/12/2024. The promoter’s Form B declarations later state a completion undertaking of 31/12/2025. These are promoter-declared completion dates; the supplied evidence does not establish completion or occupancy certification, nor does it provide independent construction-progress verification.
3. Master plan, architecture & building design
HMDA approved a draft gated-community layout with housing and compound wall on Survey Nos. 242/P and 244/P, under approval 24/LO/Plg/HMDA/2021. The approval extract records roads area of 1170.57 and open space area of 668.90 Sq.mtrs; it also specifies a 40 feet wide peripheral road to provide access to neighbouring lands.
The RERA fields report total land area of 39,524.48 sq mts, net area of 38,182.38 sq mts, and 1,342.10 sq mts affected in road widening/FTL of tanks/Nala widening. The separately recorded approved built-up area is 75,646.37 Sqmts. The evidence does not identify a building footprint, floor configuration, villa plot sizes, heights, floor-by-floor arrangement or number of homes per floor. RERA filing RERA filing
The HMDA approval lists development provisions including storm-water drains, underground drainage lines, a common septic tank/STP, internal water-supply pipelines, an overhead tank, electrical supply lines, streetlights, transformer, avenue planting, park development and rainwater-harvesting pits. It also requires roads and open space to be handed over to the local body by registered gift deed and states that houses are to be constructed in the layout plots as approved before release of the final layout.
No supplied drawing extraction provides a measurable villa plan or carpet-area measurement: 42 drawings are listed, with 42 scans pending and none measured. Floor plans
4. Homes, configurations & floor plans
The following counts and areas are from the RERA unit filing. Booked/available figures are indicative because the portal record supplies no as-of date. RERA unit table RERA unit details
| Configuration | Units | Booked | Available | RERA saleable area | Measured carpet area | Loading (if supplied) |
|---|---|---|---|---|---|---|
| 3BHK | 121 | 36 | 85 | 217.19 sq m | Not measured from drawings | Not supplied |
| 4BHK | 8 | 1 | 7 | 280.7 sq m | Not measured from drawings | Not supplied |
The Club House appears as one non-home entry in the filed unit table; it is not included in the home counts above. RERA unit table
No software-measured carpet areas, room dimensions, orientations, balcony or utility details, or typical villa floor arrangements are available: the supplied floor-plan record says 42 drawings are pending scans and none have been measured. Vendor material contains carpet-area claims, but those are marketing-sourced and are not used as RERA-filed or drawing-measured areas here. Floor plans Promoter website
5. Parking & vehicle circulation
The HMDA approval describes a gated-community layout, internal roads and a 40 feet wide peripheral road. It does not provide parking counts, parking levels, visitor or accessible spaces, vehicle ramps, EV charging, or a unit-specific parking allocation in the supplied extract.
The vendor material mentions covered parking, but does not establish a sanctioned count or legally documented allocation. Promoter website The RERA unit table marks the 3BHK configuration as mortgaged; it does not identify individual parking rights. RERA unit table
6. Amenities, recreation & open spaces
The RERA amenity table reports availability and progress percentages. These are filed progress figures, not independent verification of completion. HMDA’s approval extract separately lists sanctioned layout infrastructure and facilities. RERA amenities
| Facility | Description / size | Evidence source | Declared progress / verified status |
|---|---|---|---|
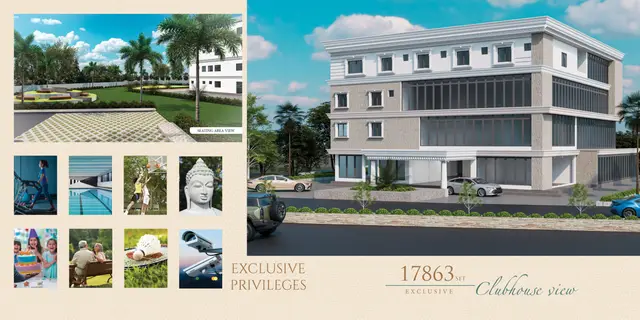
| Club House | One Club House entry; RERA-filed saleable area 1127.25 sq m. RERA unit table | RERA unit filing | No progress percentage or independent completion verification supplied. |
| Swimming Pool | Size not supplied | RERA amenity table; also vendor-listed | RERA-reported 30%; vendor listing is marketing material, not evidence of delivery. RERA amenities Promoter website |
| Gym | Size not supplied | RERA amenity table; also vendor-listed | RERA-reported 40%; vendor listing is marketing material, not evidence of delivery. RERA amenities Promoter website |
| Community buildings | Size and detailed facilities not supplied | RERA amenity table | RERA-reported 50%. RERA amenities |
| Green strip / tot lot / park | Area not supplied; HMDA approval includes park development | RERA amenity table and HMDA approval | RERA-reported 40%. RERA amenities |
| Aggregate recreational open space | RERA table provides no area | RERA amenity table | RERA-reported 50%. RERA amenities |
| Internal roads and footpaths | HMDA approval records roads area 1170.57; unit not stated in that approval extract | RERA amenity table and HMDA approval | RERA-reported 50%. RERA amenities |
| Compound wall | Gated-community approval includes a compound wall | RERA amenity table and HMDA approval | RERA-reported 40%. RERA amenities |
| Street lighting | Layout infrastructure | RERA amenity table and HMDA approval | RERA-reported 70%. RERA amenities |
7. Utilities, building services & safety
The HMDA approval lists storm-water drains, underground drainage lines, a common septic tank/STP, internal water-supply pipelines, an overhead tank, electrical supply lines, streetlights, a transformer and rainwater-harvesting pits as layout-development provisions. The approval extract does not state storage, treatment or electrical capacities.
RERA amenity fields report water supply at 100%, sewerage (chamber, lines, septic tank/STP) at 100%, storm-water drains at 70%, water conservation/rainwater harvesting at 40%, and electrical meter room/sub-station/receiving station at 70%. These are portal-reported percentages; no independent verification is supplied. RERA amenities
The same RERA table reports fire protection and fire-safety requirements at 100%. The evidence supplied does not detail the specific systems, approved capacities, escape arrangements or fire clearance. Solid-waste management and treatment/disposal of sewage and sullage appear in the table at 0%. RERA amenities
No supplied project evidence establishes lift provision, backup-power capacity, CCTV/security systems, accessibility arrangements, or EV charging. Vendor material lists power backup, but no capacity or project-specific approval detail is provided. Promoter website
8. Location, access & connectivity
The official project location is Bowrampet Village, Dundigal Gandimaisamma Mandal, Medchal-Malkajgiri District, Telangana 500043. The project is identified in the HMDA approval and RERA registration certificate at this location. RERA record
A supplied location record gives the approximate distance to the nearest sampled Outer Ring Road interchange as 11.1 km. No other measured road distances, public-transport stops, or travel times are supplied. Location record
9. Developer & development status
The registered promoter is Tripura Constructions, identified in the RERA record as a partnership. The supplied promoter information names Sudhakar Pasupulati as authorized signatory and Suguna Pasupulati as partner. Corporate record Parties record
Form B declarations signed by Managing Partner Mr. Pasupulati Sudhakar state that the project landowners hold title, that the land is free from encumbrances, and that the promoter will complete by the declared date and meet stated project-account and other obligations. These are promoter declarations, not independent confirmations.
The registration certificate lists a promoter office address in Ranga Reddy, Pin 500033; the supplied project identity record separately lists the promoter’s address at Mahaveer Radiance Buildling, Floor 2, Kavuri Hills, Bowrampet, Telangana, 500043. Parties record The supplied evidence does not provide verified official contact details or establish an official project website.
10. Approvals, official records & documents
| Record | Supplied evidence |
|---|---|
| TG-RERA registration | Form C for TRIPURA LAND MARK - 04, registration P02200004444, valid 01/12/2021–31/12/2024; no extension is recorded on the supplied certificate. |
| HMDA principal sanction | Draft gated-community housing layout approval 24/LO/Plg/HMDA/2021, dated 01-12-2021, proceedings 043116/MED/LT/U6/HMDA/2021, covering Survey Nos. 242/P and 244/P. |
| HMDA mortgage instruments recorded in approval | Document Nos. 31965/2021 and 31966 of 2021, dated 20.11.2021, in favour of the Metropolitan Commissioner, HMDA, for specified villas and areas. |
| Promoter Form B declarations | Form B dated 22nd February, 2022 and later declarations dated 15th Apr, 2023, including completion undertakings. |
| Occupancy/completion certificate | Not included in the supplied project documents. |
| Approved layout/building drawings | The HMDA approval extract is supplied; no drawing-based floor-plan measurement is available. The floor-plan record lists 42 scans pending. Floor plans |
The HMDA approval extract states that the permission is not proof of land title. Full title-chain, encumbrance, sanction-condition and land-status review is addressed in the relevant report sections, rather than inferred from this project profile.
1. Project at a glance
Project identity
Registered project name: TRIPURA LAND MARK - 04
Project type: Residential gated-community villa development; HMDA approval describes housing under a gated community with compound wall.
Phase / registered portion: Registered as TRIPURA LAND MARK - 04. The supplied records do not specify a separate phase number or clearly define the registered portion beyond its stated land and approval details.
TG-RERA registration: P02200004444; granted under section 5.
Registration validity: 01/12/2021 through 31/12/2024; the supplied certificate records no extension. Registration validity is distinct from the completion date.
Registered promoter: Tripura Constructions.
RERA status in supplied record: Certificate records the registration dates above; the evidence pack does not establish a current status beyond the certificate.
Land and geographic identity
Locality: Bowrampet, Telangana
Revenue village: Bowrampet Village
Mandal: Dundigal Gandimaisamma (also styled “Dundigal-Gandimaisamma Mandal” in the HMDA approval)
District: Medchal-Malkajgiri
PIN: 500043
Project survey numbers: 242/P and 244/P
Registered site extent: HMDA approval states 75,646.37 Sq.Mts.
RERA land-area fields: Total area 39,524.48 sq mts; net area 38,182.38 sq mts; area affected in road widening/FTL of tanks/Nala widening 1,342.10 sq mts.
Boundaries in RERA land fields: East: AG Land in Part of Survey No 244; West: AG Land in Part of Survey No 242; North: Dommarapochampally Boundry; South: AG Land in Part of Survey No 244.
Development identity
Sanctioning authority: Hyderabad Metropolitan Development Authority (HMDA)
Principal approval: Approval of Draft Layout with Housing under Gated Community (with Compound wall), 24/LO/Plg/HMDA/2021, approved 01-12-2021; proceedings 043116/MED/LT/U6/HMDA/2021.
Approved built-up area: 75,646.37 Sqmts is recorded in the RERA land/building fields as “Approved Built up Area”; the HMDA approval extract also gives 75,646.37 Sq.Mts as its extent. The supplied documents do not clarify the measurement basis further.
Building / villa count: RERA fields state 130 total building units, including 130 proposed units as per agreement. The unit record identifies 129 villas/homes and one clubhouse entry.
Sanctioned floor configuration: Not disclosed in the supplied approval extract.
Parking levels and count: Not disclosed in the supplied records.
Approved versus RERA-declared units: RERA fields record 130 units as per approved plan and 130 proposed units as per agreement. The unit table comprises 121 3BHK homes, 8 4BHK homes and one Club House entry.
Offering and status
RERA-filed home types: 3BHK: 121 units; 4BHK: 8 units.
RERA-filed saleable areas: 3BHK: 217.19 sq m; 4BHK: 280.7 sq m.
Booked / available: 3BHK: 36 booked / 85 available; 4BHK: 1 booked / 7 available. Portal counts are indicative; the supplied record gives no as-of date.
Construction stage: RERA amenity-progress fields report selected development items at percentages, but no independently verified site-progress assessment is supplied.
Completion dates: The registration certificate and Form B dated 22 February 2022 state 31/12/2024 as the completion undertaking; later Form B declarations dated 15 April 2023 state 31/12/2025.
Occupancy / completion certificate: No occupancy or completion certificate is included in the supplied documents. The supplied registration certificate records no extension.
2. The project story
The RERA and HMDA records describe a residential gated-community project of villas at Bowrampet Village, Dundigal Gandimaisamma Mandal, Medchal-Malkajgiri District. Its sanctioned concept is a housing layout with a compound wall, internal roads and open space, rather than a tower-based apartment scheme. The HMDA approval identifies project land in Survey Nos. 242/P and 244/P.
The RERA unit filing lists 121 3BHK homes and 8 4BHK homes, alongside a separate Club House entry that is not a home for sale. It records 37 homes booked and 92 available in total, as last read from the portal; no as-of date is supplied.
The RERA registration certificate runs through 31/12/2024. The promoter’s Form B declarations later state a completion undertaking of 31/12/2025. These are promoter-declared completion dates; the supplied evidence does not establish completion or occupancy certification, nor does it provide independent construction-progress verification.
3. Master plan, architecture & building design
HMDA approved a draft gated-community layout with housing and compound wall on Survey Nos. 242/P and 244/P, under approval 24/LO/Plg/HMDA/2021. The approval extract records roads area of 1170.57 and open space area of 668.90 Sq.mtrs; it also specifies a 40 feet wide peripheral road to provide access to neighbouring lands.
The RERA fields report total land area of 39,524.48 sq mts, net area of 38,182.38 sq mts, and 1,342.10 sq mts affected in road widening/FTL of tanks/Nala widening. The separately recorded approved built-up area is 75,646.37 Sqmts. The evidence does not identify a building footprint, floor configuration, villa plot sizes, heights, floor-by-floor arrangement or number of homes per floor.
The HMDA approval lists development provisions including storm-water drains, underground drainage lines, a common septic tank/STP, internal water-supply pipelines, an overhead tank, electrical supply lines, streetlights, transformer, avenue planting, park development and rainwater-harvesting pits. It also requires roads and open space to be handed over to the local body by registered gift deed and states that houses are to be constructed in the layout plots as approved before release of the final layout.
No supplied drawing extraction provides a measurable villa plan or carpet-area measurement: 42 drawings are listed, with 42 scans pending and none measured.
4. Homes, configurations & floor plans
The following counts and areas are from the RERA unit filing. Booked/available figures are indicative because the portal record supplies no as-of date.
| Configuration | Units | Booked | Available | RERA saleable area | Measured carpet area | Loading (if supplied) |
|---|---|---|---|---|---|---|
| 3BHK | 121 | 36 | 85 | 217.19 sq m | Not measured from drawings | Not supplied |
| 4BHK | 8 | 1 | 7 | 280.7 sq m | Not measured from drawings | Not supplied |
The Club House appears as one non-home entry in the filed unit table; it is not included in the home counts above.
No software-measured carpet areas, room dimensions, orientations, balcony or utility details, or typical villa floor arrangements are available: the supplied floor-plan record says 42 drawings are pending scans and none have been measured. Vendor material contains carpet-area claims, but those are marketing-sourced and are not used as RERA-filed or drawing-measured areas here.
5. Parking & vehicle circulation
The HMDA approval describes a gated-community layout, internal roads and a 40 feet wide peripheral road. It does not provide parking counts, parking levels, visitor or accessible spaces, vehicle ramps, EV charging, or a unit-specific parking allocation in the supplied extract.
The vendor material mentions covered parking, but does not establish a sanctioned count or legally documented allocation. The RERA unit table marks the 3BHK configuration as mortgaged; it does not identify individual parking rights.
6. Amenities, recreation & open spaces
The RERA amenity table reports availability and progress percentages. These are filed progress figures, not independent verification of completion. HMDA’s approval extract separately lists sanctioned layout infrastructure and facilities.
| Facility | Description / size | Evidence source | Declared progress / verified status |
|---|---|---|---|
| Club House | One Club House entry; RERA-filed saleable area 1127.25 sq m. | RERA unit filing | No progress percentage or independent completion verification supplied. |
| Swimming Pool | Size not supplied | RERA amenity table; also vendor-listed | RERA-reported 30%; vendor listing is marketing material, not evidence of delivery. |
| Gym | Size not supplied | RERA amenity table; also vendor-listed | RERA-reported 40%; vendor listing is marketing material, not evidence of delivery. |
| Community buildings | Size and detailed facilities not supplied | RERA amenity table | RERA-reported 50%. |
| Green strip / tot lot / park | Area not supplied; HMDA approval includes park development | RERA amenity table and HMDA approval | RERA-reported 40%. |
| Aggregate recreational open space | RERA table provides no area | RERA amenity table | RERA-reported 50%. |
| Internal roads and footpaths | HMDA approval records roads area 1170.57; unit not stated in that approval extract | RERA amenity table and HMDA approval | RERA-reported 50%. |
| Compound wall | Gated-community approval includes a compound wall | RERA amenity table and HMDA approval | RERA-reported 40%. |
| Street lighting | Layout infrastructure | RERA amenity table and HMDA approval | RERA-reported 70%. |
7. Utilities, building services & safety
The HMDA approval lists storm-water drains, underground drainage lines, a common septic tank/STP, internal water-supply pipelines, an overhead tank, electrical supply lines, streetlights, a transformer and rainwater-harvesting pits as layout-development provisions. The approval extract does not state storage, treatment or electrical capacities.
RERA amenity fields report water supply at 100%, sewerage (chamber, lines, septic tank/STP) at 100%, storm-water drains at 70%, water conservation/rainwater harvesting at 40%, and electrical meter room/sub-station/receiving station at 70%. These are portal-reported percentages; no independent verification is supplied.
The same RERA table reports fire protection and fire-safety requirements at 100%. The evidence supplied does not detail the specific systems, approved capacities, escape arrangements or fire clearance. Solid-waste management and treatment/disposal of sewage and sullage appear in the table at 0%.
No supplied project evidence establishes lift provision, backup-power capacity, CCTV/security systems, accessibility arrangements, or EV charging. Vendor material lists power backup, but no capacity or project-specific approval detail is provided.
8. Location, access & connectivity
The official project location is Bowrampet Village, Dundigal Gandimaisamma Mandal, Medchal-Malkajgiri District, Telangana 500043. The project is identified in the HMDA approval and RERA registration certificate at this location.
A supplied location record gives the approximate distance to the nearest sampled Outer Ring Road interchange as 11.1 km. No other measured road distances, public-transport stops, or travel times are supplied.
9. Developer & development status
The registered promoter is Tripura Constructions, identified in the RERA record as a partnership. The supplied promoter information names Sudhakar Pasupulati as authorized signatory and Suguna Pasupulati as partner.
Form B declarations signed by Managing Partner Mr. Pasupulati Sudhakar state that the project landowners hold title, that the land is free from encumbrances, and that the promoter will complete by the declared date and meet stated project-account and other obligations. These are promoter declarations, not independent confirmations.
The registration certificate lists a promoter office address in Ranga Reddy, Pin 500033; the supplied project identity record separately lists the promoter’s address at Mahaveer Radiance Buildling, Floor 2, Kavuri Hills, Bowrampet, Telangana, 500043. The supplied evidence does not provide verified official contact details or establish an official project website.
10. Approvals, official records & documents
TG-RERA registration: Form C for TRIPURA LAND MARK - 04, registration P02200004444, valid 01/12/2021–31/12/2024; no extension is recorded on the supplied certificate.
HMDA principal sanction: Draft gated-community housing layout approval 24/LO/Plg/HMDA/2021, dated 01-12-2021, proceedings 043116/MED/LT/U6/HMDA/2021, covering Survey Nos. 242/P and 244/P.
HMDA mortgage instruments recorded in approval: Document Nos. 31965/2021 and 31966 of 2021, dated 20.11.2021, in favour of the Metropolitan Commissioner, HMDA, for specified villas and areas.
Promoter Form B declarations: Form B dated 22nd February, 2022 and later declarations dated 15th Apr, 2023, including completion undertakings.
Occupancy/completion certificate: Not included in the supplied project documents.
Approved layout/building drawings: The HMDA approval extract is supplied; no drawing-based floor-plan measurement is available. The floor-plan record lists 42 scans pending.
The HMDA approval extract states that the permission is not proof of land title. Full title-chain, encumbrance, sanction-condition and land-status review is addressed in the relevant report sections, rather than inferred from this project profile.
Frequently asked questions
Is TRIPURA LAND MARK - 04 registered with Telangana RERA?
Yes. TRIPURA LAND MARK - 04 is registered with the Telangana Real Estate Regulatory Authority as P02200004444; the registration status is New Project.
Who is the developer of TRIPURA LAND MARK - 04?
The promoter named in the RERA registration is Tripura Constructions.
Where is TRIPURA LAND MARK - 04 located?
TRIPURA LAND MARK - 04 is in Bowrampet, Telangana, Bowrampet, Dundigal Gandimaisamma, Medchal-Malkajgiri, Telangana (500043).
When will TRIPURA LAND MARK - 04 be completed?
The promoter's proposed date of completion filed with RERA is 31/12/2025. This is the promoter's declaration, not a guarantee.
More projects in Bowrampet





