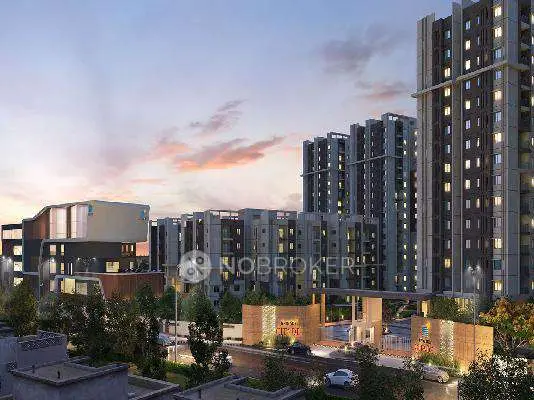
Vensai Nivas
JSR INFRA CON PROJECTS LLP · Medchal-Malkajgiri · RERA P02200009290
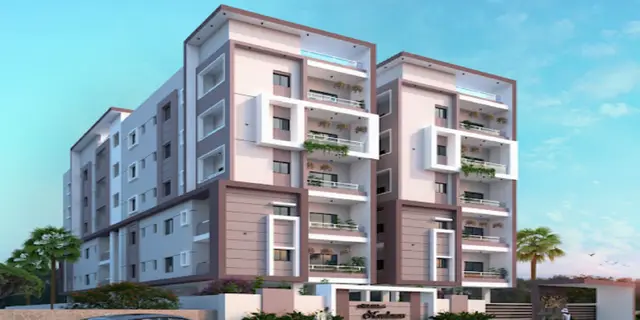
VENSAI NIVAS is a residential apartment project in Mothi Nagar, Bobbuguda, Balanagar, Medchal-Malkajgiri, developed by registered promoter JSR INFRA CON PROJECTS LLP. The registered site area is 3153.89 sq. m, with one residential building comprising 2 Cellars + 1 Ground + 5 upper floors and 49 homes. The TG-RERA schedule lists 3BHK and 4BHK apartments, with 13 3BHK units and 36 4BHK units. TG-RERA registration number P02200009290 is valid from 18 January 2025–18 January 2028, and the RERA project header gives proposed completion as 18/05/2028.
01What we found
Read from TG-RERA filings, approvals, land and registration records and court records. A court case is counted only when the court record states this project's survey number with its village, or names the project.
02Check before you pay
6 items to check before you pay, 4 high - from the title chain, court records and approvals, each with what to ask the builder or your advocate. An item may not be a problem with the project: records can be incomplete.
1. Project at a glance
Project identity
| Field | Project record |
|---|---|
| Registered project name | VENSAI NIVAS RERA record |
| Project type | Residential apartment project RERA record RERA filing |
| Phase / registered portion | No separate phase is identified in the supplied record; the registration covers the project as filed. RERA record |
| TG-RERA registration | P02200009290 RERA record |
| Registration validity | 18 January 2025–18 January 2028; this is registration validity, not a statement that construction is complete or that an OC has issued. The supplied record does not identify a later extension or revised registration validity. RERA record |
| Registered promoter | JSR INFRA CON PROJECTS LLP RERA record Corporate record |
| RERA status | Registered RERA record |
Land and geographic identity
| Field | Project record |
|---|---|
| Locality | Mothi Nagar, Bobbuguda; the building-permit record names Mothi Nagar, and the RERA project record gives Mothi Nagar, Bobbuguda. RERA record RERA filing |
| Revenue village(s) in project documents | Bobbuguda / New Bobbuguda and Yousufguda are both named in the filed drawing material; the building-permit record identifies Bobbuguda. |
| Mandal | Balanagar RERA record RERA filing |
| District | Medchal-Malkajgiri (the permit extraction also renders “MEDCHAL”). RERA record |
| PIN | 500018 in the project identity record. RERA record RERA filing |
| Survey identity | Survey No. 31; Old Survey No. 129 in the RERA project identity. The filed plan also identifies Survey No. 129, Survey No. 31 (New) and land bearing Plot No. 120/A in Survey No. 132 (Old), renumbered as Survey No. 31. RERA record RERA filing |
| Registered site extent | 3153.89 sq. m; the filed building-permit record gives both plot area and net plot area as 3153.89 sq. m, with road-affected area and nala-affected area each recorded as 0.0. RERA filing |
| Boundaries in RERA filing | East: Road; West: Others; North: “Exiting Building”; South: Existing Building. RERA filing |
Development identity
| Field | Project record |
|---|---|
| Sanctioning authority | Greater Hyderabad Municipal Corporation (GHMC) Approvals record |
| Principal building-permit approval | 4367/GHMC/KPL/2025-BP, approved 18 January 2025. Approvals record |
| Other file number shown in permit extraction | 012336/GHMC/5658/KPL1/2024-BP Approvals record |
| Building arrangement | One residential building is recorded in the project identity and permit; the filed drawing names it “BUILDING (RESIDENTIAL).” RERA record RERA filing |
| Sanctioned floor configuration | 2 Cellars + 1 Ground + 5 upper floors; the drawing extraction describes the same levels as 2 Basement + Ground + First + Second + Third + Fourth + Fifth. |
| Height | 17.99 m is recorded in the permit extraction. |
| Approved built-up area | 9388.74 sq. m is recorded as total proposed built-up area excluding parking in the drawing extraction; the RERA filing also records approved built-up area of 9388.74 sq. m. The same drawing extraction separately lists total proposed built-up area including parking as 13426.90 sq. m and total BUA as 14137.08 with deductions of 710.18. These are differently labelled drawing figures. RERA filing |
| Parking provision in approval material | 2 cellar floors are identified for parking. The drawing extraction lists proposed parking area 4038.16 sq. m and 75 cars proposed; the permit extraction separately records total parking area 4097. |
| Unit counts | The GHMC drawing extraction states 47 units; the RERA unit schedule records 49 total units. RERA unit table |
Offering and status
| Field | Project record |
|---|---|
| RERA-listed configurations | 3BHK: 13 units; 4BHK: 36 units RERA unit table |
| RERA-listed saleable area | 3BHK: 176.52 sq. m; 4BHK: 252.27 sq. m RERA unit table |
| Booked / available | 21 booked and 28 available in total: 3BHK 9 / 4 and 4BHK 12 / 24. Counts are from the TG-RERA portal record as last read; it gives no as-of date, so treat them as indicative. RERA unit table |
| Construction stage | The project is recorded as a new project, but the supplied evidence does not give independently verified site progress or a specific construction stage. RERA record RERA amenities |
| Completion date | Promoter’s Form B declaration states completion by 18/01/2028. The RERA project header gives proposed completion as 18/05/2028. These are recorded here as separate supplied completion-date fields; the effective deadline is not determined in this Overview. RERA record |
| Occupancy / completion certificate | No occupancy certificate or completion certificate is included in the supplied evidence; OC status is therefore not evidenced for the building. Document index |
2. The project story
VENSAI NIVAS is a registered residential apartment development by JSR INFRA CON PROJECTS LLP in Mothi Nagar, Bobbuguda, Balanagar, Medchal-Malkajgiri. The project record identifies Survey No. 31, Old Survey No. 129; the filed drawing additionally describes land associated with Survey No. 132 (Old), renumbered as Survey No. 31, and names both Bobbuguda/New Bobbuguda and Yousufguda. RERA record RERA filing
GHMC’s building-permit record authorizes one residential building with two cellar levels, a ground floor and five upper floors. The project is registered for 3BHK and 4BHK apartments; the TG-RERA schedule records 49 homes, while the filed drawing extraction states 47 units. RERA unit table
The project is registered through 18 January 2028. The promoter’s Form B gives a completion undertaking of 18 January 2028, while the RERA header records a proposed completion date of 18 May 2028. The supplied material does not establish which date is currently operative, nor does it provide independently verified construction progress or an issued OC. RERA record Document index
3. Master plan, architecture & building design
The filed drawing material records a site area of 3153.89 sq. m, net plot area of 3153.89 sq. m, and vacant plot area of 1467.91 sq. m. It labels 9388.74 sq. m as proposed built-up area excluding parking, 13426.90 sq. m as proposed built-up area including parking, and separately lists total BUA 14137.08, deductions 710.18, and net BUA 9388.74. These figures are retained under the labels used in the drawing extraction; they are not interchangeable area measures.
The approved building is a single residential block with 2 Cellars + 1 Ground + 5 upper floors, with a recorded building height of 17.99 m. The drawing extraction gives proposed floor areas of 1551.33 sq. m at ground and 1685.97 sq. m for each of the first through fifth floors; terrace floor proposed area is 0.00. The building-permit extraction records upper-floor area of 7936.15 sq. m and cellar area of 4038.16 sq. m.
The filed drawing identifies a tot-lot, a green strip, a distribution transformer, rainwater harvesting, a garbage house, generator, emergency lighting and fire-fighting installations. The approval conditions require the tot-lot to be fenced and maintained as greenery, and require a periphery green strip and tree planting. These are approval/drawing provisions, not evidence that the works have been completed.
4. Homes, configurations & floor plans
| Configuration | Units | Booked | Available | RERA saleable area | Measured carpet area | Loading (if supplied) |
|---|---|---|---|---|---|---|
| 3BHK | 13 | 9 | 4 | 176.52 sq. m | 106.0–108.6 sq. m; median 107.3 sq. m | 39% |
| 4BHK | 36 | 12 | 24 | 252.27 sq. m | 151.1–162.3 sq. m; median 153.5 sq. m | 39% |
Unit counts, bookings, availability and saleable areas are from the TG-RERA filing; booking figures have no stated as-of date. Carpet areas are software measurements from the filed drawing geometry, not RERA-filed carpet-area disclosures, and the measurements are flagged as needing review. Saleable area is a separate filed figure and includes the home’s share of common areas; it should not be read as carpet area. RERA unit table Floor plans RERA unit details
The measured 3BHK drawing sample includes a living/dining area, bedrooms, kitchen, toilets, a balcony labelled 1.72 M. WIDE BALC, and a utility area. A measured 4BHK example shows living areas, dining, kitchen, bedrooms and toilets. The supplied room dimensions describe example drawing panels, not a guarantee that every unit has identical room dimensions. RERA unit details
5. Parking & vehicle circulation
The approval material identifies 2 cellar levels for parking. The filed drawing extraction records 4038.16 sq. m proposed parking area and 75 cars proposed; the GHMC permit extraction separately records total parking area 4097. The drawing lists a vehicular ramp as 15.57 mt. long, 1.94 mt. High, 6.17 mt. Wide and specifies one entry and one exit, each with minimum width 4.5 m and height clearance 5 m.
The permit conditions state that approved cellar and stilt areas for parking must be used exclusively for vehicle parking. The supplied evidence does not establish visitor or accessible-space counts, a unit-wise parking allocation, or exclusive legal ownership of any individual bay. The drawing’s parking figures are approval-record details, not proof of delivered parking.
6. Amenities, recreation & open spaces
| Facility | Description / size | Evidence source | Declared progress / verified status |
|---|---|---|---|
| Community buildings | Listed as available in the RERA amenities record; 40% recorded | RERA amenities | RERA-recorded progress; completion not independently verified |
| Tot-lot / green strip | Drawing identifies a tot-lot and green strip; permit extraction gives tot-lot 199.3 | Shown/required in approval material; delivery not verified | |
| Rainwater harvesting | Rainwater harvesting is listed; drawing extraction specifies 1 rainwater harvesting pit | RERA amenities | RERA record lists the facility; completion not verified |
| Solid-waste management and disposal | Listed in the RERA amenities record | RERA amenities | RERA record shows 0%; completion not verified |
| Internal roads and footpaths | Listed in the RERA amenities record | RERA amenities | RERA record shows 0% |
| Street lighting | Listed in the RERA amenities record | RERA amenities | RERA record shows 0% |
| Recreational open space | Aggregate area listed in the RERA amenities record | RERA amenities | RERA record shows 0%; no area supplied |
| Clubhouse, pool, gym, jogging track and other advertised facilities | Vendor record lists a clubhouse, swimming pool, gym, jogging track, yoga deck, aerobics room and children’s play area | Promoter website | Vendor/marketing claims only; not established as sanctioned or delivered by the supplied RERA evidence |
7. Utilities, building services & safety
| Service | Supplied project evidence |
|---|---|
| Water | RERA amenities record lists water supply. The filed drawing calls for a separate underground static-water storage tank of 25,000 litres and a separate terrace tank of 25,000 litres for residential buildings. The source of supply is not specified in the RERA project material. RERA amenities |
| Sewerage and drainage | RERA amenities record lists sewerage and storm-water drains. The drawing extraction does not establish an STP capacity or sewage-reuse arrangement. RERA amenities |
| Rainwater | Rainwater harvesting is listed in the RERA amenities and approval drawing; the permit extraction specifies 1 rainwater harvesting pit. RERA amenities |
| Electrical | The drawing identifies a distribution transformer, generator, emergency lighting and electrical installations. The RERA amenities record lists an electrical meter room/sub-station/receiving station. Capacities are not supplied. RERA amenities |
| Lifts and access | The permit conditions refer to lifts and plumbing, electrical and fire-safety services being executed under qualified technical supervision. Lift number, capacity and accessibility arrangements are not supplied. |
| Fire and life safety | The permit requires an occupancy fire NOC before issue of OC and automatic sprinklers in cellar floors; the drawing also identifies fire-fighting installations, hose reel and down corner, and specifies automatic sprinklers if basement area exceeds 200 sq. m. These are approval requirements, not proof of installation or statutory clearance. |
| Waste | The drawing requires a garbage house within the premises; the RERA amenities record lists solid-waste management and disposal. RERA amenities |
| Digital infrastructure | The drawing conditions require building sections and rooftops to be demarcated for broadband/digital connectivity infrastructure and antenna, and refer to common access for service providers. |
| EV charging | The drawing’s approval conditions state that parking places in buildings shall provide electric-vehicle charging infrastructure. Installation or charging capacity is not evidenced. |
8. Location, access & connectivity
The registered location is Mothi Nagar, Bobbuguda, Balanagar, Medchal-Malkajgiri, PIN 500018. The filed building-permit material identifies Bobbuguda and an 18-metre road; the drawing extraction also records road widths of 18.00 MT, 18MT to 23M, 20.00M and 22.00M. The RERA-filed site boundaries identify a road to the east. RERA record RERA filing
The supplied location record gives a geocoded cadastral parcel centroid of 17.41528, 78.35459 and one connectivity distance: Financial District (Nanakramguda), 1.2 km. This is a supplied measured distance; no travel time or route is provided. Location record
9. Developer & development status
The registered promoter is JSR INFRA CON PROJECTS LLP, an LLP, with GSTIN 36AAUFJ9300J1ZW. The supplied promoter address is SRI SAI NILAYAM, SIDDHARTHA NAGAR, Mothi Nagar, Bobbuguda, Balanagar, Medchal-Malkajgiri, 500018. No official contact number, email address or website is supplied. Corporate record Parties record RERA filing
The promoter’s Form B declaration, dated 25 January 2025, states that completion is undertaken by 18/01/2028, that the land has legal title and is free from encumbrances, and that project funds and accounts will be handled as stated in the declaration. These are promoter declarations in the filed record.
See registration validity, completion dates, construction status and OC status under Offering and status above. RERA record Document index
10. Approvals, official records & documents
| Record | Supplied evidence |
|---|---|
| TG-RERA registration | Form ‘C’ certificate for VENSAI NIVAS, registration P02200009290, valid 18/01/2025–18/01/2028. |
| GHMC building permit | Building Permit Order 4367/GHMC/KPL/2025-BP, dated 18 January 2025, for a residential building at Mothi Nagar, Bobbuguda, Balanagar; site extent 3153.89 sq. m and configuration 2 Cellars + 1 Ground + 5 upper floors. |
| Other permit file number | 012336/GHMC/5658/KPL1/2024-BP appears in the permit extraction. |
| Filed plan / drawing | Drawing file TS/061307/2024, filed as the plan/layout material; the supplied drawing extraction includes site, floor, area and building-condition details. |
| Promoter declaration | Form B affidavit for JSR INFRA CON PROJECTS LLP and named declarants, verified at Hyderabad on 25 January 2025. |
| Project financial certificate | Chartered Accountant’s Form-3 record for JSR INFRA CON PROJECTS LLP and project “VENSAI”; books stated to be verified through 28-01-2025. |
| Occupancy / completion certificate | None supplied. The permit conditions require an occupancy certificate before occupation and require a fire NOC before OC. |
| Layout lookup | HMDA DPMS approved-layout lookup is recorded as unavailable through the public channel in the supplied evidence; this is not evidence of refusal. HMDA |
1. Project at a glance
Project identity
Registered project name: VENSAI NIVAS
Project type: Residential apartment project
Phase / registered portion: No separate phase is identified in the supplied record; the registration covers the project as filed.
TG-RERA registration: P02200009290
Registration validity: 18 January 2025–18 January 2028; this is registration validity, not a statement that construction is complete or that an OC has issued. The supplied record does not identify a later extension or revised registration validity.
Registered promoter: JSR INFRA CON PROJECTS LLP
RERA status: Registered
Land and geographic identity
Locality: Mothi Nagar, Bobbuguda; the building-permit record names Mothi Nagar, and the RERA project record gives Mothi Nagar, Bobbuguda.
Revenue village(s) in project documents: Bobbuguda / New Bobbuguda and Yousufguda are both named in the filed drawing material; the building-permit record identifies Bobbuguda.
Mandal: Balanagar
District: Medchal-Malkajgiri (the permit extraction also renders “MEDCHAL”).
PIN: 500018 in the project identity record.
Survey identity: Survey No. 31; Old Survey No. 129 in the RERA project identity. The filed plan also identifies Survey No. 129, Survey No. 31 (New) and land bearing Plot No. 120/A in Survey No. 132 (Old), renumbered as Survey No. 31.
Registered site extent: 3153.89 sq. m; the filed building-permit record gives both plot area and net plot area as 3153.89 sq. m, with road-affected area and nala-affected area each recorded as 0.0.
Boundaries in RERA filing: East: Road; West: Others; North: “Exiting Building”; South: Existing Building.
Development identity
Sanctioning authority: Greater Hyderabad Municipal Corporation (GHMC)
Principal building-permit approval: 4367/GHMC/KPL/2025-BP, approved 18 January 2025.
Other file number shown in permit extraction: 012336/GHMC/5658/KPL1/2024-BP
Building arrangement: One residential building is recorded in the project identity and permit; the filed drawing names it “BUILDING (RESIDENTIAL).”
Sanctioned floor configuration: 2 Cellars + 1 Ground + 5 upper floors; the drawing extraction describes the same levels as 2 Basement + Ground + First + Second + Third + Fourth + Fifth.
Height: 17.99 m is recorded in the permit extraction.
Approved built-up area: 9388.74 sq. m is recorded as total proposed built-up area excluding parking in the drawing extraction; the RERA filing also records approved built-up area of 9388.74 sq. m. The same drawing extraction separately lists total proposed built-up area including parking as 13426.90 sq. m and total BUA as 14137.08 with deductions of 710.18. These are differently labelled drawing figures.
Parking provision in approval material: 2 cellar floors are identified for parking. The drawing extraction lists proposed parking area 4038.16 sq. m and 75 cars proposed; the permit extraction separately records total parking area 4097.
Unit counts: The GHMC drawing extraction states 47 units; the RERA unit schedule records 49 total units.
Offering and status
RERA-listed configurations: 3BHK: 13 units; 4BHK: 36 units
RERA-listed saleable area: 3BHK: 176.52 sq. m; 4BHK: 252.27 sq. m
Booked / available: 21 booked and 28 available in total: 3BHK 9 / 4 and 4BHK 12 / 24. Counts are from the TG-RERA portal record as last read; it gives no as-of date, so treat them as indicative.
Construction stage: The project is recorded as a new project, but the supplied evidence does not give independently verified site progress or a specific construction stage.
Completion date: Promoter’s Form B declaration states completion by 18/01/2028. The RERA project header gives proposed completion as 18/05/2028. These are recorded here as separate supplied completion-date fields; the effective deadline is not determined in this Overview.
Occupancy / completion certificate: No occupancy certificate or completion certificate is included in the supplied evidence; OC status is therefore not evidenced for the building.
2. The project story
VENSAI NIVAS is a registered residential apartment development by JSR INFRA CON PROJECTS LLP in Mothi Nagar, Bobbuguda, Balanagar, Medchal-Malkajgiri. The project record identifies Survey No. 31, Old Survey No. 129; the filed drawing additionally describes land associated with Survey No. 132 (Old), renumbered as Survey No. 31, and names both Bobbuguda/New Bobbuguda and Yousufguda.
GHMC’s building-permit record authorizes one residential building with two cellar levels, a ground floor and five upper floors. The project is registered for 3BHK and 4BHK apartments; the TG-RERA schedule records 49 homes, while the filed drawing extraction states 47 units.
The project is registered through 18 January 2028. The promoter’s Form B gives a completion undertaking of 18 January 2028, while the RERA header records a proposed completion date of 18 May 2028. The supplied material does not establish which date is currently operative, nor does it provide independently verified construction progress or an issued OC.
3. Master plan, architecture & building design
The filed drawing material records a site area of 3153.89 sq. m, net plot area of 3153.89 sq. m, and vacant plot area of 1467.91 sq. m. It labels 9388.74 sq. m as proposed built-up area excluding parking, 13426.90 sq. m as proposed built-up area including parking, and separately lists total BUA 14137.08, deductions 710.18, and net BUA 9388.74. These figures are retained under the labels used in the drawing extraction; they are not interchangeable area measures.
The approved building is a single residential block with 2 Cellars + 1 Ground + 5 upper floors, with a recorded building height of 17.99 m. The drawing extraction gives proposed floor areas of 1551.33 sq. m at ground and 1685.97 sq. m for each of the first through fifth floors; terrace floor proposed area is 0.00. The building-permit extraction records upper-floor area of 7936.15 sq. m and cellar area of 4038.16 sq. m.
The filed drawing identifies a tot-lot, a green strip, a distribution transformer, rainwater harvesting, a garbage house, generator, emergency lighting and fire-fighting installations. The approval conditions require the tot-lot to be fenced and maintained as greenery, and require a periphery green strip and tree planting. These are approval/drawing provisions, not evidence that the works have been completed.
4. Homes, configurations & floor plans
| Configuration | Units | Booked | Available | RERA saleable area | Measured carpet area | Loading (if supplied) |
|---|---|---|---|---|---|---|
| 3BHK | 13 | 9 | 4 | 176.52 sq. m | 106.0–108.6 sq. m; median 107.3 sq. m | 39% |
| 4BHK | 36 | 12 | 24 | 252.27 sq. m | 151.1–162.3 sq. m; median 153.5 sq. m | 39% |
Unit counts, bookings, availability and saleable areas are from the TG-RERA filing; booking figures have no stated as-of date. Carpet areas are software measurements from the filed drawing geometry, not RERA-filed carpet-area disclosures, and the measurements are flagged as needing review. Saleable area is a separate filed figure and includes the home’s share of common areas; it should not be read as carpet area.
The measured 3BHK drawing sample includes a living/dining area, bedrooms, kitchen, toilets, a balcony labelled 1.72 M. WIDE BALC, and a utility area. A measured 4BHK example shows living areas, dining, kitchen, bedrooms and toilets. The supplied room dimensions describe example drawing panels, not a guarantee that every unit has identical room dimensions.
5. Parking & vehicle circulation
The approval material identifies 2 cellar levels for parking. The filed drawing extraction records 4038.16 sq. m proposed parking area and 75 cars proposed; the GHMC permit extraction separately records total parking area 4097. The drawing lists a vehicular ramp as 15.57 mt. long, 1.94 mt. High, 6.17 mt. Wide and specifies one entry and one exit, each with minimum width 4.5 m and height clearance 5 m.
The permit conditions state that approved cellar and stilt areas for parking must be used exclusively for vehicle parking. The supplied evidence does not establish visitor or accessible-space counts, a unit-wise parking allocation, or exclusive legal ownership of any individual bay. The drawing’s parking figures are approval-record details, not proof of delivered parking.
6. Amenities, recreation & open spaces
| Facility | Description / size | Evidence source | Declared progress / verified status |
|---|---|---|---|
| Community buildings | Listed as available in the RERA amenities record; 40% recorded | RERA-recorded progress; completion not independently verified | |
| Tot-lot / green strip | Drawing identifies a tot-lot and green strip; permit extraction gives tot-lot 199.3 | Shown/required in approval material; delivery not verified | |
| Rainwater harvesting | Rainwater harvesting is listed; drawing extraction specifies 1 rainwater harvesting pit | RERA record lists the facility; completion not verified | |
| Solid-waste management and disposal | Listed in the RERA amenities record | RERA record shows 0%; completion not verified | |
| Internal roads and footpaths | Listed in the RERA amenities record | RERA record shows 0% | |
| Street lighting | Listed in the RERA amenities record | RERA record shows 0% | |
| Recreational open space | Aggregate area listed in the RERA amenities record | RERA record shows 0%; no area supplied | |
| Clubhouse, pool, gym, jogging track and other advertised facilities | Vendor record lists a clubhouse, swimming pool, gym, jogging track, yoga deck, aerobics room and children’s play area | Vendor/marketing claims only; not established as sanctioned or delivered by the supplied RERA evidence |
7. Utilities, building services & safety
Water: RERA amenities record lists water supply. The filed drawing calls for a separate underground static-water storage tank of 25,000 litres and a separate terrace tank of 25,000 litres for residential buildings. The source of supply is not specified in the RERA project material.
Sewerage and drainage: RERA amenities record lists sewerage and storm-water drains. The drawing extraction does not establish an STP capacity or sewage-reuse arrangement.
Rainwater: Rainwater harvesting is listed in the RERA amenities and approval drawing; the permit extraction specifies 1 rainwater harvesting pit.
Electrical: The drawing identifies a distribution transformer, generator, emergency lighting and electrical installations. The RERA amenities record lists an electrical meter room/sub-station/receiving station. Capacities are not supplied.
Lifts and access: The permit conditions refer to lifts and plumbing, electrical and fire-safety services being executed under qualified technical supervision. Lift number, capacity and accessibility arrangements are not supplied.
Fire and life safety: The permit requires an occupancy fire NOC before issue of OC and automatic sprinklers in cellar floors; the drawing also identifies fire-fighting installations, hose reel and down corner, and specifies automatic sprinklers if basement area exceeds 200 sq. m. These are approval requirements, not proof of installation or statutory clearance.
Waste: The drawing requires a garbage house within the premises; the RERA amenities record lists solid-waste management and disposal.
Digital infrastructure: The drawing conditions require building sections and rooftops to be demarcated for broadband/digital connectivity infrastructure and antenna, and refer to common access for service providers.
EV charging: The drawing’s approval conditions state that parking places in buildings shall provide electric-vehicle charging infrastructure. Installation or charging capacity is not evidenced.
8. Location, access & connectivity
The registered location is Mothi Nagar, Bobbuguda, Balanagar, Medchal-Malkajgiri, PIN 500018. The filed building-permit material identifies Bobbuguda and an 18-metre road; the drawing extraction also records road widths of 18.00 MT, 18MT to 23M, 20.00M and 22.00M. The RERA-filed site boundaries identify a road to the east.
The supplied location record gives a geocoded cadastral parcel centroid of 17.41528, 78.35459 and one connectivity distance: Financial District (Nanakramguda), 1.2 km. This is a supplied measured distance; no travel time or route is provided.
9. Developer & development status
The registered promoter is JSR INFRA CON PROJECTS LLP, an LLP, with GSTIN 36AAUFJ9300J1ZW. The supplied promoter address is SRI SAI NILAYAM, SIDDHARTHA NAGAR, Mothi Nagar, Bobbuguda, Balanagar, Medchal-Malkajgiri, 500018. No official contact number, email address or website is supplied.
The promoter’s Form B declaration, dated 25 January 2025, states that completion is undertaken by 18/01/2028, that the land has legal title and is free from encumbrances, and that project funds and accounts will be handled as stated in the declaration. These are promoter declarations in the filed record.
See registration validity, completion dates, construction status and OC status under Offering and status above.
10. Approvals, official records & documents
TG-RERA registration: Form ‘C’ certificate for VENSAI NIVAS, registration P02200009290, valid 18/01/2025–18/01/2028.
GHMC building permit: Building Permit Order 4367/GHMC/KPL/2025-BP, dated 18 January 2025, for a residential building at Mothi Nagar, Bobbuguda, Balanagar; site extent 3153.89 sq. m and configuration 2 Cellars + 1 Ground + 5 upper floors.
Other permit file number: 012336/GHMC/5658/KPL1/2024-BP appears in the permit extraction.
Filed plan / drawing: Drawing file TS/061307/2024, filed as the plan/layout material; the supplied drawing extraction includes site, floor, area and building-condition details.
Promoter declaration: Form B affidavit for JSR INFRA CON PROJECTS LLP and named declarants, verified at Hyderabad on 25 January 2025.
Project financial certificate: Chartered Accountant’s Form-3 record for JSR INFRA CON PROJECTS LLP and project “VENSAI”; books stated to be verified through 28-01-2025.
Occupancy / completion certificate: None supplied. The permit conditions require an occupancy certificate before occupation and require a fire NOC before OC.
Layout lookup: HMDA DPMS approved-layout lookup is recorded as unavailable through the public channel in the supplied evidence; this is not evidence of refusal.
Frequently asked questions
Is VENSAI NIVAS registered with Telangana RERA?
Yes. VENSAI NIVAS is registered with the Telangana Real Estate Regulatory Authority as P02200009290; the registration status is New Project.
Who is the developer of VENSAI NIVAS?
The promoter named in the RERA registration is JSR INFRA CON PROJECTS LLP.
Where is VENSAI NIVAS located?
VENSAI NIVAS is in Mothi Nagar, Bobbuguda, Balanagar, Medchal-Malkajgiri, Telangana (500018).
When will VENSAI NIVAS be completed?
The promoter's proposed date of completion filed with RERA is 18/05/2028. This is the promoter's declaration, not a guarantee.
More projects in Mothi Nagar