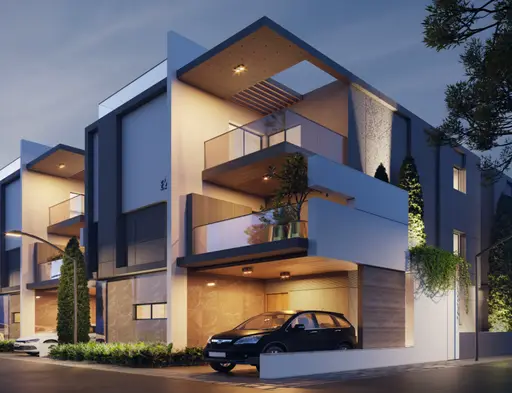
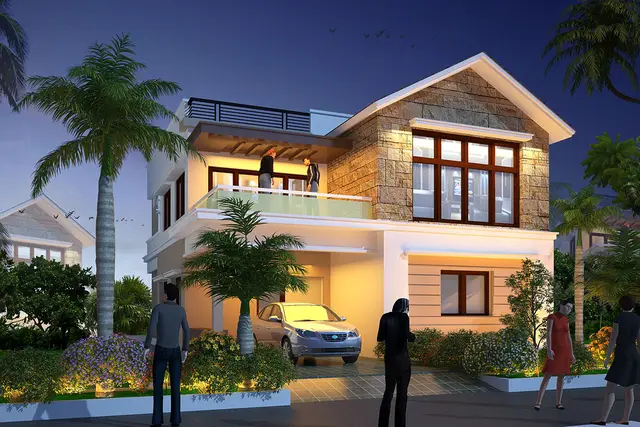
Urban Life
PVR DEVELOPERS INDIA PVT LTD · Rangareddy · RERA P02400000344
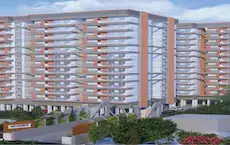
URBAN LIFE is a residential project near Underpass in Mokila, Shankarpalle Mandal, Ranga Reddy District. The registered promoter is PVR DEVELOPERS INDIA PVT LTD. The project covers 42946.5 sq.m and has 99 units, recorded as 4BHK, with a saleable area of 346.89 sq.m per unit; towers or blocks and floors are not disclosed. Its TG-RERA registration number is P02400000344, and its revised proposed completion date is 31/12/2022.
More from Pvr Developers India Pvt Ltd · 3 projects →
01What we found
Read from TG-RERA filings, approvals, land and registration records and court records. A court case is counted only when the court record states this project's survey number with its village, or names the project.
02Check before you pay
9 items to check before you pay, 3 high - from the title chain, court records and approvals, each with what to ask the builder or your advocate. An item may not be a problem with the project: records can be incomplete.
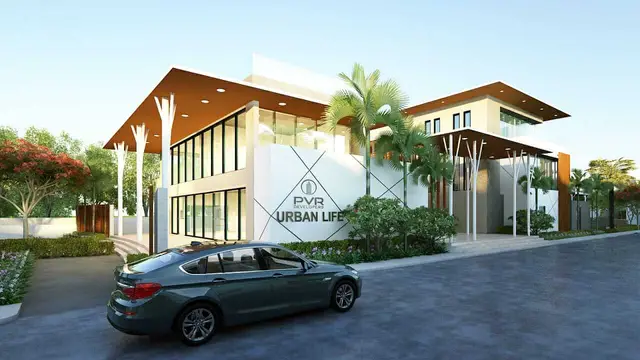
1. Project at a glance
Project identity
| Item | Project record |
|---|---|
| Registered project name | URBAN LIFE |
| Project type | Residential; the filed layout permission describes a plotted layout, and the RERA unit schedule records 99 4BHK units. RERA record RERA unit table |
| Phase / registered portion | Not separately identified as a numbered phase. The registration covers the project on Survey Nos. 326P, 327, 328 and 329. |
| TG-RERA registration | P02400000344 |
| Registration validity | Certificate states valid from 20/02/2019 to 31/12/2022; no extension is recorded in the supplied certificate. Registration validity is distinct from the completion deadline. |
| Registered promoter | PVR DEVELOPERS INDIA PVT LTD, a private limited company. RERA record Corporate record |
| RERA status | Recorded as On-Going Project in the supplied project record. RERA record |
Land and geographic identity
| Item | Project record |
|---|---|
| Locality / village | Near Underpass; revenue village: Mokila. The HMDA draft-layout document refers to Shankarpalle. RERA record |
| Mandal / district / PIN | Shankarpalle / Ranga Reddy / 501203 RERA record |
| Project survey numbers | 326P, 327, 328 and 329; the layout letter specifies 326PART, 327, 328 and 329. |
| Registered site extent | 42946.5 sq.m RERA record |
| Total / net site area | Total Site area 42946.5; Net Site Area 42946.5. |
| Boundaries in RERA record | North: 72 feet road; South: Vacant Land; East: Vacant Land; West: Vacant Land. Land records |
Development identity
| Item | Project record |
|---|---|
| Sanctioning authority | Hyderabad Metropolitan Development Authority (HMDA). The filed draft layout letter says development was delegated to Shankarpalle Gram Panchayath/Nagarapanchayath. |
| Principal layout approval | HMDA Layout Permit 000214/LO/Plg/HMDA/2018, dated 11 October, 2018. |
| Approved built-up area | 34342.99 sq.m in the RERA project record. RERA record |
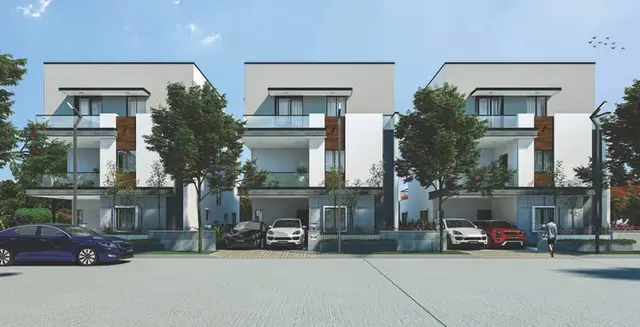
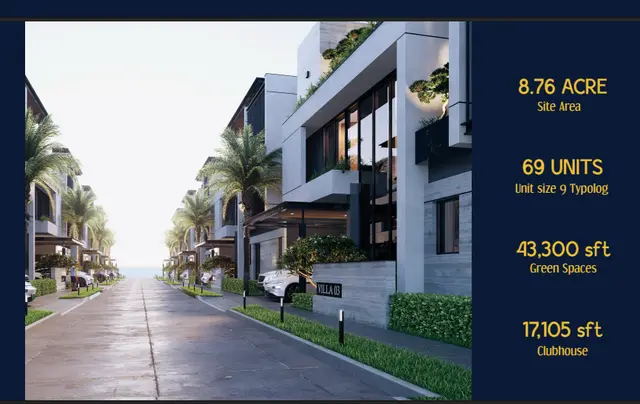
| Building / unit count | 99 units recorded as the total approved-plan count and the proposed-agreement count; the record also classifies the project as a villa development. No separate tower or block arrangement is established by the supplied drawings. RERA record RERA unit table |
| Floors and parking levels | Not disclosed in the supplied readable approval extracts. |
| HMDA layout land-use figures | Total/net site: 42946.5; plotted area: 25171.12; layout road area: 11421.11; park: 5238.81; open space: 1114.29; amenities area: 0. |
| Authority mortgage condition | The HMDA letter records a mortgage over Plot Nos. 14, 15, 16, 17 & 18, extent 1254.91 Sq.Mt., under Document No. 8999/2018, in favour of the Metropolitan Commissioner, HMDA. |
Offering and status
| Item | Project record |
|---|---|
| RERA-filed configuration | 4BHK; 99 units. RERA unit table |
| RERA-filed saleable area | 346.89 sq.m per unit (the supplied schedule gives the same minimum and maximum). RERA unit table |
| Booked / available | 53 booked / 46 available, as last read from the TG-RERA portal; the record provides no as-of date, so counts are indicative. RERA unit table |
| Construction stage | The RERA project record labels the project On-Going Project. No independent site inspection or verified physical completion percentage is supplied. RERA record RERA amenities |
| Completion dates | RERA record: original completion 31/12/2021; proposed completion 31/12/2022; revised proposed completion 31/12/2022. The registration certificate also ends 31/12/2022. RERA filing RERA record |
| Completion / occupancy certificates | No project completion certificate or occupancy certificate is included in the supplied documents. The record does not establish phase- or unit-specific OC status. Document index |
2. The project story
- URBAN LIFE is registered as a residential development in the Mokila area of Shankarpalle Mandal, Ranga Reddy District. The HMDA document is a draft layout permission for housing over 42946.5 sq.m across Survey Nos. 326PART, 327, 328 and 329. Its area statement allocates land to plots, roads, parks and open space; it does not list a separate amenities land allocation. RERA record
- The RERA unit record lists 99 4BHK units, with 53 booked and 46 available in the last portal read; that booking snapshot has no stated as-of date. The project is marked on-going, but the supplied evidence does not establish current site progress through an independent inspection, nor does it establish which portions, if any, are complete or occupancy-certified. RERA unit table RERA record Document index
3. Master plan, architecture & building design
- The filed HMDA draft-layout letter states a total and net site area of 42946.5, with 25171.12 allocated to plots, 11421.11 to layout roads, 5238.81 to parks and 1114.29 to open space. The letter separately records amenities area as 0. These are layout-area figures, not built-up, saleable or carpet-area figures.
- The approval extract identifies a residential layout over the four project survey references and identifies five mortgaged plots, but the supplied readable documents do not establish building footprints, floor configuration, building heights, floor-by-floor arrangements, internal building circulation or a tower/block plan. The Shankarpally Municipality file G1/4/4/MCS/2019 identifies the project surveys and cites the HMDA permission, but its OCR does not show readable approval terms.
- Two floor-plan records are listed; no software-measured floor plan is available, one scan is pending and one drawing is recorded as having no flats. Accordingly, this evidence does not support a detailed architectural description of the individual homes. Floor plans
4. Homes, configurations & floor plans
The TG-RERA unit schedule records 99 units as 4BHK, with 346.89 sq.m saleable area per unit. Bookings and availability are indicative portal figures without a supplied as-of date. RERA unit table
| Configuration | Units | Booked | Available | RERA saleable area | Measured carpet area | Loading (if supplied) |
|---|---|---|---|---|---|---|
| 4BHK | 99 | 53 | 46 | 346.89 sq.m | Not measured in supplied drawing data | Not supplied |
Saleable area is the RERA-filed figure. No measured carpet area or room dimensions are available from the supplied floor-plan data; the drawing review records no measured plan and a scan pending. Carpet area, any exclusive outdoor area and any common-area component should therefore not be inferred from the saleable-area figure. RERA unit table Floor plans
5. Parking & vehicle circulation
- The HMDA draft-layout letter identifies Plot Nos. 14, 15, 16, 17 & 18 as mortgaged to the Metropolitan Commissioner, HMDA, with a recorded extent of 1254.91 Sq.Mt. This is an authority mortgage condition, not evidence of a resident parking allocation.
- The supplied readable records do not establish sanctioned car or two-wheeler parking counts, visitor or accessible spaces, parking levels, ramps, vehicle entry/exit arrangements, EV charging, or unit-specific parking allotments. The layout approval requires roads to be formed and opened for access to neighbouring sites, but the available extract does not provide a detailed vehicle-circulation plan. Document index
6. Amenities, recreation & open spaces
The amenity schedule includes portal-recorded availability percentages. These are reported status fields, not independent verification of completion. The HMDA draft-layout letter also specifies proposed layout works and facilities; those conditions do not by themselves establish delivery. RERA amenities
| Facility | Description / size | Evidence source | Declared progress / verified status |
|---|---|---|---|
| Clubhouse / community buildings | Community Buildings; no size disclosed | RERA amenities | 70% in the supplied amenity schedule; not independently verified |
| Swimming pool | No size disclosed | Promoter website record Promoter website | Promoter-marketed; no completion status supplied |
| A/C gym | No size disclosed | Promoter website record Promoter website | Promoter-marketed; no completion status supplied |
| Yoga & Aerobic Centre | No size disclosed | Promoter website record Promoter website | Promoter-marketed; no completion status supplied |
| Guest Houses | Quantity and size not disclosed | Promoter website record Promoter website | Promoter-marketed; no completion status supplied |
| Office Room | Size not disclosed | Promoter website record Promoter website | Promoter-marketed; no completion status supplied |
| Green strip / tot lot / park | HMDA area statement records Park 5238.81 and Open space 1114.29 | RERA amenities | Amenity schedule reports 60%; no independent completion verification |
| Internal roads & footpaths | No dimensions disclosed | RERA amenities | 100% in the supplied amenity schedule; not independently verified |
| Avenue plantation | No quantity or area disclosed | HMDA draft-layout condition | Proposed in the approval condition; completion not established |
The layout-area statement records Amenities area 0; no separate site-utility allocation is identified there.
7. Utilities, building services & safety
The HMDA draft-layout conditions specify proposed infrastructure including storm-water drains, underground drainage lines and a common septic tank/STP, internal water-supply pipelines and an overhead tank, an assured water-supply source, electrical supply lines, street lights, a transformer, rainwater-harvesting pits and underground ducting of utilities. The conditions also call for drainage/channelization of NALAs for storm-water run-off. These are approval conditions, not proof that the facilities have been completed.
| Evidence in the record | Internal water-supply pipelines, overhead tank and assured source specified in the layout conditions; amenity schedule reports water supply at 90%. |
|---|---|
| Status limitation | Source, storage capacity and independent operating status not supplied. RERA amenities |
| Evidence in the record | Underground drainage lines and common septic tank/STP specified; amenity schedule reports sewerage and treatment/disposal at 90%, and storm-water drains at 30%. |
|---|---|
| Status limitation | No capacity, design details or independent verification supplied. RERA amenities |
| Evidence in the record | Supply lines, street lights and transformer specified; amenity schedule reports street lighting at 90% and electrical meter room/sub-station/receiving station at 70%. |
|---|---|
| Status limitation | No power-backup capacity or independent operating status supplied. RERA amenities |
| Evidence in the record | Rainwater-harvesting pits specified; amenity schedule reports water conservation/rainwater harvesting at 100% and energy management at 70%. |
|---|---|
| Status limitation | No system capacity or independent verification supplied. RERA amenities |
| Evidence in the record | Amenity schedule lists fire protection and fire-safety requirements at 0%. |
|---|---|
| Status limitation | No fire-system details or clearance document supplied. RERA amenities |
| Evidence in the record | Amenity schedule lists solid-waste management and disposal at 0%. |
|---|---|
| Status limitation | No operating details supplied. RERA amenities |
| Evidence in the record | No project-specific information supplied. |
|---|---|
| Status limitation | Not disclosed in the available records. |
8. Location, access & connectivity
The project record places URBAN LIFE near Underpass, in Mokila, Shankarpalle Mandal, Ranga Reddy District, PIN 501203. The registered land boundaries identify a 72 feet road to the north and vacant land to the east, west and south. RERA record Land records
The location data gives the nearest sampled Outer Ring Road interchange at approximately 12.4 km; this is a measured distance in the supplied location record, not a travel-time claim. No public-transport details or other measured landmark distances are supplied. Location record
9. Developer & development status
- The registered promoter is PVR DEVELOPERS INDIA PVT LTD, a company. The registration certificate names the promoter as PVR Developers India Pvt Ltd; the project record identifies its Managing Director and authorised signatory as Parimi Venkata Ramana. Corporate record Parties record
- The Form B affidavit, dated 07th day of February, 2019, is made by Venkata Ramana Parimi as authorised representative. It declares a completion undertaking of within 6 Years and includes declarations concerning the separate account, audit, pending approvals and allottee obligations. These are promoter declarations.
- The supplied project record labels development on-going and records a revised proposed completion date of 31/12/2022. No independent construction-progress inspection or completion/occupancy certificate is included, and the evidence does not establish phase-wise completion or OC status. RERA record RERA filing Document index
10. Approvals, official records & documents
| Record | What the supplied evidence establishes |
|---|---|
| TG-RERA registration certificate | Form C records URBAN LIFE, registration P02400000344, granted under section 5; valid from 20/02/2019 to 31/12/2022. |
| HMDA draft-layout letter | Layout Permit 000214/LO/Plg/HMDA/2018, dated 11 October, 2018, for the listed survey numbers and site-area statement. The letter expressly states the permission is not proof of title. |
| HMDA mortgage document reference | Mortgage Document No. 8999/2018, dated 12/9/2018, over Plot Nos. 14, 15, 16, 17 & 18 in favour of the Metropolitan Commissioner, HMDA. |
| Shankarpally Municipality record | File No. G1/4/4/MCS/2019 identifies PVR Developers and Survey Nos. 326/P, 327, 328 and 329 and cites the HMDA layout permit; readable terms of a municipal approval are not available in the supplied OCR. |
| Form B declaration | Promoter affidavit-cum-declaration dated 07th day of February, 2019. |
| Completion / occupancy records | No completion certificate or occupancy certificate is included in the supplied project documents. Document index |
1. Project at a glance
Project identity
Registered project name: URBAN LIFE
Project type: Residential; the filed layout permission describes a plotted layout, and the RERA unit schedule records 99 4BHK units.
Phase / registered portion: Not separately identified as a numbered phase. The registration covers the project on Survey Nos. 326P, 327, 328 and 329.
TG-RERA registration: P02400000344
Registration validity: Certificate states valid from 20/02/2019 to 31/12/2022; no extension is recorded in the supplied certificate. Registration validity is distinct from the completion deadline.
Registered promoter: PVR DEVELOPERS INDIA PVT LTD, a private limited company.
RERA status: Recorded as On-Going Project in the supplied project record.
Land and geographic identity
Locality / village: Near Underpass; revenue village: Mokila. The HMDA draft-layout document refers to Shankarpalle.
Mandal / district / PIN: Shankarpalle / Ranga Reddy / 501203
Project survey numbers: 326P, 327, 328 and 329; the layout letter specifies 326PART, 327, 328 and 329.
Registered site extent: 42946.5 sq.m
Total / net site area: Total Site area 42946.5; Net Site Area 42946.5.
Boundaries in RERA record: North: 72 feet road; South: Vacant Land; East: Vacant Land; West: Vacant Land.
Development identity
Sanctioning authority: Hyderabad Metropolitan Development Authority (HMDA). The filed draft layout letter says development was delegated to Shankarpalle Gram Panchayath/Nagarapanchayath.
Principal layout approval: HMDA Layout Permit 000214/LO/Plg/HMDA/2018, dated 11 October, 2018.
Approved built-up area: 34342.99 sq.m in the RERA project record.
Building / unit count: 99 units recorded as the total approved-plan count and the proposed-agreement count; the record also classifies the project as a villa development. No separate tower or block arrangement is established by the supplied drawings.
Floors and parking levels: Not disclosed in the supplied readable approval extracts.
HMDA layout land-use figures: Total/net site: 42946.5; plotted area: 25171.12; layout road area: 11421.11; park: 5238.81; open space: 1114.29; amenities area: 0.
Authority mortgage condition: The HMDA letter records a mortgage over Plot Nos. 14, 15, 16, 17 & 18, extent 1254.91 Sq.Mt., under Document No. 8999/2018, in favour of the Metropolitan Commissioner, HMDA.
Offering and status
RERA-filed configuration: 4BHK; 99 units.
RERA-filed saleable area: 346.89 sq.m per unit (the supplied schedule gives the same minimum and maximum).
Booked / available: 53 booked / 46 available, as last read from the TG-RERA portal; the record provides no as-of date, so counts are indicative.
Construction stage: The RERA project record labels the project On-Going Project. No independent site inspection or verified physical completion percentage is supplied.
Completion dates: RERA record: original completion 31/12/2021; proposed completion 31/12/2022; revised proposed completion 31/12/2022. The registration certificate also ends 31/12/2022.
Completion / occupancy certificates: No project completion certificate or occupancy certificate is included in the supplied documents. The record does not establish phase- or unit-specific OC status.
2. The project story
- URBAN LIFE is registered as a residential development in the Mokila area of Shankarpalle Mandal, Ranga Reddy District. The HMDA document is a draft layout permission for housing over 42946.5 sq.m across Survey Nos. 326PART, 327, 328 and 329. Its area statement allocates land to plots, roads, parks and open space; it does not list a separate amenities land allocation.
- The RERA unit record lists 99 4BHK units, with 53 booked and 46 available in the last portal read; that booking snapshot has no stated as-of date. The project is marked on-going, but the supplied evidence does not establish current site progress through an independent inspection, nor does it establish which portions, if any, are complete or occupancy-certified.
3. Master plan, architecture & building design
- The filed HMDA draft-layout letter states a total and net site area of 42946.5, with 25171.12 allocated to plots, 11421.11 to layout roads, 5238.81 to parks and 1114.29 to open space. The letter separately records amenities area as 0. These are layout-area figures, not built-up, saleable or carpet-area figures.
- The approval extract identifies a residential layout over the four project survey references and identifies five mortgaged plots, but the supplied readable documents do not establish building footprints, floor configuration, building heights, floor-by-floor arrangements, internal building circulation or a tower/block plan. The Shankarpally Municipality file G1/4/4/MCS/2019 identifies the project surveys and cites the HMDA permission, but its OCR does not show readable approval terms.
- Two floor-plan records are listed; no software-measured floor plan is available, one scan is pending and one drawing is recorded as having no flats. Accordingly, this evidence does not support a detailed architectural description of the individual homes.
4. Homes, configurations & floor plans
The TG-RERA unit schedule records 99 units as 4BHK, with 346.89 sq.m saleable area per unit. Bookings and availability are indicative portal figures without a supplied as-of date.
| Configuration | Units | Booked | Available | RERA saleable area | Measured carpet area | Loading (if supplied) |
|---|---|---|---|---|---|---|
| 4BHK | 99 | 53 | 46 | 346.89 sq.m | Not measured in supplied drawing data | Not supplied |
Saleable area is the RERA-filed figure. No measured carpet area or room dimensions are available from the supplied floor-plan data; the drawing review records no measured plan and a scan pending. Carpet area, any exclusive outdoor area and any common-area component should therefore not be inferred from the saleable-area figure.
5. Parking & vehicle circulation
- The HMDA draft-layout letter identifies Plot Nos. 14, 15, 16, 17 & 18 as mortgaged to the Metropolitan Commissioner, HMDA, with a recorded extent of 1254.91 Sq.Mt. This is an authority mortgage condition, not evidence of a resident parking allocation.
- The supplied readable records do not establish sanctioned car or two-wheeler parking counts, visitor or accessible spaces, parking levels, ramps, vehicle entry/exit arrangements, EV charging, or unit-specific parking allotments. The layout approval requires roads to be formed and opened for access to neighbouring sites, but the available extract does not provide a detailed vehicle-circulation plan.
6. Amenities, recreation & open spaces
The amenity schedule includes portal-recorded availability percentages. These are reported status fields, not independent verification of completion. The HMDA draft-layout letter also specifies proposed layout works and facilities; those conditions do not by themselves establish delivery.
| Facility | Description / size | Evidence source | Declared progress / verified status |
|---|---|---|---|
| Clubhouse / community buildings | Community Buildings; no size disclosed | 70% in the supplied amenity schedule; not independently verified | |
| Swimming pool | No size disclosed | Promoter website record | Promoter-marketed; no completion status supplied |
| A/C gym | No size disclosed | Promoter website record | Promoter-marketed; no completion status supplied |
| Yoga & Aerobic Centre | No size disclosed | Promoter website record | Promoter-marketed; no completion status supplied |
| Guest Houses | Quantity and size not disclosed | Promoter website record | Promoter-marketed; no completion status supplied |
| Office Room | Size not disclosed | Promoter website record | Promoter-marketed; no completion status supplied |
| Green strip / tot lot / park | HMDA area statement records Park 5238.81 and Open space 1114.29 | Amenity schedule reports 60%; no independent completion verification | |
| Internal roads & footpaths | No dimensions disclosed | 100% in the supplied amenity schedule; not independently verified | |
| Avenue plantation | No quantity or area disclosed | HMDA draft-layout condition | Proposed in the approval condition; completion not established |
The layout-area statement records Amenities area 0; no separate site-utility allocation is identified there.
7. Utilities, building services & safety
The HMDA draft-layout conditions specify proposed infrastructure including storm-water drains, underground drainage lines and a common septic tank/STP, internal water-supply pipelines and an overhead tank, an assured water-supply source, electrical supply lines, street lights, a transformer, rainwater-harvesting pits and underground ducting of utilities. The conditions also call for drainage/channelization of NALAs for storm-water run-off. These are approval conditions, not proof that the facilities have been completed.
| Evidence in the record | Internal water-supply pipelines, overhead tank and assured source specified in the layout conditions; amenity schedule reports water supply at 90%. |
|---|---|
| Status limitation | Source, storage capacity and independent operating status not supplied. |
| Evidence in the record | Underground drainage lines and common septic tank/STP specified; amenity schedule reports sewerage and treatment/disposal at 90%, and storm-water drains at 30%. |
|---|---|
| Status limitation | No capacity, design details or independent verification supplied. |
| Evidence in the record | Supply lines, street lights and transformer specified; amenity schedule reports street lighting at 90% and electrical meter room/sub-station/receiving station at 70%. |
|---|---|
| Status limitation | No power-backup capacity or independent operating status supplied. |
| Evidence in the record | Rainwater-harvesting pits specified; amenity schedule reports water conservation/rainwater harvesting at 100% and energy management at 70%. |
|---|---|
| Status limitation | No system capacity or independent verification supplied. |
| Evidence in the record | Amenity schedule lists fire protection and fire-safety requirements at 0%. |
|---|---|
| Status limitation | No fire-system details or clearance document supplied. |
| Evidence in the record | Amenity schedule lists solid-waste management and disposal at 0%. |
|---|---|
| Status limitation | No operating details supplied. |
| Evidence in the record | No project-specific information supplied. |
|---|---|
| Status limitation | Not disclosed in the available records. |
8. Location, access & connectivity
The project record places URBAN LIFE near Underpass, in Mokila, Shankarpalle Mandal, Ranga Reddy District, PIN 501203. The registered land boundaries identify a 72 feet road to the north and vacant land to the east, west and south.
The location data gives the nearest sampled Outer Ring Road interchange at approximately 12.4 km; this is a measured distance in the supplied location record, not a travel-time claim. No public-transport details or other measured landmark distances are supplied.
9. Developer & development status
- The registered promoter is PVR DEVELOPERS INDIA PVT LTD, a company. The registration certificate names the promoter as PVR Developers India Pvt Ltd; the project record identifies its Managing Director and authorised signatory as Parimi Venkata Ramana.
- The Form B affidavit, dated 07th day of February, 2019, is made by Venkata Ramana Parimi as authorised representative. It declares a completion undertaking of within 6 Years and includes declarations concerning the separate account, audit, pending approvals and allottee obligations. These are promoter declarations.
- The supplied project record labels development on-going and records a revised proposed completion date of 31/12/2022. No independent construction-progress inspection or completion/occupancy certificate is included, and the evidence does not establish phase-wise completion or OC status.
10. Approvals, official records & documents
TG-RERA registration certificate: Form C records URBAN LIFE, registration P02400000344, granted under section 5; valid from 20/02/2019 to 31/12/2022.
HMDA draft-layout letter: Layout Permit 000214/LO/Plg/HMDA/2018, dated 11 October, 2018, for the listed survey numbers and site-area statement. The letter expressly states the permission is not proof of title.
HMDA mortgage document reference: Mortgage Document No. 8999/2018, dated 12/9/2018, over Plot Nos. 14, 15, 16, 17 & 18 in favour of the Metropolitan Commissioner, HMDA.
Shankarpally Municipality record: File No. G1/4/4/MCS/2019 identifies PVR Developers and Survey Nos. 326/P, 327, 328 and 329 and cites the HMDA layout permit; readable terms of a municipal approval are not available in the supplied OCR.
Form B declaration: Promoter affidavit-cum-declaration dated 07th day of February, 2019.
Completion / occupancy records: No completion certificate or occupancy certificate is included in the supplied project documents.
Frequently asked questions
Is URBAN LIFE registered with Telangana RERA?
Yes. URBAN LIFE is registered with the Telangana Real Estate Regulatory Authority as P02400000344; the registration status is On-Going Project.
Who is the developer of URBAN LIFE?
The promoter named in the RERA registration is PVR DEVELOPERS INDIA PVT LTD.
Where is URBAN LIFE located?
URBAN LIFE is in near Underpass, Mokila, Shankarpalle, Rangareddy, Telangana (501203).
When will URBAN LIFE be completed?
The promoter's proposed date of completion filed with RERA is 31/12/2022. This is the promoter's declaration, not a guarantee.
More projects in Mokila