Urbans Dale
ANANDA HOMES · Rangareddy · RERA P02400002475
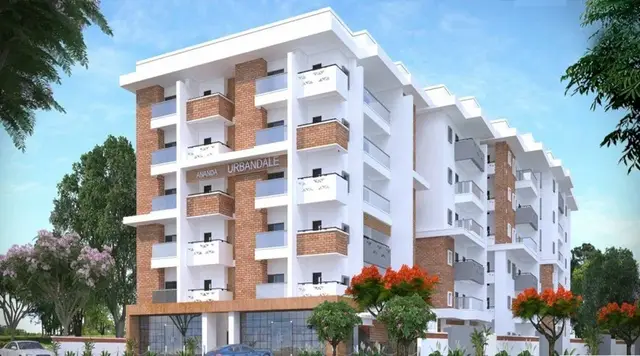
URBANS DALE is a residential apartment project in Puppalguda, Gandipet, Ranga Reddy. The registered promoter is ANANDA HOMES, recorded as a partnership. The project has a land area of 2,903.10 Sq. Mt. and one building with 1 Cellar + 1 Ground + 5 Upper floors, comprising 59 apartments: 19 2BHK units of 116.27 sq.m and 40 3BHK units of 130.76 sq.m. Its TG-RERA registration is P02400002475, and the proposed completion date is 21/08/2024.
More from Ananda Homes · 7 projects →
01What we found
Read from TG-RERA filings, approvals, land and registration records and court records. A court case is counted only when the court record states this project's survey number with its village, or names the project.
02Check before you pay
8 items to check before you pay, 4 high - from the title chain, court records and approvals, each with what to ask the builder or your advocate. An item may not be a problem with the project: records can be incomplete.
1. Project at a glance
Project identity
| Field | Record |
|---|---|
| Registered project name | URBANS DALE RERA record |
| Project type | Residential apartment project RERA record RERA filing |
| Phase / registered portion | Registered project record identifies Survey No. 237/PART; a separate phase name is not disclosed RERA record |
| TG-RERA registration | P02400002475 |
| Registration validity | 11/01/2021 to 21/08/2024; the certificate says three years and is not marked extended |
| Registered promoter | ANANDA HOMES, recorded as a partnership Corporate record RERA filing |
| RERA status | The supplied certificate records registration under section 5. Its stated validity ended on 21/08/2024; no extension is recorded in the supplied evidence. This is registration validity, not proof of completion or occupancy |
Land and geographic identity
| Field | Record |
|---|---|
| Locality / revenue village | PUPPALGUDA / Puppalguda RERA record |
| Mandal / district / PIN | Gandipet / Ranga Reddy / 500089 RERA record |
| Project survey number and subdivision | 237/PART (also rendered in approval records as Survey No. 237/PART) RERA record |
| Registered project site extent | 2,903.10 Sq. Mt. |
| RERA land-area fields | Total area 2903.10 sq.mts; net area 2903.10 sq.mts; affected in road widening/FTL/Nala widening 0 sq.mts RERA filing |
| Boundaries as filed | East: CTS NO; West: EXISTING BUILDING; North: ROAD WIDTH 9; South: ROAD WIDTH 18 RERA filing |
Development identity
| Field | Record |
|---|---|
| Principal planning / technical approval | HMDA technical approval 008758/SKP/R1/U6/HMDA/22022018, dated 21/08/2019 |
| Building-permit proceedings | Manikonda Municipal Council proceedings Roc. No. MC MNK TP 36 2019-2020, dated 18-01-2020 |
| Approved built-up area | HMDA technical approval records 7293.12; units are not stated in the extracted figure |
| Building count / configuration | One residential building; 1 Cellar + 1 Ground + 5 Upper floors in the technical approval and municipal proceedings |
| Height | 17.9 as recorded in the approval extraction; unit is not stated there |
| Parking | Cellar and stilt parking are addressed in HMDA conditions; no parking-space count is supplied |
| Units | RERA filing records 59 units in one building: 19 “DOUBLE” and 40 “TRIPLE” RERA unit table RERA unit table |
Offering and status
| Field | Record |
|---|---|
| RERA unit types and saleable areas | 2BHK: 116.27 sq.m; 3BHK: 130.76 sq.m RERA unit table RERA unit table |
| Booked / available | 2BHK: 7 booked / 12 available; 3BHK: 22 booked / 18 available. Portal counts are indicative; the supplied record gives no as-of date RERA unit table |
| Declared completion deadline | Promoter’s Form B undertakes completion by 21/08/2024 |
| Construction stage | TG-RERA amenity/infrastructure record shows several listed items at 85%; this is a portal-reported figure, not independent site verification RERA amenities |
| Completion / occupancy certificate | No completion certificate or occupancy certificate is included in the supplied project documents. The commencement/building-permit records are not completion or occupancy certificates Document index |
2. The project story
URBANS DALE is registered as a residential apartment development by ANANDA HOMES on 2,903.10 sq.m in Puppalguda, Gandipet Mandal, Ranga Reddy District, on Survey No. 237/PART. The approved scheme in the supplied HMDA and municipal records is a single building with one cellar, a ground floor and five upper floors. RERA record RERA filing
The TG-RERA filing records 59 apartments across two configurations: 19 two-bedroom (“DOUBLE”) and 40 three-bedroom (“TRIPLE”) units. The portal’s booking snapshot lists 29 booked and 30 available in total, but has no stated as-of date. RERA unit table RERA unit table
The promoter’s Form B gives 21/08/2024 as the completion undertaking. The supplied records show the registration’s stated validity also ended on that date; they do not establish completion or occupancy certification. The portal reports 85% for several infrastructure and amenity items, but that is a declared progress figure rather than an independent inspection result. RERA amenities
3. Master plan, architecture & building design
The RERA record identifies one building and a site area of 2903.10 sq.m, with the same figure recorded as both total and net area. HMDA’s technical approval describes one proposed residential building of 1 Cellar + 1 Ground + 5 Upper floors. The municipal proceedings likewise describe 1 Cellar + 1 Ground + 05 Upper Floors. RERA filing
HMDA’s approval extraction records built-up area as 7293.12 (unit not stated in that extracted figure), building height as 17.9 (unit not stated), and 751.17 sq.m as mortgaged built-up area, identified in the approval as 10.30% of built-up area. The approval conditions require the sanctioned plan to be followed and prior approval for modifications.
The supplied drawing record contains two approved floor-plan drawings, but reports no flats measured from them and no measured room or carpet-area data. It therefore does not support a description of floor-by-floor apartment arrangement, circulation, entrances, lifts, stairs, footprint, or detailed open-space layout. Floor plans
4. Homes, configurations & floor plans
The table below uses the TG-RERA filing for unit counts, bookings, availability and saleable area. The floor-plan software record has no measured flats; measured carpet area and loading are therefore not available. RERA unit details Floor plans
| Configuration | Units | Booked | Available | RERA saleable area | Measured carpet area | Loading (if supplied) |
|---|---|---|---|---|---|---|
| 2BHK (“DOUBLE” in filing) | 19 | 7 | 12 | 116.27 sq.m | Not measured from supplied drawings | Not supplied |
| 3BHK (“TRIPLE” in filing) | 40 | 22 | 18 | 130.76 sq.m | Not measured from supplied drawings | Not supplied |
Saleable area and carpet area are different measures: the RERA filing supplies saleable area, while the supplied drawing record does not provide software-measured carpet areas. No room dimensions, balcony or utility measurements, or typical floor plan details are available in the supplied evidence. RERA unit details Floor plans
5. Parking & vehicle circulation
The HMDA technical-approval conditions state that the cellar and stilts approved for parking must be used exclusively for vehicle parking and not converted or misused. The supplied extracts do not give the sanctioned number of spaces, distinguish resident from visitor or accessible parking, or provide a unit-by-unit parking allocation.
A vendor specification says each flat will be provided one car parking space, but this is a vendor claim and does not establish sanctioned counts or a legally documented allocation to a particular apartment. Promoter website
6. Amenities, recreation & open spaces
TG-RERA’s project record lists infrastructure and amenity progress. The percentages below are portal-reported; no independent completion verification is supplied. RERA amenities
| Facility | Description / size | Evidence source | Declared progress / verified status |
|---|---|---|---|
| Internal roads & footpaths | No dimensions supplied | TG-RERA amenity record RERA amenities | 85% reported; not independently verified |
| Water supply | No source, capacity or storage details supplied | TG-RERA amenity record RERA amenities | 85% reported; not independently verified |
| Sewerage, chambers, lines, septic tank and STP | No capacities supplied | TG-RERA amenity record RERA amenities; municipal proceedings | 85% reported; not independently verified |
| Storm-water drains | No dimensions supplied | TG-RERA amenity record RERA amenities | 85% reported; not independently verified |
| Green strip / tot-lot / park | No area or capacity supplied | TG-RERA amenity record RERA amenities; HMDA technical approval | 85% reported; not independently verified |
| Street lighting | No quantities supplied | TG-RERA amenity record RERA amenities | 85% reported; not independently verified |
| Sewage and sullage treatment/disposal | No capacity or process supplied | TG-RERA amenity record RERA amenities | 85% reported; not independently verified |
| Water conservation / rainwater harvesting | No storage or recharge capacity supplied | TG-RERA amenity record RERA amenities; municipal proceedings | 85% reported; not independently verified |
| Energy management | Details not supplied | TG-RERA amenity record RERA amenities | 85% reported; not independently verified |
| Fire protection and safety requirements | System details not supplied | TG-RERA amenity record RERA amenities; municipal proceedings | 85% reported; not independently verified |
| Electrical meter room / sub-station / receiving station | No capacity supplied | TG-RERA amenity record RERA amenities | 85% reported; not independently verified |
| Community buildings | No facility description supplied | TG-RERA amenity record RERA amenities | 0% reported |
| Solid-waste management and disposal | No system details supplied | TG-RERA amenity record RERA amenities | 0% reported |
| Aggregate recreational open space | No area supplied | TG-RERA amenity record RERA amenities | 0% reported |
The municipal proceedings additionally identify a transformer, garbage house, STP, generator room and rainwater-harvesting structures among site utilities; the extracted record does not provide capacities or confirm completion.
7. Utilities, building services & safety
The municipal proceedings require provisions for water supply, drainage and sewerage, including prevention of drainage overflow onto roads or public places. They refer to an STP, septic tank and water-harvesting pits, and require rainwater-harvesting structures. The supplied record does not state water sources, storage capacities, treatment capacity, or whether these systems have been completed.
The approval identifies provision for a transformer, garbage house and generator room. It also requires refuse chutes and garbage-disposal arrangements, solar water heating and solar lighting, and compliance with fire-safety requirements; fire-service clearance is required before applying for an occupancy certificate. These are approval conditions or provisions, not evidence that the installations or clearances have been completed.
HMDA’s technical approval requires cellar and stilt parking to remain dedicated to parking, and calls for rainwater-harvesting structures and a transformer and garbage house. The supplied project record does not specify lift numbers or capacities, backup-power capacity, fire-system details, accessible circulation, CCTV, security arrangements, or utility capacities.
8. Location, access & connectivity
The registered project location is Puppalguda, Gandipet Mandal, Ranga Reddy District, Telangana, PIN 500089. The project record gives the site boundaries as ROAD WIDTH 9 to the north and ROAD WIDTH 18 to the south; the boundary fields do not state units. RERA record RERA filing
The location dataset lists the Financial District (Nanakramguda), 2.0 km away. This is the supplied measured distance; no travel time or public-transport information is provided. Location record
9. Developer & development status
The registered promoter is ANANDA HOMES, recorded as a partnership. The RERA record names POSA BHAGYALAKSHMI as a partner and POSA VENKATA SRINIVASULU as authorised signatory. The promoter address recorded in the project data is A1 VISTA RESIDENCY, ROAD NO-4, BLOCK-D, SECTOR-1, PUPPALGUDA, PUPPALGUDA, Gandipet, Ranga Reddy, 500089. A separate corporate registration identifier is not supplied. Corporate record Parties record RERA record
The promoter’s Form B affidavit, dated 16/11/2020, declares a completion undertaking of 21/08/2024 and makes the listed project-fund, audit and approval undertakings. The registration certificate records validity through 21/08/2024, with no extension indicated in the supplied certificate. No completion or occupancy certificate is included in the supplied project documents. Document index
10. Approvals, official records & documents
| Identifier / date | P02400002475; issued 11/01/2021; valid through 21/08/2024 |
|---|---|
| What the supplied evidence establishes | Form C registration for URBANS DALE; no extension is recorded in the supplied certificate. |
| Identifier / date | 008758/SKP/R1/U6/HMDA/22022018; 21/08/2019 |
|---|---|
| What the supplied evidence establishes | Technical approval for one residential building on Survey No. 237/PART; the document says building plans are to be sanctioned by the executive authority in conformity with the technical approval. |
| Identifier / date | Roc. No. MC MNK TP 36 2019-2020; 18-01-2020 |
|---|---|
| What the supplied evidence establishes | Permission to construct the residential building based on HMDA technical approval, with conditions including fire safety, services, inspection, open space and parking. |
| Identifier / date | 16/11/2020 |
|---|---|
| What the supplied evidence establishes | Promoter declaration concerning title, encumbrances, project funds, approvals and completion undertaking. |
| Identifier / date | Document 103177, dated 21 January 2020 Document index |
|---|---|
| What the supplied evidence establishes | Advocate’s report concerning 3472 sq. yd. in Survey No. 237/Part; the detailed title-chain analysis belongs in the Land & Title section. |
| Identifier / date | Not present in supplied project documents Document index |
|---|---|
| What the supplied evidence establishes | The supplied commencement/building-permit documents do not certify completion or occupancy. |
No approved-layout document is available in the supplied record, and no occupancy or completion certificate is included. The approval documents describe one building and identify Survey No. 237/PART. Document index
1. Project at a glance
Project identity
Registered project name: URBANS DALE
Project type: Residential apartment project
Phase / registered portion: Registered project record identifies Survey No. 237/PART; a separate phase name is not disclosed
TG-RERA registration: P02400002475
Registration validity: 11/01/2021 to 21/08/2024; the certificate says three years and is not marked extended
Registered promoter: ANANDA HOMES, recorded as a partnership
RERA status: The supplied certificate records registration under section 5. Its stated validity ended on 21/08/2024; no extension is recorded in the supplied evidence. This is registration validity, not proof of completion or occupancy
Land and geographic identity
Locality / revenue village: PUPPALGUDA / Puppalguda
Mandal / district / PIN: Gandipet / Ranga Reddy / 500089
Project survey number and subdivision: 237/PART (also rendered in approval records as Survey No. 237/PART)
Registered project site extent: 2,903.10 Sq. Mt.
RERA land-area fields: Total area 2903.10 sq.mts; net area 2903.10 sq.mts; affected in road widening/FTL/Nala widening 0 sq.mts
Boundaries as filed: East: CTS NO; West: EXISTING BUILDING; North: ROAD WIDTH 9; South: ROAD WIDTH 18
Development identity
Principal planning / technical approval: HMDA technical approval 008758/SKP/R1/U6/HMDA/22022018, dated 21/08/2019
Building-permit proceedings: Manikonda Municipal Council proceedings Roc. No. MC MNK TP 36 2019-2020, dated 18-01-2020
Approved built-up area: HMDA technical approval records 7293.12; units are not stated in the extracted figure
Building count / configuration: One residential building; 1 Cellar + 1 Ground + 5 Upper floors in the technical approval and municipal proceedings
Height: 17.9 as recorded in the approval extraction; unit is not stated there
Parking: Cellar and stilt parking are addressed in HMDA conditions; no parking-space count is supplied
Units: RERA filing records 59 units in one building: 19 “DOUBLE” and 40 “TRIPLE”
Offering and status
RERA unit types and saleable areas: 2BHK: 116.27 sq.m; 3BHK: 130.76 sq.m
Booked / available: 2BHK: 7 booked / 12 available; 3BHK: 22 booked / 18 available. Portal counts are indicative; the supplied record gives no as-of date
Declared completion deadline: Promoter’s Form B undertakes completion by 21/08/2024
Construction stage: TG-RERA amenity/infrastructure record shows several listed items at 85%; this is a portal-reported figure, not independent site verification
Completion / occupancy certificate: No completion certificate or occupancy certificate is included in the supplied project documents. The commencement/building-permit records are not completion or occupancy certificates
2. The project story
URBANS DALE is registered as a residential apartment development by ANANDA HOMES on 2,903.10 sq.m in Puppalguda, Gandipet Mandal, Ranga Reddy District, on Survey No. 237/PART. The approved scheme in the supplied HMDA and municipal records is a single building with one cellar, a ground floor and five upper floors.
The TG-RERA filing records 59 apartments across two configurations: 19 two-bedroom (“DOUBLE”) and 40 three-bedroom (“TRIPLE”) units. The portal’s booking snapshot lists 29 booked and 30 available in total, but has no stated as-of date.
The promoter’s Form B gives 21/08/2024 as the completion undertaking. The supplied records show the registration’s stated validity also ended on that date; they do not establish completion or occupancy certification. The portal reports 85% for several infrastructure and amenity items, but that is a declared progress figure rather than an independent inspection result.
3. Master plan, architecture & building design
The RERA record identifies one building and a site area of 2903.10 sq.m, with the same figure recorded as both total and net area. HMDA’s technical approval describes one proposed residential building of 1 Cellar + 1 Ground + 5 Upper floors. The municipal proceedings likewise describe 1 Cellar + 1 Ground + 05 Upper Floors.
HMDA’s approval extraction records built-up area as 7293.12 (unit not stated in that extracted figure), building height as 17.9 (unit not stated), and 751.17 sq.m as mortgaged built-up area, identified in the approval as 10.30% of built-up area. The approval conditions require the sanctioned plan to be followed and prior approval for modifications.
The supplied drawing record contains two approved floor-plan drawings, but reports no flats measured from them and no measured room or carpet-area data. It therefore does not support a description of floor-by-floor apartment arrangement, circulation, entrances, lifts, stairs, footprint, or detailed open-space layout.
4. Homes, configurations & floor plans
The table below uses the TG-RERA filing for unit counts, bookings, availability and saleable area. The floor-plan software record has no measured flats; measured carpet area and loading are therefore not available.
| Configuration | Units | Booked | Available | RERA saleable area | Measured carpet area | Loading (if supplied) |
|---|---|---|---|---|---|---|
| 2BHK (“DOUBLE” in filing) | 19 | 7 | 12 | 116.27 sq.m | Not measured from supplied drawings | Not supplied |
| 3BHK (“TRIPLE” in filing) | 40 | 22 | 18 | 130.76 sq.m | Not measured from supplied drawings | Not supplied |
Saleable area and carpet area are different measures: the RERA filing supplies saleable area, while the supplied drawing record does not provide software-measured carpet areas. No room dimensions, balcony or utility measurements, or typical floor plan details are available in the supplied evidence.
5. Parking & vehicle circulation
The HMDA technical-approval conditions state that the cellar and stilts approved for parking must be used exclusively for vehicle parking and not converted or misused. The supplied extracts do not give the sanctioned number of spaces, distinguish resident from visitor or accessible parking, or provide a unit-by-unit parking allocation.
A vendor specification says each flat will be provided one car parking space, but this is a vendor claim and does not establish sanctioned counts or a legally documented allocation to a particular apartment.
6. Amenities, recreation & open spaces
TG-RERA’s project record lists infrastructure and amenity progress. The percentages below are portal-reported; no independent completion verification is supplied.
| Facility | Description / size | Evidence source | Declared progress / verified status |
|---|---|---|---|
| Internal roads & footpaths | No dimensions supplied | TG-RERA amenity record | 85% reported; not independently verified |
| Water supply | No source, capacity or storage details supplied | TG-RERA amenity record | 85% reported; not independently verified |
| Sewerage, chambers, lines, septic tank and STP | No capacities supplied | TG-RERA amenity record; municipal proceedings | 85% reported; not independently verified |
| Storm-water drains | No dimensions supplied | TG-RERA amenity record | 85% reported; not independently verified |
| Green strip / tot-lot / park | No area or capacity supplied | TG-RERA amenity record; HMDA technical approval | 85% reported; not independently verified |
| Street lighting | No quantities supplied | TG-RERA amenity record | 85% reported; not independently verified |
| Sewage and sullage treatment/disposal | No capacity or process supplied | TG-RERA amenity record | 85% reported; not independently verified |
| Water conservation / rainwater harvesting | No storage or recharge capacity supplied | TG-RERA amenity record; municipal proceedings | 85% reported; not independently verified |
| Energy management | Details not supplied | TG-RERA amenity record | 85% reported; not independently verified |
| Fire protection and safety requirements | System details not supplied | TG-RERA amenity record; municipal proceedings | 85% reported; not independently verified |
| Electrical meter room / sub-station / receiving station | No capacity supplied | TG-RERA amenity record | 85% reported; not independently verified |
| Community buildings | No facility description supplied | TG-RERA amenity record | 0% reported |
| Solid-waste management and disposal | No system details supplied | TG-RERA amenity record | 0% reported |
| Aggregate recreational open space | No area supplied | TG-RERA amenity record | 0% reported |
The municipal proceedings additionally identify a transformer, garbage house, STP, generator room and rainwater-harvesting structures among site utilities; the extracted record does not provide capacities or confirm completion.
7. Utilities, building services & safety
The municipal proceedings require provisions for water supply, drainage and sewerage, including prevention of drainage overflow onto roads or public places. They refer to an STP, septic tank and water-harvesting pits, and require rainwater-harvesting structures. The supplied record does not state water sources, storage capacities, treatment capacity, or whether these systems have been completed.
The approval identifies provision for a transformer, garbage house and generator room. It also requires refuse chutes and garbage-disposal arrangements, solar water heating and solar lighting, and compliance with fire-safety requirements; fire-service clearance is required before applying for an occupancy certificate. These are approval conditions or provisions, not evidence that the installations or clearances have been completed.
HMDA’s technical approval requires cellar and stilt parking to remain dedicated to parking, and calls for rainwater-harvesting structures and a transformer and garbage house. The supplied project record does not specify lift numbers or capacities, backup-power capacity, fire-system details, accessible circulation, CCTV, security arrangements, or utility capacities.
8. Location, access & connectivity
The registered project location is Puppalguda, Gandipet Mandal, Ranga Reddy District, Telangana, PIN 500089. The project record gives the site boundaries as ROAD WIDTH 9 to the north and ROAD WIDTH 18 to the south; the boundary fields do not state units.
The location dataset lists the Financial District (Nanakramguda), 2.0 km away. This is the supplied measured distance; no travel time or public-transport information is provided.
9. Developer & development status
The registered promoter is ANANDA HOMES, recorded as a partnership. The RERA record names POSA BHAGYALAKSHMI as a partner and POSA VENKATA SRINIVASULU as authorised signatory. The promoter address recorded in the project data is A1 VISTA RESIDENCY, ROAD NO-4, BLOCK-D, SECTOR-1, PUPPALGUDA, PUPPALGUDA, Gandipet, Ranga Reddy, 500089. A separate corporate registration identifier is not supplied.
The promoter’s Form B affidavit, dated 16/11/2020, declares a completion undertaking of 21/08/2024 and makes the listed project-fund, audit and approval undertakings. The registration certificate records validity through 21/08/2024, with no extension indicated in the supplied certificate. No completion or occupancy certificate is included in the supplied project documents.
10. Approvals, official records & documents
| Identifier / date | P02400002475; issued 11/01/2021; valid through 21/08/2024 |
|---|---|
| What the supplied evidence establishes | Form C registration for URBANS DALE; no extension is recorded in the supplied certificate. |
| Identifier / date | 008758/SKP/R1/U6/HMDA/22022018; 21/08/2019 |
|---|---|
| What the supplied evidence establishes | Technical approval for one residential building on Survey No. 237/PART; the document says building plans are to be sanctioned by the executive authority in conformity with the technical approval. |
| Identifier / date | Roc. No. MC MNK TP 36 2019-2020; 18-01-2020 |
|---|---|
| What the supplied evidence establishes | Permission to construct the residential building based on HMDA technical approval, with conditions including fire safety, services, inspection, open space and parking. |
| Identifier / date | 16/11/2020 |
|---|---|
| What the supplied evidence establishes | Promoter declaration concerning title, encumbrances, project funds, approvals and completion undertaking. |
| Identifier / date | Document 103177, dated 21 January 2020 |
|---|---|
| What the supplied evidence establishes | Advocate’s report concerning 3472 sq. yd. in Survey No. 237/Part; the detailed title-chain analysis belongs in the Land & Title section. |
| Identifier / date | Not present in supplied project documents |
|---|---|
| What the supplied evidence establishes | The supplied commencement/building-permit documents do not certify completion or occupancy. |
No approved-layout document is available in the supplied record, and no occupancy or completion certificate is included. The approval documents describe one building and identify Survey No. 237/PART.
Frequently asked questions
Is URBANS DALE registered with Telangana RERA?
Yes. URBANS DALE is registered with the Telangana Real Estate Regulatory Authority as P02400002475; the registration status is New Project.
Who is the developer of URBANS DALE?
The promoter named in the RERA registration is ANANDA HOMES.
Where is URBANS DALE located?
URBANS DALE is in PUPPALGUDA, Gandipet, Rangareddy, Telangana (500089).
When will URBANS DALE be completed?
The promoter's proposed date of completion filed with RERA is 21/08/2024. This is the promoter's declaration, not a guarantee.
More projects in Puppalguda





