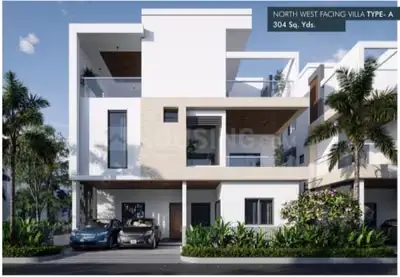
Vaishnaoi Southwoods
VAISHNAOI DEVELOPERS (INDIA) PRIVATE LIMITED · Rangareddy · RERA P02400008419
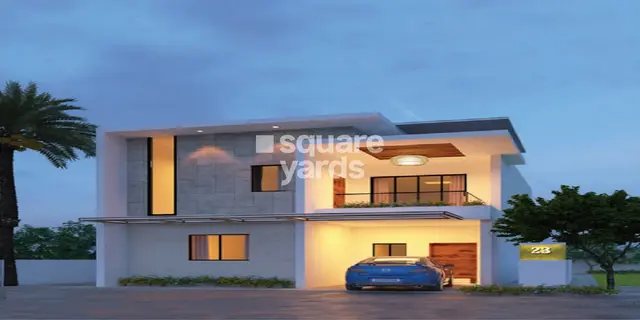
VAISHNAOI SOUTHWOODS is a residential villa community/layout in SHAMSHABAD, Balapur Mandal, Ranga Reddy District. It is being developed by VAISHNAOI DEVELOPERS (INDIA) PRIVATE LIMITED on a registered land area of 175,197.23 sq.m; the layout approval records 263 plots/villas, and the TG-RERA unit schedule lists 149 4BHK and 110 5BHK homes. The project is registered under TG-RERA number P02400008419, with proposed completion listed as 10/10/2029.
📘 Project brochure from the promoter’s website ↗More from Vaishnaoi Developers(india) Pvt Ltd · 2 projects →
01What we found
Read from TG-RERA filings, approvals, land and registration records and court records. A court case is counted only when the court record states this project's survey number with its village, or names the project.
02Check before you pay
10 items to check before you pay, 3 high - from the title chain, court records and approvals, each with what to ask the builder or your advocate. An item may not be a problem with the project: records can be incomplete.
1. Project at a glance
Project identity
| Item | Project record |
|---|---|
| Registered project name | VAISHNAOI SOUTHWOODS RERA record |
| Project type | Residential; the filed offering is a villa community/layout with housing, rather than an apartment tower scheme RERA record RERA filing |
| Phase / registered portion | Phase not separately identified in the supplied record; registered project portion is not otherwise specified RERA record |
| TG-RERA registration | P02400008419 |
| Registration validity | 10/06/2024–10/06/2029; the certificate states a five-year validity |
| Registered legal promoter | VAISHNAOI DEVELOPERS (INDIA) PRIVATE LIMITED RERA record Corporate record |
| RERA status | Registered; certificate record says it has not been extended |
| RERA status label | “New Project” in the project record RERA filing |
Land and geographic identity
| Item | Project record |
|---|---|
| Locality | SHAMSHABAD RERA record |
| Revenue village | Shamshabad in the project identity record; approval and title documents also describe the site as Mamidipally / Mamidipalle Village. The supplied record does not reconcile these village labels RERA record RERA filing |
| Mandal | Balapur RERA record |
| District | Ranga Reddy RERA record |
| PIN | 501218 RERA record |
| All project survey numbers | Sy. Nos. 1 to 9, 11 to 13, 16, 18 to 25, 27, 29, 30, 31 and 32; the registration certificate renders these as “1 TO 9,11 TO 13,16,18 TO 25,27,29,30,31,32” RERA record |
| Registered site extent | RERA land-details entry: Total Area 175,197.23 sq.m RERA filing |
| Layout area figures in filed approval record | The 8 January 2025 HMDA draft layout letter states Total Site Area 175,197.23 sq.m, Net Site Area 171,733.22 sq.m, and Master Plan Road Affected Area 2,526.1 sq.m |
| Boundaries in project record | East: ROAD; West: ROAD; North: OTHERS LAND; South: OTHERS LAND RERA filing |
Development identity
| Item | Project record |
|---|---|
| Planning / sanctioning authority | Hyderabad Metropolitan Development Authority (HMDA); the record describes the layout letter as issued through Badangpet Municipal Corporation Approvals record |
| Principal layout approval recorded | Draft layout permit 013437/LO/HMDA/3634/SMD/2024, dated 08 January 2025 Approvals record |
| Earlier approval reference on file | Draft layout letter 012596/LO/HMDA/2814/SMD/2023, dated 10 June 2024 Approvals record |
| Approved built-up area | 135,585.67 sq.m in the 8 January 2025 HMDA draft layout letter |
| Villa/plot count in approval | 263 plots/villas in the 8 January 2025 HMDA draft layout letter |
| Tower/block count and sanctioned floor configuration | Not disclosed in the supplied approval and project records. A building-floor schedule is not available here Approvals record Document index |
| Parking levels / sanctioned parking counts | Not disclosed in the supplied project record Approvals record Document index |
| RERA-declared homes | 260 proposed building units in the project land details; the unit table lists 149 4BHK villas and 110 5BHK villas, plus an “AMENITIES” row of 3 non-sale homes/entries RERA filing RERA unit table RERA unit details |
Offering and status
| Item | Project record |
|---|---|
| RERA-filed configurations | 4BHK: 149 units; 5BHK: 110 units RERA unit table RERA unit details |
| RERA-filed saleable area | 4BHK: 442.36 sq.m; 5BHK: 660.61 sq.m RERA unit table RERA unit details |
| Booked / available | The portal-derived unit table reports 0 booked and 149 available 4BHK units, and 0 booked and 110 available 5BHK units. The portal record has no as-of date, so these counts are indicative RERA unit table RERA unit details |
| Construction stage | The supplied evidence gives no independently verified site-progress report or construction-stage assessment. RERA infrastructure entries mark internal roads/footpaths at 17% and green strip/park at 11%; other listed infrastructure entries show 0% RERA amenities |
| Completion dates | Promoter Form B undertakes completion within five years from HMDA sanctions dated 10 June 2024; the project record separately lists proposed completion as 10/10/2029 RERA filing |
| Occupancy / completion certificate | No occupancy or completion certificate is identified in the supplied project record Document index Approvals record |
Registration validity, the promoter’s completion undertaking and the status of any occupancy/completion certificate are separate matters; the supplied evidence does not establish that an OC has been issued.
2. The project story
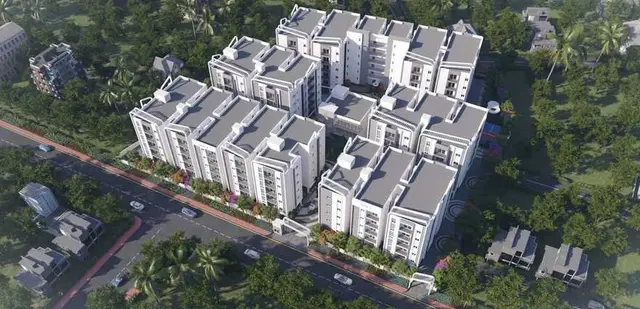
VAISHNAOI SOUTHWOODS is registered as a residential project and is presented in the filed HMDA record as a gated-community layout with housing, comprising plots/villas rather than apartment towers. The principal layout record identifies the land as Mamidipally Village, Balapur Mandal, Ranga Reddy District, while the RERA project identity records Shamshabad as the village/locality; both descriptions are retained here as stated in their respective records RERA record RERA filing.
The RERA unit schedule records 149 4BHK and 110 5BHK homes. The layout approval records 263 plots/villas; it does not establish how many villas have been constructed or handed over. The evidence supplied for this Overview does not include independent site verification of villa construction, completion, or possession, and no OC is identified RERA unit table Document index.
3. Master plan, architecture & building design
The 8 January 2025 HMDA draft layout letter gives a total site area of 175,197.23 sq.m, net site area of 171,733.22 sq.m, and master-plan-road-affected area of 2,526.1 sq.m. It records 135,585.67 sq.m as total built-up area and a layout of 263 plots/villas. The record does not give villa-by-villa building footprints, floor plans, floor counts, heights, or a building-by-building schedule.
The layout land-use statement identifies 96,676.47 sq.m as plotted area, 51,910.69 sq.m as layout roads, 17,399.12 sq.m as open space/park, and 3,894.21 sq.m as utilities area; social infrastructure and amenities area are recorded as zero in that statement. These are layout land-use figures; the approved built-up area is a separate measure.
The draft letter describes development works including road formation, storm-water drains, underground drainage, internal water-supply lines, an overhead tank, electrical lines and street lighting, transformer, avenue planting, park development and rainwater-harvesting pits. These are approval conditions or specified works, not evidence that they have been completed.
4. Homes, configurations & floor plans
The RERA filing’s saleable areas and unit counts are shown below. Saleable area is the filed measure and is not the same as carpet area.
| Configuration | Units | Booked | Available | RERA saleable area | Measured carpet area | Loading (if supplied) |
|---|---|---|---|---|---|---|
| 4BHK | 149 | 0 | 149 | 442.36 sq.m | Not established from the supplied drawings | Not supplied |
| 5BHK | 110 | 0 | 110 | 660.61 sq.m | Not established from the supplied drawings | Not supplied |
RERA unit table RERA unit details
Software measurement of the supplied floor-plan drawings identified a set of five plans labelled 1BHK, with median measured carpet area 1,960 sq.ft (182.1 sq.m), range 1,906–3,143 sq.ft (177.0–292.0 sq.m). This drawing-derived configuration does not match the RERA-filed 4BHK/5BHK schedule and should not be treated as the project’s filed home configuration; the software-measured result is not a RERA disclosure and requires drawing review Floor plans RERA unit details.
Carpet area describes the internal usable area measured from the drawings; saleable area is the RERA-filed measure and may include a proportionate share of common areas. No verified loading figure is supplied. The drawing record reports nine plan documents in total, of which five were measured and four failed measurement Floor plans.
5. Parking & vehicle circulation
The supplied RERA and approval extracts do not establish sanctioned parking-space counts, resident/visitor allocations, accessible parking, parking levels, or an exclusive parking allotment for a particular villa. A layout drawing or marketing reference to outdoor parking does not, by itself, establish a legally documented allocation Approvals record Document index.
The HMDA draft layout letter specifies access provisions including 9-metre-wide access to each plot and road alignments including 15 metres from the road centre line; the later draft layout letter also refers to 18-metre-and-above roads and 60-foot-and-above roads. These are layout/access conditions, not a parking schedule.
6. Amenities, recreation & open spaces
The filed RERA infrastructure schedule records whether specified infrastructure is included and supplies progress percentages for some entries. The HMDA draft layout letter sets out layout works and utility provisions. Neither source, as supplied here, verifies that the facilities are complete. The brochure amenities below are promoter-marketed, not evidence of sanction or delivery.
| Description / size | Included in RERA infrastructure schedule |
|---|---|
| Evidence source | RERA amenities |
| Declared progress / verified status | 17% recorded; not independently verified |
| Description / size | Included in RERA infrastructure schedule; HMDA letter identifies 17,399.12 sq.m open space/park |
|---|---|
| Evidence source | RERA amenities |
| Declared progress / verified status | 11% recorded for green strip/park; completion not independently verified |
| Description / size | Listed as included in RERA infrastructure schedule |
|---|---|
| Evidence source | RERA amenities |
| Declared progress / verified status | 0% recorded; no independent completion evidence |
| Description / size | Listed as included in RERA infrastructure schedule |
|---|---|
| Evidence source | RERA amenities |
| Declared progress / verified status | 0% recorded; no independent completion evidence |
| Description / size | Brochure markets a clubhouse, sports complex, swimming pools, golf turf, gym, indoor games and other indoor/outdoor facilities; sizes and delivery are not established by the supplied RERA record |
|---|---|
| Declared progress / verified status | Promoter-marketed only; no verified completion status |
| Description / size | Brochure lists, among others, children’s play area, jogging track, tennis and badminton courts, multi-purpose court, outdoor gym, pet park, gardens, event/picnic lawns, amphitheatre, café lounge, guest rooms, clinic/pharmacy, grocery shops, creche and senior-citizen room |
|---|---|
| Declared progress / verified status | Promoter-marketed only; no verified completion status |
7. Utilities, building services & safety
The RERA infrastructure schedule lists water supply, sewerage, storm-water drains, sewage/sullage treatment and disposal, solid-waste management, rainwater harvesting, energy management, fire protection and safety requirements, and an electrical meter/sub-station/receiving-station entry. It records each as “YES”; the supplied schedule reports 0% progress for these entries and does not provide capacities or independent completion verification RERA amenities.
The HMDA draft layout letter specifies common septic tank/STP, overhead tank, internal water-supply lines, assured water-supply source, transformer, electrical supply lines and street lighting, rainwater-harvesting pits, storm-water drainage and channelisation, and solid-waste segregation/disposal works. These are specified development works; their presence in the approval does not establish that they are operational.
The promoter brochure describes villa-level home elevators, EV-charger provision, generator supply to common areas, optional 100% DG backup for villas, security cabins, CCTV and intercom. These are marketing claims, not independently verified services. The supplied evidence does not provide fire-system capacities, accessibility details, lift capacities, water-treatment capacities, or operating/service certifications.
8. Location, access & connectivity
The project identity places the development in SHAMSHABAD, Balapur Mandal, Ranga Reddy District, PIN 501218. The HMDA layout record identifies the site as Mamidipally Village, Balapur Mandal, Ranga Reddy District. The supplied records do not provide a verified measured distance from the site to a public-transport stop or named landmark RERA record Location record.
The promoter brochure markets the address as Mamidipally Road, Shamshabad, and provides travel-time claims to the airport, schools, a proposed metro station, HITEC City/Gachibowli and other destinations. These are promoter claims, not independently verified distances or travel times. No route or travel-time assessment is established in the supplied location evidence.
9. Developer & development status
The registered promoter is VAISHNAOI DEVELOPERS (INDIA) PRIVATE LIMITED, a company; the project record supplies GSTIN 36AEIFS6292J1ZE. The promoter address on the project record is Jubilee Hills, Mamidipally Road, Shamshabad, Balapur, Ranga Reddy, PIN 501218 Corporate record Parties record RERA record.
The RERA Form B declaration is dated 21-06-2024 and is signed by Y. Sharath Chandra for “M/S SHAMBHAVI CONSTRUCTIONS AND OTHERS (presently known as M/S VAISHANAOI DEVELOPERS).” It declares a five-year completion period from HMDA sanctions dated 10 June 2024. The RERA record separately gives proposed completion as 10/10/2029 RERA filing. No independently verified construction progress report or OC is supplied.
A promoter brochure identifies VAISHNAOI GROUP as the marketing brand and lists sales contact [email protected], telephone 88088 03636, and website www.vaishnaoigroup.com; these are brochure contacts, not the registered promoter’s corporate-service details.
10. Approvals, official records & documents
| Record | Evidence and scope |
|---|---|
| TG-RERA registration | Form C for VAISHNAOI SOUTHWOODS, registration P02400008419, valid 10/06/2024–10/06/2029 |
| HMDA draft layout letter | Permit 013437/LO/HMDA/3634/SMD/2024, dated 08 January 2025; identifies 263 plots/villas and 135,585.67 sq.m total built-up area |
| Earlier HMDA layout reference | Draft layout letter 012596/LO/HMDA/2814/SMD/2023, dated 10 June 2024 |
| Filed promoter declaration | Form B affidavit-cum-declaration dated 21-06-2024, including promoter’s title and completion declarations |
| Commencement / occupancy documentation | The supplied documents are described in the RERA register as commencement certificates, but the extracted approval records are draft layout letters. No separate building-wise commencement certificate or occupancy/completion certificate is identified in the supplied material Document index |
| Survey identity in registration certificate | “1 TO 9,11 TO 13,16,18 TO 25,27,29,30,31,32” |
| Drawing / plan record | Layout plan document IDs 456477, 456478, 456479, 456480, 456481, 533540, 533541, 533542 and 533543 are listed; several are not extracted in the supplied record Document index |
| HMDA mortgage-related records | The 8 January 2025 letter refers to registered document 15258/2024 dated 24 December 2024 and a stated mortgage over 6,051.25 sq.m of plotted area |
1. Project at a glance
Project identity
Registered project name: VAISHNAOI SOUTHWOODS
Project type: Residential; the filed offering is a villa community/layout with housing, rather than an apartment tower scheme
Phase / registered portion: Phase not separately identified in the supplied record; registered project portion is not otherwise specified
TG-RERA registration: P02400008419
Registration validity: 10/06/2024–10/06/2029; the certificate states a five-year validity
Registered legal promoter: VAISHNAOI DEVELOPERS (INDIA) PRIVATE LIMITED
RERA status: Registered; certificate record says it has not been extended
RERA status label: “New Project” in the project record
Land and geographic identity
Locality: SHAMSHABAD
Revenue village: Shamshabad in the project identity record; approval and title documents also describe the site as Mamidipally / Mamidipalle Village. The supplied record does not reconcile these village labels
Mandal: Balapur
District: Ranga Reddy
PIN: 501218
All project survey numbers: Sy. Nos. 1 to 9, 11 to 13, 16, 18 to 25, 27, 29, 30, 31 and 32; the registration certificate renders these as “1 TO 9,11 TO 13,16,18 TO 25,27,29,30,31,32”
Registered site extent: RERA land-details entry: Total Area 175,197.23 sq.m
Layout area figures in filed approval record: The 8 January 2025 HMDA draft layout letter states Total Site Area 175,197.23 sq.m, Net Site Area 171,733.22 sq.m, and Master Plan Road Affected Area 2,526.1 sq.m
Boundaries in project record: East: ROAD; West: ROAD; North: OTHERS LAND; South: OTHERS LAND
Development identity
Planning / sanctioning authority: Hyderabad Metropolitan Development Authority (HMDA); the record describes the layout letter as issued through Badangpet Municipal Corporation
Principal layout approval recorded: Draft layout permit 013437/LO/HMDA/3634/SMD/2024, dated 08 January 2025
Earlier approval reference on file: Draft layout letter 012596/LO/HMDA/2814/SMD/2023, dated 10 June 2024
Approved built-up area: 135,585.67 sq.m in the 8 January 2025 HMDA draft layout letter
Villa/plot count in approval: 263 plots/villas in the 8 January 2025 HMDA draft layout letter
Tower/block count and sanctioned floor configuration: Not disclosed in the supplied approval and project records. A building-floor schedule is not available here
Parking levels / sanctioned parking counts: Not disclosed in the supplied project record
RERA-declared homes: 260 proposed building units in the project land details; the unit table lists 149 4BHK villas and 110 5BHK villas, plus an “AMENITIES” row of 3 non-sale homes/entries
Offering and status
RERA-filed configurations: 4BHK: 149 units; 5BHK: 110 units
RERA-filed saleable area: 4BHK: 442.36 sq.m; 5BHK: 660.61 sq.m
Booked / available: The portal-derived unit table reports 0 booked and 149 available 4BHK units, and 0 booked and 110 available 5BHK units. The portal record has no as-of date, so these counts are indicative
Construction stage: The supplied evidence gives no independently verified site-progress report or construction-stage assessment. RERA infrastructure entries mark internal roads/footpaths at 17% and green strip/park at 11%; other listed infrastructure entries show 0%
Completion dates: Promoter Form B undertakes completion within five years from HMDA sanctions dated 10 June 2024; the project record separately lists proposed completion as 10/10/2029
Occupancy / completion certificate: No occupancy or completion certificate is identified in the supplied project record
Registration validity, the promoter’s completion undertaking and the status of any occupancy/completion certificate are separate matters; the supplied evidence does not establish that an OC has been issued.
2. The project story
VAISHNAOI SOUTHWOODS is registered as a residential project and is presented in the filed HMDA record as a gated-community layout with housing, comprising plots/villas rather than apartment towers. The principal layout record identifies the land as Mamidipally Village, Balapur Mandal, Ranga Reddy District, while the RERA project identity records Shamshabad as the village/locality; both descriptions are retained here as stated in their respective records.
The RERA unit schedule records 149 4BHK and 110 5BHK homes. The layout approval records 263 plots/villas; it does not establish how many villas have been constructed or handed over. The evidence supplied for this Overview does not include independent site verification of villa construction, completion, or possession, and no OC is identified.
3. Master plan, architecture & building design
The 8 January 2025 HMDA draft layout letter gives a total site area of 175,197.23 sq.m, net site area of 171,733.22 sq.m, and master-plan-road-affected area of 2,526.1 sq.m. It records 135,585.67 sq.m as total built-up area and a layout of 263 plots/villas. The record does not give villa-by-villa building footprints, floor plans, floor counts, heights, or a building-by-building schedule.
The layout land-use statement identifies 96,676.47 sq.m as plotted area, 51,910.69 sq.m as layout roads, 17,399.12 sq.m as open space/park, and 3,894.21 sq.m as utilities area; social infrastructure and amenities area are recorded as zero in that statement. These are layout land-use figures; the approved built-up area is a separate measure.
The draft letter describes development works including road formation, storm-water drains, underground drainage, internal water-supply lines, an overhead tank, electrical lines and street lighting, transformer, avenue planting, park development and rainwater-harvesting pits. These are approval conditions or specified works, not evidence that they have been completed.
4. Homes, configurations & floor plans
The RERA filing’s saleable areas and unit counts are shown below. Saleable area is the filed measure and is not the same as carpet area.
| Configuration | Units | Booked | Available | RERA saleable area | Measured carpet area | Loading (if supplied) |
|---|---|---|---|---|---|---|
| 4BHK | 149 | 0 | 149 | 442.36 sq.m | Not established from the supplied drawings | Not supplied |
| 5BHK | 110 | 0 | 110 | 660.61 sq.m | Not established from the supplied drawings | Not supplied |
Software measurement of the supplied floor-plan drawings identified a set of five plans labelled 1BHK, with median measured carpet area 1,960 sq.ft (182.1 sq.m), range 1,906–3,143 sq.ft (177.0–292.0 sq.m). This drawing-derived configuration does not match the RERA-filed 4BHK/5BHK schedule and should not be treated as the project’s filed home configuration; the software-measured result is not a RERA disclosure and requires drawing review.
Carpet area describes the internal usable area measured from the drawings; saleable area is the RERA-filed measure and may include a proportionate share of common areas. No verified loading figure is supplied. The drawing record reports nine plan documents in total, of which five were measured and four failed measurement.
5. Parking & vehicle circulation
The supplied RERA and approval extracts do not establish sanctioned parking-space counts, resident/visitor allocations, accessible parking, parking levels, or an exclusive parking allotment for a particular villa. A layout drawing or marketing reference to outdoor parking does not, by itself, establish a legally documented allocation.
The HMDA draft layout letter specifies access provisions including 9-metre-wide access to each plot and road alignments including 15 metres from the road centre line; the later draft layout letter also refers to 18-metre-and-above roads and 60-foot-and-above roads. These are layout/access conditions, not a parking schedule.
6. Amenities, recreation & open spaces
The filed RERA infrastructure schedule records whether specified infrastructure is included and supplies progress percentages for some entries. The HMDA draft layout letter sets out layout works and utility provisions. Neither source, as supplied here, verifies that the facilities are complete. The brochure amenities below are promoter-marketed, not evidence of sanction or delivery.
| Description / size | Included in RERA infrastructure schedule |
|---|---|
| Declared progress / verified status | 17% recorded; not independently verified |
| Description / size | Included in RERA infrastructure schedule; HMDA letter identifies 17,399.12 sq.m open space/park |
|---|---|
| Declared progress / verified status | 11% recorded for green strip/park; completion not independently verified |
| Description / size | Listed as included in RERA infrastructure schedule |
|---|---|
| Declared progress / verified status | 0% recorded; no independent completion evidence |
| Description / size | Listed as included in RERA infrastructure schedule |
|---|---|
| Declared progress / verified status | 0% recorded; no independent completion evidence |
| Description / size | Brochure markets a clubhouse, sports complex, swimming pools, golf turf, gym, indoor games and other indoor/outdoor facilities; sizes and delivery are not established by the supplied RERA record |
|---|---|
| Declared progress / verified status | Promoter-marketed only; no verified completion status |
| Description / size | Brochure lists, among others, children’s play area, jogging track, tennis and badminton courts, multi-purpose court, outdoor gym, pet park, gardens, event/picnic lawns, amphitheatre, café lounge, guest rooms, clinic/pharmacy, grocery shops, creche and senior-citizen room |
|---|---|
| Declared progress / verified status | Promoter-marketed only; no verified completion status |
7. Utilities, building services & safety
The RERA infrastructure schedule lists water supply, sewerage, storm-water drains, sewage/sullage treatment and disposal, solid-waste management, rainwater harvesting, energy management, fire protection and safety requirements, and an electrical meter/sub-station/receiving-station entry. It records each as “YES”; the supplied schedule reports 0% progress for these entries and does not provide capacities or independent completion verification.
The HMDA draft layout letter specifies common septic tank/STP, overhead tank, internal water-supply lines, assured water-supply source, transformer, electrical supply lines and street lighting, rainwater-harvesting pits, storm-water drainage and channelisation, and solid-waste segregation/disposal works. These are specified development works; their presence in the approval does not establish that they are operational.
The promoter brochure describes villa-level home elevators, EV-charger provision, generator supply to common areas, optional 100% DG backup for villas, security cabins, CCTV and intercom. These are marketing claims, not independently verified services. The supplied evidence does not provide fire-system capacities, accessibility details, lift capacities, water-treatment capacities, or operating/service certifications.
8. Location, access & connectivity
The project identity places the development in SHAMSHABAD, Balapur Mandal, Ranga Reddy District, PIN 501218. The HMDA layout record identifies the site as Mamidipally Village, Balapur Mandal, Ranga Reddy District. The supplied records do not provide a verified measured distance from the site to a public-transport stop or named landmark.
The promoter brochure markets the address as Mamidipally Road, Shamshabad, and provides travel-time claims to the airport, schools, a proposed metro station, HITEC City/Gachibowli and other destinations. These are promoter claims, not independently verified distances or travel times. No route or travel-time assessment is established in the supplied location evidence.
9. Developer & development status
The registered promoter is VAISHNAOI DEVELOPERS (INDIA) PRIVATE LIMITED, a company; the project record supplies GSTIN 36AEIFS6292J1ZE. The promoter address on the project record is Jubilee Hills, Mamidipally Road, Shamshabad, Balapur, Ranga Reddy, PIN 501218.
The RERA Form B declaration is dated 21-06-2024 and is signed by Y. Sharath Chandra for “M/S SHAMBHAVI CONSTRUCTIONS AND OTHERS (presently known as M/S VAISHANAOI DEVELOPERS).” It declares a five-year completion period from HMDA sanctions dated 10 June 2024. The RERA record separately gives proposed completion as 10/10/2029. No independently verified construction progress report or OC is supplied.
A promoter brochure identifies VAISHNAOI GROUP as the marketing brand and lists sales contact [email protected], telephone 88088 03636, and website www.vaishnaoigroup.com; these are brochure contacts, not the registered promoter’s corporate-service details.
10. Approvals, official records & documents
TG-RERA registration: Form C for VAISHNAOI SOUTHWOODS, registration P02400008419, valid 10/06/2024–10/06/2029
HMDA draft layout letter: Permit 013437/LO/HMDA/3634/SMD/2024, dated 08 January 2025; identifies 263 plots/villas and 135,585.67 sq.m total built-up area
Earlier HMDA layout reference: Draft layout letter 012596/LO/HMDA/2814/SMD/2023, dated 10 June 2024
Filed promoter declaration: Form B affidavit-cum-declaration dated 21-06-2024, including promoter’s title and completion declarations
Commencement / occupancy documentation: The supplied documents are described in the RERA register as commencement certificates, but the extracted approval records are draft layout letters. No separate building-wise commencement certificate or occupancy/completion certificate is identified in the supplied material
Survey identity in registration certificate: “1 TO 9,11 TO 13,16,18 TO 25,27,29,30,31,32”
Drawing / plan record: Layout plan document IDs 456477, 456478, 456479, 456480, 456481, 533540, 533541, 533542 and 533543 are listed; several are not extracted in the supplied record
HMDA mortgage-related records: The 8 January 2025 letter refers to registered document 15258/2024 dated 24 December 2024 and a stated mortgage over 6,051.25 sq.m of plotted area
Frequently asked questions
Is VAISHNAOI SOUTHWOODS registered with Telangana RERA?
Yes. VAISHNAOI SOUTHWOODS is registered with the Telangana Real Estate Regulatory Authority as P02400008419; the registration status is New Project.
Who is the developer of VAISHNAOI SOUTHWOODS?
The promoter named in the RERA registration is VAISHNAOI DEVELOPERS (INDIA) PRIVATE LIMITED.
Where is VAISHNAOI SOUTHWOODS located?
VAISHNAOI SOUTHWOODS is in SHAMSHABAD, Balapur, Rangareddy, Telangana (501218).
When will VAISHNAOI SOUTHWOODS be completed?
The promoter's proposed date of completion filed with RERA is 10/10/2029. This is the promoter's declaration, not a guarantee.
More projects in Balapur