Vasavi Ananda Nilayam
M/s SR INFRA & DEVELOPERS · Rangareddy · RERA P02400005582
VASAVI ANANDA NILAYAM is a residential apartment project in Saroor Nagar Old village, Saroornagar Mandal, Ranga Reddy district, developed by the registered promoter M/s SR INFRA & DEVELOPERS. The building-permit record states a plot area of 118851.45 Sq. Mtrs and identifies 13 buildings: 11 residential blocks and 2 clubhouse buildings. The RERA unit record lists 2BHK, 3BHK and 4BHK homes, with 3,623 homes. The TG-RERA registration number is P02400005582, and the RERA project fields give proposed completion as 01/04/2029.
01What we found
Read from TG-RERA filings, approvals, land and registration records and court records. A court case is counted only when the court record states this project's survey number with its village, or names the project.
02Check before you pay
12 items to check before you pay, 5 high - from the title chain, court records and approvals, each with what to ask the builder or your advocate. An item may not be a problem with the project: records can be incomplete.
1. Project at a glance
Project identity
| Field | Project record |
|---|---|
| Registered project name | VASAVI ANANDA NILAYAM RERA record |
| Project type | Residential apartment project RERA record |
| Phase / registered portion | Phase-wise scope is not separately identified in the supplied registration record; the registered development is shown as 13 buildings/blocks RERA record |
| TG-RERA registration | P02400005582 RERA record |
| Registration validity | 27/12/2022 to 01/12/2028; the certificate states five years and no extension is recorded in the supplied data |
| Registered promoter | M/s SR INFRA & DEVELOPERS; partnership RERA record Corporate record |
| TG-RERA status | Registration certificate issued under section 5; stated validity ends 01/12/2028 unless extended |
Land and geographic identity
| Field | Project record |
|---|---|
| Locality / village as recorded | Saroor Nagar Old village; revenue village recorded as Saroornagar RERA record RERA filing |
| Mandal | Saroornagar RERA record |
| District | Ranga Reddy (also rendered “Rangareddy District” in the building-permit extraction) RERA record |
| PIN | 500035 RERA record |
| Project survey numbers | Sy. No. 9/4 and Sy. No. 49/13/B RERA record Land records |
| Registered site extent | The registration record does not state an extent in the supplied certificate. The building-permit record states Plot Area 118851.45 Sq. Mtrs, road-affected area 1877.12 Sq. Mtrs, Nala-affected area 0.0 Sq. Mtrs, and Net Plot Area 116974.32 Sq. Mtrs |
| Boundaries | East, west, north and south: “OTHERS LAND” in the RERA land record Land records |
| Cadastral context | Separate cadastral matches are recorded for survey 13 and 9/1; these are not stated as project survey numbers and are not substituted for the project’s registered survey identifiers Cadastral map |
Development identity
| Field | Project record |
|---|---|
| Sanctioning authority | Greater Hyderabad Municipal Corporation (GHMC) Approvals record |
| Building permit | 4530/GHMC/LBN/2022-BP, approved 09 December 2022; the file number 008732/GHMC/4312/LBN1/2022-BP is also recorded Approvals record |
| Approved built-up area | The supplied RERA fields state 1,183,532.10 sq. m as approved built-up area. The building-permit extraction does not provide an approved built-up-area figure in its listed sanctioned parameters. RERA filing |
| Buildings | 13 in total: 11 residential blocks (A–K) and 2 clubhouse buildings RERA record |
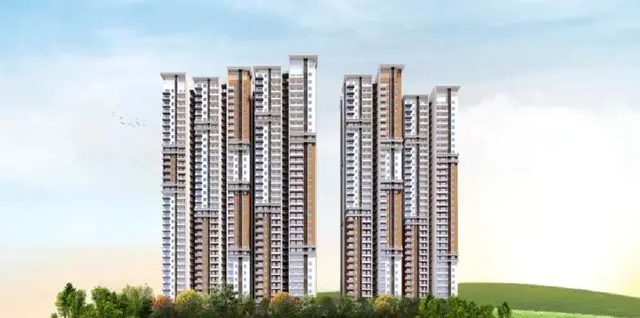
| Sanctioned floor configuration | Block A: 3 Cellar + 1 Ground + 33 upper floors. Blocks B–F and H–K: 1 Ground + 33 upper floors each. Block G: 1 Ground + 34 upper floors. Clubhouses 1 and 2: 1 Ground + 3 upper floors each. |
| Height recorded in permit | Building heights are stated as 119.20 m overall, with block-specific entries including 110.9 m for several blocks, 119.2 m for Block C, 114 m for Block G, 26.1 m for Clubhouse 1 and 22.85 m for Clubhouse 2 |
| Parking | Permit extraction states Total Parking Area 313632.3; a parking-space count or parking-level allocation is not provided |
| Approved / RERA-declared units | 13 total building units are recorded in the RERA land fields; the normalized unit record lists 3,651 total units, comprising 3,623 homes and 28 non-sale/common-area rows. The supplied material does not explain this count difference; this overview keeps the filed unit inventory separate from the building count. RERA filing RERA unit table |
Offering and status
| Field | Project record |
|---|---|
| RERA-filed home configurations | 2BHK, 3BHK and 4BHK RERA unit details |
| RERA-filed saleable areas | 2BHK: 104.54 sq. m; 3BHK: 158.86–208.58 sq. m; 4BHK: 378.11 sq. m RERA unit table |
| Booked / available | 2BHK: 315 booked / 79 available; 3BHK: 1,097 booked / 1,934 available; 4BHK: 42 booked / 156 available. Portal counts have no supplied as-of date and are indicative. RERA unit table |
| Construction stage | No independently verified site-progress information is supplied. The RERA record labels the project “New Project”; this is not a verified construction-stage assessment. RERA record |
| Completion timeline | The building permit states construction to be completed before 01 December, 2028; the promoter’s Form B declaration also undertakes completion by 01 December 2028. The RERA project fields give proposed completion as 01/04/2029. RERA filing |
| Occupancy / completion certificate | No occupancy certificate or completion certificate is supplied in the reviewed documents; the building permit requires one before occupation. No phase- or tower-specific OC status is provided. |
2. The project story
VASAVI ANANDA NILAYAM is registered as a residential apartment development in Saroornagar, in Ranga Reddy district, on Sy. Nos. 9/4 and 49/13/B. GHMC’s building permit describes a high-rise scheme comprising 11 residential blocks and two separate clubhouse buildings. Most residential blocks are sanctioned with a ground floor and 33 upper floors; Block G has 34 upper floors, and Block A also includes three cellar levels. RERA record Land records
The RERA unit record lists 2BHK, 3BHK and 4BHK homes. It reports 1,454 booked and 2,197 available homes across those configurations, but the portal snapshot has no as-of date, so these figures should be treated as indicative rather than current confirmation. The supplied evidence does not establish construction progress through an independent site inspection, and it does not include an occupancy certificate. RERA unit table
3. Master plan, architecture & building design
GHMC’s building permit identifies the development as residential construction with two clubhouse buildings. It records a plot area of 118851.45 Sq. Mtrs, a road-affected area of 1877.12 Sq. Mtrs, a Nala-affected area of 0.0 Sq. Mtrs and a net plot area of 116974.32 Sq. Mtrs. The RERA record separately lists approved built-up area as 1,183,532.10 sq. m; no supplied drawing extraction breaks this figure down by block or distinguishes gross built-up, FSI-counted, saleable or carpet area. RERA filing
The permit identifies residential Blocks A–K and Clubhouses 1 and 2, with the floor configurations set out above. It records an overall building height of 119.20 m and names licensed technical personnel, including architect Arnab Dutta and structural engineer B. Srinivas Rao. The supplied information does not describe building footprints, flats per floor, lift or stair counts, internal circulation, or the detailed phase arrangement.
The permit lists a tot-lot of 11699.75 and 26 rainwater-harvesting pits. It also requires a transformer space, a garbage house, a fenced and maintained tot-lot, a periphery greenery strip, and surrender of the road-affected portion to GHMC. These are permit provisions or requirements; the supplied evidence does not verify their completion on site.
4. Homes, configurations & floor plans
The following are TG-RERA unit-record figures. Booked and available counts are indicative because the supplied portal record has no as-of date. Saleable area is presented as filed; it is not a software-measured carpet-area figure. RERA unit table RERA unit details
| Configuration | Units | Booked | Available | RERA saleable area | Measured carpet area | Loading (if supplied) |
|---|---|---|---|---|---|---|
| 2BHK | 394 | 315 | 79 | 104.54 sq. m | Not available | Not supplied |
| 3BHK | 3,031 | 1,097 | 1,934 | 158.86–208.58 sq. m | Not available | Not supplied |
| 4BHK | 198 | 42 | 156 | 378.11 sq. m | Not available | Not supplied |
The supplied floor-plan index records nine drawings: none measured, two scans pending, and seven with no flats. Accordingly, no drawing-based carpet or room measurements are available for this review. The vendor data includes carpet-area claims for 4BHK A1 and A2, but those are vendor-sourced, not RERA-filed or software-measured from the approved drawings, and are not used as measured floor-plan results here. Floor plans Promoter website
The RERA unit table also contains 28 non-sale/common-area entries, including refuge/refuse areas and clubhouse rows. These are not counted as homes in the configuration table. RERA unit table RERA unit table
5. Parking & vehicle circulation
GHMC’s building-permit extraction records Total Parking Area 313632.3. It does not provide a number of car or two-wheeler spaces, a split between resident and visitor parking, accessible spaces, parking levels, or an allocation schedule for individual homes. Block A is sanctioned with three cellar levels; the supplied record does not establish that all or any of these levels are designated for parking.
The RERA unit record identifies a masked designated account and a declared mortgage area, but it does not establish parking allocation. The vendor material mentions visitor parking and EV charging, but these are not confirmed by the supplied sanctioned-plan extraction and are not treated as approved or delivered provisions in this overview. Parties record Land records Promoter website
6. Amenities, recreation & open spaces
| Description / size | Permit lists Tot Lot 11699.75; fencing and maintenance as greenery are required before occupancy certificate |
|---|---|
| Evidence source | GHMC permit |
| Declared progress / verified status | Sanctioned/required; completion not verified |
| Description / size | 26 rainwater-harvesting pits; permit also requires a rainwater-harvesting structure (percolation pit) |
|---|---|
| Evidence source | GHMC permit |
| Declared progress / verified status | Required by permit; completion not verified |
| Description / size | Two clubhouse buildings, each 1 Ground + 3 upper floors |
|---|---|
| Evidence source | GHMC permit |
| Declared progress / verified status | Sanctioned building use; facility fit-out or completion not verified |
| Description / size | Strip of greenery on the site periphery required by the permit |
|---|---|
| Evidence source | GHMC permit |
| Declared progress / verified status | Required; completion not verified |
| Description / size | RERA amenity record marks “Internal Roads & Footpaths” available as a project provision |
|---|---|
| Evidence source | TG-RERA amenity record |
| Declared progress / verified status | Listed as available; progress is recorded as 0%, with no independent completion verification RERA amenities |
| Description / size | RERA amenity record marks “Community Buildings” available |
|---|---|
| Evidence source | TG-RERA amenity record |
| Declared progress / verified status | Listed as available; progress is recorded as 0%, with no independent completion verification RERA amenities |
| Description / size | Storm-water drains, street lighting, sewerage, sewage/sullage treatment and disposal, solid-waste management, water conservation/rainwater harvesting, energy management, fire protection, electrical meter room/sub-station/receiving station and water supply are marked “YES” in the RERA amenity record |
|---|---|
| Evidence source | TG-RERA amenity record |
| Declared progress / verified status | Listed as available; progress is recorded as 0%, and completion is not independently verified RERA amenities |
The RERA amenity record lists an aggregate recreational open-space item but gives no area and records 0% progress. The supplied evidence does not substantiate specific indoor or sports facilities beyond the two sanctioned clubhouse buildings. Vendor-listed amenities are not treated here as sanctioned or delivered. RERA amenities Promoter website
7. Utilities, building services & safety
The RERA amenity record lists water supply, sewerage, storm-water drains, sewage and sullage treatment/disposal, solid-waste management, energy management, water conservation/rainwater harvesting, fire protection and electrical meter-room/sub-station/receiving-station provisions. These entries are recorded as available in the filing, but the same record shows 0% progress and supplies no independent verification of completion. RERA amenities
GHMC’s permit requires construction of rainwater-harvesting structures, provision of transformer space, a garbage house within the premises, drinking water in accordance with the Ground Water Department report, compliance with fire norms, and submission of a completion notice and occupancy certificate before occupation. It also states that an occupancy certificate is compulsory before a building is occupied and requires an occupancy fire NOC before issue of the occupancy certificate. These are permit requirements, not evidence that the systems or approvals have been completed or obtained.
No project-specific capacities or detailed designs are supplied for water storage or treatment, STP, reuse, backup power, lifts, fire equipment, emergency access, CCTV, waste segregation or accessibility. The two cellar levels shown for Block A and the listed building heights do not by themselves establish service arrangements. RERA amenities
8. Location, access & connectivity
The registered location is Saroornagar / Saroor Nagar Old village, Saroornagar Mandal, Ranga Reddy district, PIN 500035. The supplied cadastral parcel centroid is 17.35466680194693, 78.5405065758353; it is a software-held location point, not a surveyed site boundary. RERA record Land records Cadastral map
The location record lists Victoria Memorial Metro at 0.9 km, T.S.R.T.C District Bus at 1.8 km, Prajay mall at 0.5 km, Doctors Colony Park at 0.5 km, Vidyanjali Grammar Schools at 0.6 km, and Paramitha Children’s Hospital at 0.6 km. These are distances in the supplied location dataset; no travel times or route measurements are provided. Location record
9. Developer & development status
The registered promoter is M/s SR INFRA & DEVELOPERS, identified as a partnership. The supplied RERA record lists GSTIN 36AEFFS6111P1ZN. Yerram Vijay Kumar is named as authorized signatory; the other listed members/partners include Vasavi Estates LLP, represented by Yerram Vanitha, and Vasavi Realty Private Limited, represented by Yerram Vijay Kumar. Corporate record Parties record
The building-permit record separately identifies M/s S R INFRA AND DEVELOPERS as applicant/developer and MS VASAVI ESTATES as owner. The RERA Form B declaration, signed by Yerram Vijay Kumar on behalf of the promoter on 02.12.2022, declares legal title and that the land is free from encumbrances, and undertakes completion by 01 December 2028. These are promoter declarations, not independent title or site-progress verification.
The RERA record gives proposed completion as 01/04/2029, while the permit and Form B state completion before/by 01 December 2028. No construction-progress certificate, site inspection result or occupancy certificate is supplied. RERA filing
10. Approvals, official records & documents
| Identifier / date | P02400005582, issued 27/12/2022 |
|---|---|
| What the supplied record establishes | Form C certificate for VASAVI ANANDA NILAYAM; stated validity through 01/12/2028 unless extended |
| Identifier / date | File 008732/GHMC/4312/LBN1/2022-BP, dated 01 December 2022 |
|---|---|
| What the supplied record establishes | Conditional building-permit order for the project on survey nos. 9/4 and 49/13/B |
| Identifier / date | Permit 4530/GHMC/LBN/2022-BP, dated 09 December 2022 |
|---|---|
| What the supplied record establishes | Sanctions the 13-building scheme and records site-area, floor, height and other permit particulars |
| Identifier / date | Dated 02.12.2022 |
|---|---|
| What the supplied record establishes | Promoter’s declarations concerning title, encumbrances, project funds, approvals and completion undertaking |
| Identifier / date | RERA document list includes building-plan and layout-plan records; floor-plan dataset identifies nine drawings |
|---|---|
| What the supplied record establishes | The supplied layout plan is not extracted, and the floor-plan dataset records no measured drawings; detailed drawing-based measurements are therefore unavailable here Document index Floor plans |
| Identifier / date | Not supplied |
|---|---|
| What the supplied record establishes | No occupancy or completion certificate, including a phase- or tower-specific certificate, is evidenced in the supplied documents Document index |
1. Project at a glance
Project identity
Registered project name: VASAVI ANANDA NILAYAM
Project type: Residential apartment project
Phase / registered portion: Phase-wise scope is not separately identified in the supplied registration record; the registered development is shown as 13 buildings/blocks
TG-RERA registration: P02400005582
Registration validity: 27/12/2022 to 01/12/2028; the certificate states five years and no extension is recorded in the supplied data
Registered promoter: M/s SR INFRA & DEVELOPERS; partnership
TG-RERA status: Registration certificate issued under section 5; stated validity ends 01/12/2028 unless extended
Land and geographic identity
Locality / village as recorded: Saroor Nagar Old village; revenue village recorded as Saroornagar
Mandal: Saroornagar
District: Ranga Reddy (also rendered “Rangareddy District” in the building-permit extraction)
PIN: 500035
Project survey numbers: Sy. No. 9/4 and Sy. No. 49/13/B
Registered site extent: The registration record does not state an extent in the supplied certificate. The building-permit record states Plot Area 118851.45 Sq. Mtrs, road-affected area 1877.12 Sq. Mtrs, Nala-affected area 0.0 Sq. Mtrs, and Net Plot Area 116974.32 Sq. Mtrs
Boundaries: East, west, north and south: “OTHERS LAND” in the RERA land record
Cadastral context: Separate cadastral matches are recorded for survey 13 and 9/1; these are not stated as project survey numbers and are not substituted for the project’s registered survey identifiers
Development identity
Sanctioning authority: Greater Hyderabad Municipal Corporation (GHMC)
Building permit: 4530/GHMC/LBN/2022-BP, approved 09 December 2022; the file number 008732/GHMC/4312/LBN1/2022-BP is also recorded
Approved built-up area: The supplied RERA fields state 1,183,532.10 sq. m as approved built-up area. The building-permit extraction does not provide an approved built-up-area figure in its listed sanctioned parameters.
Buildings: 13 in total: 11 residential blocks (A–K) and 2 clubhouse buildings
Sanctioned floor configuration: Block A: 3 Cellar + 1 Ground + 33 upper floors. Blocks B–F and H–K: 1 Ground + 33 upper floors each. Block G: 1 Ground + 34 upper floors. Clubhouses 1 and 2: 1 Ground + 3 upper floors each.
Height recorded in permit: Building heights are stated as 119.20 m overall, with block-specific entries including 110.9 m for several blocks, 119.2 m for Block C, 114 m for Block G, 26.1 m for Clubhouse 1 and 22.85 m for Clubhouse 2
Parking: Permit extraction states Total Parking Area 313632.3; a parking-space count or parking-level allocation is not provided
Approved / RERA-declared units: 13 total building units are recorded in the RERA land fields; the normalized unit record lists 3,651 total units, comprising 3,623 homes and 28 non-sale/common-area rows. The supplied material does not explain this count difference; this overview keeps the filed unit inventory separate from the building count.
Offering and status
RERA-filed home configurations: 2BHK, 3BHK and 4BHK
RERA-filed saleable areas: 2BHK: 104.54 sq. m; 3BHK: 158.86–208.58 sq. m; 4BHK: 378.11 sq. m
Booked / available: 2BHK: 315 booked / 79 available; 3BHK: 1,097 booked / 1,934 available; 4BHK: 42 booked / 156 available. Portal counts have no supplied as-of date and are indicative.
Construction stage: No independently verified site-progress information is supplied. The RERA record labels the project “New Project”; this is not a verified construction-stage assessment.
Completion timeline: The building permit states construction to be completed before 01 December, 2028; the promoter’s Form B declaration also undertakes completion by 01 December 2028. The RERA project fields give proposed completion as 01/04/2029.
Occupancy / completion certificate: No occupancy certificate or completion certificate is supplied in the reviewed documents; the building permit requires one before occupation. No phase- or tower-specific OC status is provided.
2. The project story
VASAVI ANANDA NILAYAM is registered as a residential apartment development in Saroornagar, in Ranga Reddy district, on Sy. Nos. 9/4 and 49/13/B. GHMC’s building permit describes a high-rise scheme comprising 11 residential blocks and two separate clubhouse buildings. Most residential blocks are sanctioned with a ground floor and 33 upper floors; Block G has 34 upper floors, and Block A also includes three cellar levels.
The RERA unit record lists 2BHK, 3BHK and 4BHK homes. It reports 1,454 booked and 2,197 available homes across those configurations, but the portal snapshot has no as-of date, so these figures should be treated as indicative rather than current confirmation. The supplied evidence does not establish construction progress through an independent site inspection, and it does not include an occupancy certificate.
3. Master plan, architecture & building design
GHMC’s building permit identifies the development as residential construction with two clubhouse buildings. It records a plot area of 118851.45 Sq. Mtrs, a road-affected area of 1877.12 Sq. Mtrs, a Nala-affected area of 0.0 Sq. Mtrs and a net plot area of 116974.32 Sq. Mtrs. The RERA record separately lists approved built-up area as 1,183,532.10 sq. m; no supplied drawing extraction breaks this figure down by block or distinguishes gross built-up, FSI-counted, saleable or carpet area.
The permit identifies residential Blocks A–K and Clubhouses 1 and 2, with the floor configurations set out above. It records an overall building height of 119.20 m and names licensed technical personnel, including architect Arnab Dutta and structural engineer B. Srinivas Rao. The supplied information does not describe building footprints, flats per floor, lift or stair counts, internal circulation, or the detailed phase arrangement.
The permit lists a tot-lot of 11699.75 and 26 rainwater-harvesting pits. It also requires a transformer space, a garbage house, a fenced and maintained tot-lot, a periphery greenery strip, and surrender of the road-affected portion to GHMC. These are permit provisions or requirements; the supplied evidence does not verify their completion on site.
4. Homes, configurations & floor plans
The following are TG-RERA unit-record figures. Booked and available counts are indicative because the supplied portal record has no as-of date. Saleable area is presented as filed; it is not a software-measured carpet-area figure.
| Configuration | Units | Booked | Available | RERA saleable area | Measured carpet area | Loading (if supplied) |
|---|---|---|---|---|---|---|
| 2BHK | 394 | 315 | 79 | 104.54 sq. m | Not available | Not supplied |
| 3BHK | 3,031 | 1,097 | 1,934 | 158.86–208.58 sq. m | Not available | Not supplied |
| 4BHK | 198 | 42 | 156 | 378.11 sq. m | Not available | Not supplied |
The supplied floor-plan index records nine drawings: none measured, two scans pending, and seven with no flats. Accordingly, no drawing-based carpet or room measurements are available for this review. The vendor data includes carpet-area claims for 4BHK A1 and A2, but those are vendor-sourced, not RERA-filed or software-measured from the approved drawings, and are not used as measured floor-plan results here.
The RERA unit table also contains 28 non-sale/common-area entries, including refuge/refuse areas and clubhouse rows. These are not counted as homes in the configuration table.
5. Parking & vehicle circulation
GHMC’s building-permit extraction records Total Parking Area 313632.3. It does not provide a number of car or two-wheeler spaces, a split between resident and visitor parking, accessible spaces, parking levels, or an allocation schedule for individual homes. Block A is sanctioned with three cellar levels; the supplied record does not establish that all or any of these levels are designated for parking.
The RERA unit record identifies a masked designated account and a declared mortgage area, but it does not establish parking allocation. The vendor material mentions visitor parking and EV charging, but these are not confirmed by the supplied sanctioned-plan extraction and are not treated as approved or delivered provisions in this overview.
6. Amenities, recreation & open spaces
| Description / size | Permit lists Tot Lot 11699.75; fencing and maintenance as greenery are required before occupancy certificate |
|---|---|
| Evidence source | GHMC permit |
| Declared progress / verified status | Sanctioned/required; completion not verified |
| Description / size | 26 rainwater-harvesting pits; permit also requires a rainwater-harvesting structure (percolation pit) |
|---|---|
| Evidence source | GHMC permit |
| Declared progress / verified status | Required by permit; completion not verified |
| Description / size | Two clubhouse buildings, each 1 Ground + 3 upper floors |
|---|---|
| Evidence source | GHMC permit |
| Declared progress / verified status | Sanctioned building use; facility fit-out or completion not verified |
| Description / size | Strip of greenery on the site periphery required by the permit |
|---|---|
| Evidence source | GHMC permit |
| Declared progress / verified status | Required; completion not verified |
| Description / size | RERA amenity record marks “Internal Roads & Footpaths” available as a project provision |
|---|---|
| Evidence source | TG-RERA amenity record |
| Declared progress / verified status | Listed as available; progress is recorded as 0%, with no independent completion verification |
| Description / size | RERA amenity record marks “Community Buildings” available |
|---|---|
| Evidence source | TG-RERA amenity record |
| Declared progress / verified status | Listed as available; progress is recorded as 0%, with no independent completion verification |
| Description / size | Storm-water drains, street lighting, sewerage, sewage/sullage treatment and disposal, solid-waste management, water conservation/rainwater harvesting, energy management, fire protection, electrical meter room/sub-station/receiving station and water supply are marked “YES” in the RERA amenity record |
|---|---|
| Evidence source | TG-RERA amenity record |
| Declared progress / verified status | Listed as available; progress is recorded as 0%, and completion is not independently verified |
The RERA amenity record lists an aggregate recreational open-space item but gives no area and records 0% progress. The supplied evidence does not substantiate specific indoor or sports facilities beyond the two sanctioned clubhouse buildings. Vendor-listed amenities are not treated here as sanctioned or delivered.
7. Utilities, building services & safety
The RERA amenity record lists water supply, sewerage, storm-water drains, sewage and sullage treatment/disposal, solid-waste management, energy management, water conservation/rainwater harvesting, fire protection and electrical meter-room/sub-station/receiving-station provisions. These entries are recorded as available in the filing, but the same record shows 0% progress and supplies no independent verification of completion.
GHMC’s permit requires construction of rainwater-harvesting structures, provision of transformer space, a garbage house within the premises, drinking water in accordance with the Ground Water Department report, compliance with fire norms, and submission of a completion notice and occupancy certificate before occupation. It also states that an occupancy certificate is compulsory before a building is occupied and requires an occupancy fire NOC before issue of the occupancy certificate. These are permit requirements, not evidence that the systems or approvals have been completed or obtained.
No project-specific capacities or detailed designs are supplied for water storage or treatment, STP, reuse, backup power, lifts, fire equipment, emergency access, CCTV, waste segregation or accessibility. The two cellar levels shown for Block A and the listed building heights do not by themselves establish service arrangements.
8. Location, access & connectivity
The registered location is Saroornagar / Saroor Nagar Old village, Saroornagar Mandal, Ranga Reddy district, PIN 500035. The supplied cadastral parcel centroid is 17.35466680194693, 78.5405065758353; it is a software-held location point, not a surveyed site boundary.
The location record lists Victoria Memorial Metro at 0.9 km, T.S.R.T.C District Bus at 1.8 km, Prajay mall at 0.5 km, Doctors Colony Park at 0.5 km, Vidyanjali Grammar Schools at 0.6 km, and Paramitha Children’s Hospital at 0.6 km. These are distances in the supplied location dataset; no travel times or route measurements are provided.
9. Developer & development status
The registered promoter is M/s SR INFRA & DEVELOPERS, identified as a partnership. The supplied RERA record lists GSTIN 36AEFFS6111P1ZN. Yerram Vijay Kumar is named as authorized signatory; the other listed members/partners include Vasavi Estates LLP, represented by Yerram Vanitha, and Vasavi Realty Private Limited, represented by Yerram Vijay Kumar.
The building-permit record separately identifies M/s S R INFRA AND DEVELOPERS as applicant/developer and MS VASAVI ESTATES as owner. The RERA Form B declaration, signed by Yerram Vijay Kumar on behalf of the promoter on 02.12.2022, declares legal title and that the land is free from encumbrances, and undertakes completion by 01 December 2028. These are promoter declarations, not independent title or site-progress verification.
The RERA record gives proposed completion as 01/04/2029, while the permit and Form B state completion before/by 01 December 2028. No construction-progress certificate, site inspection result or occupancy certificate is supplied.
10. Approvals, official records & documents
| Identifier / date | P02400005582, issued 27/12/2022 |
|---|---|
| What the supplied record establishes | Form C certificate for VASAVI ANANDA NILAYAM; stated validity through 01/12/2028 unless extended |
| Identifier / date | File 008732/GHMC/4312/LBN1/2022-BP, dated 01 December 2022 |
|---|---|
| What the supplied record establishes | Conditional building-permit order for the project on survey nos. 9/4 and 49/13/B |
| Identifier / date | Permit 4530/GHMC/LBN/2022-BP, dated 09 December 2022 |
|---|---|
| What the supplied record establishes | Sanctions the 13-building scheme and records site-area, floor, height and other permit particulars |
| Identifier / date | Dated 02.12.2022 |
|---|---|
| What the supplied record establishes | Promoter’s declarations concerning title, encumbrances, project funds, approvals and completion undertaking |
| Identifier / date | RERA document list includes building-plan and layout-plan records; floor-plan dataset identifies nine drawings |
|---|---|
| What the supplied record establishes | The supplied layout plan is not extracted, and the floor-plan dataset records no measured drawings; detailed drawing-based measurements are therefore unavailable here |
| Identifier / date | Not supplied |
|---|---|
| What the supplied record establishes | No occupancy or completion certificate, including a phase- or tower-specific certificate, is evidenced in the supplied documents |
Frequently asked questions
Is VASAVI ANANDA NILAYAM registered with Telangana RERA?
Yes. VASAVI ANANDA NILAYAM is registered with the Telangana Real Estate Regulatory Authority as P02400005582; the registration status is New Project.
Who is the developer of VASAVI ANANDA NILAYAM?
The promoter named in the RERA registration is M/s SR INFRA & DEVELOPERS.
Where is VASAVI ANANDA NILAYAM located?
VASAVI ANANDA NILAYAM is in Saroor nagar Old Village, Saroornagar, Rangareddy, Telangana (500035).
When will VASAVI ANANDA NILAYAM be completed?
The promoter's proposed date of completion filed with RERA is 01/04/2029. This is the promoter's declaration, not a guarantee.
More projects in Saroornagar