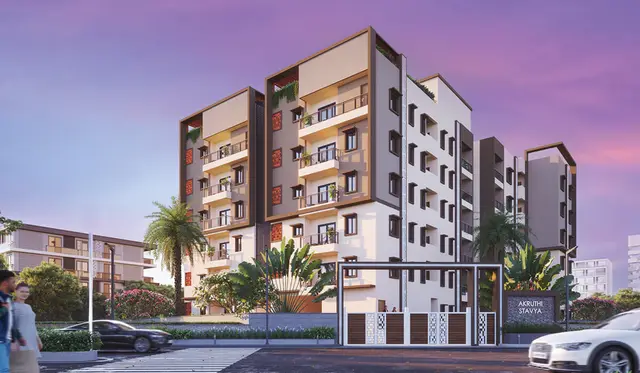
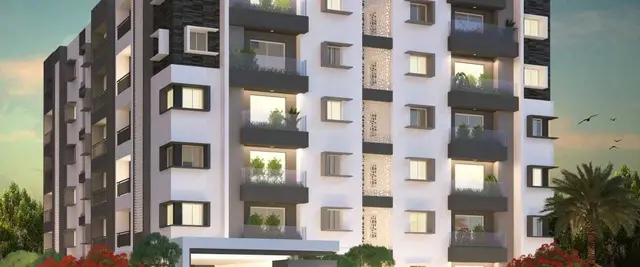
Vishnu Nilayam
AGMR PROJECTS PRIVATE LIMITED · Medchal-Malkajgiri · RERA P02200006833
VISHNU NILAYAM is a residential apartment project in Bachupally, Bachupally mandal, Medchal-Malkajgiri district, being developed by registered promoter AGMR PROJECTS PRIVATE LIMITED. The project occupies 929.83 m² and comprises one building with stilt and 5 upper floors, with 25 2BHK homes, each with a RERA-filed saleable area of 59.58 sq.m. It is registered under TG-RERA number P02200006833, with proposed completion on 30/11/2026.
More from Agmr Projects Pvt Ltd · 2 projects →
01What we found
Read from TG-RERA filings, approvals, land and registration records and court records. A court case is counted only when the court record states this project's survey number with its village, or names the project.
02Check before you pay
8 items to check before you pay, 5 high - from the title chain, court records and approvals, each with what to ask the builder or your advocate. An item may not be a problem with the project: records can be incomplete.
1. Project at a glance
Project identity
| Item | Project record |
|---|---|
| Registered name | VISHNU NILAYAM RERA record |
| Project type | Residential apartment project RERA record |
| Phase / registered portion | Phase not separately identified in the supplied record; the registration concerns the project on Plots 7, 8 & 9 |
| TG-RERA registration | P02200006833 |
| Registration validity | 01/09/2023 to 28/04/2026; the certificate says “2 years” and no extension is recorded in the supplied evidence |
| Registered promoter | AGMR PROJECTS PRIVATE LIMITED, a private limited company RERA record Corporate record |
| RERA status | Registered under section 5; portal capture dated 2026-09-30. Current status beyond the stated validity is not established by the supplied record Approvals record |
Land and geographic identity
| Item | Project record |
|---|---|
| Locality | Bachupally; RERA filing locality is “NIZAMPET MUNCIPAL CORPORATION” RERA record RERA filing |
| Revenue village | Bachupally RERA record |
| Mandal | Bachupally RERA record |
| District | Medchal-Malkajgiri RERA record |
| PIN | 500090 RERA record |
| Project survey number(s) | Survey No. 494; the building approval document also lists SY. NO.162, whose project-extent relationship is not specified Land records |
| Plots | 7, 8 & 9 RERA filing |
| Registered site extent | 929.83 m² in the RERA land details and approval records RERA filing |
| Net / total area | Total area 929.83 sqmts; net area 929.83 sqmts; affected area 0 in the RERA land details RERA filing |
| Boundaries | East: PLOT NO 6; West: PLOT NO 10; North: 30 FEET ROAD; South: NEIGHBOURS LAND RERA filing |
Development identity
| Item | Project record |
|---|---|
| Sanctioning authority | Nizampet Municipal Corporation |
| Principal building approval | 0019/BP/3142/2023, approved 28 April, 2023 Approvals record |
| Additional plan identifier | TS/018462/2023, dated 28-03-2023 Approvals record |
| Approved built-up area | 2,201.50 m² excluding parking; the drawing also states 2,689.00 m² including parking |
| Building count and configuration | One residential apartment building, Stilt + 5 upper floors; the plan states NO OF FLOORS: 6 |
| Height | 14.99 MT.; the drawing also states 17.99 mt. from GL and 14.99 mt. Excluding Stilt Floor |
| Parking provision on plan | 14 proposed car parkings; the approval conditions say approved stilt/cellar parking is to be used exclusively for vehicles. No separate parking allocation to individual homes is established here |
| Units | 25 sanctioned on the building plan; 25 units in the RERA-recorded 2BHK configuration RERA unit table |
Offering and status
| Item | Project record |
|---|---|
| RERA-filed configuration | 2BHK RERA unit table |
| RERA-filed saleable area | 59.58 sq.m per unit RERA unit table |
| Booked / available | 0 booked / 25 available, as last read from the TG-RERA portal; the record has no as-of date, so counts are indicative RERA unit table |
| Construction stage | No project-specific, independently verified construction-stage evidence is supplied. The RERA amenity record reports 0% for its listed progress items; that is not an independent site inspection RERA amenities |
| Completion undertaking | Promoter’s Form B declares completion by 28.04.2026 |
| Proposed completion in project header | 30/11/2026 RERA record |
| Occupancy / completion certificate | No occupancy or completion certificate is included in the supplied project documents; whether one has since been issued is unverified Document index |
Registration validity, the promoter’s completion undertaking and occupancy status are separate matters; none of them, on its own, establishes the present physical construction stage.
2. The project story
VISHNU NILAYAM is registered as a residential apartment project in Bachupally village, Bachupally mandal, Medchal-Malkajgiri district. The filed land identity is Plots 7, 8 & 9 in Survey No. 494, with a site extent of 929.83 m². The building-permission plan describes one apartment building with stilt parking and five upper floors, and a total of 25 units. RERA record RERA filing
The project is registered under TG-RERA number P02200006833. Its RERA record lists 25 two-bedroom units, with 0 booked and 25 available in the portal data supplied; those counts are indicative because no count-as-of date is provided. The record identifies the units as 59.58 sq.m saleable area. RERA unit table
The supplied evidence does not establish current construction completion or an issued occupancy certificate. The municipal approval requires a completion notice and occupancy certificate before occupation; the approval also states that public amenities such as water supply and electricity connections will be provided only on production of an occupancy certificate. Document index
3. Master plan, architecture & building design
The sanctioned plan describes a single residential building, “BLDG (BOMMA SUNITHA),” with stilt and five upper floors. The plan records a 14.99 m building height excluding the stilt floor and a 17.99 m height from ground level. It lists 2,201.50 m² as net residential built-up area and total proposed built-up area excluding parking, and 2,689.00 m² including parking. These are plan figures, not unit carpet-area measurements.
The building drawing reports 487.59 m² proposed coverage area, 52.44 %, and 442.24 m² vacant plot area. It also identifies 46.58 m² as tot-lot in the approval record. These plan entries do not establish the current on-site condition or completion of the open space.
The plan shows a 4.5 m driveway, and labels existing and proposed roads as 9.00 MT WIDE. It also shows a 2.50 M. WIDE PASSAGE and a 1.20 M. WIDE BALC. A 2.50 m passage and balcony labels are drawing notations; the supplied material does not provide a complete building-circulation specification, lifts/stairs count, or a full floor-by-floor apartment schedule.
The RERA filing and drawing identify the project as residential. The supplied records do not establish separate commercial space, phase-wise construction, or multiple buildings. RERA record
4. Homes, configurations & floor plans
TG-RERA records 25 2BHK units, each with filed saleable area of 59.58 sq.m. The portal count shows 0 booked and 25 available, with no count-as-of date provided. RERA unit table
| Configuration | Units | Booked | Available | RERA saleable area | Measured carpet area | Loading (if supplied) |
|---|---|---|---|---|---|---|
| 2BHK | 25 | 0 | 25 | 59.58 sq.m | Software-measured: median 56.3 sq.m; range 56.3–59.0 sq.m (606 sq.ft median; 606–635 sq.ft range) | Not supplied |
The floor-plan measurement is software-derived from the approved drawing and is not a RERA-filed carpet-area disclosure; the supplied measurement notes that it needs review. It covers three measured 2BHK designs. The RERA saleable-area figure is separate from this drawing-based carpet measurement and includes the home’s share of common areas according to the supplied measurement caveat. No separate loading figure is supplied. RERA unit details Floor plans
The measured example plan labels a kitchen, living room, two bedrooms, two toilets and two balconies; both balconies are excluded from the reported carpet measurement. Room dimensions in that measured example are: kitchen 3.5 × 2.6 m, living 3.94 × 4.66 m, bedrooms 3.0 × 3.62 m and 3.5 × 3.03 m, and toilets 1.4 × 2.01 m and 1.49 × 2.01 m. These are software-read drawing measurements, not separately verified as-built dimensions. RERA unit details
5. Parking & vehicle circulation
The building plan records 14 proposed car parkings and lists visitors’ parking among the plan features. The municipal approval conditions state that cellar and stilt areas approved for parking are to be used exclusively for vehicle parking without partition walls or rolling shutters. The supplied record does not establish how many parking levels or visitor spaces are separately designated, nor does it document unit-by-unit parking allocation or exclusive ownership of any bay.
The plan labels a 4.5 M DRIVE WAY and 9.00 MT WIDE EXISTING and 9.00 MT WIDE PROPOSED ROAD. No separate two-wheeler, accessible, mechanical or EV-parking count is supplied.
6. Amenities, recreation & open spaces
| Facility | Description / size | Evidence source | Declared progress / verified status |
|---|---|---|---|
| Tot-lot / green strip | Approval record lists 46.58 m² tot-lot; drawing also labels tot-lot and green strip | Municipal building approval and drawing | Approval requires the tot-lot to be fenced and maintained as greenery before occupancy certificate; delivery is not verified |
| Rainwater harvesting | Percolation pit / rainwater harvesting is required or shown; quantity in approval conditions: No. of RWHPs 2 | Municipal approval and drawing | Required/planned; completion not verified |
| Garbage house | Required within the premises | Municipal approval condition | Required; completion not verified |
| Transformer space | Space for transformer is required on site | Municipal approval condition | Required; installation/completion not verified |
| Landscaping / peripheral greenery | Tree plantation and a peripheral greenery strip are required | Municipal approval conditions | Required; completion not verified |
| CCTV surveillance | Listed in promoter brochure | Promoter-marketed brochure | Marketing claim; not established as sanctioned or delivered |
| Solar fencing | Listed in promoter brochure | Promoter-marketed brochure | Marketing claim; not established as sanctioned or delivered |
The TG-RERA amenity record lists 14 infrastructure and facility categories; it marks Green Strip/TOT LOT/Park, rainwater harvesting and the electrical meter room/sub-station/receiving station as “YES,” while the listed percentage fields are 0. These entries are RERA-recorded status data, not independent verification of completion. RERA amenities
7. Utilities, building services & safety
The municipal approval requires a rainwater-harvesting percolation pit, transformer space and a garbage house; the plan lists a septic tank, rainwater harvesting, a distribution transformer and a lift. The RERA amenity record includes water supply, sewerage, storm-water drains, sewage/sullage treatment and disposal, solid-waste management, energy management, fire protection and an electrical meter room/sub-station/receiving station. Apart from the items marked “YES” in that record, the supplied amenity progress fields are 0. The evidence does not establish the installed capacity, completion or operational status of these services. RERA amenities
The promoter brochure claims bore-well water supply, Manjeera-water provision, specified tank capacities, a lift, generator backup and CCTV surveillance. These are brochure claims, not independently verified delivery or capacity data.
The municipal approval states that sanitation, plumbing, fire-safety requirements, lifts and electrical installations are to be executed under qualified technical supervision. It also requires an occupancy certificate before occupation and states that public water and electricity connections will be provided only on production of that certificate. The approval conditions and plan do not, by themselves, verify completed statutory safety systems or their present operation.
8. Location, access & connectivity
The official project location in the supplied RERA record is Bachupally village, Bachupally mandal, Medchal-Malkajgiri district, PIN 500090, with the locality field recorded as “NIZAMPET MUNCIPAL CORPORATION.” The building plan identifies Plots 7, 8 & 9 in Survey No. 494, Bachupally. RERA record RERA filing
The approval drawing labels existing and proposed roads as 9.00 MT WIDE, a 4.5 M DRIVE WAY, and states a road-width condition referring to an 18M road width. These are approval/drawing references; the supplied evidence does not provide independently measured travel distances to public transport, services or other landmarks.
9. Developer & development status
The registered promoter is AGMR PROJECTS PRIVATE LIMITED, a company, with GSTIN 36AAYCA7113P1ZW. The RERA record gives the promoter address as Venkata Sai Residency, Plot No 208 to 210, Bachupally Village, Nizampet Municipal Corporation, Bachupally, Medchal-Malkajgiri, 500090. No official website or contact details for the registered promoter are supplied in the RERA identity data; the brochure lists [email protected] and 81066 98422, 8187009366 as promoter contacts. Corporate record Parties record
The municipal approval names M/s S.R. Constructions as applicant and LSR Associates, represented by L. Sandeep Reddy, as developer. The RERA registration and Form B identify AGMR PROJECTS PRIVATE LIMITED as the registered promoter; the supplied evidence does not describe these roles as a project phase structure.
The promoter’s Form B declares completion by 28.04.2026. The project header separately records proposed completion as 30/11/2026. The supplied evidence does not include a verified progress report or site inspection establishing the current construction stage, and no occupancy certificate is supplied. RERA record Document index
10. Approvals, official records & documents
| Identifier / date | P02200006833; issued 01/09/2023 |
|---|---|
| Scope and evidence | Form C for VISHNU NILAYAM, Survey No. 494, Plots 7, 8 & 9; validity stated through 28/04/2026 |
| Identifier / date | 0019/BP/3142/2023; approved 28 April, 2023 |
|---|---|
| Scope and evidence | Nizampet Municipal Corporation approval for a residential building described as 1 stilt + 5 upper floors; includes approval conditions Approvals record |
| Identifier / date | TS/018462/2023; dated 28-03-2023 |
|---|---|
| Scope and evidence | Drawing for proposed residential building on Plots 7, 8 & 9 in Survey No. 494, Bachupally Approvals record |
| Identifier / date | Document 348492 |
|---|---|
| Scope and evidence | Filed under “Commencement Certificates for each building in each phase”; the extracted instrument is an approval for building construction Document index |
| Identifier / date | Dated 14*h day of Aug 2023 |
|---|---|
| Scope and evidence | Promoter declaration for VISHNU NILAYAM, including title, encumbrance and completion declarations |
| Identifier / date | Document 348498, dated 28-06-2023 |
|---|---|
| Scope and evidence | Advocate’s report concerning Plots 7, 8 & 9, Survey No. 494, Bachupally; the detailed title record is addressed in Land & Title Document index |
| Identifier / date | Not supplied |
|---|---|
| Scope and evidence | Current issuance status is not established by the provided documents Document index |
| Identifier / date | No separate LP number disclosed in the RERA record |
|---|---|
| Scope and evidence | Public HMDA DPMS lookup was unavailable in the supplied evidence; this is not evidence of refusal HMDA |
The approval documents list SY. NO.162 in addition to Survey No. 494 in the approval extraction. The supplied material does not explain its relationship to the registered project land; its scope should be checked against the complete approved record.
1. Project at a glance
Project identity
Registered name: VISHNU NILAYAM
Project type: Residential apartment project
Phase / registered portion: Phase not separately identified in the supplied record; the registration concerns the project on Plots 7, 8 & 9
TG-RERA registration: P02200006833
Registration validity: 01/09/2023 to 28/04/2026; the certificate says “2 years” and no extension is recorded in the supplied evidence
Registered promoter: AGMR PROJECTS PRIVATE LIMITED, a private limited company
RERA status: Registered under section 5; portal capture dated 2026-09-30. Current status beyond the stated validity is not established by the supplied record
Land and geographic identity
Locality: Bachupally; RERA filing locality is “NIZAMPET MUNCIPAL CORPORATION”
Revenue village: Bachupally
Mandal: Bachupally
District: Medchal-Malkajgiri
PIN: 500090
Project survey number(s): Survey No. 494; the building approval document also lists SY. NO.162, whose project-extent relationship is not specified
Plots: 7, 8 & 9
Registered site extent: 929.83 m² in the RERA land details and approval records
Net / total area: Total area 929.83 sqmts; net area 929.83 sqmts; affected area 0 in the RERA land details
Boundaries: East: PLOT NO 6; West: PLOT NO 10; North: 30 FEET ROAD; South: NEIGHBOURS LAND
Development identity
Sanctioning authority: Nizampet Municipal Corporation
Principal building approval: 0019/BP/3142/2023, approved 28 April, 2023
Additional plan identifier: TS/018462/2023, dated 28-03-2023
Approved built-up area: 2,201.50 m² excluding parking; the drawing also states 2,689.00 m² including parking
Building count and configuration: One residential apartment building, Stilt + 5 upper floors; the plan states NO OF FLOORS: 6
Height: 14.99 MT.; the drawing also states 17.99 mt. from GL and 14.99 mt. Excluding Stilt Floor
Parking provision on plan: 14 proposed car parkings; the approval conditions say approved stilt/cellar parking is to be used exclusively for vehicles. No separate parking allocation to individual homes is established here
Units: 25 sanctioned on the building plan; 25 units in the RERA-recorded 2BHK configuration
Offering and status
RERA-filed configuration: 2BHK
RERA-filed saleable area: 59.58 sq.m per unit
Booked / available: 0 booked / 25 available, as last read from the TG-RERA portal; the record has no as-of date, so counts are indicative
Construction stage: No project-specific, independently verified construction-stage evidence is supplied. The RERA amenity record reports 0% for its listed progress items; that is not an independent site inspection
Completion undertaking: Promoter’s Form B declares completion by 28.04.2026
Proposed completion in project header: 30/11/2026
Occupancy / completion certificate: No occupancy or completion certificate is included in the supplied project documents; whether one has since been issued is unverified
Registration validity, the promoter’s completion undertaking and occupancy status are separate matters; none of them, on its own, establishes the present physical construction stage.
2. The project story
VISHNU NILAYAM is registered as a residential apartment project in Bachupally village, Bachupally mandal, Medchal-Malkajgiri district. The filed land identity is Plots 7, 8 & 9 in Survey No. 494, with a site extent of 929.83 m². The building-permission plan describes one apartment building with stilt parking and five upper floors, and a total of 25 units.
The project is registered under TG-RERA number P02200006833. Its RERA record lists 25 two-bedroom units, with 0 booked and 25 available in the portal data supplied; those counts are indicative because no count-as-of date is provided. The record identifies the units as 59.58 sq.m saleable area.
The supplied evidence does not establish current construction completion or an issued occupancy certificate. The municipal approval requires a completion notice and occupancy certificate before occupation; the approval also states that public amenities such as water supply and electricity connections will be provided only on production of an occupancy certificate.
3. Master plan, architecture & building design
The sanctioned plan describes a single residential building, “BLDG (BOMMA SUNITHA),” with stilt and five upper floors. The plan records a 14.99 m building height excluding the stilt floor and a 17.99 m height from ground level. It lists 2,201.50 m² as net residential built-up area and total proposed built-up area excluding parking, and 2,689.00 m² including parking. These are plan figures, not unit carpet-area measurements.
The building drawing reports 487.59 m² proposed coverage area, 52.44 %, and 442.24 m² vacant plot area. It also identifies 46.58 m² as tot-lot in the approval record. These plan entries do not establish the current on-site condition or completion of the open space.
The plan shows a 4.5 m driveway, and labels existing and proposed roads as 9.00 MT WIDE. It also shows a 2.50 M. WIDE PASSAGE and a 1.20 M. WIDE BALC. A 2.50 m passage and balcony labels are drawing notations; the supplied material does not provide a complete building-circulation specification, lifts/stairs count, or a full floor-by-floor apartment schedule.
The RERA filing and drawing identify the project as residential. The supplied records do not establish separate commercial space, phase-wise construction, or multiple buildings.
4. Homes, configurations & floor plans
TG-RERA records 25 2BHK units, each with filed saleable area of 59.58 sq.m. The portal count shows 0 booked and 25 available, with no count-as-of date provided.
| Configuration | Units | Booked | Available | RERA saleable area | Measured carpet area | Loading (if supplied) |
|---|---|---|---|---|---|---|
| 2BHK | 25 | 0 | 25 | 59.58 sq.m | Software-measured: median 56.3 sq.m; range 56.3–59.0 sq.m (606 sq.ft median; 606–635 sq.ft range) | Not supplied |
The floor-plan measurement is software-derived from the approved drawing and is not a RERA-filed carpet-area disclosure; the supplied measurement notes that it needs review. It covers three measured 2BHK designs. The RERA saleable-area figure is separate from this drawing-based carpet measurement and includes the home’s share of common areas according to the supplied measurement caveat. No separate loading figure is supplied.
The measured example plan labels a kitchen, living room, two bedrooms, two toilets and two balconies; both balconies are excluded from the reported carpet measurement. Room dimensions in that measured example are: kitchen 3.5 × 2.6 m, living 3.94 × 4.66 m, bedrooms 3.0 × 3.62 m and 3.5 × 3.03 m, and toilets 1.4 × 2.01 m and 1.49 × 2.01 m. These are software-read drawing measurements, not separately verified as-built dimensions.
5. Parking & vehicle circulation
The building plan records 14 proposed car parkings and lists visitors’ parking among the plan features. The municipal approval conditions state that cellar and stilt areas approved for parking are to be used exclusively for vehicle parking without partition walls or rolling shutters. The supplied record does not establish how many parking levels or visitor spaces are separately designated, nor does it document unit-by-unit parking allocation or exclusive ownership of any bay.
The plan labels a 4.5 M DRIVE WAY and 9.00 MT WIDE EXISTING and 9.00 MT WIDE PROPOSED ROAD. No separate two-wheeler, accessible, mechanical or EV-parking count is supplied.
6. Amenities, recreation & open spaces
| Facility | Description / size | Evidence source | Declared progress / verified status |
|---|---|---|---|
| Tot-lot / green strip | Approval record lists 46.58 m² tot-lot; drawing also labels tot-lot and green strip | Municipal building approval and drawing | Approval requires the tot-lot to be fenced and maintained as greenery before occupancy certificate; delivery is not verified |
| Rainwater harvesting | Percolation pit / rainwater harvesting is required or shown; quantity in approval conditions: No. of RWHPs 2 | Municipal approval and drawing | Required/planned; completion not verified |
| Garbage house | Required within the premises | Municipal approval condition | Required; completion not verified |
| Transformer space | Space for transformer is required on site | Municipal approval condition | Required; installation/completion not verified |
| Landscaping / peripheral greenery | Tree plantation and a peripheral greenery strip are required | Municipal approval conditions | Required; completion not verified |
| CCTV surveillance | Listed in promoter brochure | Promoter-marketed brochure | Marketing claim; not established as sanctioned or delivered |
| Solar fencing | Listed in promoter brochure | Promoter-marketed brochure | Marketing claim; not established as sanctioned or delivered |
The TG-RERA amenity record lists 14 infrastructure and facility categories; it marks Green Strip/TOT LOT/Park, rainwater harvesting and the electrical meter room/sub-station/receiving station as “YES,” while the listed percentage fields are 0. These entries are RERA-recorded status data, not independent verification of completion.
7. Utilities, building services & safety
The municipal approval requires a rainwater-harvesting percolation pit, transformer space and a garbage house; the plan lists a septic tank, rainwater harvesting, a distribution transformer and a lift. The RERA amenity record includes water supply, sewerage, storm-water drains, sewage/sullage treatment and disposal, solid-waste management, energy management, fire protection and an electrical meter room/sub-station/receiving station. Apart from the items marked “YES” in that record, the supplied amenity progress fields are 0. The evidence does not establish the installed capacity, completion or operational status of these services.
The promoter brochure claims bore-well water supply, Manjeera-water provision, specified tank capacities, a lift, generator backup and CCTV surveillance. These are brochure claims, not independently verified delivery or capacity data.
The municipal approval states that sanitation, plumbing, fire-safety requirements, lifts and electrical installations are to be executed under qualified technical supervision. It also requires an occupancy certificate before occupation and states that public water and electricity connections will be provided only on production of that certificate. The approval conditions and plan do not, by themselves, verify completed statutory safety systems or their present operation.
8. Location, access & connectivity
The official project location in the supplied RERA record is Bachupally village, Bachupally mandal, Medchal-Malkajgiri district, PIN 500090, with the locality field recorded as “NIZAMPET MUNCIPAL CORPORATION.” The building plan identifies Plots 7, 8 & 9 in Survey No. 494, Bachupally.
The approval drawing labels existing and proposed roads as 9.00 MT WIDE, a 4.5 M DRIVE WAY, and states a road-width condition referring to an 18M road width. These are approval/drawing references; the supplied evidence does not provide independently measured travel distances to public transport, services or other landmarks.
9. Developer & development status
The registered promoter is AGMR PROJECTS PRIVATE LIMITED, a company, with GSTIN 36AAYCA7113P1ZW. The RERA record gives the promoter address as Venkata Sai Residency, Plot No 208 to 210, Bachupally Village, Nizampet Municipal Corporation, Bachupally, Medchal-Malkajgiri, 500090. No official website or contact details for the registered promoter are supplied in the RERA identity data; the brochure lists [email protected] and 81066 98422, 8187009366 as promoter contacts.
The municipal approval names M/s S.R. Constructions as applicant and LSR Associates, represented by L. Sandeep Reddy, as developer. The RERA registration and Form B identify AGMR PROJECTS PRIVATE LIMITED as the registered promoter; the supplied evidence does not describe these roles as a project phase structure.
The promoter’s Form B declares completion by 28.04.2026. The project header separately records proposed completion as 30/11/2026. The supplied evidence does not include a verified progress report or site inspection establishing the current construction stage, and no occupancy certificate is supplied.
10. Approvals, official records & documents
| Identifier / date | P02200006833; issued 01/09/2023 |
|---|---|
| Scope and evidence | Form C for VISHNU NILAYAM, Survey No. 494, Plots 7, 8 & 9; validity stated through 28/04/2026 |
| Identifier / date | 0019/BP/3142/2023; approved 28 April, 2023 |
|---|---|
| Scope and evidence | Nizampet Municipal Corporation approval for a residential building described as 1 stilt + 5 upper floors; includes approval conditions |
| Identifier / date | TS/018462/2023; dated 28-03-2023 |
|---|---|
| Scope and evidence | Drawing for proposed residential building on Plots 7, 8 & 9 in Survey No. 494, Bachupally |
| Identifier / date | Document 348492 |
|---|---|
| Scope and evidence | Filed under “Commencement Certificates for each building in each phase”; the extracted instrument is an approval for building construction |
| Identifier / date | Dated 14*h day of Aug 2023 |
|---|---|
| Scope and evidence | Promoter declaration for VISHNU NILAYAM, including title, encumbrance and completion declarations |
| Identifier / date | Document 348498, dated 28-06-2023 |
|---|---|
| Scope and evidence | Advocate’s report concerning Plots 7, 8 & 9, Survey No. 494, Bachupally; the detailed title record is addressed in Land & Title |
| Identifier / date | Not supplied |
|---|---|
| Scope and evidence | Current issuance status is not established by the provided documents |
| Identifier / date | No separate LP number disclosed in the RERA record |
|---|---|
| Scope and evidence | Public HMDA DPMS lookup was unavailable in the supplied evidence; this is not evidence of refusal |
The approval documents list SY. NO.162 in addition to Survey No. 494 in the approval extraction. The supplied material does not explain its relationship to the registered project land; its scope should be checked against the complete approved record.
Frequently asked questions
Is VISHNU NILAYAM registered with Telangana RERA?
Yes. VISHNU NILAYAM is registered with the Telangana Real Estate Regulatory Authority as P02200006833; the registration status is New Project.
Who is the developer of VISHNU NILAYAM?
The promoter named in the RERA registration is AGMR PROJECTS PRIVATE LIMITED.
Where is VISHNU NILAYAM located?
VISHNU NILAYAM is in NIZAMPET MUNCIPAL CORPORATION, Bachupally, Medchal-Malkajgiri, Telangana (500090).
When will VISHNU NILAYAM be completed?
The promoter's proposed date of completion filed with RERA is 30/11/2026. This is the promoter's declaration, not a guarantee.
More projects in Bachupally