Yoo Hyderabad By Myscape
MYSCAPE PROPERTIES PRIVATE LIMITED · Rangareddy · RERA P02400004289
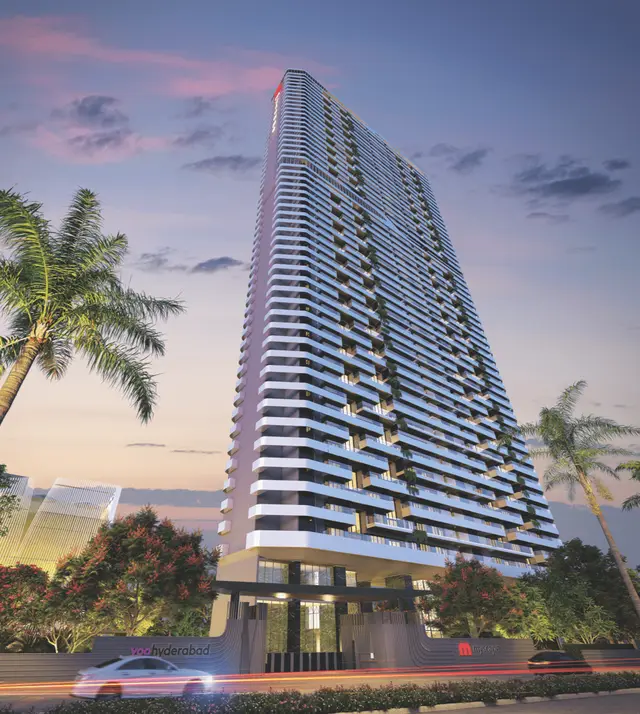
YOO HYDERABAD BY MYSCAPE is a residential apartment project in Financial District, Puppalguda, Gandipet Mandal, Ranga Reddy District, developed by registered promoter MYSCAPE PROPERTIES PRIVATE LIMITED. The project has a total site area of 10,112.23 sq. m and comprises one residential building with 3 cellars, a ground floor and 51 upper floors, plus a clubhouse with a ground floor and 2 upper floors. The RERA filing lists 99 4BHK apartments. It is registered under TG-RERA P02400004289, and the project header lists proposed completion as 23/04/2028.
More from Myscape Properties Pvt Ltd · 12 projects →
01What we found
Read from TG-RERA filings, approvals, land and registration records and court records. A court case is counted only when the court record states this project's survey number with its village, or names the project.
02Check before you pay
9 items to check before you pay, 4 high - from the title chain, court records and approvals, each with what to ask the builder or your advocate. An item may not be a problem with the project: records can be incomplete.
1. Project at a glance
Project identity
| Field | Record |
|---|---|
| Registered project name | YOO HYDERABAD BY MYSCAPE RERA record |
| Project type | Residential apartment project RERA filing |
| Phase / registered portion | Phase not identified in the supplied records; TG-RERA registration is for the project identified in Survey Nos. 320P and 321P. |
| TG-RERA registration | P02400004289; issued 16/03/2022; validity stated as 16/03/2022 to 23/12/2027. Registration validity is separate from the completion date. RERA record |
| Registered promoter | MYSCAPE PROPERTIES PRIVATE LIMITED (company) Corporate record |
| RERA status | Registered; the supplied certificate states a five-year validity period and no extension. |
Land and geographic identity
| Field | Record |
|---|---|
| Locality / revenue village | Financial District; Puppalguda (also described in the building-permission proceeding as Puppalguda ORRGC Village). RERA record RERA filing |
| Mandal / district / PIN | Gandipet / Ranga Reddy / 500089 RERA record |
| Project survey numbers | Survey Nos. 320(P) and 321(P); TG-RERA certificate records 320P and 321P. |
| Site area | Total area: 10,112.23 sq. m; net area: 8,313.24 sq. m; area reported affected by road widening/FTL of tanks/nala widening: 1,798.99 sq. m. RERA filing Land records |
| Boundaries filed with RERA | North: neighbors’ land and proposed 30 m wide road; south: proposed 30 m wide road; east and west: neighbors’ land. RERA filing |
| Cadastral context | Bhu Bharati GIS records show whole-survey extents of 41,481.18 sq. m for 320P and 52,383.07 sq. m for 321. These are survey-level records, not the project-site extent. Cadastral map |
Development identity
| Field | Record |
|---|---|
| Sanctioning authority | Manikonda Municipality Approvals record |
| Principal building-permission proceeding | Proc. No. MC MNK TP 31 2021-2022, approved 19-02-2022 Approvals record |
| HMDA technical approval | 047963/ZOA/R1/U6/HMDA/05082021, dated 24-12-2021 Approvals record |
| Approved building arrangement | One residential building: 3 cellars + Ground + 51 Upper floors; clubhouse: Ground + 2 upper floors. |
| Approved built-up area | 76,439.6 sq. m; RERA record also lists a mortgage area of 7,832.76 sq. m. RERA filing |
| Units | One building and one proposed building unit are recorded in the RERA land details; the filing lists 99 4BHK apartments. RERA filing RERA unit table |
| Parking / floor configuration detail | Three cellar levels are stated in the building-permission proceeding; the supplied records do not provide a sanctioned parking-space count. |
Offering and status
| Field | Record |
|---|---|
| RERA-filed configuration | 4BHK; 99 units, filed saleable area 744.89 sq. m per unit RERA unit table RERA unit details |
| Booked / available | Portal-derived filing data lists 0 booked and 99 available; no as-of date is supplied for these counts, so treat them as indicative. RERA unit table RERA unit details |
| Construction stage | The RERA amenity/infrastructure record reports completion percentages for several works, but no independent site verification is supplied. RERA amenities |
| Completion date | Promoter’s Form B undertaking gives 23 December 2027; the project header lists proposed completion as 23/04/2028. These are separate recorded dates; the supplied material does not establish a revised completion date or explain the difference. RERA record |
| Occupancy / completion certificate | The building-permission extraction records no completion certification; no occupancy or completion certificate is supplied. Its conditions require occupancy certification before occupation. |
2. The project story
YOO HYDERABAD BY MYSCAPE is a registered residential apartment project on the portion identified in the filings as Survey Nos. 320(P) and 321(P), in Puppalguda, Gandipet Mandal, Ranga Reddy District. The RERA-recorded site area is 10,112.23 sq. m, with 8,313.24 sq. m listed as net area. RERA record RERA filing
The sanctioned arrangement is a multi-storeyed residential building with three cellar levels, a ground floor and 51 upper floors, alongside a separate clubhouse with ground and two upper floors. The RERA unit schedule lists 99 4BHK apartments. The promoter’s website-derived description calls it one tower of 52 floors; that description is a vendor/marketing claim, not a substitute for the sanctioned floor description. RERA unit table Promoter website
The supplied RERA infrastructure record reports work percentages for certain facilities, including community buildings, water, sewerage, storm-water drainage and fire-safety requirements. These are declared progress figures, not independently verified construction progress. No site inspection record, tower-specific completion status or occupancy certificate is included in the supplied evidence. RERA amenities
3. Master plan, architecture & building design
The municipal proceeding sanctions the residential building and clubhouse on the stated project land. It specifies three cellar levels plus ground and 51 upper floors for the residential building, and ground plus two upper floors for the clubhouse. Approved built-up area is recorded by the RERA filing as 76,439.6 sq. m; this is not identified in the supplied material as carpet area or saleable area. RERA filing
The permission requires construction to follow the technically approved plans and restricts changes to the approved open space, internal circulation and parking arrangements. It also requires one entry and one exit, with minimum width of 4.5 m and height clearance of 5 m. The supplied extracts do not provide a readable floor-plan set, footprint dimensions, number of apartments per floor, lift or stair count, or a quantified open-space schedule.
The RERA filing records 10,112.23 sq. m total site area, 8,313.24 sq. m net area and 1,798.99 sq. m affected area. The building-permission conditions refer to open space, greenery, tot-lot, buffer and internal circulation, but the supplied material does not state their areas. RERA filing Land records
Thirty floor-plan drawings are recorded, but all 30 are pending scanning and none has been measured. Accordingly, no drawing-based carpet-area or room-dimension measurements are available for this overview. Floor plans
4. Homes, configurations & floor plans
The RERA unit schedule lists 99 4BHK apartments at a saleable area of 744.89 sq. m per unit. The portal-derived booking figures are indicative because the record has no as-of date. RERA unit table RERA unit details
| Configuration | Units | Booked | Available | RERA saleable area | Measured carpet area | Loading (if supplied) |
|---|---|---|---|---|---|---|
| 4BHK | 99 | 0 | 99 | 744.89 sq. m | Not available: floor-plan scans are pending; no software measurement supplied | Not supplied |
The RERA-filed saleable area is distinct from carpet area: saleable area may include the unit’s share of common areas. No measured carpet area, balcony or utility area, room dimensions, orientation or unit-specific floor arrangement is available in the supplied drawing records. The two non-sale rows in the RERA unit table—“RESIDENTIAL SERVICE” and “SERVICE AREA”—are not apartments offered for sale. RERA unit table Floor plans
5. Parking & vehicle circulation
The building permission provides for three cellar levels and specifies that visitor parking must be used only for its designated purpose. It also requires the approved circulation pattern to remain unchanged and provides for one entry and one exit, each with minimum width of 4.5 m and height clearance of 5 m.
The supplied records do not establish the sanctioned number of car or two-wheeler spaces, visitor or accessible-space counts, parking allocation to individual apartments, or any EV-charging provision. A parking count or exclusive unit allocation cannot be inferred from the existence of cellar levels. RERA unit table
6. Amenities, recreation & open spaces
The following status percentages come from the RERA-filed amenities record. They are declared progress figures, not independent verification of completed facilities. RERA amenities
| Facility | Community buildings |
|---|---|
| Description / size | Sanctioned clubhouse: ground + 2 upper floors; no area supplied |
| Evidence source | RERA amenities |
| Declared progress / verified status | 80% in RERA amenities record; not independently verified |
| Facility | Green strip / tot-lot / park |
|---|---|
| Description / size | Required in permission; no size supplied |
| Evidence source | RERA amenities |
| Declared progress / verified status | 0%; not independently verified |
| Facility | Aggregate recreational open space |
|---|---|
| Description / size | No size supplied |
| Evidence source | RERA amenities |
| Declared progress / verified status | 45%; not independently verified |
| Facility | Vendor-listed facilities |
|---|---|
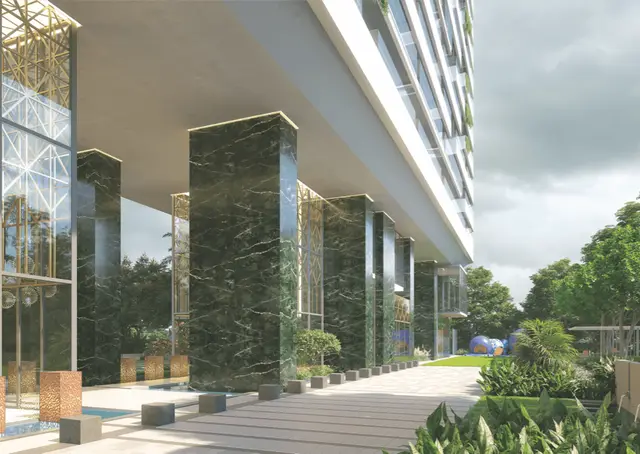
| Description / size | Landscaped garden, atrium, grand promenade, sky lounge, lap pool, working pods, gym, arcade and café lounge; no sizes supplied |
| Evidence source | Promoter website |
| Declared progress / verified status | Vendor-listed; no RERA-filed progress or independent completion evidence supplied |
7. Utilities, building services & safety
The building-permission conditions require or refer to water supply and sewerage arrangements, rainwater harvesting, storm-water drains, a sewage treatment plant, transformer, garbage house, generator and solar water-heating and outdoor-lighting provisions. The permission also says the applicant should approach HMWS & SB for bulk water supply. These are approval conditions or specified provisions; the supplied evidence does not establish that each has been completed or commissioned.
The same permission specifies separate underground and terrace water-storage tanks of 25,000 litres each, a refuse chute and garbage-disposal system, emergency lighting in common corridors and staircases, a generator as an alternate electricity source, and fire-safety measures including house reels/down-comers and manual alarm systems. It requires fire-service clearance before an occupancy-certificate application and an occupancy certificate before occupation. No fire-service clearance or occupancy certificate is supplied here.
The RERA amenities record reports declared progress of 60% for water supply; 50% for sewerage and for electrical meter room/sub-station/receiving station; 40% for storm-water drains, sewage treatment/disposal, solid-waste management and rainwater harvesting; and 65% for fire protection and fire-safety requirements. The record also reports 0% for energy management. These figures are not independent verification. RERA amenities
The supplied documents do not provide lift numbers or capacities, accessible routes, CCTV/security specifications, EV charging, or utility-system capacities beyond the stated tank sizes.
8. Location, access & connectivity
The registered project location is Puppalguda, Gandipet Mandal, Ranga Reddy District, PIN 500089, in the Financial District locality. The cadastral parcel centroid is recorded at 17.4117952335603, 78.34042563731711. RERA record RERA filing Cadastral map
The supplied location record measures the Financial District (Nanakramguda) at 0.5 km. No public-transport details, measured distances to other landmarks, or travel times are supplied. Location record
9. Developer & development status
The registered legal promoter is MYSCAPE PROPERTIES PRIVATE LIMITED, a company. The RERA filing lists GSTIN 36AAICM0529P1Z2 and identifies Chalasani Nitin Chandra as an authorized signatory. Corporate record Parties record
The supplied promoter address is Plot No. 1219, Road No. 36, Jubilee Hills, behind Continental Hospital, Ranga Reddy District, Telangana, PIN 500089; the RERA certificate separately prints a promoter-office address with PIN 500033. The supplied records do not resolve that address-field difference. The promoter website is https://www.myscape.in. RERA filing Parties record
The promoter’s Form B, dated 31 January 2022, undertakes completion by 23 December 2027. The project header separately records a proposed completion date of 23/04/2028. Registration validity runs to 23/12/2027; it is not itself a completion certificate or proof of physical completion. No occupancy or completion certificate is supplied. RERA record
10. Approvals, official records & documents
| Identifier / date | P02400004289; issued 16/03/2022; valid to 23/12/2027 |
|---|---|
| What the supplied record establishes | Registration of YOO HYDERABAD BY MYSCAPE under section 5; certificate includes the separate-account condition. |
| Identifier / date | Manikonda Municipality, Proc. No. MC MNK TP 31 2021-2022, approved 19-02-2022 |
|---|---|
| What the supplied record establishes | Sanctioned residential building and clubhouse configuration, conditions and project survey references. |
| Identifier / date | 047963/ZOA/R1/U6/HMDA/05082021, dated 24-12-2021 |
|---|---|
| What the supplied record establishes | Technical approval referenced in the municipal proceeding. |
| Identifier / date | Dated 31 January 2022 |
|---|---|
| What the supplied record establishes | Promoter declaration covering title basis, encumbrance statement, project-fund commitments, pending approvals and completion undertaking. |
| Identifier / date | Dated 25 January 2022 |
|---|---|
| What the supplied record establishes | Advocate’s report concerning title history and development permissions for Survey Nos. 320(P) and 321(P), subject to stated qualifications. |
| Identifier / date | RERA filing includes layout-plan and floor-plan document entries; 30 floor-plan drawings are recorded as awaiting scans |
|---|---|
| What the supplied record establishes | Readable drawing-based measurements are unavailable in the supplied material. Document index Floor plans |
| Identifier / date | Not supplied |
|---|---|
| What the supplied record establishes | The building-permission extraction states occupation is permitted only after completion and issuance of a “Fit for Occupancy” certificate. |
1. Project at a glance
Project identity
Registered project name: YOO HYDERABAD BY MYSCAPE
Project type: Residential apartment project
Phase / registered portion: Phase not identified in the supplied records; TG-RERA registration is for the project identified in Survey Nos. 320P and 321P.
TG-RERA registration: P02400004289; issued 16/03/2022; validity stated as 16/03/2022 to 23/12/2027. Registration validity is separate from the completion date.
Registered promoter: MYSCAPE PROPERTIES PRIVATE LIMITED (company)
RERA status: Registered; the supplied certificate states a five-year validity period and no extension.
Land and geographic identity
Locality / revenue village: Financial District; Puppalguda (also described in the building-permission proceeding as Puppalguda ORRGC Village).
Mandal / district / PIN: Gandipet / Ranga Reddy / 500089
Project survey numbers: Survey Nos. 320(P) and 321(P); TG-RERA certificate records 320P and 321P.
Site area: Total area: 10,112.23 sq. m; net area: 8,313.24 sq. m; area reported affected by road widening/FTL of tanks/nala widening: 1,798.99 sq. m.
Boundaries filed with RERA: North: neighbors’ land and proposed 30 m wide road; south: proposed 30 m wide road; east and west: neighbors’ land.
Cadastral context: Bhu Bharati GIS records show whole-survey extents of 41,481.18 sq. m for 320P and 52,383.07 sq. m for 321. These are survey-level records, not the project-site extent.
Development identity
Sanctioning authority: Manikonda Municipality
Principal building-permission proceeding: Proc. No. MC MNK TP 31 2021-2022, approved 19-02-2022
HMDA technical approval: 047963/ZOA/R1/U6/HMDA/05082021, dated 24-12-2021
Approved building arrangement: One residential building: 3 cellars + Ground + 51 Upper floors; clubhouse: Ground + 2 upper floors.
Approved built-up area: 76,439.6 sq. m; RERA record also lists a mortgage area of 7,832.76 sq. m.
Units: One building and one proposed building unit are recorded in the RERA land details; the filing lists 99 4BHK apartments.
Parking / floor configuration detail: Three cellar levels are stated in the building-permission proceeding; the supplied records do not provide a sanctioned parking-space count.
Offering and status
RERA-filed configuration: 4BHK; 99 units, filed saleable area 744.89 sq. m per unit
Booked / available: Portal-derived filing data lists 0 booked and 99 available; no as-of date is supplied for these counts, so treat them as indicative.
Construction stage: The RERA amenity/infrastructure record reports completion percentages for several works, but no independent site verification is supplied.
Completion date: Promoter’s Form B undertaking gives 23 December 2027; the project header lists proposed completion as 23/04/2028. These are separate recorded dates; the supplied material does not establish a revised completion date or explain the difference.
Occupancy / completion certificate: The building-permission extraction records no completion certification; no occupancy or completion certificate is supplied. Its conditions require occupancy certification before occupation.
2. The project story
YOO HYDERABAD BY MYSCAPE is a registered residential apartment project on the portion identified in the filings as Survey Nos. 320(P) and 321(P), in Puppalguda, Gandipet Mandal, Ranga Reddy District. The RERA-recorded site area is 10,112.23 sq. m, with 8,313.24 sq. m listed as net area.
The sanctioned arrangement is a multi-storeyed residential building with three cellar levels, a ground floor and 51 upper floors, alongside a separate clubhouse with ground and two upper floors. The RERA unit schedule lists 99 4BHK apartments. The promoter’s website-derived description calls it one tower of 52 floors; that description is a vendor/marketing claim, not a substitute for the sanctioned floor description.
The supplied RERA infrastructure record reports work percentages for certain facilities, including community buildings, water, sewerage, storm-water drainage and fire-safety requirements. These are declared progress figures, not independently verified construction progress. No site inspection record, tower-specific completion status or occupancy certificate is included in the supplied evidence.
3. Master plan, architecture & building design
The municipal proceeding sanctions the residential building and clubhouse on the stated project land. It specifies three cellar levels plus ground and 51 upper floors for the residential building, and ground plus two upper floors for the clubhouse. Approved built-up area is recorded by the RERA filing as 76,439.6 sq. m; this is not identified in the supplied material as carpet area or saleable area.
The permission requires construction to follow the technically approved plans and restricts changes to the approved open space, internal circulation and parking arrangements. It also requires one entry and one exit, with minimum width of 4.5 m and height clearance of 5 m. The supplied extracts do not provide a readable floor-plan set, footprint dimensions, number of apartments per floor, lift or stair count, or a quantified open-space schedule.
The RERA filing records 10,112.23 sq. m total site area, 8,313.24 sq. m net area and 1,798.99 sq. m affected area. The building-permission conditions refer to open space, greenery, tot-lot, buffer and internal circulation, but the supplied material does not state their areas.
Thirty floor-plan drawings are recorded, but all 30 are pending scanning and none has been measured. Accordingly, no drawing-based carpet-area or room-dimension measurements are available for this overview.
4. Homes, configurations & floor plans
The RERA unit schedule lists 99 4BHK apartments at a saleable area of 744.89 sq. m per unit. The portal-derived booking figures are indicative because the record has no as-of date.
| Configuration | Units | Booked | Available | RERA saleable area | Measured carpet area | Loading (if supplied) |
|---|---|---|---|---|---|---|
| 4BHK | 99 | 0 | 99 | 744.89 sq. m | Not available: floor-plan scans are pending; no software measurement supplied | Not supplied |
The RERA-filed saleable area is distinct from carpet area: saleable area may include the unit’s share of common areas. No measured carpet area, balcony or utility area, room dimensions, orientation or unit-specific floor arrangement is available in the supplied drawing records. The two non-sale rows in the RERA unit table—“RESIDENTIAL SERVICE” and “SERVICE AREA”—are not apartments offered for sale.
5. Parking & vehicle circulation
The building permission provides for three cellar levels and specifies that visitor parking must be used only for its designated purpose. It also requires the approved circulation pattern to remain unchanged and provides for one entry and one exit, each with minimum width of 4.5 m and height clearance of 5 m.
The supplied records do not establish the sanctioned number of car or two-wheeler spaces, visitor or accessible-space counts, parking allocation to individual apartments, or any EV-charging provision. A parking count or exclusive unit allocation cannot be inferred from the existence of cellar levels.
6. Amenities, recreation & open spaces
The following status percentages come from the RERA-filed amenities record. They are declared progress figures, not independent verification of completed facilities.
| Facility | Community buildings |
|---|---|
| Description / size | Sanctioned clubhouse: ground + 2 upper floors; no area supplied |
| Declared progress / verified status | 80% in RERA amenities record; not independently verified |
| Facility | Green strip / tot-lot / park |
|---|---|
| Description / size | Required in permission; no size supplied |
| Declared progress / verified status | 0%; not independently verified |
| Facility | Aggregate recreational open space |
|---|---|
| Description / size | No size supplied |
| Declared progress / verified status | 45%; not independently verified |
| Facility | Vendor-listed facilities |
|---|---|
| Description / size | Landscaped garden, atrium, grand promenade, sky lounge, lap pool, working pods, gym, arcade and café lounge; no sizes supplied |
| Declared progress / verified status | Vendor-listed; no RERA-filed progress or independent completion evidence supplied |
7. Utilities, building services & safety
The building-permission conditions require or refer to water supply and sewerage arrangements, rainwater harvesting, storm-water drains, a sewage treatment plant, transformer, garbage house, generator and solar water-heating and outdoor-lighting provisions. The permission also says the applicant should approach HMWS & SB for bulk water supply. These are approval conditions or specified provisions; the supplied evidence does not establish that each has been completed or commissioned.
The same permission specifies separate underground and terrace water-storage tanks of 25,000 litres each, a refuse chute and garbage-disposal system, emergency lighting in common corridors and staircases, a generator as an alternate electricity source, and fire-safety measures including house reels/down-comers and manual alarm systems. It requires fire-service clearance before an occupancy-certificate application and an occupancy certificate before occupation. No fire-service clearance or occupancy certificate is supplied here.
The RERA amenities record reports declared progress of 60% for water supply; 50% for sewerage and for electrical meter room/sub-station/receiving station; 40% for storm-water drains, sewage treatment/disposal, solid-waste management and rainwater harvesting; and 65% for fire protection and fire-safety requirements. The record also reports 0% for energy management. These figures are not independent verification.
The supplied documents do not provide lift numbers or capacities, accessible routes, CCTV/security specifications, EV charging, or utility-system capacities beyond the stated tank sizes.
8. Location, access & connectivity
The registered project location is Puppalguda, Gandipet Mandal, Ranga Reddy District, PIN 500089, in the Financial District locality. The cadastral parcel centroid is recorded at 17.4117952335603, 78.34042563731711.
The supplied location record measures the Financial District (Nanakramguda) at 0.5 km. No public-transport details, measured distances to other landmarks, or travel times are supplied.
9. Developer & development status
The registered legal promoter is MYSCAPE PROPERTIES PRIVATE LIMITED, a company. The RERA filing lists GSTIN 36AAICM0529P1Z2 and identifies Chalasani Nitin Chandra as an authorized signatory.
The supplied promoter address is Plot No. 1219, Road No. 36, Jubilee Hills, behind Continental Hospital, Ranga Reddy District, Telangana, PIN 500089; the RERA certificate separately prints a promoter-office address with PIN 500033. The supplied records do not resolve that address-field difference. The promoter website is https://www.myscape.in.
The promoter’s Form B, dated 31 January 2022, undertakes completion by 23 December 2027. The project header separately records a proposed completion date of 23/04/2028. Registration validity runs to 23/12/2027; it is not itself a completion certificate or proof of physical completion. No occupancy or completion certificate is supplied.
10. Approvals, official records & documents
| Identifier / date | P02400004289; issued 16/03/2022; valid to 23/12/2027 |
|---|---|
| What the supplied record establishes | Registration of YOO HYDERABAD BY MYSCAPE under section 5; certificate includes the separate-account condition. |
| Identifier / date | Manikonda Municipality, Proc. No. MC MNK TP 31 2021-2022, approved 19-02-2022 |
|---|---|
| What the supplied record establishes | Sanctioned residential building and clubhouse configuration, conditions and project survey references. |
| Identifier / date | 047963/ZOA/R1/U6/HMDA/05082021, dated 24-12-2021 |
|---|---|
| What the supplied record establishes | Technical approval referenced in the municipal proceeding. |
| Identifier / date | Dated 31 January 2022 |
|---|---|
| What the supplied record establishes | Promoter declaration covering title basis, encumbrance statement, project-fund commitments, pending approvals and completion undertaking. |
| Identifier / date | Dated 25 January 2022 |
|---|---|
| What the supplied record establishes | Advocate’s report concerning title history and development permissions for Survey Nos. 320(P) and 321(P), subject to stated qualifications. |
| Identifier / date | RERA filing includes layout-plan and floor-plan document entries; 30 floor-plan drawings are recorded as awaiting scans |
|---|---|
| What the supplied record establishes | Readable drawing-based measurements are unavailable in the supplied material. |
| Identifier / date | Not supplied |
|---|---|
| What the supplied record establishes | The building-permission extraction states occupation is permitted only after completion and issuance of a “Fit for Occupancy” certificate. |
Frequently asked questions
Is YOO HYDERABAD BY MYSCAPE registered with Telangana RERA?
Yes. YOO HYDERABAD BY MYSCAPE is registered with the Telangana Real Estate Regulatory Authority as P02400004289; the registration status is New Project.
Who is the developer of YOO HYDERABAD BY MYSCAPE?
The promoter named in the RERA registration is MYSCAPE PROPERTIES PRIVATE LIMITED.
Where is YOO HYDERABAD BY MYSCAPE located?
YOO HYDERABAD BY MYSCAPE is in FINANCIAL DISTRICT, Puppalguda, Gandipet, Rangareddy, Telangana (500089).
When will YOO HYDERABAD BY MYSCAPE be completed?
The promoter's proposed date of completion filed with RERA is 23/04/2028. This is the promoter's declaration, not a guarantee.
More projects in Puppalguda





