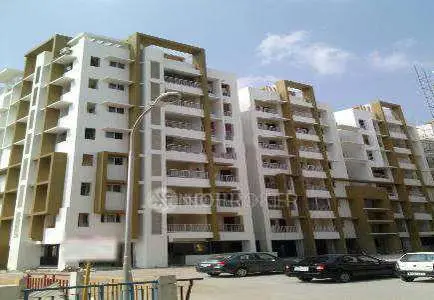
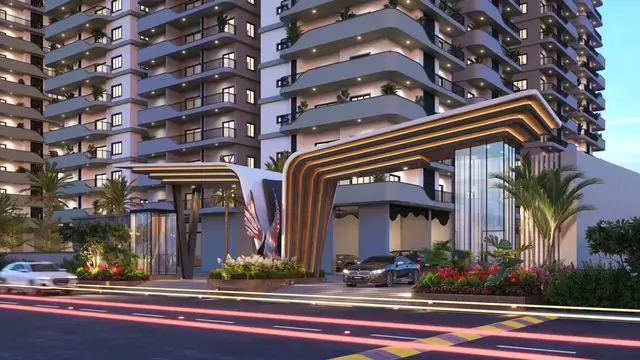
Meraki Boulevard
HARDHIK CONSTRUCTIONS PVT LTD · Rangareddy · RERA P02400002325
MERAKI BOULEVARD is a residential gated-community layout with housing in Bandlaguda, Gandipet Mandal, Ranga Reddy District. The registered promoter developing it is HARDHIK CONSTRUCTIONS PVT LTD. The site area is 42,875.23 sq.m, and the RERA record lists 54 building units and 162 homes: 54 1BHK and 108 2BHK. It is registered with TG-RERA under P02400002325, and the promoter’s Form B undertaking states completion on or before 31 March 2025.
More from Hardhik Constructions Pvt Ltd · 3 projects →
01What we found
Read from TG-RERA filings, approvals, land and registration records and court records. A court case is counted only when the court record states this project's survey number with its village, or names the project.
02Check before you pay
10 items to check before you pay, 3 high - from the title chain, court records and approvals, each with what to ask the builder or your advocate. An item may not be a problem with the project: records can be incomplete.
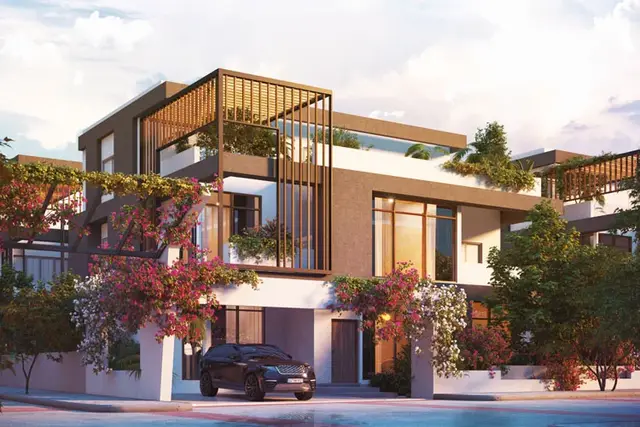
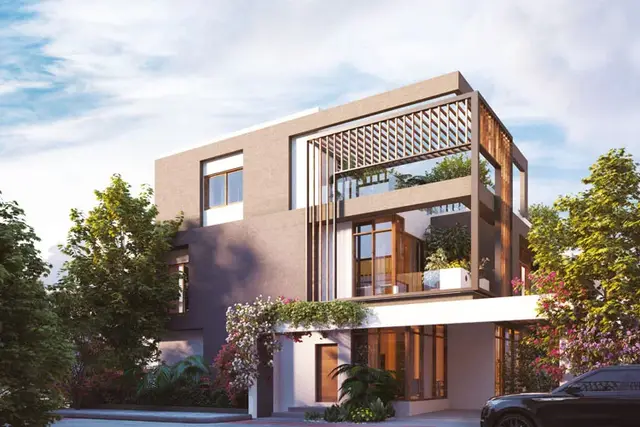
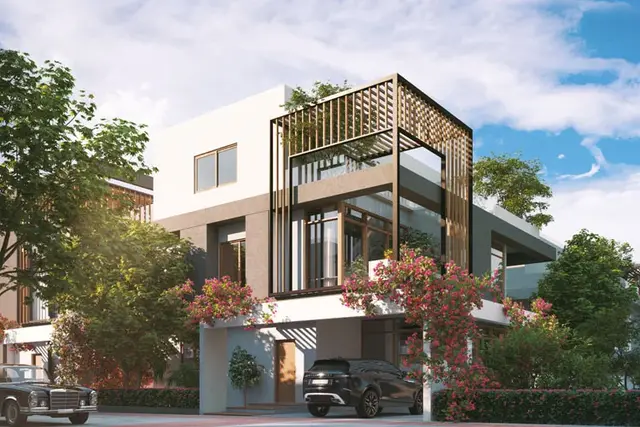
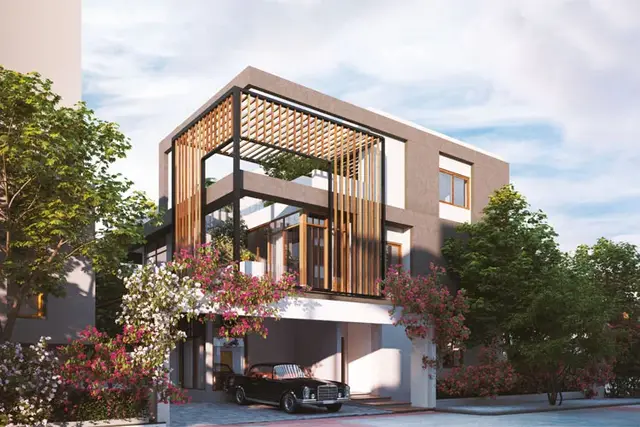
Project at a glance
Project identity
| Item | Project record |
|---|---|
| Registered project name | MERAKI BOULEVARD |
| Project type / registered portion | Residential gated-community layout with housing; the RERA record describes a new project. RERA record |
| TG-RERA registration | P02400002325 |
| Registration validity | 10/11/2020–31/03/2024; the supplied registration certificate does not record an extension. Registration validity is distinct from the project completion date. |
| Registered promoter | HARDHIK CONSTRUCTIONS PVT LTD |
| RERA status in supplied record | Registration was granted; its stated validity has ended. Current registration status is not established by the supplied certificate. |
Land and geographic identity
| Item | Project record |
|---|---|
| Locality | Near TSPA Junction or Kalimatha Temple RERA record RERA filing |
| Revenue village | Bandlaguda in the RERA identity record; the HMDA documents identify Bandlaguda (Jagir) / Bandlaguda Jagir Village. RERA record |
| Mandal / district / PIN | Gandipet / Ranga Reddy / 500086 RERA record |
| Project survey numbers and subdivisions | 68/A and 69/P RERA record |
| Site area | Total site area 42,875.23 sq.m; net layout area 39,320.49 sq.m; road-widening area 3,554.74 sq.m. RERA filing |
| Boundaries recorded in the RERA filing | East: “100 Road Propose”; West: “30 Road”; North: Government Land; South: “200 Road Proposed.” RERA filing |
Development identity
| Item | Project record |
|---|---|
| Sanctioning authority | Hyderabad Metropolitan Development Authority (HMDA); the draft-layout record says technical approval was forwarded to the local body for final sanction. |
| Principal approval | Draft layout permit 000025/LO/Plg/HMDA/2020, dated 08 February 2020. |
| Later layout record | HMDA final layout approval 1757/HMDA/SWFL/2026, dated 24/02/2026. |
| Approved built-up area | The RERA filing records 19,736.29 sq.m as approved built-up area. RERA filing |
| Building count / floor form | The RERA record lists 54 building units. The HMDA final-layout document describes residential buildings as ground floor plus two upper floors, with a terrace; it also identifies an amenities block of ground floor plus one upper floor. RERA filing |
| Parking levels / provision | Parking levels and a project-wide sanctioned parking count are not established in the supplied material. The final-layout land-use schedule records common parking area as 0.00 sq.m. |
| Approved versus RERA-declared homes | The draft layout lists 54 dwelling units; the RERA unit schedule totals 162 units (54 1BHK and 108 2BHK). RERA unit table |
Offering and status
| Item | Project record |
|---|---|
| RERA-filed configurations | 1BHK and 2BHK RERA unit table |
| RERA-filed saleable areas | 1BHK: 172.55 sq.m; 2BHK: 136.93 sq.m RERA unit table |
| Portal booking figures | 63 booked and 99 available in total: 21 booked / 33 available 1BHK; 42 booked / 66 available 2BHK. The portal extract has no as-of date; figures are indicative. RERA unit table |
| Completion date | The promoter’s Form B undertaking states completion on or before 31 March 2025. |
| Occupancy / completion status | A final-layout approval is supplied, but it is not an occupancy certificate. The supplied final-layout extraction records completion_certified: false; an occupancy certificate for the residential homes is not established here. |
The project story
MERAKI BOULEVARD is recorded with TG-RERA as a residential project on survey numbers 68/A and 69/P in Bandlaguda, Gandipet Mandal, Ranga Reddy District. The HMDA records describe a gated-community layout with residential housing and an amenities block. The draft-layout plan shows multiple residential types, while the later final-layout record identifies 55 plots and residential buildings generally planned as ground floor plus two upper floors. RERA record
The RERA unit schedule describes 162 homes across 1BHK and 2BHK configurations. The HMDA draft layout separately records 54 dwelling units; the supplied material does not explain that count relationship. This overview reports each record as stated rather than inferring a reconciliation. RERA unit table
The promoter’s Form B declares a completion undertaking of 31 March 2025. No independent site-progress inspection or verified construction-stage evidence is supplied. The final layout approval is dated 24 February 2026, but that approval alone does not establish that homes or common facilities are completed or occupied.
Master plan, architecture & building design
The RERA-filed land schedule records 42,875.23 sq.m total site area, 39,320.49 sq.m net area and 3,554.74 sq.m affected by road widening. The draft-layout area statement allocates 19,736.29 sq.m to plotted area, 10,658.70 sq.m to roads, 7,433.85 sq.m to organized open space/park/utility area and 1,491.76 sq.m to amenities. These are drawing and filing area labels; they are not carpet or saleable areas. RERA filing Layout record
The later HMDA final-layout record describes 55 plots, residential housing and an amenities block. Its net-layout land-use schedule lists 19,736.3 sq.m plotted area, 10,658.79 sq.m road area, 6,439.83 sq.m organized open space/park, 993.83 sq.m utilities area and 492.49 sq.m amenities plot area. The record gives residential buildings as ground floor plus two upper floors and a terrace; proposed residential height is recorded as 11.25 m. The amenities block is recorded as ground floor plus one upper floor, with gross and net built-up area of 492.49 sq.m.
The RERA filing labels 19,736.29 sq.m as approved built-up area. The HMDA final-layout schedule separately supplies gross and net built-up figures for individual buildings, and an amenities-block figure; these are not presented here as interchangeable measures. No reliable building-footprint total, tower arrangement, lift count or floor-by-floor dwelling distribution is established by the supplied extracts. RERA filing
Homes, configurations & floor plans
| Configuration | Units | Booked | Available | RERA saleable area | Measured carpet area | Loading (if supplied) |
|---|---|---|---|---|---|---|
| 1BHK | 54 | 21 | 33 | 172.55 sq.m | Not supplied | Not supplied |
| 2BHK | 108 | 42 | 66 | 136.93 sq.m | Not supplied | Not supplied |
Unit counts, bookings and saleable areas are from the TG-RERA portal extract; its booking figures have no stated as-of date. The supplied floor-plan summary says two drawings were measured, but it provides no configuration-specific carpet-area measurements or room dimensions. No drawing-based carpet measurement is therefore quoted. RERA unit table RERA unit details Floor plans
Saleable area is the RERA-filed unit-area measure in the table. Carpet area, balcony or utility area and a unit’s share of common areas are distinct measures; no project-specific breakdown of those components is supplied here. RERA unit table Floor plans
Parking & vehicle circulation
The supplied records do not establish a project-wide sanctioned parking count, parking level arrangement, visitor or accessible parking provision, or unit-wise parking allocation. The HMDA final-layout record lists common parking area as 0.00 sq.m; an individual building schedule includes a net parking area of 24.78 sq.m for Building 22. Neither establishes exclusive parking ownership for a buyer.
Amenities, recreation & open spaces
| Description / size | HMDA final-layout record lists 492.49 sq.m gross/net built-up area; ground floor plus one upper floor. |
|---|---|
| Declared progress / verified status | Approved in the final-layout record; completion not established. |
| Description / size | Shown in the draft-layout amenities/utilities extraction. |
|---|---|
| Declared progress / verified status | Drawing-listed; delivery or completion not independently verified. |
| Description / size | Draft-layout statement: 7,433.85 sq.m organized open space/park/utility area. Final-layout statement: 6,439.83 sq.m organized open space/park area. |
|---|---|
| Declared progress / verified status | Layout land-use provision recorded; landscaping and completed condition not independently verified. |
| Description / size | Listed in the final-layout amenities/utilities extraction. |
|---|---|
| Declared progress / verified status | Listed in the approval material; completion not verified. |
| Description / size | Listed in the final-layout amenities/utilities extraction. |
|---|---|
| Declared progress / verified status | Listed; completion not verified. |
| Description / size | Pump room, raw-water sump, soft-water sump, septic tank, OHT and sump, garbage bio-compost and garbage house are listed in the final-layout extraction. |
|---|---|
| Declared progress / verified status | Listed in the approval material; operational status not established. |
Utilities, building services & safety
The HMDA draft-layout conditions describe proposed infrastructure including internal water-supply lines, an overhead tank, a protected water-supply system, independent sewerage disposal with a common septic tank/STP, storm-water drains, electrical supply lines, transformer and street lighting, underground utility ducting, avenue planting and rainwater-harvesting pits. These are approval-recorded requirements or proposed works, not evidence that the systems are completed or operating.
The final-layout record lists water supply, sewerage and drainage disposal systems, street lighting and rainwater-harvesting structures among the layout provisions. It also states that the layout’s civic amenities are to be properly maintained. The supplied evidence does not provide water-source yield, storage capacities, STP capacity, backup-power capacity, lift quantities or fire-system installation status.
The final-layout conditions require an occupancy certificate before occupation and specify fire-related requirements for the applicable building approval process. These conditions do not establish that an occupancy certificate or fire clearance has been issued for the homes.
Location, access & connectivity
The project’s recorded location is Bandlaguda, Gandipet Mandal, Ranga Reddy District, PIN 500086, near TSPA Junction or Kalimatha Temple. The HMDA documents use the locality descriptions Bandlaguda (Jagir) and Bandlaguda Jagir Village. RERA record RERA filing
The supplied location record gives these measured distances: Financial District (Nanakramguda), 8.0 km; an unnamed bus station, 0.4 km; Shadan College of Engineering, 0.4 km; St Micheals Colony Park, 0.4 km; and Rao’s High School, 0.5 km. It records ICICI Bank and Urban Primary Health Centre, Bandlaguda Jagir at 0.0 km. These are location-record distances; no travel-time estimate is supplied. Location record
Developer & development status
The registered promoter is HARDHIK CONSTRUCTIONS PVT LTD, a company. The RERA record gives GSTIN 36AAACH7882E1ZG and lists its address as Fortune Chambers, Plot No. 8 to 11, Silicon Valley, Bandlaguda, Near TSPA Junction or Kalimatha Temple, Gandipet, Ranga Reddy, Telangana, 500086. Corporate record RERA filing RERA filing
The promoter’s Form B, signed by authorised signatory Ram Reddy Kasireddy, declares a completion date on or before 31 March 2025. The supplied materials do not establish current construction progress or completion of the residential buildings. The final layout approval is for the layout; it is not evidence of residential occupancy certification.
Approvals, official records & documents
| Identifier / date | P02400002325; issued 10/11/2020; valid through 31/03/2024 |
|---|---|
| What the supplied record establishes | Registration of MERAKI BOULEVARD under section 5, with the stated validity period. |
| Identifier / date | Application/file 018110/SKP/LT/U6/HMDA/10122018; permit 000025/LO/Plg/HMDA/2020; dated 08/02/2020 |
|---|---|
| What the supplied record establishes | Technical approval for a draft gated-community layout with housing, forwarded to the local body for final sanction. |
| Identifier / date | 1757/HMDA/SWFL/2026; dated 24/02/2026 |
|---|---|
| What the supplied record establishes | Final-layout approval record for the residential gated-community layout. |
| Identifier / date | 14873/2019, dated 28/12/2019 |
|---|---|
| What the supplied record establishes | The draft-layout record refers to the road-affected area being handed to the local body. |
| Identifier / date | 14872-2019, dated 28/12/2019 |
|---|---|
| What the supplied record establishes | Draft-layout material identifies villa/plot numbers 44, 52 and 53 as mortgaged to HMDA, covering 1,929.17 sq.m. |
| Identifier / date | 3003/2026, dated 21/02/2026 |
|---|---|
| What the supplied record establishes | The final-layout material refers to relinquishment concerning mortgaged plots. |
| Identifier / date | 03 November 2019 (as extracted) |
|---|---|
| What the supplied record establishes | Promoter declaration including the completion undertaking of 31 March 2025. |
| Identifier / date | Not established for the residential homes in the supplied evidence |
|---|---|
| What the supplied record establishes | The supplied final-layout record is not an occupancy certificate; the extracted completion status is not certified. |
Project at a glance
Project identity
Registered project name: MERAKI BOULEVARD
Project type / registered portion: Residential gated-community layout with housing; the RERA record describes a new project.
TG-RERA registration: P02400002325
Registration validity: 10/11/2020–31/03/2024; the supplied registration certificate does not record an extension. Registration validity is distinct from the project completion date.
Registered promoter: HARDHIK CONSTRUCTIONS PVT LTD
RERA status in supplied record: Registration was granted; its stated validity has ended. Current registration status is not established by the supplied certificate.
Land and geographic identity
Locality: Near TSPA Junction or Kalimatha Temple
Revenue village: Bandlaguda in the RERA identity record; the HMDA documents identify Bandlaguda (Jagir) / Bandlaguda Jagir Village.
Mandal / district / PIN: Gandipet / Ranga Reddy / 500086
Project survey numbers and subdivisions: 68/A and 69/P
Site area: Total site area 42,875.23 sq.m; net layout area 39,320.49 sq.m; road-widening area 3,554.74 sq.m.
Boundaries recorded in the RERA filing: East: “100 Road Propose”; West: “30 Road”; North: Government Land; South: “200 Road Proposed.”
Development identity
Sanctioning authority: Hyderabad Metropolitan Development Authority (HMDA); the draft-layout record says technical approval was forwarded to the local body for final sanction.
Principal approval: Draft layout permit 000025/LO/Plg/HMDA/2020, dated 08 February 2020.
Later layout record: HMDA final layout approval 1757/HMDA/SWFL/2026, dated 24/02/2026.
Approved built-up area: The RERA filing records 19,736.29 sq.m as approved built-up area.
Building count / floor form: The RERA record lists 54 building units. The HMDA final-layout document describes residential buildings as ground floor plus two upper floors, with a terrace; it also identifies an amenities block of ground floor plus one upper floor.
Parking levels / provision: Parking levels and a project-wide sanctioned parking count are not established in the supplied material. The final-layout land-use schedule records common parking area as 0.00 sq.m.
Approved versus RERA-declared homes: The draft layout lists 54 dwelling units; the RERA unit schedule totals 162 units (54 1BHK and 108 2BHK).
Offering and status
RERA-filed configurations: 1BHK and 2BHK
RERA-filed saleable areas: 1BHK: 172.55 sq.m; 2BHK: 136.93 sq.m
Portal booking figures: 63 booked and 99 available in total: 21 booked / 33 available 1BHK; 42 booked / 66 available 2BHK. The portal extract has no as-of date; figures are indicative.
Completion date: The promoter’s Form B undertaking states completion on or before 31 March 2025.
Occupancy / completion status: A final-layout approval is supplied, but it is not an occupancy certificate. The supplied final-layout extraction records completion_certified: false; an occupancy certificate for the residential homes is not established here.
The project story
MERAKI BOULEVARD is recorded with TG-RERA as a residential project on survey numbers 68/A and 69/P in Bandlaguda, Gandipet Mandal, Ranga Reddy District. The HMDA records describe a gated-community layout with residential housing and an amenities block. The draft-layout plan shows multiple residential types, while the later final-layout record identifies 55 plots and residential buildings generally planned as ground floor plus two upper floors.
The RERA unit schedule describes 162 homes across 1BHK and 2BHK configurations. The HMDA draft layout separately records 54 dwelling units; the supplied material does not explain that count relationship. This overview reports each record as stated rather than inferring a reconciliation.
The promoter’s Form B declares a completion undertaking of 31 March 2025. No independent site-progress inspection or verified construction-stage evidence is supplied. The final layout approval is dated 24 February 2026, but that approval alone does not establish that homes or common facilities are completed or occupied.
Master plan, architecture & building design
The RERA-filed land schedule records 42,875.23 sq.m total site area, 39,320.49 sq.m net area and 3,554.74 sq.m affected by road widening. The draft-layout area statement allocates 19,736.29 sq.m to plotted area, 10,658.70 sq.m to roads, 7,433.85 sq.m to organized open space/park/utility area and 1,491.76 sq.m to amenities. These are drawing and filing area labels; they are not carpet or saleable areas.
The later HMDA final-layout record describes 55 plots, residential housing and an amenities block. Its net-layout land-use schedule lists 19,736.3 sq.m plotted area, 10,658.79 sq.m road area, 6,439.83 sq.m organized open space/park, 993.83 sq.m utilities area and 492.49 sq.m amenities plot area. The record gives residential buildings as ground floor plus two upper floors and a terrace; proposed residential height is recorded as 11.25 m. The amenities block is recorded as ground floor plus one upper floor, with gross and net built-up area of 492.49 sq.m.
The RERA filing labels 19,736.29 sq.m as approved built-up area. The HMDA final-layout schedule separately supplies gross and net built-up figures for individual buildings, and an amenities-block figure; these are not presented here as interchangeable measures. No reliable building-footprint total, tower arrangement, lift count or floor-by-floor dwelling distribution is established by the supplied extracts.
Homes, configurations & floor plans
| Configuration | Units | Booked | Available | RERA saleable area | Measured carpet area | Loading (if supplied) |
|---|---|---|---|---|---|---|
| 1BHK | 54 | 21 | 33 | 172.55 sq.m | Not supplied | Not supplied |
| 2BHK | 108 | 42 | 66 | 136.93 sq.m | Not supplied | Not supplied |
Unit counts, bookings and saleable areas are from the TG-RERA portal extract; its booking figures have no stated as-of date. The supplied floor-plan summary says two drawings were measured, but it provides no configuration-specific carpet-area measurements or room dimensions. No drawing-based carpet measurement is therefore quoted.
Saleable area is the RERA-filed unit-area measure in the table. Carpet area, balcony or utility area and a unit’s share of common areas are distinct measures; no project-specific breakdown of those components is supplied here.
Parking & vehicle circulation
The supplied records do not establish a project-wide sanctioned parking count, parking level arrangement, visitor or accessible parking provision, or unit-wise parking allocation. The HMDA final-layout record lists common parking area as 0.00 sq.m; an individual building schedule includes a net parking area of 24.78 sq.m for Building 22. Neither establishes exclusive parking ownership for a buyer.
Amenities, recreation & open spaces
| Description / size | HMDA final-layout record lists 492.49 sq.m gross/net built-up area; ground floor plus one upper floor. |
|---|---|
| Declared progress / verified status | Approved in the final-layout record; completion not established. |
| Description / size | Shown in the draft-layout amenities/utilities extraction. |
|---|---|
| Declared progress / verified status | Drawing-listed; delivery or completion not independently verified. |
| Description / size | Draft-layout statement: 7,433.85 sq.m organized open space/park/utility area. Final-layout statement: 6,439.83 sq.m organized open space/park area. |
|---|---|
| Declared progress / verified status | Layout land-use provision recorded; landscaping and completed condition not independently verified. |
| Description / size | Listed in the final-layout amenities/utilities extraction. |
|---|---|
| Declared progress / verified status | Listed in the approval material; completion not verified. |
| Description / size | Listed in the final-layout amenities/utilities extraction. |
|---|---|
| Declared progress / verified status | Listed; completion not verified. |
| Description / size | Pump room, raw-water sump, soft-water sump, septic tank, OHT and sump, garbage bio-compost and garbage house are listed in the final-layout extraction. |
|---|---|
| Declared progress / verified status | Listed in the approval material; operational status not established. |
Utilities, building services & safety
The HMDA draft-layout conditions describe proposed infrastructure including internal water-supply lines, an overhead tank, a protected water-supply system, independent sewerage disposal with a common septic tank/STP, storm-water drains, electrical supply lines, transformer and street lighting, underground utility ducting, avenue planting and rainwater-harvesting pits. These are approval-recorded requirements or proposed works, not evidence that the systems are completed or operating.
The final-layout record lists water supply, sewerage and drainage disposal systems, street lighting and rainwater-harvesting structures among the layout provisions. It also states that the layout’s civic amenities are to be properly maintained. The supplied evidence does not provide water-source yield, storage capacities, STP capacity, backup-power capacity, lift quantities or fire-system installation status.
The final-layout conditions require an occupancy certificate before occupation and specify fire-related requirements for the applicable building approval process. These conditions do not establish that an occupancy certificate or fire clearance has been issued for the homes.
Location, access & connectivity
The project’s recorded location is Bandlaguda, Gandipet Mandal, Ranga Reddy District, PIN 500086, near TSPA Junction or Kalimatha Temple. The HMDA documents use the locality descriptions Bandlaguda (Jagir) and Bandlaguda Jagir Village.
The supplied location record gives these measured distances: Financial District (Nanakramguda), 8.0 km; an unnamed bus station, 0.4 km; Shadan College of Engineering, 0.4 km; St Micheals Colony Park, 0.4 km; and Rao’s High School, 0.5 km. It records ICICI Bank and Urban Primary Health Centre, Bandlaguda Jagir at 0.0 km. These are location-record distances; no travel-time estimate is supplied.
Developer & development status
The registered promoter is HARDHIK CONSTRUCTIONS PVT LTD, a company. The RERA record gives GSTIN 36AAACH7882E1ZG and lists its address as Fortune Chambers, Plot No. 8 to 11, Silicon Valley, Bandlaguda, Near TSPA Junction or Kalimatha Temple, Gandipet, Ranga Reddy, Telangana, 500086.
The promoter’s Form B, signed by authorised signatory Ram Reddy Kasireddy, declares a completion date on or before 31 March 2025. The supplied materials do not establish current construction progress or completion of the residential buildings. The final layout approval is for the layout; it is not evidence of residential occupancy certification.
Approvals, official records & documents
| Identifier / date | P02400002325; issued 10/11/2020; valid through 31/03/2024 |
|---|---|
| What the supplied record establishes | Registration of MERAKI BOULEVARD under section 5, with the stated validity period. |
| Identifier / date | Application/file 018110/SKP/LT/U6/HMDA/10122018; permit 000025/LO/Plg/HMDA/2020; dated 08/02/2020 |
|---|---|
| What the supplied record establishes | Technical approval for a draft gated-community layout with housing, forwarded to the local body for final sanction. |
| Identifier / date | 1757/HMDA/SWFL/2026; dated 24/02/2026 |
|---|---|
| What the supplied record establishes | Final-layout approval record for the residential gated-community layout. |
| Identifier / date | 14873/2019, dated 28/12/2019 |
|---|---|
| What the supplied record establishes | The draft-layout record refers to the road-affected area being handed to the local body. |
| Identifier / date | 14872-2019, dated 28/12/2019 |
|---|---|
| What the supplied record establishes | Draft-layout material identifies villa/plot numbers 44, 52 and 53 as mortgaged to HMDA, covering 1,929.17 sq.m. |
| Identifier / date | 3003/2026, dated 21/02/2026 |
|---|---|
| What the supplied record establishes | The final-layout material refers to relinquishment concerning mortgaged plots. |
| Identifier / date | 03 November 2019 (as extracted) |
|---|---|
| What the supplied record establishes | Promoter declaration including the completion undertaking of 31 March 2025. |
| Identifier / date | Not established for the residential homes in the supplied evidence |
|---|---|
| What the supplied record establishes | The supplied final-layout record is not an occupancy certificate; the extracted completion status is not certified. |
Frequently asked questions
Is MERAKI BOULEVARD registered with Telangana RERA?
Yes. MERAKI BOULEVARD is registered with the Telangana Real Estate Regulatory Authority as P02400002325; the registration status is New Project.
Who is the developer of MERAKI BOULEVARD?
The promoter named in the RERA registration is HARDHIK CONSTRUCTIONS PVT LTD.
Where is MERAKI BOULEVARD located?
MERAKI BOULEVARD is in Near TSPA Junction or Kalimatha Temple, Bandlaguda, Gandipet, Rangareddy, Telangana (500086).
When will MERAKI BOULEVARD be completed?
The promoter's proposed date of completion filed with RERA is 30/03/2025. This is the promoter's declaration, not a guarantee.
More projects in Bandlaguda