Aakruthis Liviano
Aakruthi Builders · Rangareddy · RERA P02400007902
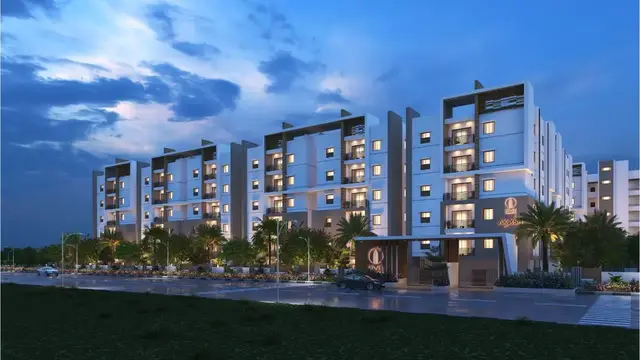
AAKRUTHIS LIVIANO is a residential apartment project in Bandlaguda, Gandipet, Ranga Reddy, developed by the registered promoter Aakruthi Builders. It is on a site of 467.96 sq. metres and comprises one proposed residential building with 1 Stilt + 5 upper floors and 10 3 BED ROOM units, each with a filed saleable area of 167.0 sq. metres. The project is registered under TG-RERA number P02400007902, with certificate validity from 18/03/2024 to 11/06/2025; the promoter’s Form B states completion by 11.06.2025.
01What we found
Read from TG-RERA filings, approvals, land and registration records and court records. A court case is counted only when the court record states this project's survey number with its village, or names the project.
02Check before you pay
7 items to check before you pay, 4 high - from the title chain, court records and approvals, each with what to ask the builder or your advocate. An item may not be a problem with the project: records can be incomplete.
1. Project at a glance
Project identity
| Item | Evidence-backed record |
|---|---|
| Registered project name | AAKRUTHIS LIVIANO. The promoter’s Form B uses “Aakruthi’s - Liviano.” RERA record |
| Project type | Residential apartment project. RERA filing |
| Phase / registered portion | No separate phase name or phase number is disclosed. The registered portion is identified as the residential building on part of Plots 267/PART and 268/PART. RERA filing |
| TG-RERA registration | P02400007902. The certificate records validity from 18/03/2024 to 11/06/2025; this is registration validity, not confirmation of a later extension. Approvals record |
| Registered promoter | Aakruthi Builders, identified in the filing as a partnership. RERA filing Parties record |
| RERA status in supplied records | The project is registered; the record gives the original validity dates above. Current registration status or an extension order is not established by the supplied material. Approvals record |
Land and geographic identity
| Item | Evidence-backed record |
|---|---|
| Locality | Bandlaguda / Bandlaguda Jagir; the building-plan document also identifies Padmasri Hills. RERA record |
| Revenue village | Bandlaguda in the RERA certificate and project record; the building approval identifies Bandlaguda Jagir Village. |
| Mandal / district / PIN | Gandipet, Ranga Reddy, 500086. RERA record |
| Project survey identifiers | RERA identifies SY No 96/10/G. The approval records include 96/10 and 96l10/G (as extracted); the building permit describes part of Plots 267/PART and 268/PART. RERA filing |
| Site extent | 467.96 sq. metres; the building-plan extraction records this as both minimum plot area and net plot area. RERA filing |
| Boundaries filed with RERA | North: 40 Feet Wide Road; South: Plot No 262; East: PLOT No 266; West: Plot No 268 Part. RERA filing |
| Road widths appearing in approval material | The plan extraction lists 12.00MT WIDE MAINROAD, 12.0M WIDE ROAD, and 4.5M WIDE DRIVE WAY; the building-permit order extraction separately lists 4.5mts. |
Development identity
| Item | Evidence-backed record |
|---|---|
| Sanctioning / approval authorities named in records | The records name HMDA and Bandlaguda Jagir Municipal Corporation. Approvals record |
| Principal approval references | HMDA application TS/029506/2023, dated 26-04-2023; building-permit proceedings 004608/BP/HMDA/0958/SKP/2023, dated 12 June, 2023 (also rendered with OCR variation in the extracted records). Approvals record |
| Building arrangement and floors | One proposed residential building, 1 Stilt + 5 upper floors. |
| Area figures in approval extraction | TOTAL BUA: 1645.05; NET BUA: 1322.40; TOTAL PROPOSED BUILT UP AREA INCLUDING PARKING: 1643.10; PARKING AREA: 320.70 (figures and labels as extracted from the plan). These are distinct recorded labels, not a single interchangeable area measure. |
| Building height figures in approval extraction | BLDG HT: 14.99 MT.; TOTAL HEIGHT: 20.99mt.; HEIGHT from GL: 17.99 mt.; HEIGHT Excluding Stilt Floor: 14.99 mt. |
| Unit counts | The RERA filing lists 10 units; the building-plan extraction also records num_units: 10. RERA unit table |
| Parking in plan extraction | PROPOSED NUMBER OF PARKINGS: 0; the same extraction records a PARKING AREA: 320.70 and requires the stilt floor to be used for parking. A confirmed bay count or unit-wise allocation is not supplied. |
Offering and status
| Item | Evidence-backed record |
|---|---|
| RERA-filed configuration | 3 BED ROOM, 10 units. RERA unit table RERA unit table |
| RERA-filed saleable area | 167.0 sq. metres per filed unit entry. RERA unit table RERA unit table |
| Booked / available | Portal-derived filing figures show 0 booked and 10 available; no as-of date is supplied, so these counts are indicative rather than a current inventory confirmation. RERA unit table RERA unit table |
| Construction stage | No reliable project construction-progress percentage or independently verified site-status record is supplied. The RERA record and Form B establish a proposed completion undertaking, not actual completion. RERA record |
| Completion deadline | Promoter’s Form B states completion by 11.06.2025. This is the declared project completion date, distinct from the RERA certificate’s validity period. |
| OC / completion certificate | No occupancy or completion certificate is included in the supplied records. The permit conditions state occupancy/use is subject to completion under approved plans and the required occupancy certification. |
2. The project story
AAKRUTHIS LIVIANO is registered as a residential apartment project at Bandlaguda, Gandipet, Ranga Reddy, on the RERA-identified SY No 96/10/G site, corresponding in the building-permit material to part of Plots 267/PART and 268/PART. The recorded site extent is 467.96 sq. metres. RERA record RERA filing
The approval material describes one residential building with 1 Stilt + 5 upper floors. The RERA unit record lists ten 3 BED ROOM units, each with a filed saleable area of 167.0 sq. metres. The supplied records do not establish how much construction has actually been completed, whether any units have been handed over, or whether an occupancy certificate has been issued. The promoter’s stated completion date was 11.06.2025; that undertaking alone does not establish completion. RERA unit table
3. Master plan, architecture & building design
The supplied building-plan and permit extractions describe a single residential building on a 467.96 sq. metre site, arranged as 1 Stilt + 5 upper floors. The plan extraction records PROPOSED COVERAGE AREA: 264.48 SQ.MT. (56.52 %) and VACANT PLOT AREA: 203.48 SQ.MT. These are plan-record labels; no independent site measurement is supplied.
The approval extraction separately records NET RESIDENTIAL BUA: 1322.40, TOTAL PROPOSED BUILT UP AREA EXCLUDING PARKING: 1322.40, TOTAL PROPOSED BUILT UP AREA INCLUDING PARKING: 1643.10, TOTAL BUA: 1645.05, and PARKING AREA: 320.70. Because these appear as distinct extracted labels, they are reported separately rather than treated as equivalent measurements. The building-permit extraction records Built up area 1645.05, Proposed built-up area 1,322.40, and a 200.08 Sq.mts mortgage area.
The approval materials identify a lift and staircase, but supplied records do not establish lift count or capacity, stair configuration, floor-by-floor unit arrangement, or detailed circulation. The extracted plan refers to residential use and shows road-width entries, but does not provide a complete, reviewable site-layout description of landscaping, internal open-space allocation, or building entries.
4. Homes, configurations & floor plans
| Configuration | Units | Booked | Available | RERA saleable area | Measured carpet area | Loading (if supplied) |
|---|---|---|---|---|---|---|
| 3 BED ROOM (RERA filing; normalized as 3BHK) | 10 | 0 | 10 | 167.0 sq. metres | 81.8–108.0 sq. metres; median 82.2 sq. metres | 51% |
RERA filing counts and saleable area are taken from the project unit record; booking figures have no supplied as-of date. Carpet figures are software-measured from the approved floor-plan drawing geometry, not RERA-filed areas, and the measurement record says they need review. The supplied drawing measurement covers five flat designs. RERA unit table RERA unit table RERA unit details Floor plans
The measured example plan labels living/dining, kitchen, three bedrooms, toilets, wash and utility areas. In that measured example, the two utility areas are recorded as 3.6 sq. metres and 6.62 sq. metres and are excluded from the software-measured carpet total; the drawing-derived measurements should be checked against the drawing. RERA unit details
The RERA saleable area and software-measured carpet area are different area concepts. The supplied floor-plan caveat says saleable area includes the home’s share of common areas; the drawing-derived carpet measurement is not a RERA disclosure. No balcony area or RERA-filed carpet area is supplied. Floor plans RERA unit details
5. Parking & vehicle circulation
The building-plan extraction records PROPOSED NUMBER OF PARKINGS: 0, while also recording PARKING AREA: 320.70 and requiring the stilt floor to be used for parking purposes. The permit extraction describes a building with one stilt floor. The supplied material does not establish a sanctioned parking-bay count, resident-versus-visitor spaces, accessible spaces, vehicle circulation arrangements, or unit-wise parking allocation. A parking-area figure does not by itself establish a number of bays or an exclusive allocation.
6. Amenities, recreation & open spaces
The RERA amenity record lists the following project items. Its progress fields show 0 for the listed items; this is a portal-recorded progress figure, not independent verification of site condition. RERA amenities
| Facility | Description / size | Evidence source | Declared progress / verified status |
|---|---|---|---|
| Internal Roads & Footpaths | No size supplied | RERA amenities record | 0; not independently verified |
| Water Supply | Listed as available: YES; no capacity or source supplied | RERA amenities record | 0; not independently verified |
| Sewerage (Chamber, Lines, Septic Tank, STP) | Listed as available: YES | RERA amenities record | 0; not independently verified |
| Storm Water Drains | No details supplied | RERA amenities record | 0; not independently verified |
| Green Strip/TOT LOT/Park | No size supplied | RERA amenities record | 0; not independently verified |
| Street Lighting | No details supplied | RERA amenities record | 0; not independently verified |
| Community Buildings | No details supplied | RERA amenities record | 0; not independently verified |
| Treatment and Disposal of Sewage and Sullage Water | Listed as available: YES; no system capacity supplied | RERA amenities record | 0; not independently verified |
| Solid Waste Management and Disposal | No details supplied | RERA amenities record | 0; not independently verified |
| Water Conservation, Rain Water Harvesting | Also named in the building-plan amenity/utility extraction | RERA amenities record; | 0; not independently verified |
| Energy management | No details supplied | RERA amenities record | 0; not independently verified |
| Fire Protection and Fire Safety Requirements | No system details supplied | RERA amenities record | 0; not independently verified |
| Electrical Meter Room, Sub-Station, Receiving Station | Listed as available: YES | RERA amenities record | 0; not independently verified |
| Aggregate area of recreational Open Space | No area supplied | RERA amenities record | 0; not independently verified |
The building-plan extraction also names a sump, septic tank, rainwater harvesting, lift and staircase. These are plan-document references; the supplied records do not establish installation or completion.
7. Utilities, building services & safety
The plan extraction names a sump, septic tank, rain water harvesting, lift and staircase. It states that the developer should provide a sump, septic tank and underground drainage, and includes fire-safety and electrical-safety conditions. These are approval-document requirements or listed provisions, not evidence that the systems have been installed or commissioned.
The building-permit conditions require completion in accordance with the technically approved plans and state that the building may be occupied or used after completion and issuance of the required fit-for-occupation certificate. The supplied records do not specify water source or storage capacity, treatment plant capacity, backup-power capacity, lift capacity, fire-system equipment details, CCTV or access-control arrangements, waste-management capacity, or accessibility features.
8. Location, access & connectivity
The registered location is Bandlaguda, Gandipet, Ranga Reddy, 500086; the project record identifies Bandlaguda village, while the building-plan material refers to Bandlaguda Jagir Village and Padmasri Hills. RERA record
The supplied location record gives the project parcel centroid as 17.3592957313281, 78.39980401663904 and lists Financial District (Nanakramguda) — 8.6 km as a connectivity anchor. Location record Cadastral map The building-plan extraction lists 12.00MT WIDE MAINROAD, 12.0M WIDE ROAD, and 4.5M WIDE DRIVE WAY; the permit extraction separately records 4.5mts. No public-transport details or measured distances to additional landmarks are supplied.
9. Developer & development status
The registered promoter is Aakruthi Builders, identified in the RERA record as a partnership. Its GSTIN is 36ACCFA0585E1ZP. RERA filing Corporate record
The supplied promoter address record is Deepthi Sri Nagar, Miyapur, Bandlaguda Jagir, Gandipet, Gandipet, Ranga Reddy, 500086. The registration certificate separately gives the promoter address as Village: Miyapur, Mandal: Serilingampally, District: Ranga Reddy, Pin: 500049. Parties record The supplied records identify HUSSAIN REDDY BOREDDY as authorized signatory and NITISH REDDY KOLAN, NEERAJA BOREDDY, and RAMAKRISHNA REDDY POTHIREDDY as partners. Parties record
The promoter’s Form B, dated 13th Day of December 2023, declares completion by 11.06.2025 and states that 70% of amounts realized from allottees will be deposited in a separate account for construction and land cost. These are promoter declarations; no supplied evidence establishes the actual construction progress, completion, or a later revised deadline. The RERA record identifies a Canara Bank, Somajiguda account with masked number \9941 and IFSC CNRB0001787**. Parties record
10. Approvals, official records & documents
| Record | Supplied evidence |
|---|---|
| TG-RERA registration | Form ‘C’ certificate for AAKRUTHIS LIVIANO, registration P02400007902; validity recorded as 18/03/2024–11/06/2025. |
| Building-plan application | HMDA application TS/029506/2023, dated 26-04-2023; plan extraction identifies residential use and 1 Stilt + 5 upper floors. |
| Building-permit order | Proceedings 004608/BP/HMDA/0958/SKP/2023, dated 12 June, 2023, recorded in the extraction under Bandlaguda Jagir Municipal Corporation; the order describes the building and mortgage conditions. |
| Technical licence reference | 539/Engineer/TP10/GHMC, recorded with the plan material. |
| Mortgage references in permit material | Registered mortgage documents 6657/2023 and 6658/2023, dated 27 May, 2023, for 200.08 Sq.mts of built-up area in favour of MC, HMDA, as extracted. |
| Promoter declaration | Form B affidavit by Aakruthi Builders’ authorized signatory, dated 13th Day of December 2023, including the promoter’s completion and project-fund declarations. |
| Occupancy / completion record | No OC or completion certificate is included in the supplied documents. The building-permit order makes occupation conditional on completion in accordance with the approved plans and the required fit-for-occupation certificate. |
| Layout record | No separate approved-layout number is disclosed in the supplied RERA record. The public HMDA DPMS layout lookup is recorded as unavailable for public access; this is a lookup limitation, not evidence of refusal. HMDA |
1. Project at a glance
Project identity
Registered project name: AAKRUTHIS LIVIANO. The promoter’s Form B uses “Aakruthi’s - Liviano.”
Project type: Residential apartment project.
Phase / registered portion: No separate phase name or phase number is disclosed. The registered portion is identified as the residential building on part of Plots 267/PART and 268/PART.
TG-RERA registration: P02400007902. The certificate records validity from 18/03/2024 to 11/06/2025; this is registration validity, not confirmation of a later extension.
Registered promoter: Aakruthi Builders, identified in the filing as a partnership.
RERA status in supplied records: The project is registered; the record gives the original validity dates above. Current registration status or an extension order is not established by the supplied material.
Land and geographic identity
Locality: Bandlaguda / Bandlaguda Jagir; the building-plan document also identifies Padmasri Hills.
Revenue village: Bandlaguda in the RERA certificate and project record; the building approval identifies Bandlaguda Jagir Village.
Mandal / district / PIN: Gandipet, Ranga Reddy, 500086.
Project survey identifiers: RERA identifies SY No 96/10/G. The approval records include 96/10 and 96l10/G (as extracted); the building permit describes part of Plots 267/PART and 268/PART.
Site extent: 467.96 sq. metres; the building-plan extraction records this as both minimum plot area and net plot area.
Boundaries filed with RERA: North: 40 Feet Wide Road; South: Plot No 262; East: PLOT No 266; West: Plot No 268 Part.
Road widths appearing in approval material: The plan extraction lists 12.00MT WIDE MAINROAD, 12.0M WIDE ROAD, and 4.5M WIDE DRIVE WAY; the building-permit order extraction separately lists 4.5mts.
Development identity
Sanctioning / approval authorities named in records: The records name HMDA and Bandlaguda Jagir Municipal Corporation.
Principal approval references: HMDA application TS/029506/2023, dated 26-04-2023; building-permit proceedings 004608/BP/HMDA/0958/SKP/2023, dated 12 June, 2023 (also rendered with OCR variation in the extracted records).
Building arrangement and floors: One proposed residential building, 1 Stilt + 5 upper floors.
Area figures in approval extraction: TOTAL BUA: 1645.05; NET BUA: 1322.40; TOTAL PROPOSED BUILT UP AREA INCLUDING PARKING: 1643.10; PARKING AREA: 320.70 (figures and labels as extracted from the plan). These are distinct recorded labels, not a single interchangeable area measure.
Building height figures in approval extraction: BLDG HT: 14.99 MT.; TOTAL HEIGHT: 20.99mt.; HEIGHT from GL: 17.99 mt.; HEIGHT Excluding Stilt Floor: 14.99 mt.
Unit counts: The RERA filing lists 10 units; the building-plan extraction also records num_units: 10.
Parking in plan extraction: PROPOSED NUMBER OF PARKINGS: 0; the same extraction records a PARKING AREA: 320.70 and requires the stilt floor to be used for parking. A confirmed bay count or unit-wise allocation is not supplied.
Offering and status
RERA-filed configuration: 3 BED ROOM, 10 units.
RERA-filed saleable area: 167.0 sq. metres per filed unit entry.
Booked / available: Portal-derived filing figures show 0 booked and 10 available; no as-of date is supplied, so these counts are indicative rather than a current inventory confirmation.
Construction stage: No reliable project construction-progress percentage or independently verified site-status record is supplied. The RERA record and Form B establish a proposed completion undertaking, not actual completion.
Completion deadline: Promoter’s Form B states completion by 11.06.2025. This is the declared project completion date, distinct from the RERA certificate’s validity period.
OC / completion certificate: No occupancy or completion certificate is included in the supplied records. The permit conditions state occupancy/use is subject to completion under approved plans and the required occupancy certification.
2. The project story
AAKRUTHIS LIVIANO is registered as a residential apartment project at Bandlaguda, Gandipet, Ranga Reddy, on the RERA-identified SY No 96/10/G site, corresponding in the building-permit material to part of Plots 267/PART and 268/PART. The recorded site extent is 467.96 sq. metres.
The approval material describes one residential building with 1 Stilt + 5 upper floors. The RERA unit record lists ten 3 BED ROOM units, each with a filed saleable area of 167.0 sq. metres. The supplied records do not establish how much construction has actually been completed, whether any units have been handed over, or whether an occupancy certificate has been issued. The promoter’s stated completion date was 11.06.2025; that undertaking alone does not establish completion.
3. Master plan, architecture & building design
The supplied building-plan and permit extractions describe a single residential building on a 467.96 sq. metre site, arranged as 1 Stilt + 5 upper floors. The plan extraction records PROPOSED COVERAGE AREA: 264.48 SQ.MT. (56.52 %) and VACANT PLOT AREA: 203.48 SQ.MT. These are plan-record labels; no independent site measurement is supplied.
The approval extraction separately records NET RESIDENTIAL BUA: 1322.40, TOTAL PROPOSED BUILT UP AREA EXCLUDING PARKING: 1322.40, TOTAL PROPOSED BUILT UP AREA INCLUDING PARKING: 1643.10, TOTAL BUA: 1645.05, and PARKING AREA: 320.70. Because these appear as distinct extracted labels, they are reported separately rather than treated as equivalent measurements. The building-permit extraction records Built up area 1645.05, Proposed built-up area 1,322.40, and a 200.08 Sq.mts mortgage area.
The approval materials identify a lift and staircase, but supplied records do not establish lift count or capacity, stair configuration, floor-by-floor unit arrangement, or detailed circulation. The extracted plan refers to residential use and shows road-width entries, but does not provide a complete, reviewable site-layout description of landscaping, internal open-space allocation, or building entries.
4. Homes, configurations & floor plans
| Configuration | Units | Booked | Available | RERA saleable area | Measured carpet area | Loading (if supplied) |
|---|---|---|---|---|---|---|
| 3 BED ROOM (RERA filing; normalized as 3BHK) | 10 | 0 | 10 | 167.0 sq. metres | 81.8–108.0 sq. metres; median 82.2 sq. metres | 51% |
RERA filing counts and saleable area are taken from the project unit record; booking figures have no supplied as-of date. Carpet figures are software-measured from the approved floor-plan drawing geometry, not RERA-filed areas, and the measurement record says they need review. The supplied drawing measurement covers five flat designs.
The measured example plan labels living/dining, kitchen, three bedrooms, toilets, wash and utility areas. In that measured example, the two utility areas are recorded as 3.6 sq. metres and 6.62 sq. metres and are excluded from the software-measured carpet total; the drawing-derived measurements should be checked against the drawing.
The RERA saleable area and software-measured carpet area are different area concepts. The supplied floor-plan caveat says saleable area includes the home’s share of common areas; the drawing-derived carpet measurement is not a RERA disclosure. No balcony area or RERA-filed carpet area is supplied.
5. Parking & vehicle circulation
The building-plan extraction records PROPOSED NUMBER OF PARKINGS: 0, while also recording PARKING AREA: 320.70 and requiring the stilt floor to be used for parking purposes. The permit extraction describes a building with one stilt floor. The supplied material does not establish a sanctioned parking-bay count, resident-versus-visitor spaces, accessible spaces, vehicle circulation arrangements, or unit-wise parking allocation. A parking-area figure does not by itself establish a number of bays or an exclusive allocation.
6. Amenities, recreation & open spaces
The RERA amenity record lists the following project items. Its progress fields show 0 for the listed items; this is a portal-recorded progress figure, not independent verification of site condition.
| Facility | Description / size | Evidence source | Declared progress / verified status |
|---|---|---|---|
| Internal Roads & Footpaths | No size supplied | RERA amenities record | 0; not independently verified |
| Water Supply | Listed as available: YES; no capacity or source supplied | RERA amenities record | 0; not independently verified |
| Sewerage (Chamber, Lines, Septic Tank, STP) | Listed as available: YES | RERA amenities record | 0; not independently verified |
| Storm Water Drains | No details supplied | RERA amenities record | 0; not independently verified |
| Green Strip/TOT LOT/Park | No size supplied | RERA amenities record | 0; not independently verified |
| Street Lighting | No details supplied | RERA amenities record | 0; not independently verified |
| Community Buildings | No details supplied | RERA amenities record | 0; not independently verified |
| Treatment and Disposal of Sewage and Sullage Water | Listed as available: YES; no system capacity supplied | RERA amenities record | 0; not independently verified |
| Solid Waste Management and Disposal | No details supplied | RERA amenities record | 0; not independently verified |
| Water Conservation, Rain Water Harvesting | Also named in the building-plan amenity/utility extraction | RERA amenities record; | 0; not independently verified |
| Energy management | No details supplied | RERA amenities record | 0; not independently verified |
| Fire Protection and Fire Safety Requirements | No system details supplied | RERA amenities record | 0; not independently verified |
| Electrical Meter Room, Sub-Station, Receiving Station | Listed as available: YES | RERA amenities record | 0; not independently verified |
| Aggregate area of recreational Open Space | No area supplied | RERA amenities record | 0; not independently verified |
The building-plan extraction also names a sump, septic tank, rainwater harvesting, lift and staircase. These are plan-document references; the supplied records do not establish installation or completion.
7. Utilities, building services & safety
The plan extraction names a sump, septic tank, rain water harvesting, lift and staircase. It states that the developer should provide a sump, septic tank and underground drainage, and includes fire-safety and electrical-safety conditions. These are approval-document requirements or listed provisions, not evidence that the systems have been installed or commissioned.
The building-permit conditions require completion in accordance with the technically approved plans and state that the building may be occupied or used after completion and issuance of the required fit-for-occupation certificate. The supplied records do not specify water source or storage capacity, treatment plant capacity, backup-power capacity, lift capacity, fire-system equipment details, CCTV or access-control arrangements, waste-management capacity, or accessibility features.
8. Location, access & connectivity
The registered location is Bandlaguda, Gandipet, Ranga Reddy, 500086; the project record identifies Bandlaguda village, while the building-plan material refers to Bandlaguda Jagir Village and Padmasri Hills.
The supplied location record gives the project parcel centroid as 17.3592957313281, 78.39980401663904 and lists Financial District (Nanakramguda) — 8.6 km as a connectivity anchor. The building-plan extraction lists 12.00MT WIDE MAINROAD, 12.0M WIDE ROAD, and 4.5M WIDE DRIVE WAY; the permit extraction separately records 4.5mts. No public-transport details or measured distances to additional landmarks are supplied.
9. Developer & development status
The registered promoter is Aakruthi Builders, identified in the RERA record as a partnership. Its GSTIN is 36ACCFA0585E1ZP.
The supplied promoter address record is Deepthi Sri Nagar, Miyapur, Bandlaguda Jagir, Gandipet, Gandipet, Ranga Reddy, 500086. The registration certificate separately gives the promoter address as Village: Miyapur, Mandal: Serilingampally, District: Ranga Reddy, Pin: 500049. The supplied records identify HUSSAIN REDDY BOREDDY as authorized signatory and NITISH REDDY KOLAN, NEERAJA BOREDDY, and RAMAKRISHNA REDDY POTHIREDDY as partners.
The promoter’s Form B, dated 13th Day of December 2023, declares completion by 11.06.2025 and states that 70% of amounts realized from allottees will be deposited in a separate account for construction and land cost. These are promoter declarations; no supplied evidence establishes the actual construction progress, completion, or a later revised deadline. The RERA record identifies a Canara Bank, Somajiguda account with masked number \9941 and IFSC CNRB0001787**.
10. Approvals, official records & documents
TG-RERA registration: Form ‘C’ certificate for AAKRUTHIS LIVIANO, registration P02400007902; validity recorded as 18/03/2024–11/06/2025.
Building-plan application: HMDA application TS/029506/2023, dated 26-04-2023; plan extraction identifies residential use and 1 Stilt + 5 upper floors.
Building-permit order: Proceedings 004608/BP/HMDA/0958/SKP/2023, dated 12 June, 2023, recorded in the extraction under Bandlaguda Jagir Municipal Corporation; the order describes the building and mortgage conditions.
Technical licence reference: 539/Engineer/TP10/GHMC, recorded with the plan material.
Mortgage references in permit material: Registered mortgage documents 6657/2023 and 6658/2023, dated 27 May, 2023, for 200.08 Sq.mts of built-up area in favour of MC, HMDA, as extracted.
Promoter declaration: Form B affidavit by Aakruthi Builders’ authorized signatory, dated 13th Day of December 2023, including the promoter’s completion and project-fund declarations.
Occupancy / completion record: No OC or completion certificate is included in the supplied documents. The building-permit order makes occupation conditional on completion in accordance with the approved plans and the required fit-for-occupation certificate.
Layout record: No separate approved-layout number is disclosed in the supplied RERA record. The public HMDA DPMS layout lookup is recorded as unavailable for public access; this is a lookup limitation, not evidence of refusal.
Frequently asked questions
Is AAKRUTHIS LIVIANO registered with Telangana RERA?
Yes. AAKRUTHIS LIVIANO is registered with the Telangana Real Estate Regulatory Authority as P02400007902; the registration status is New Project.
Who is the developer of AAKRUTHIS LIVIANO?
The promoter named in the RERA registration is Aakruthi Builders.
Where is AAKRUTHIS LIVIANO located?
AAKRUTHIS LIVIANO is in Gandipet, Bandlaguda, Rangareddy, Telangana (500086).
When will AAKRUTHIS LIVIANO be completed?
The promoter's proposed date of completion filed with RERA is 11/06/2025. This is the promoter's declaration, not a guarantee.
More projects in Bandlaguda