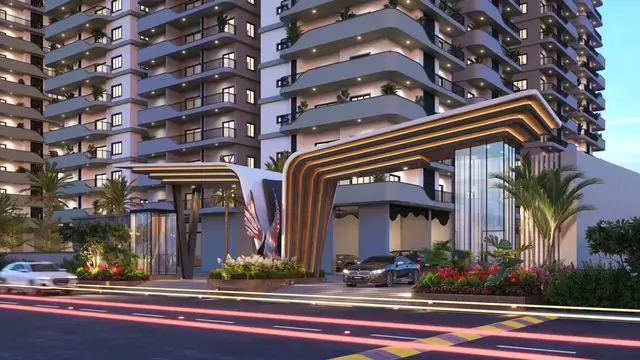
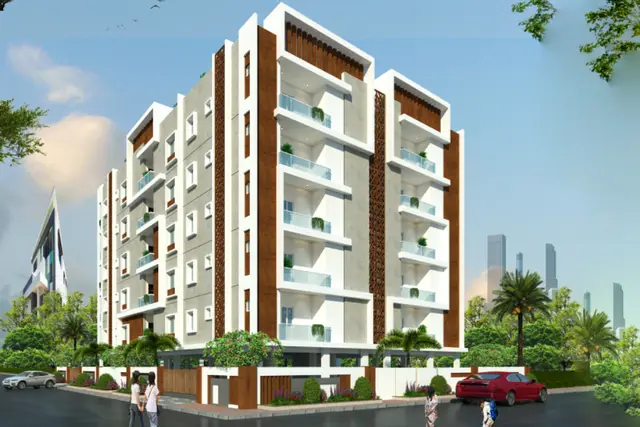
Akarya Residence
SRI SAI CONSTRUCTIONS · Rangareddy · RERA P02400006955
AKARYA RESIDENCE is a residential apartment project in Bandlaguda Jagir, Gandipet, Ranga Reddy District, developed by registered promoter SRI SAI CONSTRUCTIONS. The project has a RERA-recorded land area of 836 sq. m and one residential building with 1 Cellar + 1 Ground + 5 upper floors, comprising 24 apartments: 18 2BHK and 6 3BHK units. It is registered with TG-RERA under P02400006955, with proposed completion on 31/08/2024.
01What we found
Read from TG-RERA filings, approvals, land and registration records and court records. A court case is counted only when the court record states this project's survey number with its village, or names the project.
02Check before you pay
13 items to check before you pay, 5 high - from the title chain, court records and approvals, each with what to ask the builder or your advocate. An item may not be a problem with the project: records can be incomplete.
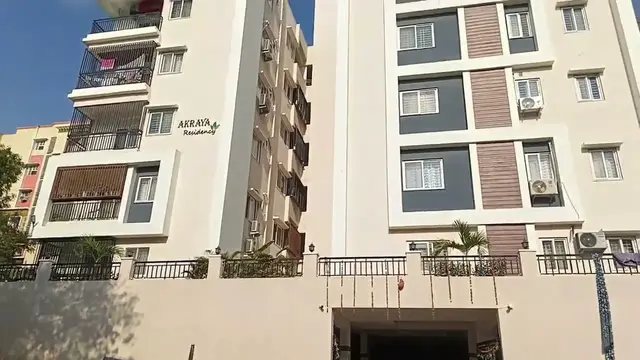
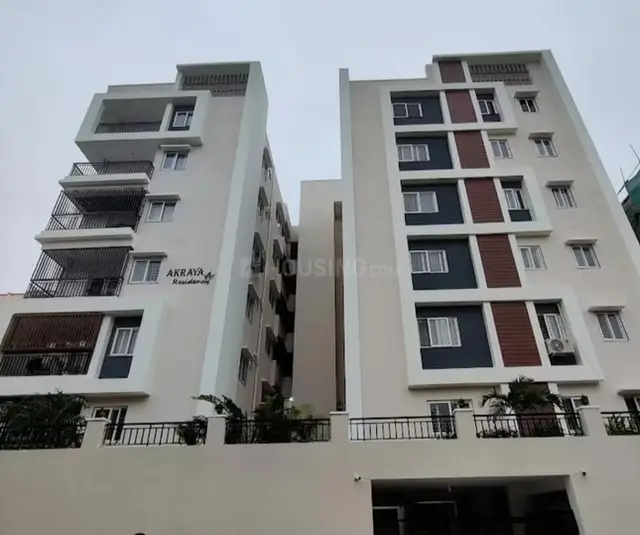
1. Project at a glance
Project identity
| Item | Project record |
|---|---|
| Registered project name | AKARYA RESIDENCE RERA record |
| Project type | Residential apartment project RERA record RERA filing |
| Phase / registered portion | Phase not separately identified; the RERA record describes one building and 24 units RERA filing RERA unit table |
| TG-RERA registration | P02400006955 |
| Registration validity | 16/09/2023 to 31/08/2024; the certificate records “0 years” and no extension is shown in the supplied records. This is the registration period, not a statement of construction completion or occupancy status. |
| Registered promoter | SRI SAI CONSTRUCTIONS RERA record |
| RERA-recorded status | “New Project” RERA filing |
Land and geographic identity
| Item | Project record |
|---|---|
| Locality | Bandlaguda Jagir RERA record RERA filing |
| Revenue village | Bandlaguda; the approval and title documents identify Bandlaguda Jagir Village. RERA record |
| Mandal / district / PIN | Gandipet / Ranga Reddy / 500075 RERA record |
| Project survey numbers and subdivisions | Survey Nos. 96/10 and 97; no subdivision of Survey No. 97 is specified in the project identity. RERA record Land records |
| Plot identifiers | Plot Nos. 71 & 72 RERA filing |
| Registered site extent | The HMDA approval identifies the application extent as 833.19 Sq. Mt. |
| RERA land area | Total area 836 sq. m; net area 836.00 sq. m; affected area 0 sq. m RERA filing Land records |
| Boundaries filed with RERA | North: 30-0 wide road; West: 30-0 wide road; East: P NO -69 and 70; South: P no 73 RERA filing |
Development identity
| Item | Project record |
|---|---|
| Sanctioning authority | Hyderabad Metropolitan Development Authority (HMDA); approval records also state that building plans are sanctioned and released by the municipal corporation/municipality. Approvals record |
| Principal building approval | 008132/BP/HMDA/1660/SKP/2022, approved 11 November 2022; proceedings number 001755/BP/HMDA/SKP/2022 Approvals record |
| Approved built-up area | 2,403.54 is recorded as “Built up Area” in the approval particulars; the same approval separately records Total Built up Area (In Sq.mts) 3,093.07. These labels are preserved as stated in the approval. |
| Building count and sanctioned form | One residential building: 1 Cellar + 1 Ground + 5 upper floors RERA filing |
| Parking levels | Cellar/stilt is to be used exclusively for vehicle parking under the permit conditions. A number of parking spaces is not established in the supplied record. |
| Approved / RERA-declared units | RERA records 1 building unit and 1 proposed building unit; the unit inventory records 24 apartments. RERA filing RERA unit table |
Offering and status
| Item | Project record |
|---|---|
| Configurations | 2BHK (filed as “DOUBLE BEDROOM”) and 3BHK (filed as “TRIPLE BEDROOM”) RERA unit table |
| 2BHK inventory | 18 units; 0 booked and 18 available in the portal snapshot; RERA saleable area 110.87 sq. m RERA unit table |
| 3BHK inventory | 6 units; 0 booked and 6 available in the portal snapshot; RERA saleable area 148.64 sq. m RERA unit table |
| Booking-data context | Counts are from the TG-RERA portal record, which has no as-of date; treat them as indicative, not a current availability confirmation. RERA unit table |
| Construction stage | No independently verified site-progress or completion-stage evidence is supplied. The RERA record labels the project “New Project.” RERA filing |
| Completion date | Promoter’s Form B states a completion undertaking dated “131-08-2024”; the project record gives proposed completion as 31/08/2024. RERA record |
| Occupancy / completion certificate | No occupancy or completion certificate is included in the supplied evidence; the HMDA permit requires an occupancy certificate before occupation. |
2. The project story
AKARYA RESIDENCE is registered with TG-RERA as a residential apartment project by SRI SAI CONSTRUCTIONS, on Plot Nos. 71 & 72 in Survey Nos. 96/10 and 97, at Bandlaguda Jagir, Gandipet Mandal, Ranga Reddy District. The RERA filing describes a single building and 24 apartments: 18 two-bedroom units and 6 three-bedroom units. RERA record RERA filing RERA filing RERA unit table
HMDA’s building permit describes one residential building with 1 Cellar + 1 Ground + 5 upper floors. The registration certificate records a validity period ending 31/08/2024, and the RERA filing gives the same proposed completion date; neither establishes that construction was completed by then. No construction-progress evidence or occupancy certificate is supplied, so the present physical stage and whether any part is complete or occupiable cannot be confirmed from this record. RERA record
3. Master plan, architecture & building design
The filed development is a single residential building on Plot Nos. 71 & 72, with a stated RERA net/total site area of 836.00 sq. m. HMDA’s permit identifies an application extent of 833.19 Sq. Mt. and sanctions the building form as 1 Cellar + 1 Ground + 5 upper floors. Land records
The approval records 2,403.54 as “Built up Area” and separately lists 3,093.07 sq. m as “Total Built up Area.” These are the approval’s stated figures and labels; the supplied material does not provide a further area breakdown to reconcile them. The HMDA approval records a 17.7 building height.
The approval requires that the stilt/cellar be used exclusively for vehicle parking, without partition walls or rolling shutters, and says that no parking or construction is permitted in setback areas. The available extracted plan information does not establish the building footprint, flats per floor, internal circulation, lift or stair counts, or a phase-by-phase arrangement.
4. Homes, configurations & floor plans
TG-RERA records 24 apartments: 18 filed as “DOUBLE BEDROOM” and 6 as “TRIPLE BEDROOM.” RERA saleable areas are shown separately from software-measured carpet areas derived from the approved floor-plan drawing. The drawing measurements are not RERA-filed disclosures and should be checked against the drawing. RERA unit table RERA unit details Floor plans
| Configuration | Units | Booked | Available | RERA saleable area | Measured carpet area | Loading (if supplied) |
|---|---|---|---|---|---|---|
| 2BHK (filed as DOUBLE BEDROOM) | 18 | 0 | 18 | 110.87 sq. m | Software-measured: 63.2–74.1 sq. m; median 65.6 sq. m | 41% |
| 3BHK (filed as TRIPLE BEDROOM) | 6 | 0 | 6 | 148.64 sq. m | Software-measured: 93.3–93.4 sq. m; median 93.4 sq. m | 37% |
The drawing data describes a measured 2BHK plan with living/dining, kitchen, two bedrooms, two toilets, a dress room, balcony and utility; one listed balcony is 1.10 M. WIDE. The measured 3BHK plan includes living, dining, kitchen, three bedrooms, three toilets, balcony and utility. These room descriptions and dimensions are drawing-based measurements, not RERA area declarations. RERA unit details
Carpet area is the usable floor area within the apartment; the RERA saleable area is a separate filed measure. Balcony and utility areas are excluded from the software-measured carpet calculations in the sample plans, and common-area loading is reported separately above. The supplied plan-measurement dataset covers 9 measured 2BHK designs and 3 measured 3BHK designs; its drawing review is not an independent site measurement. RERA unit details Floor plans
5. Parking & vehicle circulation
HMDA’s permit requires the cellar/stilt area to be used exclusively for vehicle parking and prohibits parking or construction in setback areas. The permit does not supply a count of parking bays in the provided extracts, and no resident, visitor or accessible-space allocation, parking-allotment schedule, ramp arrangement, or EV-charging provision is established here.
The project inventory states that all 24 apartment units are marked as mortgaged in the RERA filing. The supplied record does not identify unit-specific parking rights or establish exclusive ownership of any drawn parking space. RERA unit table
6. Amenities, recreation & open spaces
The HMDA approval lists certain utilities and site facilities as approval requirements or provisions. Separately, the RERA amenities record marks a number of infrastructure categories “YES” but records 0 progress for each listed item. No independent completion verification is supplied. RERA amenities
| Facility | Description / size | Evidence source | Declared progress / verified status |
|---|---|---|---|
| Green strip / TOT LOT / park | Listed in the RERA amenities record; no size supplied | RERA amenities | “YES”; 0% recorded; not independently verified |
| Water conservation / rainwater harvesting | Rainwater-harvesting structures required by the HMDA permit | RERA amenities | Listed as “YES”; 0% recorded; completion not verified |
| Internal roads and footpaths | Listed in RERA amenities; no dimensions supplied | RERA amenities | 0% recorded; completion not verified |
| Street lighting | Listed in RERA amenities; no details supplied | RERA amenities | 0% recorded; completion not verified |
| Community buildings | Listed in RERA amenities; no facility or size details supplied | RERA amenities | 0% recorded; completion not verified |
| Clubhouse, swimming pool, gym and children’s play area | Listed in third-party vendor material only; not established as RERA-filed or sanctioned facilities in the supplied project records | Promoter website | Marketing/vendor claims; delivery not verified |
7. Utilities, building services & safety
The HMDA approval lists a transformer, garbage house, STP, rainwater-harvesting structures, a separate underground static water-storage tank of 25,000 lts. and a separate residential terrace tank of 25,000 lts. It also requires the applicant to provide an STP and rainwater-harvesting structures. The supplied records do not establish that these facilities have been installed or are operational.
A second approval extract lists water supply, drainage and sewerage disposal, septic tank, fire-fighting installations, generator, emergency lighting, water-type fire extinguishers, underground and terrace tanks, hose reel, down corner, automatic sprinkler system, rainwater harvesting, transformer, garbage house, STP and CCTV cameras. The extract does not provide capacities or evidence of installation, testing or commissioning.
The RERA amenities record marks water supply, sewerage, storm-water drains, rainwater harvesting and an electrical meter room/sub-station/receiving station “YES,” while showing 0 progress for the listed items. The available evidence does not specify water source, treatment or reuse arrangements, lift provision or capacities, accessibility features, or verified fire/life-safety completion. RERA amenities
8. Location, access & connectivity
The registered location is Bandlaguda Jagir, Bandlaguda revenue village, Gandipet Mandal, Ranga Reddy District, Telangana, PIN 500075. The project is identified on Plot Nos. 71 & 72 in Survey Nos. 96/10 and 97. RERA record RERA filing
The RERA-filed boundaries identify 30-0 wide roads on the north and west sides. HMDA’s approval refers to the minimum approach-road width as indicated in the plan and requires the road to be developed and maintained as a black-topped road with a proper centre before release of the occupancy certificate. The supplied location data gives a measured distance of 8.6 km to Financial District (Nanakramguda). No other measured connectivity distances or project-specific public-transport details are provided. RERA filing Location record
9. Developer & development status
The registered promoter is SRI SAI CONSTRUCTIONS, identified in the RERA record as a partnership. Its GSTIN is 36AEXFS0577B1ZO. The partnership deed identifies Polamreddy Koti Reddy, Vennapusa Ramana Reddy and Chinnapureddy Jhansi Lakshmi as partners. RERA record Corporate record
The RERA certificate lists the promoter office as Village Madina Guda, Serilingampally Mandal, Ranga Reddy District, PIN 500032. The project address separately recorded in the project data is Bandlaguda Jagir, Gandipet, Ranga Reddy District, PIN 500075. RERA record
The Form B affidavit names SARI BABU as deponent and identifies him as Managing Partner; it declares an encumbrance-free land basis and gives a completion undertaking transcribed as “131-08-2024.” The project record states proposed completion as 31/08/2024. These are promoter declarations, not independent confirmation of completion. No later construction-progress record or occupancy certificate is supplied. RERA record
10. Approvals, official records & documents
| Details | AKARYA RESIDENCE; registration no. P02400006955; valid 16/09/2023–31/08/2024 |
|---|
| Details | 008132/BP/HMDA/1660/SKP/2022, approved 11 November 2022; proceedings no. 001755/BP/HMDA/SKP/2022; for a residential building on Plot Nos. 71 & 72, Survey Nos. 96/10 and 97 |
|---|
| Details | Registered mortgage document no. 12523/2022, dated 26 October 2022; approval extracts describe a mortgage in favour of HMDA |
|---|
| Details | Advocate’s scrutiny report dated 25 August 2023 concerning Plot Nos. 71 and 72 in Survey Nos. 96/10 and 97 |
|---|
| Details | Document no. 267/2023, concerning development of Plot Nos. 71 and 72 in Survey Nos. 96/10 and 97 |
|---|
| Details | Approved floor-plan drawing identified for software measurement; drawing-based areas are not RERA-filed area disclosures |
|---|
| Details | None supplied in the reviewed project documents |
|---|---|
| Evidence | Document index |
1. Project at a glance
Project identity
Registered project name: AKARYA RESIDENCE
Project type: Residential apartment project
Phase / registered portion: Phase not separately identified; the RERA record describes one building and 24 units
TG-RERA registration: P02400006955
Registration validity: 16/09/2023 to 31/08/2024; the certificate records “0 years” and no extension is shown in the supplied records. This is the registration period, not a statement of construction completion or occupancy status.
Registered promoter: SRI SAI CONSTRUCTIONS
RERA-recorded status: “New Project”
Land and geographic identity
Locality: Bandlaguda Jagir
Revenue village: Bandlaguda; the approval and title documents identify Bandlaguda Jagir Village.
Mandal / district / PIN: Gandipet / Ranga Reddy / 500075
Project survey numbers and subdivisions: Survey Nos. 96/10 and 97; no subdivision of Survey No. 97 is specified in the project identity.
Plot identifiers: Plot Nos. 71 & 72
Registered site extent: The HMDA approval identifies the application extent as 833.19 Sq. Mt.
RERA land area: Total area 836 sq. m; net area 836.00 sq. m; affected area 0 sq. m
Boundaries filed with RERA: North: 30-0 wide road; West: 30-0 wide road; East: P NO -69 and 70; South: P no 73
Development identity
Sanctioning authority: Hyderabad Metropolitan Development Authority (HMDA); approval records also state that building plans are sanctioned and released by the municipal corporation/municipality.
Principal building approval: 008132/BP/HMDA/1660/SKP/2022, approved 11 November 2022; proceedings number 001755/BP/HMDA/SKP/2022
Approved built-up area: 2,403.54 is recorded as “Built up Area” in the approval particulars; the same approval separately records Total Built up Area (In Sq.mts) 3,093.07. These labels are preserved as stated in the approval.
Building count and sanctioned form: One residential building: 1 Cellar + 1 Ground + 5 upper floors
Parking levels: Cellar/stilt is to be used exclusively for vehicle parking under the permit conditions. A number of parking spaces is not established in the supplied record.
Approved / RERA-declared units: RERA records 1 building unit and 1 proposed building unit; the unit inventory records 24 apartments.
Offering and status
Configurations: 2BHK (filed as “DOUBLE BEDROOM”) and 3BHK (filed as “TRIPLE BEDROOM”)
2BHK inventory: 18 units; 0 booked and 18 available in the portal snapshot; RERA saleable area 110.87 sq. m
3BHK inventory: 6 units; 0 booked and 6 available in the portal snapshot; RERA saleable area 148.64 sq. m
Booking-data context: Counts are from the TG-RERA portal record, which has no as-of date; treat them as indicative, not a current availability confirmation.
Construction stage: No independently verified site-progress or completion-stage evidence is supplied. The RERA record labels the project “New Project.”
Completion date: Promoter’s Form B states a completion undertaking dated “131-08-2024”; the project record gives proposed completion as 31/08/2024.
Occupancy / completion certificate: No occupancy or completion certificate is included in the supplied evidence; the HMDA permit requires an occupancy certificate before occupation.
2. The project story
AKARYA RESIDENCE is registered with TG-RERA as a residential apartment project by SRI SAI CONSTRUCTIONS, on Plot Nos. 71 & 72 in Survey Nos. 96/10 and 97, at Bandlaguda Jagir, Gandipet Mandal, Ranga Reddy District. The RERA filing describes a single building and 24 apartments: 18 two-bedroom units and 6 three-bedroom units.
HMDA’s building permit describes one residential building with 1 Cellar + 1 Ground + 5 upper floors. The registration certificate records a validity period ending 31/08/2024, and the RERA filing gives the same proposed completion date; neither establishes that construction was completed by then. No construction-progress evidence or occupancy certificate is supplied, so the present physical stage and whether any part is complete or occupiable cannot be confirmed from this record.
3. Master plan, architecture & building design
The filed development is a single residential building on Plot Nos. 71 & 72, with a stated RERA net/total site area of 836.00 sq. m. HMDA’s permit identifies an application extent of 833.19 Sq. Mt. and sanctions the building form as 1 Cellar + 1 Ground + 5 upper floors.
The approval records 2,403.54 as “Built up Area” and separately lists 3,093.07 sq. m as “Total Built up Area.” These are the approval’s stated figures and labels; the supplied material does not provide a further area breakdown to reconcile them. The HMDA approval records a 17.7 building height.
The approval requires that the stilt/cellar be used exclusively for vehicle parking, without partition walls or rolling shutters, and says that no parking or construction is permitted in setback areas. The available extracted plan information does not establish the building footprint, flats per floor, internal circulation, lift or stair counts, or a phase-by-phase arrangement.
4. Homes, configurations & floor plans
TG-RERA records 24 apartments: 18 filed as “DOUBLE BEDROOM” and 6 as “TRIPLE BEDROOM.” RERA saleable areas are shown separately from software-measured carpet areas derived from the approved floor-plan drawing. The drawing measurements are not RERA-filed disclosures and should be checked against the drawing.
| Configuration | Units | Booked | Available | RERA saleable area | Measured carpet area | Loading (if supplied) |
|---|---|---|---|---|---|---|
| 2BHK (filed as DOUBLE BEDROOM) | 18 | 0 | 18 | 110.87 sq. m | Software-measured: 63.2–74.1 sq. m; median 65.6 sq. m | 41% |
| 3BHK (filed as TRIPLE BEDROOM) | 6 | 0 | 6 | 148.64 sq. m | Software-measured: 93.3–93.4 sq. m; median 93.4 sq. m | 37% |
The drawing data describes a measured 2BHK plan with living/dining, kitchen, two bedrooms, two toilets, a dress room, balcony and utility; one listed balcony is 1.10 M. WIDE. The measured 3BHK plan includes living, dining, kitchen, three bedrooms, three toilets, balcony and utility. These room descriptions and dimensions are drawing-based measurements, not RERA area declarations.
Carpet area is the usable floor area within the apartment; the RERA saleable area is a separate filed measure. Balcony and utility areas are excluded from the software-measured carpet calculations in the sample plans, and common-area loading is reported separately above. The supplied plan-measurement dataset covers 9 measured 2BHK designs and 3 measured 3BHK designs; its drawing review is not an independent site measurement.
5. Parking & vehicle circulation
HMDA’s permit requires the cellar/stilt area to be used exclusively for vehicle parking and prohibits parking or construction in setback areas. The permit does not supply a count of parking bays in the provided extracts, and no resident, visitor or accessible-space allocation, parking-allotment schedule, ramp arrangement, or EV-charging provision is established here.
The project inventory states that all 24 apartment units are marked as mortgaged in the RERA filing. The supplied record does not identify unit-specific parking rights or establish exclusive ownership of any drawn parking space.
6. Amenities, recreation & open spaces
The HMDA approval lists certain utilities and site facilities as approval requirements or provisions. Separately, the RERA amenities record marks a number of infrastructure categories “YES” but records 0 progress for each listed item. No independent completion verification is supplied.
| Facility | Description / size | Evidence source | Declared progress / verified status |
|---|---|---|---|
| Green strip / TOT LOT / park | Listed in the RERA amenities record; no size supplied | “YES”; 0% recorded; not independently verified | |
| Water conservation / rainwater harvesting | Rainwater-harvesting structures required by the HMDA permit | Listed as “YES”; 0% recorded; completion not verified | |
| Internal roads and footpaths | Listed in RERA amenities; no dimensions supplied | 0% recorded; completion not verified | |
| Street lighting | Listed in RERA amenities; no details supplied | 0% recorded; completion not verified | |
| Community buildings | Listed in RERA amenities; no facility or size details supplied | 0% recorded; completion not verified | |
| Clubhouse, swimming pool, gym and children’s play area | Listed in third-party vendor material only; not established as RERA-filed or sanctioned facilities in the supplied project records | Marketing/vendor claims; delivery not verified |
7. Utilities, building services & safety
The HMDA approval lists a transformer, garbage house, STP, rainwater-harvesting structures, a separate underground static water-storage tank of 25,000 lts. and a separate residential terrace tank of 25,000 lts. It also requires the applicant to provide an STP and rainwater-harvesting structures. The supplied records do not establish that these facilities have been installed or are operational.
A second approval extract lists water supply, drainage and sewerage disposal, septic tank, fire-fighting installations, generator, emergency lighting, water-type fire extinguishers, underground and terrace tanks, hose reel, down corner, automatic sprinkler system, rainwater harvesting, transformer, garbage house, STP and CCTV cameras. The extract does not provide capacities or evidence of installation, testing or commissioning.
The RERA amenities record marks water supply, sewerage, storm-water drains, rainwater harvesting and an electrical meter room/sub-station/receiving station “YES,” while showing 0 progress for the listed items. The available evidence does not specify water source, treatment or reuse arrangements, lift provision or capacities, accessibility features, or verified fire/life-safety completion.
8. Location, access & connectivity
The registered location is Bandlaguda Jagir, Bandlaguda revenue village, Gandipet Mandal, Ranga Reddy District, Telangana, PIN 500075. The project is identified on Plot Nos. 71 & 72 in Survey Nos. 96/10 and 97.
The RERA-filed boundaries identify 30-0 wide roads on the north and west sides. HMDA’s approval refers to the minimum approach-road width as indicated in the plan and requires the road to be developed and maintained as a black-topped road with a proper centre before release of the occupancy certificate. The supplied location data gives a measured distance of 8.6 km to Financial District (Nanakramguda). No other measured connectivity distances or project-specific public-transport details are provided.
9. Developer & development status
The registered promoter is SRI SAI CONSTRUCTIONS, identified in the RERA record as a partnership. Its GSTIN is 36AEXFS0577B1ZO. The partnership deed identifies Polamreddy Koti Reddy, Vennapusa Ramana Reddy and Chinnapureddy Jhansi Lakshmi as partners.
The RERA certificate lists the promoter office as Village Madina Guda, Serilingampally Mandal, Ranga Reddy District, PIN 500032. The project address separately recorded in the project data is Bandlaguda Jagir, Gandipet, Ranga Reddy District, PIN 500075.
The Form B affidavit names SARI BABU as deponent and identifies him as Managing Partner; it declares an encumbrance-free land basis and gives a completion undertaking transcribed as “131-08-2024.” The project record states proposed completion as 31/08/2024. These are promoter declarations, not independent confirmation of completion. No later construction-progress record or occupancy certificate is supplied.
10. Approvals, official records & documents
| Details | AKARYA RESIDENCE; registration no. P02400006955; valid 16/09/2023–31/08/2024 |
|---|
| Details | 008132/BP/HMDA/1660/SKP/2022, approved 11 November 2022; proceedings no. 001755/BP/HMDA/SKP/2022; for a residential building on Plot Nos. 71 & 72, Survey Nos. 96/10 and 97 |
|---|
| Details | Registered mortgage document no. 12523/2022, dated 26 October 2022; approval extracts describe a mortgage in favour of HMDA |
|---|
| Details | Advocate’s scrutiny report dated 25 August 2023 concerning Plot Nos. 71 and 72 in Survey Nos. 96/10 and 97 |
|---|
| Details | Document no. 267/2023, concerning development of Plot Nos. 71 and 72 in Survey Nos. 96/10 and 97 |
|---|
| Details | Approved floor-plan drawing identified for software measurement; drawing-based areas are not RERA-filed area disclosures |
|---|
| Details | None supplied in the reviewed project documents |
|---|
Frequently asked questions
Is AKARYA RESIDENCE registered with Telangana RERA?
Yes. AKARYA RESIDENCE is registered with the Telangana Real Estate Regulatory Authority as P02400006955; the registration status is New Project.
Who is the developer of AKARYA RESIDENCE?
The promoter named in the RERA registration is SRI SAI CONSTRUCTIONS.
Where is AKARYA RESIDENCE located?
AKARYA RESIDENCE is in bandlaguda jagir, Bandlaguda, Gandipet, Rangareddy, Telangana (500075).
When will AKARYA RESIDENCE be completed?
The promoter's proposed date of completion filed with RERA is 31/08/2024. This is the promoter's declaration, not a guarantee.
More projects in Bandlaguda