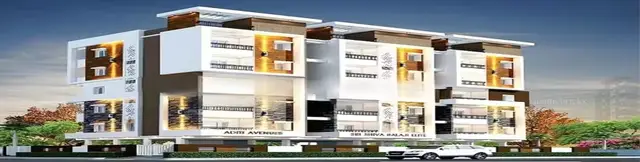
Apr Praveens Serene
APR PROJECTS · Sangareddy · RERA P01100009653
APR PRAVEENS SERENE is a residential project in CHITKUL, PATANCHERU, Sangareddy. The registered promoter developing it is APR PROJECTS, a partnership. The project has a total site area of 127273.69 sq.m, and the RERA filing lists 497 units: 8 FLOOR, 314 G PLUS 1 and 175 G PLUS 2; layout drawing extracts identify 489 plots/villa numbers. It is registered under TG-RERA P01100009653, and the project header lists proposed completion as 06/07/2031.
More from Apr Projects · 11 projects →
01What we found
Read from TG-RERA filings, approvals, land and registration records and court records. A court case is counted only when the court record states this project's survey number with its village, or names the project.
02Check before you pay
12 items to check before you pay, 3 high - from the title chain, court records and approvals, each with what to ask the builder or your advocate. An item may not be a problem with the project: records can be incomplete.
1. Project at a glance
Project identity
| Field | Project record |
|---|---|
| Registered project name | APR PRAVEENS SERENE |
| Project type | Residential; the HMDA-filed material describes a gated layout with housing and villas. RERA record |
| Phase / registered portion | Phase not separately identified in the supplied record; registration is for the project on the listed survey lands. |
| TG-RERA registration | P01100009653; granted under section 5. |
| Registration validity | 07/03/2025 to 06/03/2031; the certificate says “5 Years, 11 Months, 27 Day.” This is registration validity, not the stated project completion deadline. |
| Registered promoter | APR PROJECTS, identified in the registration material as a partnership. RERA record Parties record |
| RERA status | Registered; certificate captured in the project record on 2026-10-01 14:30:34. Approvals record |
Land and geographic identity
| Field | Project record |
|---|---|
| Locality / revenue village | CHITKUL; the supplied project record identifies Chitkul as the revenue village. RERA record |
| Mandal / district / PIN | PATANCHERU (also recorded as Patancheruvu in plan material), Sangareddy, 502307. RERA record |
| Project survey numbers and subdivisions | 212/A, 212/B, 213/A, 213/AA, 213/AA(B), 213/B(B), 213/E, 213/E(C), 213/EE(C), 213/EE, 213/D(D), 213/C, 214/B and 219. |
| Total site area | 127273.69 sq.m. |
| Net site area | 126370.49 Sq.m in the draft layout letter; plan area statements also state 126370.48. |
| Road-affected area | 903.20 sq.m; the HMDA-filed material records gift deed 4599/2025, dated 01.03.2025, for the road-affected area. |
| Boundaries | East: ROAD WIDTH-30; West: VACANT LAND; North: VACANT LAND; South: ROAD WIDTH-12. Land records |
| HMDA draft-layout area statement | Plotted area 71930.40; layout roads 37065.06; organized open space/park 15176.67; amenity area 2198.30; accessory-use area 436.02. These are drawing/filed area labels, not additional title-area measurements. |
Development identity
| Field | Project record |
|---|---|
| Sanctioning authority / principal layout reference | Hyderabad Metropolitan Development Authority (HMDA); Draft Layout Permit 000026/LO/Plg/HMDA/2025, dated 07 March, 2025. The filed draft-layout letter sets conditions for later final layout release. |
| Approved built-up area | No single project-wide approved built-up-area total is established in the supplied record. The filed plan extracts contain building-specific figures; these should not be read as a consolidated project total. |
| Residential organization | Layout drawing extracts identify 489 plots/villa numbers; the RERA unit filing lists 497 units across three rows. RERA unit details |
| Floor configuration | Villa drawings show ground and first floors, with second floors or terrace floors depending on the drawing group. A commercial building drawing shows Stilt Floor, First Floor, Second Floor, Third Floor, Fourth Floor; the supplied material does not establish a single project-wide floor schedule. |
| Parking levels | Not established in the supplied extracts. Document index |
| HMDA-mortgaged plots | 3653.32 Sq.Mt.; the layout material lists plot numbers 169, 180, 181, 182, 183, 184, 185, 186, 187, 188, 189, 190, 191, 255, 256, 257, 258, 259, 260, 261, 262, 263, 264, 265, 266 and 267. |
Offering and status
| Field | Project record |
|---|---|
| RERA-filed unit rows | FLOOR: 8 units, G PLUS 1: 314 units, G PLUS 2: 175 units. The filing’s configuration names do not provide further unit-type descriptions. RERA unit details |
| RERA-filed saleable area | FLOOR: 453.86 sq.m; G PLUS 1: 173.58 sq.m; G PLUS 2: 272.84 sq.m. RERA unit details |
| Booked / available | Portal-read filing data lists 0 booked / 497 available in total; the record has no as-of date for these counts, so treat them as indicative. RERA unit details |
| Construction stage | No construction-progress percentage or independently verified site-progress record was supplied. RERA amenities Document index |
| Completion dates | Form B declares completion by 01/03/2031. The project header separately lists proposed completion as 06/07/2031; the supplied evidence does not identify an approved revision connecting these dates. RERA record |
| OC / completion certificate | No occupancy or completion certificate is included in the supplied documents. The registration certificate and project record do not establish an OC for any phase or villa. Document index |
2. The project story
- APR PRAVEENS SERENE is presented in its TG-RERA file as a residential project in Chitkul, Patancheru Mandal, comprising a gated layout with housing and villa drawings. The land schedule covers the fourteen survey numbers/subdivisions listed above, and the HMDA-filed layout material records a total site area of 127273.69 sq.m.
- The drawings depict villa plots and house forms, with varying ground, first, second and terrace-floor arrangements. They also include drawings for commercial-use buildings and an amenity area, but the supplied extracts do not establish the full use, size or delivery status of every proposed building. These drawings describe the filed design; they are not evidence that construction is complete.
- The HMDA document is described as a Draft layout Letter and says final layout release follows development and fulfillment of conditions. The project file contains no independently verified construction-progress report or occupancy/completion certificate, so the present physical completion of villas and common works cannot be stated from this evidence. Document index
3. Master plan, architecture & building design
- The HMDA-filed material describes a residential gated-community layout with villas. Its stated site area is 127273.69 sq.m, net area 126370.49 Sq.m in the draft letter, and road-affected area 903.20 sq.m. Drawing area statements identify 71930.40 as plotted area, 37065.06 as road area, 15176.67 as organized open space/park area, 2198.30 as amenity area and 436.02 as accessory-use area.
- Villa drawings show multiple groups of repeated house designs. The recorded floor forms vary: some are ground, first and second floor; others are ground, first and terrace floor. One drawing identifies a commercial building with a stilt floor and four upper floors, and another commercial drawing includes a terrace floor. The supplied evidence does not provide a reliable consolidated building count, total project built-up area, or a complete project-wide floor schedule.
- The layout letter specifies roads of 18 mts and above in its conditions; drawing extracts also show road widths 30.00 and 12. The letter requires handover by registered gift deed of 15176.67 sq.m of open-space (parks/utility) area and 37065.06 sq.m of roads to the local body before approval of the final gated-community layout.
4. Homes, configurations & floor plans
- The RERA filing uses the labels FLOOR, G PLUS 1 and G PLUS 2; the supplied record does not provide a more detailed named configuration for these rows. Counts, booking and saleable-area figures below are RERA-filed. RERA unit details
| Configuration | Units | Booked | Available | RERA saleable area | Measured carpet area | Loading (if supplied) |
|---|---|---|---|---|---|---|
| FLOOR | 8 | 0 | 8 | 453.86 sq.m | Not available | Not supplied |
| G PLUS 1 | 314 | 0 | 314 | 173.58 sq.m | Not available | Not supplied |
| G PLUS 2 | 175 | 0 | 175 | 272.84 sq.m | Not available | Not supplied |
- The RERA portal-read counts have no supplied as-of date and are indicative. The floor-plan review reports 9 drawings, 0 measured, 2 scans pending, and 7 with no flats; consequently, no software-measured carpet areas or room dimensions are available for this report. Carpet area, where measured, is distinct from RERA saleable area, which includes a share of common areas; no loading calculation is supplied here. RERA unit details Floor plans
- The HMDA-filed layout drawing extract identifies 489 plots/villa numbers. This is a drawing-based count, not a RERA unit-configuration breakdown. The supplied data does not provide plot-size bands or individual villa plot areas. Layout record
5. Parking & vehicle circulation
- The supplied project extracts do not establish a sanctioned parking-space count, visitor or accessible parking provision, parking levels, ramps, vehicle entry/exit arrangements, EV charging, or a unit-specific parking allocation. The HMDA layout material lists internal roads and road widths, but a drawn or listed road provision does not establish an individual buyer’s parking rights. Document index
- The HMDA letter identifies plot numbers mortgaged to HMDA, totaling 3653.32 Sq.Mt.; these are not identified as parking spaces.
6. Amenities, recreation & open spaces
The RERA amenities record lists proposed facilities, with progress shown as 0 wherever a percentage is supplied. These entries are filing declarations, not verification of completed facilities. RERA amenities
| Facility | Description / size | Evidence source | Declared progress / verified status |
|---|---|---|---|
| Community buildings | Listed; no building description or size supplied. | RERA amenities | Progress 0; completion not independently verified. |
| Green strip / tot lot / park | Listed; HMDA layout material identifies organized open-space/park area 15176.67. | RERA amenities | Amenity record progress 0; park completion not independently verified. |
| Aggregate recreational open space | Listed; no separate size in the amenity entry. | RERA amenities | Progress 0; completion not independently verified. |
| Amenity area | 2198.30 in the layout drawing area statement. | Filed/drawing area; facilities and delivery status not established. | |
| Accessory-use area | 436.02 in the layout drawing area statement. | Filed/drawing area; use and delivery status not established. | |
| Internal roads and footpaths | Listed in the RERA amenities record; layout roads recorded as 37065.06. | RERA amenities | Progress 0 in the amenity record; completion not independently verified. |
7. Utilities, building services & safety
- The RERA amenities record lists water supply, sewerage (chambers, lines, septic tank and STP), storm-water drains, treatment and disposal of sewage and sullage water, rainwater harvesting, street lighting, and an electrical meter room/substation/receiving station. Its progress fields show 0; the supplied evidence does not verify that these services are installed or operational. RERA amenities
- The HMDA draft-layout conditions require an STP, a common septic tank, underground drainage lines, internal water-supply pipelines, a Hydro Pneumatic System, electrical supply lines, street lights, a transformer, rainwater-harvesting pits, avenue plantation and park development. The letter specifies 4 rainwater-harvesting pits per acre and calls for a sump/OHT and other facilities to standard specifications, without giving capacities.
- Solid-waste management, energy management and fire-protection/fire-safety requirements appear in the RERA amenities list, but no detailed system specifications or verified completion status are supplied. The extracts do not establish water source or storage capacity, STP capacity, electrical backup, lift provision or capacity, fire clearances, accessible circulation, CCTV or access-control arrangements. RERA amenities Document index
8. Location, access & connectivity
- The registered location is CHITKUL, Patancheru Mandal, Sangareddy District, PIN 502307. The project boundary description records roads on the east (ROAD WIDTH-30) and south (ROAD WIDTH-12) and vacant land on the west and north. RERA record Land records
- The supplied location data gives these approximate distances from the project’s cadastral parcel-centroid reference: Outer Ring Road (nearest sampled interchange) 4.5 km; an unnamed bus station 2.6 km; DR RAM REDDY MEMORIAL HOSPITAL 2.2 km; and an unnamed school 1.6 km. These are listed distance measurements; no travel times or public-transport service details are supplied. Location record
9. Developer & development status
- The registered promoter is APR PROJECTS, identified as a partnership; the supplied record gives GSTIN 36ABFFA6928D1ZJ. The project filing identifies AVULA KRISHNA REDDY as authorized signatory and AVULA SANJEEVA REDDY as partner. Parties record Corporate record
- The RERA certificate lists the promoter office as Village: PATANCHERU A, Mandal: PATANCHERU, District: Sangareddy, Pin: 502319. The project header’s project PIN is 502307. The supplied promoter website is https://www.aprinfra.com; no telephone number or email contact is supplied. RERA record Promoter website
- The promoter’s Form B, dated 21 April 2025, declares completion by 01/03/2031. The project header lists proposed completion as 06/07/2031. No construction-progress percentage or independently verified site-progress evidence is available, and no occupancy/completion certificate is supplied. RERA record Document index
10. Approvals, official records & documents
| Record | What the supplied evidence identifies |
|---|---|
| TG-RERA registration | Form C registration P01100009653, issued for APR PRAVEENS SERENE under section 5; valid 07/03/2025–06/03/2031. |
| HMDA layout letter | Draft Layout Permit 000026/LO/Plg/HMDA/2025, dated 07 March, 2025, for the Chitkul land schedule. The letter states that the permission is not proof of land title and sets development and final-layout conditions. |
| HMDA layout drawings | Drawing extracts include proposed draft-layout/housing plans and villa and commercial building schedules, with file references including 062100/SKP/LT/U6/HMDA/16112023. |
| HMDA mortgage and road-area record | The layout letter records mortgage deed 4600/2025 over specified plots for HMDA and gift deed 4599/2025, dated 01.03.2025, for the road-affected area. |
| Promoter declaration | Form B affidavit by APR PROJECTS, represented by AVULA KRISHNA REDDY, dated 21 day of April, 2025; includes the promoter’s completion undertaking and other declarations. |
| Occupancy/completion certificate | Not present in the supplied documents; no certificate scope by villa, phase or building is established. Document index |
1. Project at a glance
Project identity
Registered project name: APR PRAVEENS SERENE
Project type: Residential; the HMDA-filed material describes a gated layout with housing and villas.
Phase / registered portion: Phase not separately identified in the supplied record; registration is for the project on the listed survey lands.
TG-RERA registration: P01100009653; granted under section 5.
Registration validity: 07/03/2025 to 06/03/2031; the certificate says “5 Years, 11 Months, 27 Day.” This is registration validity, not the stated project completion deadline.
Registered promoter: APR PROJECTS, identified in the registration material as a partnership.
RERA status: Registered; certificate captured in the project record on 2026-10-01 14:30:34.
Land and geographic identity
Locality / revenue village: CHITKUL; the supplied project record identifies Chitkul as the revenue village.
Mandal / district / PIN: PATANCHERU (also recorded as Patancheruvu in plan material), Sangareddy, 502307.
Project survey numbers and subdivisions: 212/A, 212/B, 213/A, 213/AA, 213/AA(B), 213/B(B), 213/E, 213/E(C), 213/EE(C), 213/EE, 213/D(D), 213/C, 214/B and 219.
Total site area: 127273.69 sq.m.
Net site area: 126370.49 Sq.m in the draft layout letter; plan area statements also state 126370.48.
Road-affected area: 903.20 sq.m; the HMDA-filed material records gift deed 4599/2025, dated 01.03.2025, for the road-affected area.
Boundaries: East: ROAD WIDTH-30; West: VACANT LAND; North: VACANT LAND; South: ROAD WIDTH-12.
HMDA draft-layout area statement: Plotted area 71930.40; layout roads 37065.06; organized open space/park 15176.67; amenity area 2198.30; accessory-use area 436.02. These are drawing/filed area labels, not additional title-area measurements.
Development identity
Sanctioning authority / principal layout reference: Hyderabad Metropolitan Development Authority (HMDA); Draft Layout Permit 000026/LO/Plg/HMDA/2025, dated 07 March, 2025. The filed draft-layout letter sets conditions for later final layout release.
Approved built-up area: No single project-wide approved built-up-area total is established in the supplied record. The filed plan extracts contain building-specific figures; these should not be read as a consolidated project total.
Residential organization: Layout drawing extracts identify 489 plots/villa numbers; the RERA unit filing lists 497 units across three rows.
Floor configuration: Villa drawings show ground and first floors, with second floors or terrace floors depending on the drawing group. A commercial building drawing shows Stilt Floor, First Floor, Second Floor, Third Floor, Fourth Floor; the supplied material does not establish a single project-wide floor schedule.
Parking levels: Not established in the supplied extracts.
HMDA-mortgaged plots: 3653.32 Sq.Mt.; the layout material lists plot numbers 169, 180, 181, 182, 183, 184, 185, 186, 187, 188, 189, 190, 191, 255, 256, 257, 258, 259, 260, 261, 262, 263, 264, 265, 266 and 267.
Offering and status
RERA-filed unit rows: FLOOR: 8 units, G PLUS 1: 314 units, G PLUS 2: 175 units. The filing’s configuration names do not provide further unit-type descriptions.
RERA-filed saleable area: FLOOR: 453.86 sq.m; G PLUS 1: 173.58 sq.m; G PLUS 2: 272.84 sq.m.
Booked / available: Portal-read filing data lists 0 booked / 497 available in total; the record has no as-of date for these counts, so treat them as indicative.
Construction stage: No construction-progress percentage or independently verified site-progress record was supplied.
Completion dates: Form B declares completion by 01/03/2031. The project header separately lists proposed completion as 06/07/2031; the supplied evidence does not identify an approved revision connecting these dates.
OC / completion certificate: No occupancy or completion certificate is included in the supplied documents. The registration certificate and project record do not establish an OC for any phase or villa.
2. The project story
- APR PRAVEENS SERENE is presented in its TG-RERA file as a residential project in Chitkul, Patancheru Mandal, comprising a gated layout with housing and villa drawings. The land schedule covers the fourteen survey numbers/subdivisions listed above, and the HMDA-filed layout material records a total site area of 127273.69 sq.m.
- The drawings depict villa plots and house forms, with varying ground, first, second and terrace-floor arrangements. They also include drawings for commercial-use buildings and an amenity area, but the supplied extracts do not establish the full use, size or delivery status of every proposed building. These drawings describe the filed design; they are not evidence that construction is complete.
- The HMDA document is described as a Draft layout Letter and says final layout release follows development and fulfillment of conditions. The project file contains no independently verified construction-progress report or occupancy/completion certificate, so the present physical completion of villas and common works cannot be stated from this evidence.
3. Master plan, architecture & building design
- The HMDA-filed material describes a residential gated-community layout with villas. Its stated site area is 127273.69 sq.m, net area 126370.49 Sq.m in the draft letter, and road-affected area 903.20 sq.m. Drawing area statements identify 71930.40 as plotted area, 37065.06 as road area, 15176.67 as organized open space/park area, 2198.30 as amenity area and 436.02 as accessory-use area.
- Villa drawings show multiple groups of repeated house designs. The recorded floor forms vary: some are ground, first and second floor; others are ground, first and terrace floor. One drawing identifies a commercial building with a stilt floor and four upper floors, and another commercial drawing includes a terrace floor. The supplied evidence does not provide a reliable consolidated building count, total project built-up area, or a complete project-wide floor schedule.
- The layout letter specifies roads of 18 mts and above in its conditions; drawing extracts also show road widths 30.00 and 12. The letter requires handover by registered gift deed of 15176.67 sq.m of open-space (parks/utility) area and 37065.06 sq.m of roads to the local body before approval of the final gated-community layout.
4. Homes, configurations & floor plans
- The RERA filing uses the labels FLOOR, G PLUS 1 and G PLUS 2; the supplied record does not provide a more detailed named configuration for these rows. Counts, booking and saleable-area figures below are RERA-filed.
| Configuration | Units | Booked | Available | RERA saleable area | Measured carpet area | Loading (if supplied) |
|---|---|---|---|---|---|---|
| FLOOR | 8 | 0 | 8 | 453.86 sq.m | Not available | Not supplied |
| G PLUS 1 | 314 | 0 | 314 | 173.58 sq.m | Not available | Not supplied |
| G PLUS 2 | 175 | 0 | 175 | 272.84 sq.m | Not available | Not supplied |
- The RERA portal-read counts have no supplied as-of date and are indicative. The floor-plan review reports 9 drawings, 0 measured, 2 scans pending, and 7 with no flats; consequently, no software-measured carpet areas or room dimensions are available for this report. Carpet area, where measured, is distinct from RERA saleable area, which includes a share of common areas; no loading calculation is supplied here.
- The HMDA-filed layout drawing extract identifies 489 plots/villa numbers. This is a drawing-based count, not a RERA unit-configuration breakdown. The supplied data does not provide plot-size bands or individual villa plot areas.
5. Parking & vehicle circulation
- The supplied project extracts do not establish a sanctioned parking-space count, visitor or accessible parking provision, parking levels, ramps, vehicle entry/exit arrangements, EV charging, or a unit-specific parking allocation. The HMDA layout material lists internal roads and road widths, but a drawn or listed road provision does not establish an individual buyer’s parking rights.
- The HMDA letter identifies plot numbers mortgaged to HMDA, totaling 3653.32 Sq.Mt.; these are not identified as parking spaces.
6. Amenities, recreation & open spaces
The RERA amenities record lists proposed facilities, with progress shown as 0 wherever a percentage is supplied. These entries are filing declarations, not verification of completed facilities.
| Facility | Description / size | Evidence source | Declared progress / verified status |
|---|---|---|---|
| Community buildings | Listed; no building description or size supplied. | Progress 0; completion not independently verified. | |
| Green strip / tot lot / park | Listed; HMDA layout material identifies organized open-space/park area 15176.67. | Amenity record progress 0; park completion not independently verified. | |
| Aggregate recreational open space | Listed; no separate size in the amenity entry. | Progress 0; completion not independently verified. | |
| Amenity area | 2198.30 in the layout drawing area statement. | Filed/drawing area; facilities and delivery status not established. | |
| Accessory-use area | 436.02 in the layout drawing area statement. | Filed/drawing area; use and delivery status not established. | |
| Internal roads and footpaths | Listed in the RERA amenities record; layout roads recorded as 37065.06. | Progress 0 in the amenity record; completion not independently verified. |
7. Utilities, building services & safety
- The RERA amenities record lists water supply, sewerage (chambers, lines, septic tank and STP), storm-water drains, treatment and disposal of sewage and sullage water, rainwater harvesting, street lighting, and an electrical meter room/substation/receiving station. Its progress fields show 0; the supplied evidence does not verify that these services are installed or operational.
- The HMDA draft-layout conditions require an STP, a common septic tank, underground drainage lines, internal water-supply pipelines, a Hydro Pneumatic System, electrical supply lines, street lights, a transformer, rainwater-harvesting pits, avenue plantation and park development. The letter specifies 4 rainwater-harvesting pits per acre and calls for a sump/OHT and other facilities to standard specifications, without giving capacities.
- Solid-waste management, energy management and fire-protection/fire-safety requirements appear in the RERA amenities list, but no detailed system specifications or verified completion status are supplied. The extracts do not establish water source or storage capacity, STP capacity, electrical backup, lift provision or capacity, fire clearances, accessible circulation, CCTV or access-control arrangements.
8. Location, access & connectivity
- The registered location is CHITKUL, Patancheru Mandal, Sangareddy District, PIN 502307. The project boundary description records roads on the east (ROAD WIDTH-30) and south (ROAD WIDTH-12) and vacant land on the west and north.
- The supplied location data gives these approximate distances from the project’s cadastral parcel-centroid reference: Outer Ring Road (nearest sampled interchange) 4.5 km; an unnamed bus station 2.6 km; DR RAM REDDY MEMORIAL HOSPITAL 2.2 km; and an unnamed school 1.6 km. These are listed distance measurements; no travel times or public-transport service details are supplied.
9. Developer & development status
- The registered promoter is APR PROJECTS, identified as a partnership; the supplied record gives GSTIN 36ABFFA6928D1ZJ. The project filing identifies AVULA KRISHNA REDDY as authorized signatory and AVULA SANJEEVA REDDY as partner.
- The RERA certificate lists the promoter office as Village: PATANCHERU A, Mandal: PATANCHERU, District: Sangareddy, Pin: 502319. The project header’s project PIN is 502307. The supplied promoter website is https://www.aprinfra.com; no telephone number or email contact is supplied.
- The promoter’s Form B, dated 21 April 2025, declares completion by 01/03/2031. The project header lists proposed completion as 06/07/2031. No construction-progress percentage or independently verified site-progress evidence is available, and no occupancy/completion certificate is supplied.
10. Approvals, official records & documents
TG-RERA registration: Form C registration P01100009653, issued for APR PRAVEENS SERENE under section 5; valid 07/03/2025–06/03/2031.
HMDA layout letter: Draft Layout Permit 000026/LO/Plg/HMDA/2025, dated 07 March, 2025, for the Chitkul land schedule. The letter states that the permission is not proof of land title and sets development and final-layout conditions.
HMDA layout drawings: Drawing extracts include proposed draft-layout/housing plans and villa and commercial building schedules, with file references including 062100/SKP/LT/U6/HMDA/16112023.
HMDA mortgage and road-area record: The layout letter records mortgage deed 4600/2025 over specified plots for HMDA and gift deed 4599/2025, dated 01.03.2025, for the road-affected area.
Promoter declaration: Form B affidavit by APR PROJECTS, represented by AVULA KRISHNA REDDY, dated 21 day of April, 2025; includes the promoter’s completion undertaking and other declarations.
Occupancy/completion certificate: Not present in the supplied documents; no certificate scope by villa, phase or building is established.
Frequently asked questions
Is APR PRAVEENS SERENE registered with Telangana RERA?
Yes. APR PRAVEENS SERENE is registered with the Telangana Real Estate Regulatory Authority as P01100009653; the registration status is New Project.
Who is the developer of APR PRAVEENS SERENE?
The promoter named in the RERA registration is APR PROJECTS.
Where is APR PRAVEENS SERENE located?
APR PRAVEENS SERENE is in CHITKUL, PATANCHERU, Sangareddy, Telangana (502307).
When will APR PRAVEENS SERENE be completed?
The promoter's proposed date of completion filed with RERA is 06/07/2031. This is the promoter's declaration, not a guarantee.
More projects in Chitkul