Sri Shiva Balaji Elite
ADITI AVENUES · Sangareddy · RERA P01100005302
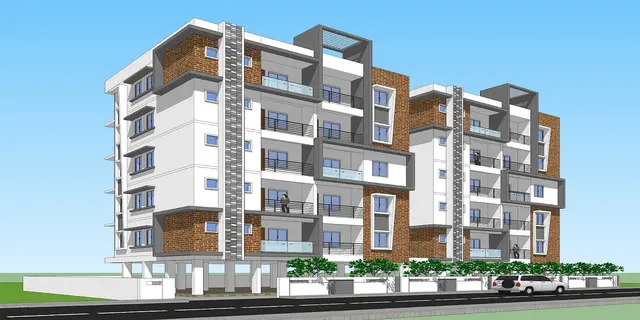
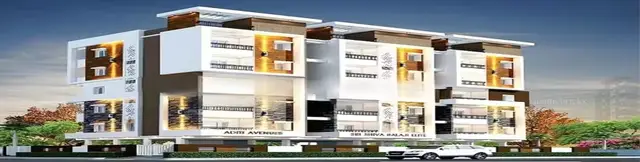
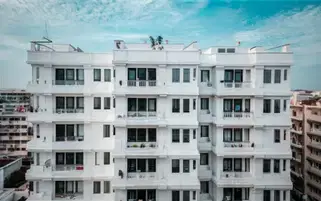
SRI SHIVA BALAJI ELITE is a residential apartment project in CHITKUL, PATANCHERU Mandal, Sangareddy District, developed by the registered promoter Aditi Avenues. The project has a land area of 607.04 Sq. Mt. and one tower comprising a 1Stilt + 5-floor residential building, with 15 2BHK apartments. Its TG-RERA registration number is P01100005302, and its proposed completion date is 13/12/2027.
More from Aditi Avenues · 21 projects →
01What we found
Read from TG-RERA filings, approvals, land and registration records and court records. A court case is counted only when the court record states this project's survey number with its village, or names the project.
02Check before you pay
8 items to check before you pay, 3 high - from the title chain, court records and approvals, each with what to ask the builder or your advocate. An item may not be a problem with the project: records can be incomplete.
1. Project at a glance
Project identity
| Item | Project record |
|---|---|
| Registered name | SRI SHIVA BALAJI ELITE RERA record |
| Project type | Residential apartment project RERA record |
| Phase / registered portion | Phase designation not disclosed. The RERA certificate identifies Plot Nos. 639 and 642; the HMDA technical approval identifies the residential building on those plots in Survey No. 447, Chitkul Village. |
| TG-RERA registration | P01100005302 |
| Registration validity | 28/10/2022 to 13/12/2027; the certificate states five years and no extension is recorded in the supplied certificate. This is registration validity, not evidence of completion or occupancy. |
| Registered promoter | Aditi Avenues |
| RERA status | The supplied record identifies the project as a “New Project”; the registration certificate records registration under section 5. RERA record |
Land and geographic identity
| Item | Project record |
|---|---|
| Locality / revenue village | Chitkul / CHITKUL RERA record |
| Mandal | PATANCHERU (also rendered “Patancheruvu” in the HMDA approval extraction) RERA record |
| District | Sangareddy (the approval extraction also renders “Sanga Reddy”) RERA record |
| PIN | 502307 RERA record |
| Project survey number(s) | Survey No. 447; no project subdivision is stated in the supplied RERA identity or approval record. RERA record |
| Plots | 639 AND 642 RERA record |
| Registered site extent | 607.04 Sq. Mt. in the HMDA technical approval. |
| RERA land-area entry | 607.04 sq. m total and net area; affected area shown as 0. RERA filing |
| Boundaries in RERA filing | East: PLOT NO 640 AND 641; West, North and South: 33 WIDE ROAD. RERA filing |
Development identity
| Item | Project record |
|---|---|
| Sanctioning authority | Hyderabad Metropolitan Development Authority (HMDA); the technical approval says building plans are to be sanctioned by the Executive Authority in conformity with HMDA’s technical approval. |
| Principal approval | 045820/SKP/R1/U6/HMDA/09052021, dated 13/12/2021. Approvals record |
| Building configuration | HMDA technical approval describes 1Stilt + 5-floor residential building. |
| Approved built-up area | The approval extraction lists Built up Area 1392.37 and separately Proposed Built-up Area 1714.82; the supplied record does not clarify the measurement basis for these separate figures. |
| Building count | One building/unit is shown in the RERA land-details record; one tower is recorded in the project summary. RERA filing RERA record |
| Parking | Technical approval states that the stilt/cellar is exclusively for vehicle parking and must not be partitioned or converted. No sanctioned parking-space count is supplied. |
| Units | 15 RERA-filed 2BHK apartments; the RERA land-details record also states one total building unit, so the supplied record does not establish whether that field means a building or an apartment. RERA unit table RERA filing |
Offering and status
| Item | Project record |
|---|---|
| Configuration and filed saleable area | 2BHK; 115.04 sq. m RERA-filed saleable area. RERA unit table |
| Booked / available | 15 booked; 0 available, as last read from the TG-RERA portal. The record provides no booking as-of date, so counts are indicative rather than a current availability confirmation. RERA unit table |
| Construction stage | No current construction-progress percentage or independently verified site-progress record is supplied. RERA amenities Document index |
| Completion dates | RERA registration summary gives proposed completion 13/12/2027. A promoter Form B declaration dated 27-07-2022 states completion by 06-JANUARY-2025. RERA record |
| Occupancy / completion certificate | An architect’s Form 1A filed for SRI SHIVA BALAJI ELITE identifies HMDA occupancy certificate 062386/0C/U6/HMDA/16022024, dated 15/05/2024, and certifies completion in all aspects. Its stated scope is the named project/building; no separate tower-wise scope detail is supplied. |
2. The project story
SRI SHIVA BALAJI ELITE is registered as a residential apartment project by Aditi Avenues. Its identified site is Plot Nos. 639 and 642 in Survey No. 447, revenue village CHITKUL, Patancheru Mandal, Sangareddy District, PIN 502307. The HMDA technical-approval record describes a single residential building configured as 1Stilt + 5 floors.
The RERA unit record lists 15 two-bedroom apartments, all shown as booked when the portal record was read; the date of that booking snapshot is not provided. The supplied architect’s Form 1A reports completion and identifies an HMDA occupancy certificate dated 15/05/2024. No separate, current site inspection or independent construction-progress measurement is included here. RERA unit table
3. Master plan, architecture & building design
The RERA filing identifies a site of 607.04 sq. m, with the same total and net area and no area reported as affected. The HMDA technical-approval extraction describes a residential building at the site as 1Stilt + 5-floor and records approved built-up area of 1392.37 and proposed built-up area of 1714.82; units for those two figures are not stated in the extracted parameter list. They should therefore be treated as separately recorded figures, not as interchangeable measures of gross, FSI-counted, saleable or carpet area. RERA filing
The technical approval also specifies that the stilt/cellar be used exclusively for vehicle parking, without partition walls or rolling shutters, and not be converted to another use. The supplied material does not establish floor-by-floor apartment arrangements, footprint, flats per floor, lift or stair provision, internal circulation, or a complete architectural schedule. The RERA layout-plan and building-floor-plan file entries are not extracted as drawings in the supplied record. Document index
4. Homes, configurations & floor plans
| Configuration | Units | Booked | Available | RERA saleable area | Measured carpet area | Loading (if supplied) |
|---|---|---|---|---|---|---|
| 2BHK | 15 | 15 | 0 | 115.04 sq. m | 64.5–82.5 sq. m; median 73.5 sq. m | 36% |
The configuration, unit count, booking count and saleable area are from the TG-RERA filing; booking figures have no supplied as-of date. Carpet-area figures and loading are software measurements of approved floor-plan drawings, not RERA-filed carpet-area disclosures. Two 2BHK designs were measured, and one measurement is marked as needing review. The drawings’ measured carpet-area range is not the same measure as the RERA saleable area: the supplied drawing-analysis note says saleable area includes the home’s share of common areas. RERA unit table Floor plans RERA unit details
The extracted first-floor plan identifies a living room, dining area, kitchen, two bedrooms and two toilets for one measured flat. Dimensions for that drawing example are recorded as: living 4.5 × 4.39 m, dining 3.05 × 3.16 m, kitchen 2.67 × 2.45 m, bedroom 3.41 × 2.45 m, master bedroom 3.41 × 3.06 m, and toilets 1.22 × 2.46 m and 2.38 × 1.22 m. These are drawing-based software measurements and should be checked against the plan. RERA unit details
5. Parking & vehicle circulation
The HMDA technical approval requires the stilt/cellar to be used exclusively for vehicle parking, without partition walls or rolling shutters, and not converted. The RERA filing records 155.74 sq. m as mortgage area; the approval extraction separately records 154.49 Sq.m provided against a stated 139.237 Sq.m requirement. These are mortgage-area entries, not a parking-space count. RERA filing
No supplied record establishes the number of car or two-wheeler spaces, visitor or accessible spaces, parking allocation by apartment, ramp design, driveway arrangement, or EV charging. A drawn or designated parking area does not establish exclusive ownership or allocation to a particular buyer.
6. Amenities, recreation & open spaces
| Description / size | HMDA approval requires a fenced tot-lot maintained as greenery before issue of an occupancy certificate; no size is supplied. |
|---|---|
| Declared progress / verified status | Approval condition; completion not independently verified here. |
| Description / size | HMDA approval requires rainwater-harvesting structures on site; no capacity is supplied. |
|---|---|
| Declared progress / verified status | Approval condition; completion not independently verified here. |
| Description / size | Listed in third-party vendor material; no sizes or capacities supplied. |
|---|---|
| Evidence source | Promoter website |
| Declared progress / verified status | Vendor-listed claims, not established here as RERA-declared, sanctioned or delivered facilities. |
The RERA amenities record lists 14 common development and service items, including internal roads and footpaths, water supply, sewerage, storm-water drains, green strip/tot-lot/park, street lighting, community buildings, sewage and sullage treatment/disposal, solid-waste management, rainwater harvesting, energy management, fire protection and electrical meter/substation/receiving facilities. Each is recorded at 0% in that supplied amenities snapshot; no snapshot date is supplied. These are recorded progress fields, not independent site verification. RERA amenities
7. Utilities, building services & safety
HMDA’s technical approval includes conditions concerning water and sewerage, including locating water and sewerage sources at an appropriate distance within the site, disinfecting water in sumps or overhead tanks, and providing specified septic-treatment and sewer-overflow arrangements. It also calls for rainwater harvesting, a transformer space, and a garbage house. These are approval conditions, not evidence in this record that the facilities are installed or operating.
The approval requires fire-fighting installations as stipulated in the National Building Code of India, 2005, and assigns responsibility for structural and fire safety to the owner, builder/developer, architect and structural engineer. The supplied evidence does not provide equipment specifications, water-storage or treatment capacities, STP capacity, electrical-backup details, lift number or capacity, CCTV/access-control details, accessible routes, or independent testing and commissioning records.
8. Location, access & connectivity
The registered location is CHITKUL, Patancheru Mandal, Sangareddy District, Telangana, PIN 502307, on Plot Nos. 639 and 642 in Survey No. 447. The RERA filing records 33 WIDE ROAD on the north, south and west boundaries, with Plot Nos. 640 and 641 to the east. RERA record RERA filing
A supplied location record gives the nearest sampled Outer Ring Road interchange as approximately 4.5 km from the cadastral parcel centroid. This is a sampled mapped distance, not a travel-time estimate. The vendor material mentions nearby bus stops and railway stations but supplies no measured distances or named services. Location record Promoter website
9. Developer & development status
The registered promoter is Aditi Avenues, recorded as a partnership; its GSTIN is 36ABLFA4711E1ZQ. The RERA filing identifies the project signatory as Sudheeru Babu Kakumanu and lists Sudheeru Babu Kakumanu and Naga Sumalatha Kakumanu as partners. Corporate record Parties record
The registration certificate gives the promoter office as Village: Madina Guda, Mandal: Serilingampally, District: Ranga Reddy, PIN: 500049. The supplied record does not include an official website or project-specific contact details.
RERA registration validity runs to 13/12/2027; the separate promoter Form B declaration says completion by 06-JANUARY-2025. The architect’s Form 1A for this project reports completion and identifies the HMDA occupancy certificate dated 15/05/2024. No current independent site-progress assessment is supplied.
10. Approvals, official records & documents
| Identifier / date | P01100005302; issued 28/10/2022; valid to 13/12/2027 |
|---|---|
| What the supplied record establishes | Form C certificate for SRI SHIVA BALAJI ELITE; identifies Aditi Avenues as promoter and Survey No. 447, Plot Nos. 639 and 642. |
| Identifier / date | 045820/SKP/R1/U6/HMDA/09052021; 13/12/2021 |
|---|---|
| What the supplied record establishes | Technical approval for a residential building described as 1Stilt + 5 floors; the approval contains conditions requiring conformity with technical plans and further local-authority processes. |
| Identifier / date | 045820/SKP/R1/U6/HMDA/09052021; document text references GPC/5.0.0./02/2022, dated 25-06-2022 |
|---|---|
| What the supplied record establishes | OCR identifies the applicant and HMDA proceedings, but the document heading and nature and terms of any separate approval are not legible in the supplied text. |
| Identifier / date | 062386/0C/U6/HMDA/16022024; dated 15/05/2024 |
|---|---|
| What the supplied record establishes | Architect’s certificate for SRI SHIVA BALAJI ELITE states completion in all aspects and identifies an HMDA occupancy certificate. |
| Identifier / date | Dated 27-07-2022 |
|---|---|
| What the supplied record establishes | Promoter declaration addressing title, encumbrances, separate-account obligations and a completion undertaking of 06-JANUARY-2025. |
| Identifier / date | 13/07/2022 |
|---|---|
| What the supplied record establishes | Advocate’s title opinion concerning Plot Nos. 639 and 642 in Survey No. 447, Chitkul. |
| Identifier / date | Layout-plan entry 247061; building-floor-plan entry 247063 |
|---|---|
| What the supplied record establishes | The supplied RERA entries are not extracted as complete drawings here; the floor-plan analysis cites drawing source 247061. Document index |
A separate Form 1A record identifies occupancy certificate 006588/GHMC/03151/SWOC/SLP2/2025, dated 03/10/2025, for ADITI SHYAMALA ELITE under RERA registration P02400009003; it is not identified as an approval for SRI SHIVA BALAJI ELITE.
1. Project at a glance
Project identity
Registered name: SRI SHIVA BALAJI ELITE
Project type: Residential apartment project
Phase / registered portion: Phase designation not disclosed. The RERA certificate identifies Plot Nos. 639 and 642; the HMDA technical approval identifies the residential building on those plots in Survey No. 447, Chitkul Village.
TG-RERA registration: P01100005302
Registration validity: 28/10/2022 to 13/12/2027; the certificate states five years and no extension is recorded in the supplied certificate. This is registration validity, not evidence of completion or occupancy.
Registered promoter: Aditi Avenues
RERA status: The supplied record identifies the project as a “New Project”; the registration certificate records registration under section 5.
Land and geographic identity
Locality / revenue village: Chitkul / CHITKUL
Mandal: PATANCHERU (also rendered “Patancheruvu” in the HMDA approval extraction)
District: Sangareddy (the approval extraction also renders “Sanga Reddy”)
PIN: 502307
Project survey number(s): Survey No. 447; no project subdivision is stated in the supplied RERA identity or approval record.
Plots: 639 AND 642
Registered site extent: 607.04 Sq. Mt. in the HMDA technical approval.
RERA land-area entry: 607.04 sq. m total and net area; affected area shown as 0.
Boundaries in RERA filing: East: PLOT NO 640 AND 641; West, North and South: 33 WIDE ROAD.
Development identity
Sanctioning authority: Hyderabad Metropolitan Development Authority (HMDA); the technical approval says building plans are to be sanctioned by the Executive Authority in conformity with HMDA’s technical approval.
Principal approval: 045820/SKP/R1/U6/HMDA/09052021, dated 13/12/2021.
Building configuration: HMDA technical approval describes 1Stilt + 5-floor residential building.
Approved built-up area: The approval extraction lists Built up Area 1392.37 and separately Proposed Built-up Area 1714.82; the supplied record does not clarify the measurement basis for these separate figures.
Building count: One building/unit is shown in the RERA land-details record; one tower is recorded in the project summary.
Parking: Technical approval states that the stilt/cellar is exclusively for vehicle parking and must not be partitioned or converted. No sanctioned parking-space count is supplied.
Units: 15 RERA-filed 2BHK apartments; the RERA land-details record also states one total building unit, so the supplied record does not establish whether that field means a building or an apartment.
Offering and status
Configuration and filed saleable area: 2BHK; 115.04 sq. m RERA-filed saleable area.
Booked / available: 15 booked; 0 available, as last read from the TG-RERA portal. The record provides no booking as-of date, so counts are indicative rather than a current availability confirmation.
Construction stage: No current construction-progress percentage or independently verified site-progress record is supplied.
Completion dates: RERA registration summary gives proposed completion 13/12/2027. A promoter Form B declaration dated 27-07-2022 states completion by 06-JANUARY-2025.
Occupancy / completion certificate: An architect’s Form 1A filed for SRI SHIVA BALAJI ELITE identifies HMDA occupancy certificate 062386/0C/U6/HMDA/16022024, dated 15/05/2024, and certifies completion in all aspects. Its stated scope is the named project/building; no separate tower-wise scope detail is supplied.
2. The project story
SRI SHIVA BALAJI ELITE is registered as a residential apartment project by Aditi Avenues. Its identified site is Plot Nos. 639 and 642 in Survey No. 447, revenue village CHITKUL, Patancheru Mandal, Sangareddy District, PIN 502307. The HMDA technical-approval record describes a single residential building configured as 1Stilt + 5 floors.
The RERA unit record lists 15 two-bedroom apartments, all shown as booked when the portal record was read; the date of that booking snapshot is not provided. The supplied architect’s Form 1A reports completion and identifies an HMDA occupancy certificate dated 15/05/2024. No separate, current site inspection or independent construction-progress measurement is included here.
3. Master plan, architecture & building design
The RERA filing identifies a site of 607.04 sq. m, with the same total and net area and no area reported as affected. The HMDA technical-approval extraction describes a residential building at the site as 1Stilt + 5-floor and records approved built-up area of 1392.37 and proposed built-up area of 1714.82; units for those two figures are not stated in the extracted parameter list. They should therefore be treated as separately recorded figures, not as interchangeable measures of gross, FSI-counted, saleable or carpet area.
The technical approval also specifies that the stilt/cellar be used exclusively for vehicle parking, without partition walls or rolling shutters, and not be converted to another use. The supplied material does not establish floor-by-floor apartment arrangements, footprint, flats per floor, lift or stair provision, internal circulation, or a complete architectural schedule. The RERA layout-plan and building-floor-plan file entries are not extracted as drawings in the supplied record.
4. Homes, configurations & floor plans
| Configuration | Units | Booked | Available | RERA saleable area | Measured carpet area | Loading (if supplied) |
|---|---|---|---|---|---|---|
| 2BHK | 15 | 15 | 0 | 115.04 sq. m | 64.5–82.5 sq. m; median 73.5 sq. m | 36% |
The configuration, unit count, booking count and saleable area are from the TG-RERA filing; booking figures have no supplied as-of date. Carpet-area figures and loading are software measurements of approved floor-plan drawings, not RERA-filed carpet-area disclosures. Two 2BHK designs were measured, and one measurement is marked as needing review. The drawings’ measured carpet-area range is not the same measure as the RERA saleable area: the supplied drawing-analysis note says saleable area includes the home’s share of common areas.
The extracted first-floor plan identifies a living room, dining area, kitchen, two bedrooms and two toilets for one measured flat. Dimensions for that drawing example are recorded as: living 4.5 × 4.39 m, dining 3.05 × 3.16 m, kitchen 2.67 × 2.45 m, bedroom 3.41 × 2.45 m, master bedroom 3.41 × 3.06 m, and toilets 1.22 × 2.46 m and 2.38 × 1.22 m. These are drawing-based software measurements and should be checked against the plan.
5. Parking & vehicle circulation
The HMDA technical approval requires the stilt/cellar to be used exclusively for vehicle parking, without partition walls or rolling shutters, and not converted. The RERA filing records 155.74 sq. m as mortgage area; the approval extraction separately records 154.49 Sq.m provided against a stated 139.237 Sq.m requirement. These are mortgage-area entries, not a parking-space count.
No supplied record establishes the number of car or two-wheeler spaces, visitor or accessible spaces, parking allocation by apartment, ramp design, driveway arrangement, or EV charging. A drawn or designated parking area does not establish exclusive ownership or allocation to a particular buyer.
6. Amenities, recreation & open spaces
| Description / size | HMDA approval requires a fenced tot-lot maintained as greenery before issue of an occupancy certificate; no size is supplied. |
|---|---|
| Declared progress / verified status | Approval condition; completion not independently verified here. |
| Description / size | HMDA approval requires rainwater-harvesting structures on site; no capacity is supplied. |
|---|---|
| Declared progress / verified status | Approval condition; completion not independently verified here. |
| Description / size | Listed in third-party vendor material; no sizes or capacities supplied. |
|---|---|
| Declared progress / verified status | Vendor-listed claims, not established here as RERA-declared, sanctioned or delivered facilities. |
The RERA amenities record lists 14 common development and service items, including internal roads and footpaths, water supply, sewerage, storm-water drains, green strip/tot-lot/park, street lighting, community buildings, sewage and sullage treatment/disposal, solid-waste management, rainwater harvesting, energy management, fire protection and electrical meter/substation/receiving facilities. Each is recorded at 0% in that supplied amenities snapshot; no snapshot date is supplied. These are recorded progress fields, not independent site verification.
7. Utilities, building services & safety
HMDA’s technical approval includes conditions concerning water and sewerage, including locating water and sewerage sources at an appropriate distance within the site, disinfecting water in sumps or overhead tanks, and providing specified septic-treatment and sewer-overflow arrangements. It also calls for rainwater harvesting, a transformer space, and a garbage house. These are approval conditions, not evidence in this record that the facilities are installed or operating.
The approval requires fire-fighting installations as stipulated in the National Building Code of India, 2005, and assigns responsibility for structural and fire safety to the owner, builder/developer, architect and structural engineer. The supplied evidence does not provide equipment specifications, water-storage or treatment capacities, STP capacity, electrical-backup details, lift number or capacity, CCTV/access-control details, accessible routes, or independent testing and commissioning records.
8. Location, access & connectivity
The registered location is CHITKUL, Patancheru Mandal, Sangareddy District, Telangana, PIN 502307, on Plot Nos. 639 and 642 in Survey No. 447. The RERA filing records 33 WIDE ROAD on the north, south and west boundaries, with Plot Nos. 640 and 641 to the east.
A supplied location record gives the nearest sampled Outer Ring Road interchange as approximately 4.5 km from the cadastral parcel centroid. This is a sampled mapped distance, not a travel-time estimate. The vendor material mentions nearby bus stops and railway stations but supplies no measured distances or named services.
9. Developer & development status
The registered promoter is Aditi Avenues, recorded as a partnership; its GSTIN is 36ABLFA4711E1ZQ. The RERA filing identifies the project signatory as Sudheeru Babu Kakumanu and lists Sudheeru Babu Kakumanu and Naga Sumalatha Kakumanu as partners.
The registration certificate gives the promoter office as Village: Madina Guda, Mandal: Serilingampally, District: Ranga Reddy, PIN: 500049. The supplied record does not include an official website or project-specific contact details.
RERA registration validity runs to 13/12/2027; the separate promoter Form B declaration says completion by 06-JANUARY-2025. The architect’s Form 1A for this project reports completion and identifies the HMDA occupancy certificate dated 15/05/2024. No current independent site-progress assessment is supplied.
10. Approvals, official records & documents
| Identifier / date | P01100005302; issued 28/10/2022; valid to 13/12/2027 |
|---|---|
| What the supplied record establishes | Form C certificate for SRI SHIVA BALAJI ELITE; identifies Aditi Avenues as promoter and Survey No. 447, Plot Nos. 639 and 642. |
| Identifier / date | 045820/SKP/R1/U6/HMDA/09052021; 13/12/2021 |
|---|---|
| What the supplied record establishes | Technical approval for a residential building described as 1Stilt + 5 floors; the approval contains conditions requiring conformity with technical plans and further local-authority processes. |
| Identifier / date | 045820/SKP/R1/U6/HMDA/09052021; document text references GPC/5.0.0./02/2022, dated 25-06-2022 |
|---|---|
| What the supplied record establishes | OCR identifies the applicant and HMDA proceedings, but the document heading and nature and terms of any separate approval are not legible in the supplied text. |
| Identifier / date | 062386/0C/U6/HMDA/16022024; dated 15/05/2024 |
|---|---|
| What the supplied record establishes | Architect’s certificate for SRI SHIVA BALAJI ELITE states completion in all aspects and identifies an HMDA occupancy certificate. |
| Identifier / date | Dated 27-07-2022 |
|---|---|
| What the supplied record establishes | Promoter declaration addressing title, encumbrances, separate-account obligations and a completion undertaking of 06-JANUARY-2025. |
| Identifier / date | 13/07/2022 |
|---|---|
| What the supplied record establishes | Advocate’s title opinion concerning Plot Nos. 639 and 642 in Survey No. 447, Chitkul. |
| Identifier / date | Layout-plan entry 247061; building-floor-plan entry 247063 |
|---|---|
| What the supplied record establishes | The supplied RERA entries are not extracted as complete drawings here; the floor-plan analysis cites drawing source 247061. |
A separate Form 1A record identifies occupancy certificate 006588/GHMC/03151/SWOC/SLP2/2025, dated 03/10/2025, for ADITI SHYAMALA ELITE under RERA registration P02400009003; it is not identified as an approval for SRI SHIVA BALAJI ELITE.
Frequently asked questions
Is SRI SHIVA BALAJI ELITE registered with Telangana RERA?
Yes. SRI SHIVA BALAJI ELITE is registered with the Telangana Real Estate Regulatory Authority as P01100005302; the registration status is New Project.
Who is the developer of SRI SHIVA BALAJI ELITE?
The promoter named in the RERA registration is ADITI AVENUES.
Where is SRI SHIVA BALAJI ELITE located?
SRI SHIVA BALAJI ELITE is in CHITKUL, PATANCHERU, Sangareddy, Telangana (502307).
When will SRI SHIVA BALAJI ELITE be completed?
The promoter's proposed date of completion filed with RERA is 13/12/2027. This is the promoter's declaration, not a guarantee.
More projects in Chitkul