Padma Viva City
VELPULA · Sangareddy · RERA P01100008074
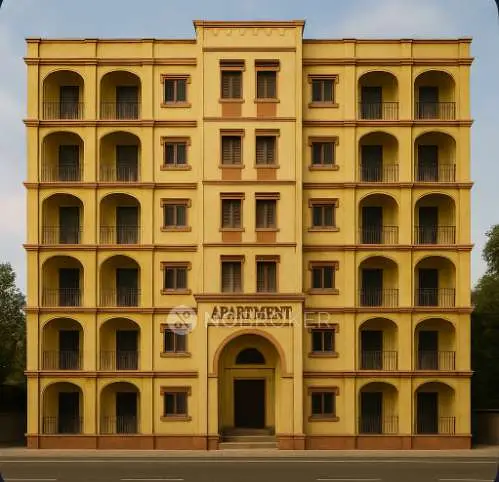
PADMA VIVA CITY is a residential apartment project in Chitkul, Patancheruvu Mandal, Sangareddy District. Registered promoter Velpula Prasad is developing it on 3,830.27 sq. m., with one building comprising 1 stilt + 5 upper floors and 85 homes: 75 2BHK and 10 3BHK units. The project is registered under TG-RERA registration number P01100008074, and the promoter-declared completion date is 27 February 2026.
01What we found
Read from TG-RERA filings, approvals, land and registration records and court records. A court case is counted only when the court record states this project's survey number with its village, or names the project.
02Check before you pay
10 items to check before you pay, 4 high - from the title chain, court records and approvals, each with what to ask the builder or your advocate. An item may not be a problem with the project: records can be incomplete.
1. Project at a glance
Project identity
| Item | Project record |
|---|---|
| Registered project name | PADMA VIVA CITY RERA record |
| Project type / status | Residential apartment project; TG-RERA identifies it as a “New Project” RERA record RERA filing |
| Phase / registered portion | No separate phase name is disclosed; the registration and approval records concern the single proposed residential building described below. RERA record |
| TG-RERA registration | P01100008074 RERA record |
| Registration validity | 19 April 2024 to 27 February 2026, subject to extension by the Authority under the Act and Rules. This is the registration period, not a statement of current registration status. RERA record |
| Registered promoter | Velpula Prasad, also named in project records as Prasad Velpula; the legal entity type is not disclosed in the supplied record. Corporate record |
| RERA status | The project is registered. The supplied record does not establish whether registration was extended after 27 February 2026. RERA record |
Land and geographic identity
| Item | Project record |
|---|---|
| Locality / plot | Plot No. 25, Chitkul |
| Revenue village | Chitkul RERA record |
| Mandal | Patancheruvu / Patancheru (as recorded in the project documents) |
| District | Sangareddy (also written “Sanga Reddy” in the approval record) RERA record |
| PIN | 502307 RERA record |
| Project survey numbers and subdivisions | 269; 303; 304/A; 304/AA; 271/E RERA record |
| Registered site extent | 3,830.27 sq. m. RERA record |
| Net / total land area | RERA-filed net area and total area are each 3,830.27 sq. m.; affected area is recorded as 0 sq. m. RERA filing |
| Boundaries | East, west, north and south are each recorded as “OTHERS LAND”; adjoining owners or boundary features are not specified. RERA filing |
Development identity
| Item | Project record |
|---|---|
| Sanctioning authority | Hyderabad Metropolitan Development Authority (HMDA) |
| Principal approval | HMDA technical approval / building permit 055938/SKP/R1/U6/HMDA/23072022, dated 27 February 2023 Approvals record |
| Building / use | One proposed residential apartment building |
| Sanctioned floor configuration | 1 stilt + 5 upper floors |
| Approved built-up area | Approval extraction records Total Built Up Area: 10872.49 sq. mt.; it separately records Built up Area 8475.15 and other net-BUA figures. These are distinct figures as printed in the approval extraction, not interchangeable area measures. |
| Units | 85 dwelling units in the RERA-filed inventory; the plan extraction also records 85 units. RERA unit table |
| Parking | Approval extraction states 50 car parking spaces and 5 visitor’s car parking spaces; the stilt is specified for parking. |
Offering and status
| Item | Project record |
|---|---|
| Configurations | 2BHK: 75 units; 3BHK: 10 units RERA unit table RERA unit details |
| RERA-filed saleable area | 2BHK: 14.18 sq. m.; 3BHK: 72.0 sq. m. RERA unit table RERA unit details |
| Booked / available | 0 booked and 75 available 2BHK units; 0 booked and 10 available 3BHK units. Counts are from the TG-RERA portal read and have no supplied as-of date, so are indicative. RERA unit table RERA unit details |
| Construction stage | The record does not provide a verified construction-progress percentage or site inspection. The Form B declaration gives a completion undertaking of 27 February 2026. |
| Completion deadline | Promoter-declared completion date: 27 February 2026. No revised date is supplied. RERA record |
| Occupancy / completion certificate | The supplied approval record states that an occupancy certificate is required before occupation; no occupancy or completion certificate is supplied, and the approval extraction records completion as not certified. |
2. The project story
PADMA VIVA CITY is registered as a residential apartment project in Chitkul village, on Plot No. 25, Patancheruvu/Patancheru Mandal, Sangareddy District. The registered site is 3,830.27 sq. m. and is identified by survey numbers 269, 303, 304/A, 304/AA and 271/E. RERA record RERA filing
The HMDA approval record describes one proposed residential building with a stilt floor and five upper floors, and a total of 85 dwelling units. The RERA inventory lists 75 2BHK and 10 3BHK units. The stilt is designated for parking; the approval extraction records 50 car spaces and 5 visitor car spaces. RERA unit table
The promoter’s Form B affidavit, dated 4 April 2024, undertakes to complete the project by 27 February 2026. The supplied materials do not establish actual construction progress, completion, or an issued occupancy certificate; the deadline should not be read as proof that the building is complete.
3. Master plan, architecture & building design
The RERA-filed approval material describes a single residential apartment building on a 3,830.27 sq. m. site, with 1 stilt + 5 upper floors. The approval extraction records a proposed coverage area of 2003.78 (52.31 %), building height of 14.95 MT., and total built-up area of 10872.49 sq. mt. It also gives multiple separately labelled residential net-BUA figures, including Residential Net BUA: 8475.13, Proposed Net BUA Area: 8563.11, Total Proposed Net BUA Area: 8567.11, Proposed Net BUA Area: 8475.15 sq.mt., and Total Net BUA Area: 8563.14 sq.mt. The supplied extract does not explain the relationship between these differently labelled figures.
The approval material identifies three tot-lot areas—97.48 sq. m., 48.49 sq. m. and 67.04 sq. m.—and a 1.00 m wide green strip. It also names a sewage treatment plant, transformer yard, water-harvesting pit, percolation pit and recharge pit in the plan extraction. These are approval-plan entries, not evidence that the facilities have been completed.
The supplied floor-plan records contain two drawings, but no flats were measured from them; room layouts, floor-by-floor unit arrangement, lifts, stairs, building footprint and circulation details therefore cannot be described from the supplied drawing-derived data. Floor plans
4. Homes, configurations & floor plans
TG-RERA records 85 units, all shown as available in the supplied portal snapshot. The portal record has no stated as-of date. The filing’s saleable areas are reported below as filed; no software-measured carpet-area figure is available from the supplied floor-plan drawings. RERA unit table RERA unit details Floor plans
| Configuration | Units | Booked | Available | RERA saleable area | Measured carpet area | Loading (if supplied) |
|---|---|---|---|---|---|---|
| 2BHK | 75 | 0 | 75 | 14.18 sq. m. | Not measured from supplied drawings | Not supplied |
| 3BHK | 10 | 0 | 10 | 72.0 sq. m. | Not measured from supplied drawings | Not supplied |
The available floor-plan data do not establish room dimensions or balcony and utility areas. Saleable area and carpet area are different measures: the RERA-filed figures above are saleable area, while no drawing-based carpet measurement is available here. RERA unit details Floor plans
5. Parking & vehicle circulation
The HMDA approval extraction specifies 50 car parking spaces and 5 visitor’s car parking spaces, states that the stilt floor is to be used for parking only, and records required parking area of 1864.53 sq. m. and proposed parking area of 1961.00 sq. m.
No parking allocation by unit, accessible parking provision, two-wheeler count, mechanical or basement parking, EV charging, or detailed vehicle circulation arrangement is established by the supplied data. The stated number of spaces in the approval extraction does not by itself establish an exclusive parking entitlement for any particular apartment.
6. Amenities, recreation & open spaces
The following items appear in the supplied approval-plan extraction or RERA amenity record. The amenity record gives 0% progress for the listed items; this is a portal-recorded figure, not independent verification of work on site. RERA amenities
| Facility | Description / size | Evidence source | Declared progress / verified status |
|---|---|---|---|
| Tot-lot 1 | 97.48 sq. m. | Approval-plan extraction | Plan-listed; completion not verified |
| Tot-lot 2 | 48.49 sq. m. | Approval-plan extraction | Plan-listed; completion not verified |
| Tot-lot 3 | 67.04 sq. m. | Approval-plan extraction | Plan-listed; completion not verified |
| Green strip | 1.00 m wide | Approval-plan extraction | Plan-listed; completion not verified |
| Green strip / tot lot / park | No further size supplied | TG-RERA amenity record RERA amenities | Listed as available “YES”; progress recorded as 0% |
| Community buildings | No details supplied | TG-RERA amenity record RERA amenities | Progress recorded as 0% |
The supplied project records do not establish a clubhouse, gym, swimming pool, yoga area, indoor games facility or other indoor recreation facility. RERA amenities Document index
7. Utilities, building services & safety
The approval-plan extraction names water storage, sewage and fire-safety provisions. These are plan entries or approval conditions and do not establish completed installation or statutory clearance.
| Evidence in supplied records | Approval extraction specifies a separate underground sump of 25,000 litres and a separate terrace tank of 25,000 litres; water supply is marked “YES” in the RERA amenity record. RERA amenities |
|---|---|
| Status limitation | No source, treatment process or completed storage verification supplied. |
| Evidence in supplied records | Sewage Treatment Plant is named in the plan extraction; sewerage (chamber, lines, septic tank, STP) is marked “YES” in the amenity record. The approval conditions also refer to an STP/septic tank and underground drainage. RERA amenities |
|---|---|
| Status limitation | Capacity, treatment specification, reuse arrangements and completed status are not supplied. |
| Evidence in supplied records | Water-harvesting, percolation and recharge pits are listed in the plan extraction; rainwater-harvesting is marked “YES” in the amenity record. RERA amenities |
|---|---|
| Status limitation | Completion and capacity are not supplied. |
| Evidence in supplied records | Transformer yard / transformer space and electrical meter room or sub-station are recorded; the latter is marked “YES” in the amenity record. RERA amenities |
|---|---|
| Status limitation | Supply capacity, backup and completed status are not supplied. |
| Evidence in supplied records | Approval conditions call for fire-service clearance and specify fire extinguishers, a manually operated alarm system and hose reel/down corner; the approval extraction also refers to sprinkler provision if basement area exceeds 200 sq. m. Fire protection is marked “YES” in the amenity record. RERA amenities |
|---|---|
| Status limitation | No fire-service clearance or completed-system verification is supplied. |
| Evidence in supplied records | A garbage house and solid-waste management/disposal are listed in the approval or amenity records. RERA amenities |
|---|---|
| Status limitation | No operational details or completion status supplied. |
| Evidence in supplied records | No project-specific evidence supplied. Document index |
|---|---|
| Status limitation | Lift provision, accessible routes, CCTV and access-control arrangements are not established. |
8. Location, access & connectivity
The registered location is Chitkul, Patancheruvu/Patancheru Mandal, Sangareddy District, Telangana, PIN 502307. The project approval identifies Plot No. 25 and the five project survey numbers: 269, 303, 304/A, 304/AA and 271/E. RERA record
The location data provide an approximate distance of 4.5 km to the nearest sampled Outer Ring Road interchange. No approach-road route, public-transport service, or measured distance to other landmarks is supplied. Location record
9. Developer & development status
The project registration certificate names Velpula Prasad as promoter; project filings also identify Prasad Velpula as the authorized signatory and as the representative acting under a DAGPA. The legal entity type and a corporate identifier are not established in the supplied records. Corporate record Parties record
The RERA-filed Form B affidavit is dated 4 April 2024 and records the promoter’s undertaking to complete PADMA VIVA CITY by 27 February 2026. No construction-progress certification, updated completion schedule, extension order or occupancy/completion certificate is supplied, so present construction and completion status remain unverified from this evidence. RERA record
10. Approvals, official records & documents
| Supplied evidence | Form C certificate; registration P01100008074 |
|---|---|
| Scope / status shown | Project registration; certificate states validity from 19 April 2024 to 27 February 2026, unless extended. |
| Supplied evidence | Approval number 055938/SKP/R1/U6/HMDA/23072022, dated 27 February 2023 |
|---|---|
| Scope / status shown | Proposed residential building on Plot No. 25, Chitkul, covering survey numbers 269, 303, 304/A, 304/AA and 271/E. |
| Supplied evidence | Plan material, including floor configuration, area figures, parking and listed site facilities |
|---|---|
| Scope / status shown | Records 1 stilt + 5 upper floors and 85 dwelling units. |
| Supplied evidence | HMDA technical approval filed under “Commencement Certificates for each building in each phase” |
|---|---|
| Scope / status shown | The supplied extraction says local-authority sanction is to conform to HMDA’s technically approved plans and requires completion notice and an occupancy certificate. No occupancy certificate is supplied. |
| Supplied evidence | HMDA reference 055938/SKP/R1/U6/HMDA/23072022 |
|---|---|
| Scope / status shown | OCR does not provide sufficient approval particulars or land details to establish its scope. |
| Supplied evidence | Form B affidavit by Prasad Velpula, dated 4 April 2024 |
|---|---|
| Scope / status shown | Includes promoter declarations concerning title, encumbrances, project funds, approvals and the 27 February 2026 completion undertaking. |
The supplied records do not include an issued occupancy or completion certificate. The HMDA approval-plan lookup is described in the project evidence as unavailable through the public portal; this report therefore relies on the approval documents filed with TG-RERA for the approval details above. HMDA
1. Project at a glance
Project identity
Registered project name: PADMA VIVA CITY
Project type / status: Residential apartment project; TG-RERA identifies it as a “New Project”
Phase / registered portion: No separate phase name is disclosed; the registration and approval records concern the single proposed residential building described below.
TG-RERA registration: P01100008074
Registration validity: 19 April 2024 to 27 February 2026, subject to extension by the Authority under the Act and Rules. This is the registration period, not a statement of current registration status.
Registered promoter: Velpula Prasad, also named in project records as Prasad Velpula; the legal entity type is not disclosed in the supplied record.
RERA status: The project is registered. The supplied record does not establish whether registration was extended after 27 February 2026.
Land and geographic identity
Locality / plot: Plot No. 25, Chitkul
Revenue village: Chitkul
Mandal: Patancheruvu / Patancheru (as recorded in the project documents)
District: Sangareddy (also written “Sanga Reddy” in the approval record)
PIN: 502307
Project survey numbers and subdivisions: 269; 303; 304/A; 304/AA; 271/E
Registered site extent: 3,830.27 sq. m.
Net / total land area: RERA-filed net area and total area are each 3,830.27 sq. m.; affected area is recorded as 0 sq. m.
Boundaries: East, west, north and south are each recorded as “OTHERS LAND”; adjoining owners or boundary features are not specified.
Development identity
Sanctioning authority: Hyderabad Metropolitan Development Authority (HMDA)
Principal approval: HMDA technical approval / building permit 055938/SKP/R1/U6/HMDA/23072022, dated 27 February 2023
Building / use: One proposed residential apartment building
Sanctioned floor configuration: 1 stilt + 5 upper floors
Approved built-up area: Approval extraction records Total Built Up Area: 10872.49 sq. mt.; it separately records Built up Area 8475.15 and other net-BUA figures. These are distinct figures as printed in the approval extraction, not interchangeable area measures.
Units: 85 dwelling units in the RERA-filed inventory; the plan extraction also records 85 units.
Parking: Approval extraction states 50 car parking spaces and 5 visitor’s car parking spaces; the stilt is specified for parking.
Offering and status
Configurations: 2BHK: 75 units; 3BHK: 10 units
RERA-filed saleable area: 2BHK: 14.18 sq. m.; 3BHK: 72.0 sq. m.
Booked / available: 0 booked and 75 available 2BHK units; 0 booked and 10 available 3BHK units. Counts are from the TG-RERA portal read and have no supplied as-of date, so are indicative.
Construction stage: The record does not provide a verified construction-progress percentage or site inspection. The Form B declaration gives a completion undertaking of 27 February 2026.
Completion deadline: Promoter-declared completion date: 27 February 2026. No revised date is supplied.
Occupancy / completion certificate: The supplied approval record states that an occupancy certificate is required before occupation; no occupancy or completion certificate is supplied, and the approval extraction records completion as not certified.
2. The project story
PADMA VIVA CITY is registered as a residential apartment project in Chitkul village, on Plot No. 25, Patancheruvu/Patancheru Mandal, Sangareddy District. The registered site is 3,830.27 sq. m. and is identified by survey numbers 269, 303, 304/A, 304/AA and 271/E.
The HMDA approval record describes one proposed residential building with a stilt floor and five upper floors, and a total of 85 dwelling units. The RERA inventory lists 75 2BHK and 10 3BHK units. The stilt is designated for parking; the approval extraction records 50 car spaces and 5 visitor car spaces.
The promoter’s Form B affidavit, dated 4 April 2024, undertakes to complete the project by 27 February 2026. The supplied materials do not establish actual construction progress, completion, or an issued occupancy certificate; the deadline should not be read as proof that the building is complete.
3. Master plan, architecture & building design
The RERA-filed approval material describes a single residential apartment building on a 3,830.27 sq. m. site, with 1 stilt + 5 upper floors. The approval extraction records a proposed coverage area of 2003.78 (52.31 %), building height of 14.95 MT., and total built-up area of 10872.49 sq. mt. It also gives multiple separately labelled residential net-BUA figures, including Residential Net BUA: 8475.13, Proposed Net BUA Area: 8563.11, Total Proposed Net BUA Area: 8567.11, Proposed Net BUA Area: 8475.15 sq.mt., and Total Net BUA Area: 8563.14 sq.mt. The supplied extract does not explain the relationship between these differently labelled figures.
The approval material identifies three tot-lot areas—97.48 sq. m., 48.49 sq. m. and 67.04 sq. m.—and a 1.00 m wide green strip. It also names a sewage treatment plant, transformer yard, water-harvesting pit, percolation pit and recharge pit in the plan extraction. These are approval-plan entries, not evidence that the facilities have been completed.
The supplied floor-plan records contain two drawings, but no flats were measured from them; room layouts, floor-by-floor unit arrangement, lifts, stairs, building footprint and circulation details therefore cannot be described from the supplied drawing-derived data.
4. Homes, configurations & floor plans
TG-RERA records 85 units, all shown as available in the supplied portal snapshot. The portal record has no stated as-of date. The filing’s saleable areas are reported below as filed; no software-measured carpet-area figure is available from the supplied floor-plan drawings.
| Configuration | Units | Booked | Available | RERA saleable area | Measured carpet area | Loading (if supplied) |
|---|---|---|---|---|---|---|
| 2BHK | 75 | 0 | 75 | 14.18 sq. m. | Not measured from supplied drawings | Not supplied |
| 3BHK | 10 | 0 | 10 | 72.0 sq. m. | Not measured from supplied drawings | Not supplied |
The available floor-plan data do not establish room dimensions or balcony and utility areas. Saleable area and carpet area are different measures: the RERA-filed figures above are saleable area, while no drawing-based carpet measurement is available here.
5. Parking & vehicle circulation
The HMDA approval extraction specifies 50 car parking spaces and 5 visitor’s car parking spaces, states that the stilt floor is to be used for parking only, and records required parking area of 1864.53 sq. m. and proposed parking area of 1961.00 sq. m.
No parking allocation by unit, accessible parking provision, two-wheeler count, mechanical or basement parking, EV charging, or detailed vehicle circulation arrangement is established by the supplied data. The stated number of spaces in the approval extraction does not by itself establish an exclusive parking entitlement for any particular apartment.
6. Amenities, recreation & open spaces
The following items appear in the supplied approval-plan extraction or RERA amenity record. The amenity record gives 0% progress for the listed items; this is a portal-recorded figure, not independent verification of work on site.
| Facility | Description / size | Evidence source | Declared progress / verified status |
|---|---|---|---|
| Tot-lot 1 | 97.48 sq. m. | Approval-plan extraction | Plan-listed; completion not verified |
| Tot-lot 2 | 48.49 sq. m. | Approval-plan extraction | Plan-listed; completion not verified |
| Tot-lot 3 | 67.04 sq. m. | Approval-plan extraction | Plan-listed; completion not verified |
| Green strip | 1.00 m wide | Approval-plan extraction | Plan-listed; completion not verified |
| Green strip / tot lot / park | No further size supplied | TG-RERA amenity record | Listed as available “YES”; progress recorded as 0% |
| Community buildings | No details supplied | TG-RERA amenity record | Progress recorded as 0% |
The supplied project records do not establish a clubhouse, gym, swimming pool, yoga area, indoor games facility or other indoor recreation facility.
7. Utilities, building services & safety
The approval-plan extraction names water storage, sewage and fire-safety provisions. These are plan entries or approval conditions and do not establish completed installation or statutory clearance.
| Evidence in supplied records | Approval extraction specifies a separate underground sump of 25,000 litres and a separate terrace tank of 25,000 litres; water supply is marked “YES” in the RERA amenity record. |
|---|---|
| Status limitation | No source, treatment process or completed storage verification supplied. |
| Evidence in supplied records | Sewage Treatment Plant is named in the plan extraction; sewerage (chamber, lines, septic tank, STP) is marked “YES” in the amenity record. The approval conditions also refer to an STP/septic tank and underground drainage. |
|---|---|
| Status limitation | Capacity, treatment specification, reuse arrangements and completed status are not supplied. |
| Evidence in supplied records | Water-harvesting, percolation and recharge pits are listed in the plan extraction; rainwater-harvesting is marked “YES” in the amenity record. |
|---|---|
| Status limitation | Completion and capacity are not supplied. |
| Evidence in supplied records | Transformer yard / transformer space and electrical meter room or sub-station are recorded; the latter is marked “YES” in the amenity record. |
|---|---|
| Status limitation | Supply capacity, backup and completed status are not supplied. |
| Evidence in supplied records | Approval conditions call for fire-service clearance and specify fire extinguishers, a manually operated alarm system and hose reel/down corner; the approval extraction also refers to sprinkler provision if basement area exceeds 200 sq. m. Fire protection is marked “YES” in the amenity record. |
|---|---|
| Status limitation | No fire-service clearance or completed-system verification is supplied. |
| Evidence in supplied records | A garbage house and solid-waste management/disposal are listed in the approval or amenity records. |
|---|---|
| Status limitation | No operational details or completion status supplied. |
| Evidence in supplied records | No project-specific evidence supplied. |
|---|---|
| Status limitation | Lift provision, accessible routes, CCTV and access-control arrangements are not established. |
8. Location, access & connectivity
The registered location is Chitkul, Patancheruvu/Patancheru Mandal, Sangareddy District, Telangana, PIN 502307. The project approval identifies Plot No. 25 and the five project survey numbers: 269, 303, 304/A, 304/AA and 271/E.
The location data provide an approximate distance of 4.5 km to the nearest sampled Outer Ring Road interchange. No approach-road route, public-transport service, or measured distance to other landmarks is supplied.
9. Developer & development status
The project registration certificate names Velpula Prasad as promoter; project filings also identify Prasad Velpula as the authorized signatory and as the representative acting under a DAGPA. The legal entity type and a corporate identifier are not established in the supplied records.
The RERA-filed Form B affidavit is dated 4 April 2024 and records the promoter’s undertaking to complete PADMA VIVA CITY by 27 February 2026. No construction-progress certification, updated completion schedule, extension order or occupancy/completion certificate is supplied, so present construction and completion status remain unverified from this evidence.
10. Approvals, official records & documents
| Supplied evidence | Form C certificate; registration P01100008074 |
|---|---|
| Scope / status shown | Project registration; certificate states validity from 19 April 2024 to 27 February 2026, unless extended. |
| Supplied evidence | Approval number 055938/SKP/R1/U6/HMDA/23072022, dated 27 February 2023 |
|---|---|
| Scope / status shown | Proposed residential building on Plot No. 25, Chitkul, covering survey numbers 269, 303, 304/A, 304/AA and 271/E. |
| Supplied evidence | Plan material, including floor configuration, area figures, parking and listed site facilities |
|---|---|
| Scope / status shown | Records 1 stilt + 5 upper floors and 85 dwelling units. |
| Supplied evidence | HMDA technical approval filed under “Commencement Certificates for each building in each phase” |
|---|---|
| Scope / status shown | The supplied extraction says local-authority sanction is to conform to HMDA’s technically approved plans and requires completion notice and an occupancy certificate. No occupancy certificate is supplied. |
| Supplied evidence | HMDA reference 055938/SKP/R1/U6/HMDA/23072022 |
|---|---|
| Scope / status shown | OCR does not provide sufficient approval particulars or land details to establish its scope. |
| Supplied evidence | Form B affidavit by Prasad Velpula, dated 4 April 2024 |
|---|---|
| Scope / status shown | Includes promoter declarations concerning title, encumbrances, project funds, approvals and the 27 February 2026 completion undertaking. |
The supplied records do not include an issued occupancy or completion certificate. The HMDA approval-plan lookup is described in the project evidence as unavailable through the public portal; this report therefore relies on the approval documents filed with TG-RERA for the approval details above.
Frequently asked questions
Is PADMA VIVA CITY registered with Telangana RERA?
Yes. PADMA VIVA CITY is registered with the Telangana Real Estate Regulatory Authority as P01100008074; the registration status is New Project.
Who is the developer of PADMA VIVA CITY?
The promoter named in the RERA registration is VELPULA.
Where is PADMA VIVA CITY located?
PADMA VIVA CITY is in CHITKUL, PATANCHERU, Sangareddy, Telangana (502307).
When will PADMA VIVA CITY be completed?
The promoter's proposed date of completion filed with RERA is 27/02/2026. This is the promoter's declaration, not a guarantee.
More projects in Chitkul