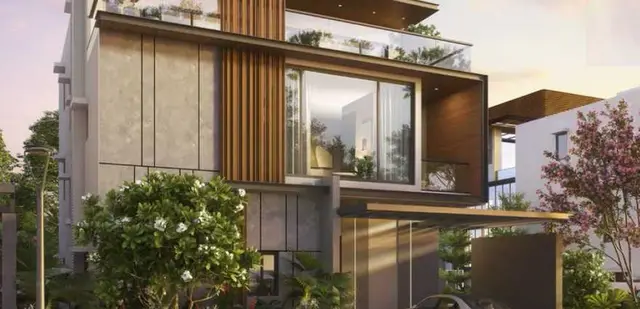
Saket Bhusatva Ph-II
Saket Engineers Pvt Ltd · Medchal-Malkajgiri · RERA P02200001965
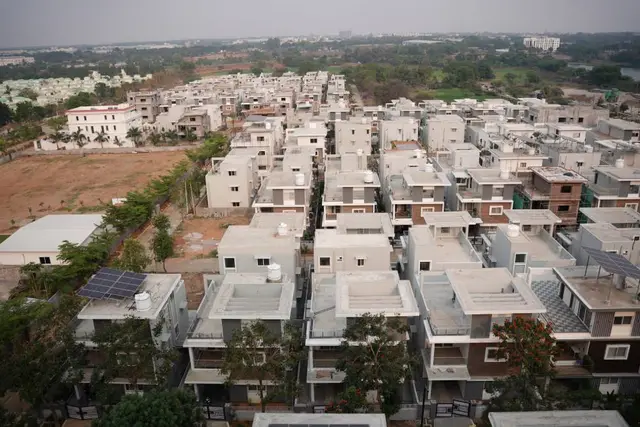
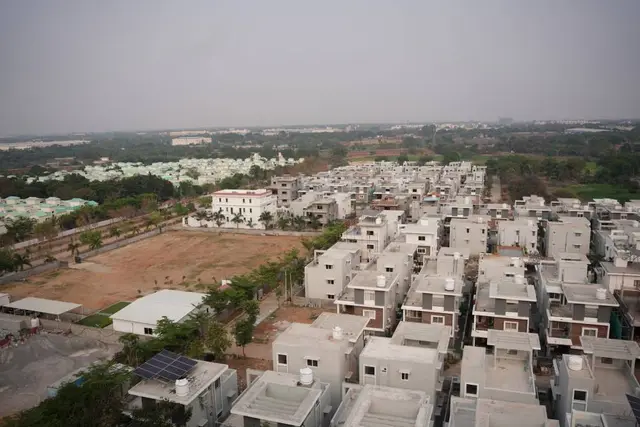
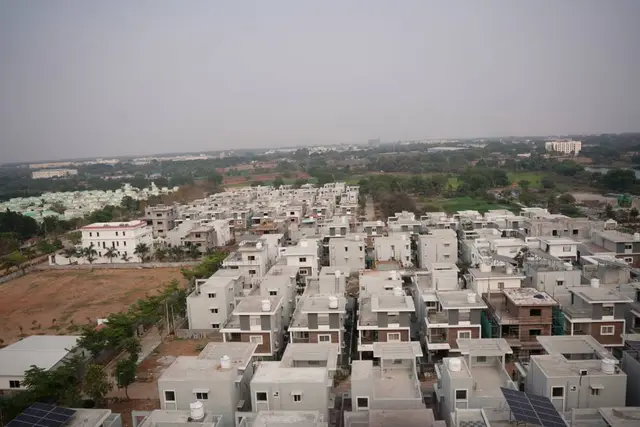
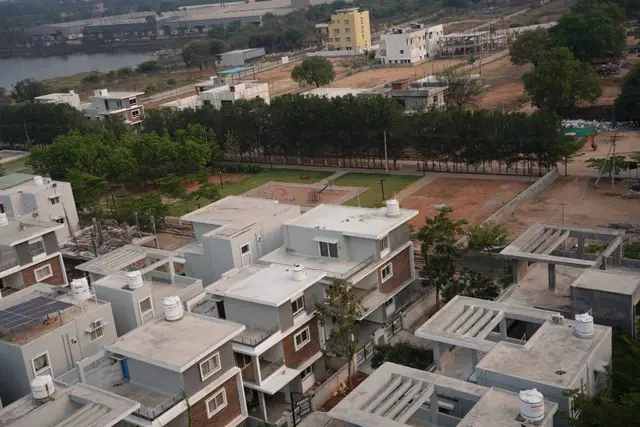
SAKET BHUSATVA PH-II is a plotted development in Saket Bhusatva, at Gowdavelly and Kandlakoya, Medchal mandal, Medchal-Malkajgiri district. It is being developed by the registered promoter, Saket Engineers Pvt Ltd. The RERA land details state 66240.24 sqmts, and the filed layout drawing states 170 plots; plot configurations are not stated. Its TG-RERA registration is P02200001965, and its proposed completion date is 21/02/2023.
More from Saket Engineers Pvt Ltd · 6 projects →
01What we found
Read from TG-RERA filings, approvals, land and registration records and court records. A court case is counted only when the court record states this project's survey number with its village, or names the project.
02Check before you pay
9 items to check before you pay, 4 high - from the title chain, court records and approvals, each with what to ask the builder or your advocate. An item may not be a problem with the project: records can be incomplete.
1. Project at a glance
Project identity
| Field | Record |
|---|---|
| Registered project name | SAKET BHUSATVA PH-II RERA record |
| Project type | Plotted development; the filed layout plan describes a proposed residential draft layout RERA record |
| Phase / registered portion | Phase II, as named in the TG-RERA registration; the exact plot-by-plot registered boundary is not separately identified in the supplied material RERA record |
| TG-RERA registration | P02200001965; granted under section 5, issued 06/07/2020, valid from 06/07/2020 to 21/02/2023. The certificate records a two-year validity period and says extension is subject to approval by the Authority |
| Registered promoter | Saket Engineers Pvt Ltd RERA record Corporate record |
| RERA status in supplied record | New Project; certificate records the registration dates above. No extension is recorded in the supplied certificate RERA record |
Land and geographic identity
| Field | Record |
|---|---|
| Locality / recorded location | Saket Bhusatva; the RERA certificate describes the site as at Gowdavelly and Kandlakoya, Medchal RERA record |
| Revenue villages | Gowdavelly (V) and Kandlakoya (V). The filed plan and approval also use the spellings “Gowdavally” and “Gowdavelly-ORRGC” |
| Mandal / district / PIN | Medchal / Medchal-Malkajgiri / 501401 RERA record |
| All recorded project survey numbers | 425(p), 430(p), 431(p) in Gowdavelly, and 233(p), 234(p), 238 (P), 226(p), 427 in Kandlakoya. The registration certificate lists the same identifiers as 425(p), 430(p), 431(p), 233(p), 234(p), 238 (P), 226(p), 427 RERA record |
| Extent | RERA land details state 66240.24 sqmts; the HMDA draft layout letter records 66240.24 Sq.m as net site area. The filed drawing’s area statement separately records 75959.32 SQ.MT. as total site area, 6383.95 as road-widening area and 69575.38 as net layout area RERA filing |
| Boundaries (RERA filing) | East: SURVEY NO-432 P; West: SURVEY NO-425 P; North: ROAD WIDTH-36; South: SURVEY NO-434 P RERA filing |
Development identity
| Field | Record |
|---|---|
| Sanctioning authority | Hyderabad Metropolitan Development Authority (HMDA) RERA record |
| Principal approval | HMDA Draft layout Letter, approval number 000030/LO/Plg/HMDA/2020, dated 22 February, 2020; application number 014982/ZOC/LT/U6/HMDA/06092018 Approvals record |
| Layout-plan status in supplied documents | The submitted drawing identifies itself as a proposed residential draft layout. The draft layout letter says plans were to be forwarded to Gundlpochampally Municipality for further action and release of plans |
| Approved built-up area | Not disclosed in the supplied project record; the RERA filing’s “Approved Built up Area” field is 0000 RERA filing |
| Layout scale and arrangement | The drawing states 170 plots. No tower or block count, building-floor configuration, parking levels, or apartment/unit configuration is established by the supplied project drawings |
| Authority-mortgaged plots | The HMDA draft layout letter identifies 25 plots measuring 5777.16 Sqm, in favour of the Metropolitan Commissioner, HMDA; it also lists the plot numbers |
Offering and status
| Field | Record |
|---|---|
| Offering shown in RERA record | Plotted development; the supplied layout plan states 170 plots, but does not provide plot-by-plot sizes in the extracted data RERA record |
| Booked / available | Not disclosed in the supplied evidence |
| Construction stage | The RERA dashboard reports 80% completeness; this is a reported project figure, not an independent site inspection RERA record |
| Original completion date | 21/02/2023, stated in the RERA registration record and certificate RERA record |
| Revised completion date | Not disclosed in the supplied evidence |
| Occupancy / completion certificate | No occupancy or completion certificate is included in the supplied materials. The development is a plotted layout; the supplied HMDA document is a draft layout letter |
2. The project story
SAKET BHUSATVA PH-II is registered with TG-RERA as a plotted development in Medchal mandal, Medchal-Malkajgiri district. Its filed layout drawing describes a proposed residential layout across land in Gowdavelly and Kandlakoya villages, with 170 plots, internal roads, parks/open space and social infrastructure shown in its area statement. The drawing is a draft layout plan, and the supplied HMDA letter is a draft layout letter; the available documents do not establish a final layout release or completion certificate. RERA record
The RERA record reports 80% completeness. That is the progress figure available in this material; no independent site inspection or verification of completed layout works is supplied. The original completion date in the registration record is 21/02/2023. No revised completion date, plot inventory showing bookings, or completion/occupancy certificate is provided. RERA record
3. Master plan, architecture & building design
The supplied drawing is for a plotted layout rather than a building or apartment scheme. It states 170 plots and shows the following area categories in its area statement. The drawing-derived plot count and area statement are transcribed from the submitted plan; the supplied data notes that plot count and sizes should be checked against the drawing. Layout record
| Layout component | Area shown | Evidence |
|---|---|---|
| Total site area | 75959.32 SQ.MT. | Filed drawing area statement |
| Road widening area | 6383.95 | Filed drawing area statement |
| Net layout area | 69575.38 | Filed drawing area statement |
| Plotted area | 38317.96 | Filed drawing area statement |
| Road area | 20832.51 | Filed drawing area statement |
| Organized open space / park / utility area | 5399.94 | Filed drawing area statement |
| Social infrastructure area | 1689.80 | Filed drawing area statement |
| Amenity area | 0.00 | HMDA draft layout letter |
The HMDA letter describes the development as a draft open-plot layout and gives layout-development conditions, including infrastructure works and transfer of roads, organised open space and social infrastructure to the local body through registered gift deed before release of final layout plans. It also identifies 25 mortgage plots for HMDA. These are features and conditions recorded in the supplied draft-layout documents, not confirmation here that the works, gift deed or final release have occurred.
Building count, building footprints, floor levels, tower heights, apartment distribution, parking structures and architectural plans are not established by the supplied project evidence. The floor-plan data reports two drawings, both layout sheets, with no flats. Floor plans
4. Homes, configurations & floor plans
This is recorded as a plotted development, not an apartment project. The submitted plan states 170 plots, but the extracted layout data has no plot sizes, plot-size bands or plot-by-plot inventory. Booked and available plot counts are not disclosed. RERA record Layout record
The supplied floor-plan review identifies two layout sheets and no flat plans; no measured carpet-area or room-dimension data is available. The vendor’s website material describes 3- and 4-BHK villas, but those descriptions are not the TG-RERA-filed offering for this registered plotted phase and are not used here to define its purchasable units. Floor plans Promoter website
5. Parking & vehicle circulation
The supplied plan includes layout roads and a road width of 36.00 in the drawing extraction; the HMDA letter also refers to roads of 18 mts and above. The draft layout conditions require roads to be opened for access to neighbouring sites and prohibit blocking them.
No project-level parking count, visitor or accessible parking provision, parking allocation to plots, vehicle entry/exit arrangement, EV charging provision or parking-level plan is established in the supplied evidence. The authority-mortgaged plots are an approval-related land condition, not a stated parking provision.
6. Amenities, recreation & open spaces
The submitted layout and HMDA draft letter identify parks/open space, social infrastructure and layout utilities. The RERA amenity record lists infrastructure categories, but reports 0% progress for each; it does not establish that those works are complete. RERA amenities
| Facility | Description / size | Evidence source | Declared progress / verified status |
|---|---|---|---|
| Park / organised open space | 5399.94 | Filed layout area statement; HMDA draft layout letter | No completion verification supplied |
| Social infrastructure | 1689.80 | Filed layout area statement; HMDA draft layout letter | No completion verification supplied |
| Garbage segregation space | Listed in the filed layout-plan extraction; no size supplied | No completion verification supplied | |
| Community buildings | Listed in the RERA amenity categories; no size or facility description supplied | RERA amenities | 0% reported; no completion verification supplied |
| Green strip / tot lot / park | Listed as available in the RERA amenity record; no individual size supplied | RERA amenities | 0% reported; no completion verification supplied |
No clubhouse, indoor recreation, sports facilities, capacities or facility-specific sizes are established in the RERA-filed material supplied for this phase. Facilities listed on the promoter’s website are not treated here as confirmed facilities for this registered phase. Promoter website
7. Utilities, building services & safety
The HMDA draft layout letter lists the following proposed layout infrastructure: storm water drains, underground drainage lines, common septic tank / STP, internal water supply pipe lines, overhead tank, electrical supply lines, street lights, transformer, avenue plantation, park development, rain water harvesting pits, independent sewerage disposal system, protected water supply system, OHT and sumps, and underground ducting of utilities and service lines. These are items stated in the draft approval record; the supplied material does not verify their installation, operation or completion.
The RERA amenity record also lists water supply, sewerage, storm water drains, street lighting, sewage and sullage treatment/disposal, solid-waste management, rainwater harvesting, energy management, fire protection and safety requirements, and an electrical meter room/sub-station/receiving station. Each has 0% recorded progress in that data. No capacities, fire-system design details, emergency access or independent compliance certificates are supplied. RERA amenities
8. Location, access & connectivity
The registered project location is recorded as Saket Bhusatva, at Gowdavelly and Kandlakoya villages, Medchal mandal, Medchal-Malkajgiri district, PIN 501401. The layout-plan extraction places it in the Outer Ring Road Growth Corridor (ORRGC). The filed boundary details state a north boundary of ROAD WIDTH-36, with Survey No. 432 P to the east, Survey No. 425 P to the west and Survey No. 434 P to the south. RERA record RERA filing
The supplied location dataset gives a cadastral parcel centroid of 17.41528, 78.35459. It lists nearby mapped points including a bus station (2.2 km), IndusInd Bank (0.4 km), Manuu Polytechnic Hyderabad (1.6 km), Sankaraya Eye Hospital (1.6 km), South India Shopping Mall (2.6 km) and Nanakramguda Government Primary School (0.5 km). These are distances in the supplied location data; no route or travel-time method is stated. Location record
9. Developer & development status
The registered promoter is Saket Engineers Pvt Ltd, a company. The supplied corporate record gives GSTIN 36AAFCS3079K1ZY. The RERA record lists Timmaraju Radhakrishna as Managing Director and G Ravi Kumar as Authorized Signatory. Its recorded promoter-office address is Retail Building, Saket, near Kompally, Ayodhya Cross Road, Saket Bhusatva, Medchal, Medchal-Malkajgiri, 501401. Corporate record Parties record RERA filing
The project is identified as Phase II, and the registration certificate records validity from 06/07/2020 to 21/02/2023. The RERA dashboard reports 80% completeness, without independent site verification in the supplied evidence. No extension order, revised completion date or completion/occupancy certificate is provided. RERA record
10. Approvals, official records & documents
| Supplied evidence | Certificate P02200001965, Form C, issued 06/07/2020 |
|---|---|
| What it establishes | Registration of SAKET BHUSATVA PH-II; certificate records validity through 21/02/2023 |
| Supplied evidence | Draft layout Letter, approval number 000030/LO/Plg/HMDA/2020, dated 22 February, 2020; application 014982/ZOC/LT/U6/HMDA/06092018 |
|---|---|
| What it establishes | Draft open-plot layout proposal and stated conditions; the letter says it was forwarded to Gundlpochampally Municipality for further action and release of plans |
| Supplied evidence | Proposed residential draft layout; 170 plots and area statement |
|---|---|
| What it establishes | Layout arrangement and stated land-use areas; does not itself state a final layout release |
| Supplied evidence | Promoter affidavit-cum-declaration by G. Ravi Kumar |
|---|---|
| What it establishes | Promoter declaration concerning title basis, encumbrances and project obligations; a promoter assertion, not an independent title determination |
| Supplied evidence | Not supplied |
|---|---|
| What it establishes | No such certificate can be confirmed from the material reviewed |
The supplied HMDA DPMS approved-layout lookup is not publicly reachable in the evidence record; no portal verification of a final layout release is available here. HMDA
1. Project at a glance
Project identity
Registered project name: SAKET BHUSATVA PH-II
Project type: Plotted development; the filed layout plan describes a proposed residential draft layout
Phase / registered portion: Phase II, as named in the TG-RERA registration; the exact plot-by-plot registered boundary is not separately identified in the supplied material
TG-RERA registration: P02200001965; granted under section 5, issued 06/07/2020, valid from 06/07/2020 to 21/02/2023. The certificate records a two-year validity period and says extension is subject to approval by the Authority
Registered promoter: Saket Engineers Pvt Ltd
RERA status in supplied record: New Project; certificate records the registration dates above. No extension is recorded in the supplied certificate
Land and geographic identity
Locality / recorded location: Saket Bhusatva; the RERA certificate describes the site as at Gowdavelly and Kandlakoya, Medchal
Revenue villages: Gowdavelly (V) and Kandlakoya (V). The filed plan and approval also use the spellings “Gowdavally” and “Gowdavelly-ORRGC”
Mandal / district / PIN: Medchal / Medchal-Malkajgiri / 501401
All recorded project survey numbers: 425(p), 430(p), 431(p) in Gowdavelly, and 233(p), 234(p), 238 (P), 226(p), 427 in Kandlakoya. The registration certificate lists the same identifiers as 425(p), 430(p), 431(p), 233(p), 234(p), 238 (P), 226(p), 427
Extent: RERA land details state 66240.24 sqmts; the HMDA draft layout letter records 66240.24 Sq.m as net site area. The filed drawing’s area statement separately records 75959.32 SQ.MT. as total site area, 6383.95 as road-widening area and 69575.38 as net layout area
Boundaries (RERA filing): East: SURVEY NO-432 P; West: SURVEY NO-425 P; North: ROAD WIDTH-36; South: SURVEY NO-434 P
Development identity
Sanctioning authority: Hyderabad Metropolitan Development Authority (HMDA)
Principal approval: HMDA Draft layout Letter, approval number 000030/LO/Plg/HMDA/2020, dated 22 February, 2020; application number 014982/ZOC/LT/U6/HMDA/06092018
Layout-plan status in supplied documents: The submitted drawing identifies itself as a proposed residential draft layout. The draft layout letter says plans were to be forwarded to Gundlpochampally Municipality for further action and release of plans
Approved built-up area: Not disclosed in the supplied project record; the RERA filing’s “Approved Built up Area” field is 0000
Layout scale and arrangement: The drawing states 170 plots. No tower or block count, building-floor configuration, parking levels, or apartment/unit configuration is established by the supplied project drawings
Authority-mortgaged plots: The HMDA draft layout letter identifies 25 plots measuring 5777.16 Sqm, in favour of the Metropolitan Commissioner, HMDA; it also lists the plot numbers
Offering and status
Offering shown in RERA record: Plotted development; the supplied layout plan states 170 plots, but does not provide plot-by-plot sizes in the extracted data
Booked / available: Not disclosed in the supplied evidence
Construction stage: The RERA dashboard reports 80% completeness; this is a reported project figure, not an independent site inspection
Original completion date: 21/02/2023, stated in the RERA registration record and certificate
Revised completion date: Not disclosed in the supplied evidence
Occupancy / completion certificate: No occupancy or completion certificate is included in the supplied materials. The development is a plotted layout; the supplied HMDA document is a draft layout letter
2. The project story
SAKET BHUSATVA PH-II is registered with TG-RERA as a plotted development in Medchal mandal, Medchal-Malkajgiri district. Its filed layout drawing describes a proposed residential layout across land in Gowdavelly and Kandlakoya villages, with 170 plots, internal roads, parks/open space and social infrastructure shown in its area statement. The drawing is a draft layout plan, and the supplied HMDA letter is a draft layout letter; the available documents do not establish a final layout release or completion certificate.
The RERA record reports 80% completeness. That is the progress figure available in this material; no independent site inspection or verification of completed layout works is supplied. The original completion date in the registration record is 21/02/2023. No revised completion date, plot inventory showing bookings, or completion/occupancy certificate is provided.
3. Master plan, architecture & building design
The supplied drawing is for a plotted layout rather than a building or apartment scheme. It states 170 plots and shows the following area categories in its area statement. The drawing-derived plot count and area statement are transcribed from the submitted plan; the supplied data notes that plot count and sizes should be checked against the drawing.
| Layout component | Area shown | Evidence |
|---|---|---|
| Total site area | 75959.32 SQ.MT. | Filed drawing area statement |
| Road widening area | 6383.95 | Filed drawing area statement |
| Net layout area | 69575.38 | Filed drawing area statement |
| Plotted area | 38317.96 | Filed drawing area statement |
| Road area | 20832.51 | Filed drawing area statement |
| Organized open space / park / utility area | 5399.94 | Filed drawing area statement |
| Social infrastructure area | 1689.80 | Filed drawing area statement |
| Amenity area | 0.00 | HMDA draft layout letter |
The HMDA letter describes the development as a draft open-plot layout and gives layout-development conditions, including infrastructure works and transfer of roads, organised open space and social infrastructure to the local body through registered gift deed before release of final layout plans. It also identifies 25 mortgage plots for HMDA. These are features and conditions recorded in the supplied draft-layout documents, not confirmation here that the works, gift deed or final release have occurred.
Building count, building footprints, floor levels, tower heights, apartment distribution, parking structures and architectural plans are not established by the supplied project evidence. The floor-plan data reports two drawings, both layout sheets, with no flats.
4. Homes, configurations & floor plans
This is recorded as a plotted development, not an apartment project. The submitted plan states 170 plots, but the extracted layout data has no plot sizes, plot-size bands or plot-by-plot inventory. Booked and available plot counts are not disclosed.
The supplied floor-plan review identifies two layout sheets and no flat plans; no measured carpet-area or room-dimension data is available. The vendor’s website material describes 3- and 4-BHK villas, but those descriptions are not the TG-RERA-filed offering for this registered plotted phase and are not used here to define its purchasable units.
5. Parking & vehicle circulation
The supplied plan includes layout roads and a road width of 36.00 in the drawing extraction; the HMDA letter also refers to roads of 18 mts and above. The draft layout conditions require roads to be opened for access to neighbouring sites and prohibit blocking them.
No project-level parking count, visitor or accessible parking provision, parking allocation to plots, vehicle entry/exit arrangement, EV charging provision or parking-level plan is established in the supplied evidence. The authority-mortgaged plots are an approval-related land condition, not a stated parking provision.
6. Amenities, recreation & open spaces
The submitted layout and HMDA draft letter identify parks/open space, social infrastructure and layout utilities. The RERA amenity record lists infrastructure categories, but reports 0% progress for each; it does not establish that those works are complete.
| Facility | Description / size | Evidence source | Declared progress / verified status |
|---|---|---|---|
| Park / organised open space | 5399.94 | Filed layout area statement; HMDA draft layout letter | No completion verification supplied |
| Social infrastructure | 1689.80 | Filed layout area statement; HMDA draft layout letter | No completion verification supplied |
| Garbage segregation space | Listed in the filed layout-plan extraction; no size supplied | No completion verification supplied | |
| Community buildings | Listed in the RERA amenity categories; no size or facility description supplied | 0% reported; no completion verification supplied | |
| Green strip / tot lot / park | Listed as available in the RERA amenity record; no individual size supplied | 0% reported; no completion verification supplied |
No clubhouse, indoor recreation, sports facilities, capacities or facility-specific sizes are established in the RERA-filed material supplied for this phase. Facilities listed on the promoter’s website are not treated here as confirmed facilities for this registered phase.
7. Utilities, building services & safety
The HMDA draft layout letter lists the following proposed layout infrastructure: storm water drains, underground drainage lines, common septic tank / STP, internal water supply pipe lines, overhead tank, electrical supply lines, street lights, transformer, avenue plantation, park development, rain water harvesting pits, independent sewerage disposal system, protected water supply system, OHT and sumps, and underground ducting of utilities and service lines. These are items stated in the draft approval record; the supplied material does not verify their installation, operation or completion.
The RERA amenity record also lists water supply, sewerage, storm water drains, street lighting, sewage and sullage treatment/disposal, solid-waste management, rainwater harvesting, energy management, fire protection and safety requirements, and an electrical meter room/sub-station/receiving station. Each has 0% recorded progress in that data. No capacities, fire-system design details, emergency access or independent compliance certificates are supplied.
8. Location, access & connectivity
The registered project location is recorded as Saket Bhusatva, at Gowdavelly and Kandlakoya villages, Medchal mandal, Medchal-Malkajgiri district, PIN 501401. The layout-plan extraction places it in the Outer Ring Road Growth Corridor (ORRGC). The filed boundary details state a north boundary of ROAD WIDTH-36, with Survey No. 432 P to the east, Survey No. 425 P to the west and Survey No. 434 P to the south.
The supplied location dataset gives a cadastral parcel centroid of 17.41528, 78.35459. It lists nearby mapped points including a bus station (2.2 km), IndusInd Bank (0.4 km), Manuu Polytechnic Hyderabad (1.6 km), Sankaraya Eye Hospital (1.6 km), South India Shopping Mall (2.6 km) and Nanakramguda Government Primary School (0.5 km). These are distances in the supplied location data; no route or travel-time method is stated.
9. Developer & development status
The registered promoter is Saket Engineers Pvt Ltd, a company. The supplied corporate record gives GSTIN 36AAFCS3079K1ZY. The RERA record lists Timmaraju Radhakrishna as Managing Director and G Ravi Kumar as Authorized Signatory. Its recorded promoter-office address is Retail Building, Saket, near Kompally, Ayodhya Cross Road, Saket Bhusatva, Medchal, Medchal-Malkajgiri, 501401.
The project is identified as Phase II, and the registration certificate records validity from 06/07/2020 to 21/02/2023. The RERA dashboard reports 80% completeness, without independent site verification in the supplied evidence. No extension order, revised completion date or completion/occupancy certificate is provided.
10. Approvals, official records & documents
| Supplied evidence | Certificate P02200001965, Form C, issued 06/07/2020 |
|---|---|
| What it establishes | Registration of SAKET BHUSATVA PH-II; certificate records validity through 21/02/2023 |
| Supplied evidence | Draft layout Letter, approval number 000030/LO/Plg/HMDA/2020, dated 22 February, 2020; application 014982/ZOC/LT/U6/HMDA/06092018 |
|---|---|
| What it establishes | Draft open-plot layout proposal and stated conditions; the letter says it was forwarded to Gundlpochampally Municipality for further action and release of plans |
| Supplied evidence | Proposed residential draft layout; 170 plots and area statement |
|---|---|
| What it establishes | Layout arrangement and stated land-use areas; does not itself state a final layout release |
| Supplied evidence | Promoter affidavit-cum-declaration by G. Ravi Kumar |
|---|---|
| What it establishes | Promoter declaration concerning title basis, encumbrances and project obligations; a promoter assertion, not an independent title determination |
| Supplied evidence | Not supplied |
|---|---|
| What it establishes | No such certificate can be confirmed from the material reviewed |
The supplied HMDA DPMS approved-layout lookup is not publicly reachable in the evidence record; no portal verification of a final layout release is available here.
Other registrations of Saket Bhusatva
Frequently asked questions
Is SAKET BHUSATVA PH-II registered with Telangana RERA?
Yes. SAKET BHUSATVA PH-II is registered with the Telangana Real Estate Regulatory Authority as P02200001965; the registration status is New Project.
Who is the developer of SAKET BHUSATVA PH-II?
The promoter named in the RERA registration is Saket Engineers Pvt Ltd.
Where is SAKET BHUSATVA PH-II located?
SAKET BHUSATVA PH-II is in Saket Bhusatva, Medchal, Medchal-Malkajgiri, Telangana (501401).
When will SAKET BHUSATVA PH-II be completed?
The promoter's proposed date of completion filed with RERA is 21/02/2023. This is the promoter's declaration, not a guarantee.
More projects in Medchal