Golden Meadows
SLRV HOMES LLP · Yadadri Bhuvanagiri · RERA P02000006498
GOLDEN MEADOWS is a plotted development in THUPRANPET, Choutuppal Mandal, Yadadri Bhuvanagiri District. It is being developed by registered promoter SLRV HOMES LLP on survey numbers 87/PART and 88/PART, with a total site area of 31463.15 sq.m. and a net site area of 31119.53 sq.m. The project is registered under TG-RERA number P02000006498; the supplied record does not establish a complete plot count or plot-size schedule. The proposed completion date is 30/11/2026.
More from Slrv Homes LLP · 2 projects →
01What we found
Read from TG-RERA filings, approvals, land and registration records and court records. A court case is counted only when the court record states this project's survey number with its village, or names the project.
02Check before you pay
10 items to check before you pay, 3 high - from the title chain, court records and approvals, each with what to ask the builder or your advocate. An item may not be a problem with the project: records can be incomplete.
1. Project at a glance
Project identity
| Field | Project record |
|---|---|
| Registered name | GOLDEN MEADOWS RERA record |
| Project type | Plotted development RERA record RERA filing |
| Phase / registered portion | Not separately identified; registered project covers the stated survey numbers |
| TG-RERA registration | P02000006498; certificate issued 07/07/2023, valid through 20/03/2026; certificate says validity may be extended by the Authority under the Act and rules |
| Registered promoter | SLRV HOMES LLP RERA record Corporate record |
| RERA status in supplied record | Registration certificate is on file. The supplied registration validity ends 20/03/2026; no extension is recorded in the supplied material. The registration record was captured 10/09/2026 Approvals record |
Land and geographic identity
| Field | Project record |
|---|---|
| Locality | THUPRANPET RERA record |
| Revenue village | THUPRAN PET (also rendered “Tupranpet Village” in the HMDA draft-layout document) RERA record |
| Mandal / district / PIN | Choutuppal / Yadadri Bhuvanagiri / 508252 RERA record |
| Project survey numbers | SY NOS 87/PART AND 88/PART |
| Registered site area | Total site area 31463.15 sq.m.; road-affected area 343.62 sq.m.; net site area 31119.53 sq.m. RERA filing |
| Boundaries | North, south, east and west: “OTHERS LAND” in the RERA land details; more specific adjoining parcels are not identified there RERA filing |
| Cadastral reference | A supplied Bhu Bharati GIS record is for SYNOS87/PART and reports a whole-survey extent of 62613.79 sq.m. It is a survey-level record, not a project-parcel extent Cadastral map |
Development identity
| Field | Project record |
|---|---|
| Sanctioning authority | Hyderabad Metropolitan Development Authority (HMDA) Approvals record |
| Principal layout approval | Layout Permit No. 000059/LO/Plg/HMDA/2023, dated 20 March, 2023; the filed document is described as a draft layout letter / draft layout approval Approvals record |
| Application reference | 057838/GHT/LT/U6/HMDA/14112022 Approvals record |
| Approved built-up area | 18238.13 sq.m. in the project record; for this plotted layout the filing also describes 18238.13 sq.m. as “Plotted area” RERA filing |
| Buildings / floors | Not applicable as a building configuration for the recorded plotted layout; no building count or floor configuration is supplied |
| Layout land-use areas in the filed approval | Plotted area 18238.13 sq.m.; open space 786.7 sq.m.; layout road area 8939.36 sq.m.; park 3155.33 sq.m.; social infrastructure 786.70 sq.m.; amenities area 0 |
| Parking | No sanctioned parking count or parking arrangement is supplied |
Offering and status
| Field | Project record |
|---|---|
| RERA-filed offering | Plotted development; the supplied registration and land records do not provide a complete plot inventory, plot-size schedule, or booked/available counts RERA record RERA filing |
| Drawing-based layout information | Software read from the approved layout drawing: 20 plotted numbers, 1 to 20, with only 5 plots having sizes captured; those five are recorded as 125.65 SQ.YDS each (software-converted value 105.06 sq.m. / 125.7 sq.yd). The extraction is incomplete and requires drawing verification Layout record |
| Promoter completion date | 30/11/2026 in the project header; the supplied RERA Form-B extraction does not provide a readable completion undertaking date RERA record |
| Construction / development progress | RERA amenity entries report internal roads and footpaths at 100%, water supply and sewerage at 75%, green strip/park at 60%, street lighting at 25%, rainwater harvesting at 60%, and electrical room/sub-station/receiving station at 50% RERA amenities |
| Completion / occupancy certificate | No completion certificate or occupancy certificate is identified in the supplied project documents. For a plotted layout, no building-specific OC status is supplied Document index Approvals record |
2. The project story
- GOLDEN MEADOWS is registered as a plotted-development project at THUPRANPET, in THUPRAN PET revenue village, Choutuppal Mandal, Yadadri Bhuvanagiri District. The RERA certificate identifies survey numbers 87/PART and 88/PART and registration number P02000006498. The project’s filed land schedule states a total site area of 31463.15 sq.m., including 343.62 sq.m. affected by a road, and a net site area of 31119.53 sq.m.
- The HMDA-filed layout material allocates land to plots, roads, open space, a park and social infrastructure. It lists eighteen plot numbers in the draft-layout letter’s text, while the drawing-based software extraction identifies plot numbers 1 to 20 and has sizes for only five. These are different descriptions within the supplied records; the drawing extraction is incomplete and should be checked against the full approved layout sheets. Layout record
- The promoter’s RERA progress entries report varying completion levels for particular infrastructure items, including 100% for internal roads and footpaths. These are reported progress figures, not independent site inspection findings. The supplied evidence does not establish an overall construction percentage or confirm a completed or occupancy-certified portion. RERA amenities
3. Master plan, architecture & building design
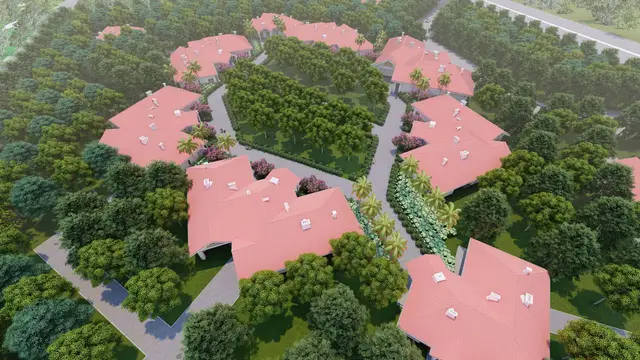
- The filed HMDA material describes an open-plot layout, not an apartment or multi-storey building scheme. It records net site area of 31119.53 sq.m. and the following land-use figures: plotted area 18238.13 sq.m., layout roads 8939.36 sq.m., park 3155.33 sq.m., open space 786.7 sq.m., social infrastructure 786.70 sq.m., and amenities area 0. The approval text also states that roads and open spaces are to be handed over to the local body through registered gift deed, and requires roads to be opened for access to neighbouring sites.
- The filed document identifies 18 plot numbers in its text and states that 18 plots are mortgaged/reserved in favour of HMDA, with mortgage area 2815.03 sq.m. A further mortgage entry identifies plots 42, 43, 44, 45, 46, 54 and 55, with extent 1024.58 sq.m. The supplied material does not include a complete, reliably extracted plot-by-plot schedule or a verified final layout drawing interpretation.
- The project record reports an approved built-up area of 18238.13 sq.m.; the HMDA layout document labels the same figure as plotted area. No building footprints, building heights, floors, apartment arrangements or building-level plans are evidenced for this plotted project. RERA filing
4. Homes, configurations & floor plans
The RERA record classifies the project as plotted development, but the supplied data does not provide a complete RERA-filed plot count, plot-size schedule, or sold/unsold inventory. The approved-layout drawing extraction is explicitly software-read and incomplete. RERA filing Layout record
| Units / plots | Complete count not established from the supplied RERA inventory. HMDA draft-layout text lists 18 plot numbers; software extraction from the layout drawing identifies plot numbers 1 to 20. |
|---|---|
| Booked | Not disclosed |
| Available | Not disclosed |
| RERA saleable area | Not disclosed |
| Measured carpet area | Not applicable to plots |
| Loading | Not supplied |
| Units / plots | Sizes captured for 5 plots; each shown as 125.65 SQ.YDS printed, software-converted to 105.06 sq.m. / 125.7 sq.yd |
|---|---|
| Booked | Not disclosed |
| Available | Not disclosed |
| RERA saleable area | Not disclosed |
| Measured carpet area | Not applicable |
| Loading | Not supplied |
The five extracted plot sizes are drawing-based software measurements, not a complete RERA-filed plot schedule. The supplied floor-plan extraction reports seven drawings, all recorded as having no flats; it provides no measured unit carpet areas. Layout record Floor plans
5. Parking & vehicle circulation
The supplied project record does not establish a parking count, parking locations, visitor or accessible spaces, or parking-allocation terms. The HMDA layout document identifies internal roads and requires road access to neighbouring sites; it does not provide a verified parking schedule or circulation plan in the available extraction. RERA amenities
6. Amenities, recreation & open spaces
| Description / size | Layout infrastructure; no dimensions supplied in the progress table |
|---|---|
| Evidence source | RERA amenities |
| Declared progress / verified status | RERA progress entry: 100%; not independently verified |
| Description / size | Internal water supply pipe lines and overhead tank are listed in the HMDA approval material |
|---|---|
| Declared progress / verified status | RERA progress entry: 75%; not independently verified |
| Description / size | “Sewerage (Chamber, Lines, Septic Tank, STP)” in the RERA progress table; common septic tank / STP also listed in the layout document |
|---|---|
| Evidence source | RERA amenities |
| Declared progress / verified status | RERA progress entry: 75%; not independently verified |
| Description / size | HMDA document lists park 3155.33 sq.m. and open space 786.7 sq.m.; the progress table records “Green Strip/TOT LOT/Park” |
|---|---|
| Evidence source | RERA amenities |
| Declared progress / verified status | RERA progress entry: 60%; not independently verified |
| Description / size | No fixture count or specification supplied |
|---|---|
| Evidence source | RERA amenities |
| Declared progress / verified status | RERA progress entry: 25%; not independently verified |
| Description / size | Rain water harvesting pits are listed in the HMDA approval material |
|---|---|
| Declared progress / verified status | RERA progress entry: 60%; not independently verified |
| Description / size | Transformer, transformer yard and electrical meter room/sub-station/receiving station are referenced in the supplied records |
|---|---|
| Evidence source | RERA amenities |
| Declared progress / verified status | RERA progress entry for electrical meter room/sub-station/receiving station: 50%; not independently verified |
| Description / size | Listed in the HMDA approval material; no length or drawing-based detail supplied |
|---|---|
| Declared progress / verified status | Progress not separately reported |
| Description / size | 786.70 sq.m., stated as 2.53% in the approval extraction |
|---|---|
| Declared progress / verified status | Progress not supplied |
The promoter’s website/vendor material also lists landscaped greens, open spaces, children’s play areas/sand pits, a “normal park / central green,” 24 x 7 security and 24*7 water supply. These are vendor-attributed claims and are not established here as sanctioned or independently verified delivered facilities. Promoter website
7. Utilities, building services & safety
- The HMDA layout document lists internal water-supply pipelines, an overhead tank, a common septic tank/STP, rainwater-harvesting pits, a transformer and transformer yard. The RERA progress table reports water supply at 75%, sewerage at 75%, rainwater harvesting at 60%, and electrical meter room/sub-station/receiving station at 50%. These are project progress disclosures, not independent verification of completed capacity or operation. RERA amenities
- The same progress table records 0% for storm-water drains, treatment and disposal of sewage and sullage water, solid-waste management and disposal, energy management, and fire protection/fire-safety requirements. It also records 0% for community buildings and aggregate recreational open space. No capacities, fire-system specifications, security-system details, accessibility provisions or utility commissioning evidence are supplied. RERA amenities
8. Location, access & connectivity
The registered location is THUPRANPET, THUPRAN PET revenue village, Choutuppal Mandal, Yadadri Bhuvanagiri District, PIN 508252. A supplied cadastral parcel-centroid coordinate is 17.29188, 78.74948. RERA record Cadastral map
The location data gives the nearest sampled Outer Ring Road interchange as approximately 14.1 km away. The supplied records do not identify an approach-road route, public-transport service, or measured distances to other landmarks. Location record
9. Developer & development status
The registered promoter is SLRV HOMES LLP, an LLP, with GSTIN 36AEPFS1726Q1Z8. The promoter record identifies LOHITH SISTLA as authorized signatory and RAMESH SISTLA as partner. The stated promoter address is GROUND FLOOR/B, PRASHANSAN NAGAR, THUPRANPET, THUPRANPET, Choutuppal, Yadadri Bhuvanagiri, 508252. Corporate record Parties record
The project header gives proposed completion as 30/11/2026. The available progress figures are item-specific RERA disclosures; the evidence does not provide a verified overall percentage of construction or an independently inspected completion status. No completion or occupancy certificate is identified in the supplied project record. RERA record RERA amenities Document index
10. Approvals, official records & documents
| Record | Supplied evidence |
|---|---|
| TG-RERA registration | Certificate P02000006498, issued 07/07/2023; validity stated through 20/03/2026. The certificate names GOLDEN MEADOWS and SLRV HOMES LLP. |
| HMDA layout permit | 000059/LO/Plg/HMDA/2023, dated 20 March, 2023; filed as a draft layout letter / draft layout approval for survey numbers 87/PART and 88/PART. |
| HMDA application | 057838/GHT/LT/U6/HMDA/14112022. |
| HMDA-related mortgage and gift records referenced in the layout document | Mortgage deed 1395/2023; gift deed 1396/2023; additional mortgage deed 1397/2023. |
| Layout drawings | Drawing documents 320738 and 211935–211940 are listed as layout-plan materials; the drawing-based extraction is incomplete and software-read. Document index Layout record |
| Encumbrance material | Encumbrance statement document 320915 is on file; its extraction includes OCR-uncertain entries. |
| Completion / occupancy documentation | No completion certificate or occupancy certificate is identified among the supplied project documents. Document index |
The HMDA document states that the layout permission is not proof of title and includes conditions relating to mortgaged plots, road and open-space handover, access and development works. Full conditions and their status are addressed in the Approvals review.
1. Project at a glance
Project identity
Registered name: GOLDEN MEADOWS
Project type: Plotted development
Phase / registered portion: Not separately identified; registered project covers the stated survey numbers
TG-RERA registration: P02000006498; certificate issued 07/07/2023, valid through 20/03/2026; certificate says validity may be extended by the Authority under the Act and rules
Registered promoter: SLRV HOMES LLP
RERA status in supplied record: Registration certificate is on file. The supplied registration validity ends 20/03/2026; no extension is recorded in the supplied material. The registration record was captured 10/09/2026
Land and geographic identity
Locality: THUPRANPET
Revenue village: THUPRAN PET (also rendered “Tupranpet Village” in the HMDA draft-layout document)
Mandal / district / PIN: Choutuppal / Yadadri Bhuvanagiri / 508252
Project survey numbers: SY NOS 87/PART AND 88/PART
Registered site area: Total site area 31463.15 sq.m.; road-affected area 343.62 sq.m.; net site area 31119.53 sq.m.
Boundaries: North, south, east and west: “OTHERS LAND” in the RERA land details; more specific adjoining parcels are not identified there
Cadastral reference: A supplied Bhu Bharati GIS record is for SYNOS87/PART and reports a whole-survey extent of 62613.79 sq.m. It is a survey-level record, not a project-parcel extent
Development identity
Sanctioning authority: Hyderabad Metropolitan Development Authority (HMDA)
Principal layout approval: Layout Permit No. 000059/LO/Plg/HMDA/2023, dated 20 March, 2023; the filed document is described as a draft layout letter / draft layout approval
Application reference: 057838/GHT/LT/U6/HMDA/14112022
Approved built-up area: 18238.13 sq.m. in the project record; for this plotted layout the filing also describes 18238.13 sq.m. as “Plotted area”
Buildings / floors: Not applicable as a building configuration for the recorded plotted layout; no building count or floor configuration is supplied
Layout land-use areas in the filed approval: Plotted area 18238.13 sq.m.; open space 786.7 sq.m.; layout road area 8939.36 sq.m.; park 3155.33 sq.m.; social infrastructure 786.70 sq.m.; amenities area 0
Parking: No sanctioned parking count or parking arrangement is supplied
Offering and status
RERA-filed offering: Plotted development; the supplied registration and land records do not provide a complete plot inventory, plot-size schedule, or booked/available counts
Drawing-based layout information: Software read from the approved layout drawing: 20 plotted numbers, 1 to 20, with only 5 plots having sizes captured; those five are recorded as 125.65 SQ.YDS each (software-converted value 105.06 sq.m. / 125.7 sq.yd). The extraction is incomplete and requires drawing verification
Promoter completion date: 30/11/2026 in the project header; the supplied RERA Form-B extraction does not provide a readable completion undertaking date
Construction / development progress: RERA amenity entries report internal roads and footpaths at 100%, water supply and sewerage at 75%, green strip/park at 60%, street lighting at 25%, rainwater harvesting at 60%, and electrical room/sub-station/receiving station at 50%
Completion / occupancy certificate: No completion certificate or occupancy certificate is identified in the supplied project documents. For a plotted layout, no building-specific OC status is supplied
2. The project story
- GOLDEN MEADOWS is registered as a plotted-development project at THUPRANPET, in THUPRAN PET revenue village, Choutuppal Mandal, Yadadri Bhuvanagiri District. The RERA certificate identifies survey numbers 87/PART and 88/PART and registration number P02000006498. The project’s filed land schedule states a total site area of 31463.15 sq.m., including 343.62 sq.m. affected by a road, and a net site area of 31119.53 sq.m.
- The HMDA-filed layout material allocates land to plots, roads, open space, a park and social infrastructure. It lists eighteen plot numbers in the draft-layout letter’s text, while the drawing-based software extraction identifies plot numbers 1 to 20 and has sizes for only five. These are different descriptions within the supplied records; the drawing extraction is incomplete and should be checked against the full approved layout sheets.
- The promoter’s RERA progress entries report varying completion levels for particular infrastructure items, including 100% for internal roads and footpaths. These are reported progress figures, not independent site inspection findings. The supplied evidence does not establish an overall construction percentage or confirm a completed or occupancy-certified portion.
3. Master plan, architecture & building design
- The filed HMDA material describes an open-plot layout, not an apartment or multi-storey building scheme. It records net site area of 31119.53 sq.m. and the following land-use figures: plotted area 18238.13 sq.m., layout roads 8939.36 sq.m., park 3155.33 sq.m., open space 786.7 sq.m., social infrastructure 786.70 sq.m., and amenities area 0. The approval text also states that roads and open spaces are to be handed over to the local body through registered gift deed, and requires roads to be opened for access to neighbouring sites.
- The filed document identifies 18 plot numbers in its text and states that 18 plots are mortgaged/reserved in favour of HMDA, with mortgage area 2815.03 sq.m. A further mortgage entry identifies plots 42, 43, 44, 45, 46, 54 and 55, with extent 1024.58 sq.m. The supplied material does not include a complete, reliably extracted plot-by-plot schedule or a verified final layout drawing interpretation.
- The project record reports an approved built-up area of 18238.13 sq.m.; the HMDA layout document labels the same figure as plotted area. No building footprints, building heights, floors, apartment arrangements or building-level plans are evidenced for this plotted project.
4. Homes, configurations & floor plans
The RERA record classifies the project as plotted development, but the supplied data does not provide a complete RERA-filed plot count, plot-size schedule, or sold/unsold inventory. The approved-layout drawing extraction is explicitly software-read and incomplete.
| Units / plots | Complete count not established from the supplied RERA inventory. HMDA draft-layout text lists 18 plot numbers; software extraction from the layout drawing identifies plot numbers 1 to 20. |
|---|---|
| Booked | Not disclosed |
| Available | Not disclosed |
| RERA saleable area | Not disclosed |
| Measured carpet area | Not applicable to plots |
| Loading | Not supplied |
| Units / plots | Sizes captured for 5 plots; each shown as 125.65 SQ.YDS printed, software-converted to 105.06 sq.m. / 125.7 sq.yd |
|---|---|
| Booked | Not disclosed |
| Available | Not disclosed |
| RERA saleable area | Not disclosed |
| Measured carpet area | Not applicable |
| Loading | Not supplied |
The five extracted plot sizes are drawing-based software measurements, not a complete RERA-filed plot schedule. The supplied floor-plan extraction reports seven drawings, all recorded as having no flats; it provides no measured unit carpet areas.
5. Parking & vehicle circulation
The supplied project record does not establish a parking count, parking locations, visitor or accessible spaces, or parking-allocation terms. The HMDA layout document identifies internal roads and requires road access to neighbouring sites; it does not provide a verified parking schedule or circulation plan in the available extraction.
6. Amenities, recreation & open spaces
| Facility | Description / size | Evidence source | Declared progress / verified status |
|---|---|---|---|
| Internal roads and footpaths | Layout infrastructure; no dimensions supplied in the progress table | RERA progress entry: 100%; not independently verified | |
| Water supply | Internal water supply pipe lines and overhead tank are listed in the HMDA approval material | RERA progress entry: 75%; not independently verified | |
| Sewerage | “Sewerage (Chamber, Lines, Septic Tank, STP)” in the RERA progress table; common septic tank / STP also listed in the layout document | RERA progress entry: 75%; not independently verified | |
| Green strip / park | HMDA document lists park 3155.33 sq.m. and open space 786.7 sq.m.; the progress table records “Green Strip/TOT LOT/Park” | RERA progress entry: 60%; not independently verified | |
| Street lighting | No fixture count or specification supplied | RERA progress entry: 25%; not independently verified | |
| Rainwater harvesting | Rain water harvesting pits are listed in the HMDA approval material | RERA progress entry: 60%; not independently verified | |
| Electrical infrastructure | Transformer, transformer yard and electrical meter room/sub-station/receiving station are referenced in the supplied records | RERA progress entry for electrical meter room/sub-station/receiving station: 50%; not independently verified | |
| Cycling tracks | Listed in the HMDA approval material; no length or drawing-based detail supplied | Progress not separately reported | |
| Social infrastructure | 786.70 sq.m., stated as 2.53% in the approval extraction | Progress not supplied |
The promoter’s website/vendor material also lists landscaped greens, open spaces, children’s play areas/sand pits, a “normal park / central green,” 24 x 7 security and 24*7 water supply. These are vendor-attributed claims and are not established here as sanctioned or independently verified delivered facilities.
7. Utilities, building services & safety
- The HMDA layout document lists internal water-supply pipelines, an overhead tank, a common septic tank/STP, rainwater-harvesting pits, a transformer and transformer yard. The RERA progress table reports water supply at 75%, sewerage at 75%, rainwater harvesting at 60%, and electrical meter room/sub-station/receiving station at 50%. These are project progress disclosures, not independent verification of completed capacity or operation.
- The same progress table records 0% for storm-water drains, treatment and disposal of sewage and sullage water, solid-waste management and disposal, energy management, and fire protection/fire-safety requirements. It also records 0% for community buildings and aggregate recreational open space. No capacities, fire-system specifications, security-system details, accessibility provisions or utility commissioning evidence are supplied.
8. Location, access & connectivity
The registered location is THUPRANPET, THUPRAN PET revenue village, Choutuppal Mandal, Yadadri Bhuvanagiri District, PIN 508252. A supplied cadastral parcel-centroid coordinate is 17.29188, 78.74948.
The location data gives the nearest sampled Outer Ring Road interchange as approximately 14.1 km away. The supplied records do not identify an approach-road route, public-transport service, or measured distances to other landmarks.
9. Developer & development status
The registered promoter is SLRV HOMES LLP, an LLP, with GSTIN 36AEPFS1726Q1Z8. The promoter record identifies LOHITH SISTLA as authorized signatory and RAMESH SISTLA as partner. The stated promoter address is GROUND FLOOR/B, PRASHANSAN NAGAR, THUPRANPET, THUPRANPET, Choutuppal, Yadadri Bhuvanagiri, 508252.
The project header gives proposed completion as 30/11/2026. The available progress figures are item-specific RERA disclosures; the evidence does not provide a verified overall percentage of construction or an independently inspected completion status. No completion or occupancy certificate is identified in the supplied project record.
10. Approvals, official records & documents
TG-RERA registration: Certificate P02000006498, issued 07/07/2023; validity stated through 20/03/2026. The certificate names GOLDEN MEADOWS and SLRV HOMES LLP.
HMDA layout permit: 000059/LO/Plg/HMDA/2023, dated 20 March, 2023; filed as a draft layout letter / draft layout approval for survey numbers 87/PART and 88/PART.
HMDA application: 057838/GHT/LT/U6/HMDA/14112022.
HMDA-related mortgage and gift records referenced in the layout document: Mortgage deed 1395/2023; gift deed 1396/2023; additional mortgage deed 1397/2023.
Layout drawings: Drawing documents 320738 and 211935–211940 are listed as layout-plan materials; the drawing-based extraction is incomplete and software-read.
Encumbrance material: Encumbrance statement document 320915 is on file; its extraction includes OCR-uncertain entries.
Completion / occupancy documentation: No completion certificate or occupancy certificate is identified among the supplied project documents.
The HMDA document states that the layout permission is not proof of title and includes conditions relating to mortgaged plots, road and open-space handover, access and development works. Full conditions and their status are addressed in the Approvals review.
Frequently asked questions
Is GOLDEN MEADOWS registered with Telangana RERA?
Yes. GOLDEN MEADOWS is registered with the Telangana Real Estate Regulatory Authority as P02000006498; the registration status is New Project.
Who is the developer of GOLDEN MEADOWS?
The promoter named in the RERA registration is SLRV HOMES LLP.
Where is GOLDEN MEADOWS located?
GOLDEN MEADOWS is in THUPRANPET, THUPRAN PET, Choutuppal, Yadadri Bhuvanagiri, Telangana (508252).
When will GOLDEN MEADOWS be completed?
The promoter's proposed date of completion filed with RERA is 30/11/2026. This is the promoter's declaration, not a guarantee.
More projects in Thupran Pet