Tanuja Nivas
TANUJA INFRA PRIVATE LIMITED · Sangareddy · RERA P01100010667
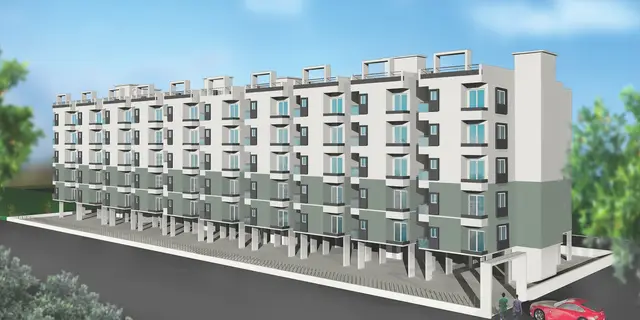
TANUJA NIVAS is a residential apartment project in POTHIREDDYPALLY, SANGAREDDY mandal, Sangareddy district, developed by TANUJA INFRA PRIVATE LIMITED. It is on a site of 748.29 sq.m and comprises one residential building with 1 Stilt + 5 Floors and 25 dwelling units, configured as 2BHK apartments. The project is registered under TG-RERA number P01100010667, with proposed completion by 25th June 2028.
More from Tanuja Infra Pvt Ltd · 4 projects →
01What we found
Read from TG-RERA filings, approvals, land and registration records and court records. A court case is counted only when the court record states this project's survey number with its village, or names the project.
02Check before you pay
9 items to check before you pay, 3 high - from the title chain, court records and approvals, each with what to ask the builder or your advocate. An item may not be a problem with the project: records can be incomplete.
1. Project at a glance
Project identity
| Field | Project record |
|---|---|
| Registered project name | TANUJA NIVAS RERA record |
| Project type | Residential apartment project RERA record |
| Phase / registered portion | One registered building/project is identified; a separate phase name is not disclosed. The permit describes one building, “GUNJI SHIVA.” RERA filing |
| TG-RERA registration | P01100010667 Approvals record |
| Registration validity | 25/06/2025 to 25/06/2028 (three years, unless extended by the Authority). This is registration validity, not by itself the construction-completion deadline. The certificate records validity through 25/06/2028. Approvals record |
| Registered promoter | TANUJA INFRA PRIVATE LIMITED, company RERA record Corporate record |
| RERA status | Registered Approvals record |
Land and geographic identity
| Field | Project record |
|---|---|
| Locality | POTHIREDDYPALLY RERA record |
| Revenue village | POTHREDDIPALLE (also rendered as POTHIREDDYPALLY / Pothireddy in filed records) RERA record |
| Mandal / district | SANGAREDDY / Sangareddy RERA record |
| PIN | 502295 RERA record |
| Project survey numbers and subdivisions | 180/AA4 and 180/AA5 Land records |
| Site plots | Plot Nos. 212, 213, 214, 221, 222 and 223 |
| Registered site extent | 748.29 sq.m; gross and net plot area are each stated as 748.29 sq.m in the permit extraction. RERA filing |
| Boundaries | North: 30 Feet Wide Road; South: 30 Feet Wide Road; East: Plot Nos. 211 and 224; West: Plot Nos. 215 and 220. RERA filing |
Development identity
| Field | Project record |
|---|---|
| Sanctioning authority | Sangareddy Municipality; the filed permit identifies HMDA in the approval record. Approvals record |
| Principal building-permit number / date | 0002/SANG/SWBP/2025, dated 25/06/2025. The permit extraction also records file number 002027/SANG/00003/SWBP/2025. Approvals record |
| Building | One residential building; the permit names it “GUNJI SHIVA.” |
| Sanctioned configuration | 1 Stilt + 5 Floors; separate basement or podium levels are not disclosed. |
| Approved built-up area | 2075.40 sq.m excluding parking; 2487.46 sq.m including parking. The permit extraction separately states net BUA of 2075.40 sq.m and parking area of 412.06 sq.m. |
| Sanctioned units | 25 dwelling units |
| RERA-filed units | 25 RERA unit table |
Offering and status
| Field | Project record |
|---|---|
| Unit type | 2BHK apartments RERA unit table |
| RERA-filed saleable area | 103.63 sq.m per recorded 2BHK configuration RERA unit table |
| Booked / available | 0 booked / 25 available, as last read from the TG-RERA portal; no as-of date is attached, so counts are indicative. RERA unit table |
| Construction stage | No independently verified site-progress status is supplied. The permit sets construction commencement before 22/12/2025; the project is not identified as completion-certified in the supplied permit extraction. |
| Completion deadline | Promoter’s Form B undertaking: 25th June 2028. Permit extraction: construction to be completed before 25/06/2028. |
| Occupancy / completion certificate | Not supplied; the permit requires completion notice and an occupancy certificate before occupation. |
2. The project story
TANUJA NIVAS is a registered apartment project at POTHIREDDIPALLE, Sangareddy, on the filed site comprising Survey Nos. 180/AA4 and 180/AA5 and Plot Nos. 212, 213, 214, 221, 222 and 223. The sanctioned development is a single residential building with a stilt and five floors, containing 25 dwelling units. RERA record Land records
The RERA record lists 25 2BHK units and, at the last portal read supplied, shows all 25 as available and none booked; the record does not give an as-of date for that inventory. The record also gives a saleable area of 103.63 sq.m per recorded 2BHK configuration. RERA unit table The permit and Form B set a completion deadline of 25 June 2028. No site inspection or independently verified construction-progress evidence is supplied, so the project’s present physical stage cannot be confirmed from this record.
3. Master plan, architecture & building design
The permit describes one residential building on a 748.29 sq.m plot, with proposed coverage of 424.46 sq.m and vacant plot area of 321.91 sq.m in the plan extraction. It specifies front setback of 3.0 m and rear and side setbacks of 3.5 m each. The approved plan configuration is Stilt + 5 Floors; no basement or podium is identified.
The permit extraction gives proposed built-up area as 2075.40 sq.m excluding parking and 2487.46 sq.m including parking, with 412.06 sq.m of parking area. These are permit-record figures, not carpet or saleable area. The permit also lists floor gross BUA as 424.46 sq.m for the stilt, 424.21 sq.m each for the 1st through 5th floors, and 14.58 sq.m for the terrace.
The filed materials do not establish detailed architectural features such as lifts, stairs, flat count per floor, building entrances, landscaping design or internal circulation. The extracted permit records a proposed coverage and vacant plot area, but those figures alone do not establish the final as-built site arrangement.
4. Homes, configurations & floor plans
| Configuration | Units | Booked | Available | RERA saleable area | Measured carpet area | Loading (if supplied) |
|---|---|---|---|---|---|---|
| 2BHK | 25 | 0 | 25 | 103.63 sq.m | Software-measured median 62.7 sq.m; range 59.6–71.2 sq.m across 15 measured flat designs | 40% |
The unit count, booking/availability and saleable area are TG-RERA filing figures. The carpet-area figures are software measurements from the filed floor-plan drawing, not RERA disclosures; the measurements are flagged for review. The drawing-based summary states a median of 674 sq.ft and range of 642–766 sq.ft. Carpet area, saleable area and the stated loading are different measures; the supplied record notes that RERA saleable area includes the home’s share of common areas. Verify the measured areas against the drawing and the unit-specific agreement before purchase. RERA unit table RERA unit details Floor plans
A sample drawing extraction identifies two bedrooms, a kitchen, hall, wash area, toilets and a balcony; one balcony is measured at 4.38 sq.m and marked excluded from carpet area. The supplied drawing data does not provide complete room dimensions for every design. RERA unit details
5. Parking & vehicle circulation
The permit extraction states 15 car-parking spaces and a total parking area of 412.06 sq.m. The building has a stilt level in the sanctioned configuration; the permit conditions say approved stilt parking is to be used exclusively for vehicle parking. The record does not establish visitor, accessible or two-wheeler space counts, parking allocation to individual units, ramp arrangements, pedestrian separation or EV charging installation status.
The permit includes a condition requiring parking places to be provided with electric-vehicle charging infrastructure in accordance with the cited requirements. This is an approval condition, not evidence that charging equipment has been installed or is operational.
6. Amenities, recreation & open spaces
| Description / size | Listed as available in the RERA amenities record; permit conditions require a fenced tot-lot maintained as greenery and periphery greenery. No size is supplied. |
|---|---|
| Evidence source | RERA amenities |
| Declared progress / verified status | RERA-listed / permit-conditioned; no completed status independently verified. |
| Description / size | Listed as available; no description or size supplied. |
|---|---|
| Evidence source | RERA amenities |
| Declared progress / verified status | RERA-listed; progress recorded as 0%; no independent verification. |
| Description / size | Listed; no dimensions supplied. |
|---|---|
| Evidence source | RERA amenities |
| Declared progress / verified status | Progress recorded as 0%; no independent verification. |
| Description / size | Listed without an availability value. |
|---|---|
| Evidence source | RERA amenities |
| Declared progress / verified status | Progress recorded as 0%; status not established. |
The supplied project record does not identify a clubhouse, indoor recreation facilities or sports amenities as RERA-filed project facilities. Third-party amenity listings are not treated here as confirmed project provisions.
7. Utilities, building services & safety
| What the supplied project record states | Water supply is listed as available; the permit conditions refer to public water supply and require an occupancy certificate before public utility connections. A sump is listed in the permit extraction. |
|---|---|
| Status / limitation | No source, storage capacity or delivered connection status is supplied. RERA amenities |
| What the supplied project record states | Sewerage (including chamber, lines and septic tank/STP) and storm-water drains are listed as available. The permit extraction lists a septic tank. |
|---|---|
| Status / limitation | The extraction does not establish an STP’s capacity, completion or operation. RERA amenities |
| What the supplied project record states | Water conservation/rainwater harvesting is listed; the permit specifies one rainwater-harvesting pit and a percolation-pit structure. |
|---|---|
| Status / limitation | Required/listed provision; completion not verified. RERA amenities |
| What the supplied project record states | The permit requires space for a transformer and lists an electrical meter room/substation/receiving station in the amenities record. |
|---|---|
| Status / limitation | Installation and supply capacity are not supplied. RERA amenities |
| What the supplied project record states | Lifts are referenced among services to be executed under qualified technical supervision in the permit conditions. |
|---|---|
| Status / limitation | Number, capacity and installation status are not supplied. |
| What the supplied project record states | Fire protection/fire safety is listed in the RERA amenities record. The permit conditions require applicable fire-safety provisions and an occupancy Fire NOC before an occupancy certificate. |
|---|---|
| Status / limitation | These are listed requirements/provisions, not evidence of a granted Fire NOC or completed systems. RERA amenities |
| What the supplied project record states | Solid-waste management/disposal is listed; the permit requires a garbage house within the premises. |
|---|---|
| Status / limitation | No collection, segregation or operating details are supplied. RERA amenities |
| What the supplied project record states | The supplied permit condition refers to accessibility facilities for public and semi-public buildings above 300 sq.m. |
|---|---|
| Status / limitation | No project-specific accessible route or facility details are supplied. |
8. Location, access & connectivity
The registered project location is POTHREDDIPALLE, Sangareddy, Sangareddy, 502295, with the site identified in the permit as Plot Nos. 212, 213, 214, 221, 222 and 223 in Survey Nos. 180/AA4 and 180/AA5. The plan extraction records adjacent roads on the north and south boundaries as 30 Feet Wide Roads. RERA filing
A location record gives the nearest sampled Outer Ring Road interchange at approximately 18.8 km. This is a supplied approximate mapped distance, not a travel-time estimate. No public-transport details or additional independently verified landmark distances are provided. Location record
9. Developer & development status
The registered promoter is TANUJA INFRA PRIVATE LIMITED, a company. The supplied corporate record gives GSTIN 36AAHCT6107H1ZB. The project record lists the promoter’s address as TANUJA ENCLAVE, ROAD NO 1, POTHIREDDYPALLY, Sangareddy, 502295; a separate project registration certificate party entry gives the promoter address as Patelguda, Ameenpur, Sangareddy, 502319. Corporate record Parties record
The registration record identifies SHIVA GUNJI as the promoter’s representative, and the project authorization letter identifies GUNJI SHIVA as authorized signatory. The Form B affidavit is a promoter declaration undertaking completion by 25th June 2028. The permit extraction also sets 25/06/2028 as its completion date and 22/12/2025 as the date before which construction was to commence. No independently verified progress report or occupancy certificate is supplied. Parties record
10. Approvals, official records & documents
| Record | Supplied evidence |
|---|---|
| TG-RERA registration | Form C registration certificate for TANUJA NIVAS, P01100010667, valid 25/06/2025–25/06/2028. Approvals record |
| Building permit | Permit 0002/SANG/SWBP/2025, file 002027/SANG/00003/SWBP/2025, dated 25/06/2025, for one residential building, Stilt + 5 Floors and 25 dwelling units. The extraction identifies Sangareddy Municipality and records HMDA in the approval fields. Approvals record |
| Plan record | Filed plan/approval document contains the project-site description, building configuration, area schedule, setbacks and approval conditions. |
| Completion / occupancy | No completion or occupancy certificate is supplied. The permit conditions require completion notice and an occupancy certificate before occupation. |
| Promoter declaration | Form B affidavit by authorized representative GUNJI SHIVA, verified in Hyderabad in February 2026; it declares the land free from encumbrances and undertakes completion by 25th June 2028. |
| Floor-plan evidence | Filed plan material is the source for the software-measured floor-plan review; those measurements are not RERA-filed carpet-area disclosures. Floor plans |
1. Project at a glance
Project identity
Registered project name: TANUJA NIVAS
Project type: Residential apartment project
Phase / registered portion: One registered building/project is identified; a separate phase name is not disclosed. The permit describes one building, “GUNJI SHIVA.”
TG-RERA registration: P01100010667
Registration validity: 25/06/2025 to 25/06/2028 (three years, unless extended by the Authority). This is registration validity, not by itself the construction-completion deadline. The certificate records validity through 25/06/2028.
Registered promoter: TANUJA INFRA PRIVATE LIMITED, company
RERA status: Registered
Land and geographic identity
Locality: POTHIREDDYPALLY
Revenue village: POTHREDDIPALLE (also rendered as POTHIREDDYPALLY / Pothireddy in filed records)
Mandal / district: SANGAREDDY / Sangareddy
PIN: 502295
Project survey numbers and subdivisions: 180/AA4 and 180/AA5
Site plots: Plot Nos. 212, 213, 214, 221, 222 and 223
Registered site extent: 748.29 sq.m; gross and net plot area are each stated as 748.29 sq.m in the permit extraction.
Boundaries: North: 30 Feet Wide Road; South: 30 Feet Wide Road; East: Plot Nos. 211 and 224; West: Plot Nos. 215 and 220.
Development identity
Sanctioning authority: Sangareddy Municipality; the filed permit identifies HMDA in the approval record.
Principal building-permit number / date: 0002/SANG/SWBP/2025, dated 25/06/2025. The permit extraction also records file number 002027/SANG/00003/SWBP/2025.
Building: One residential building; the permit names it “GUNJI SHIVA.”
Sanctioned configuration: 1 Stilt + 5 Floors; separate basement or podium levels are not disclosed.
Approved built-up area: 2075.40 sq.m excluding parking; 2487.46 sq.m including parking. The permit extraction separately states net BUA of 2075.40 sq.m and parking area of 412.06 sq.m.
Sanctioned units: 25 dwelling units
RERA-filed units: 25
Offering and status
Unit type: 2BHK apartments
RERA-filed saleable area: 103.63 sq.m per recorded 2BHK configuration
Booked / available: 0 booked / 25 available, as last read from the TG-RERA portal; no as-of date is attached, so counts are indicative.
Construction stage: No independently verified site-progress status is supplied. The permit sets construction commencement before 22/12/2025; the project is not identified as completion-certified in the supplied permit extraction.
Completion deadline: Promoter’s Form B undertaking: 25th June 2028. Permit extraction: construction to be completed before 25/06/2028.
Occupancy / completion certificate: Not supplied; the permit requires completion notice and an occupancy certificate before occupation.
2. The project story
TANUJA NIVAS is a registered apartment project at POTHIREDDIPALLE, Sangareddy, on the filed site comprising Survey Nos. 180/AA4 and 180/AA5 and Plot Nos. 212, 213, 214, 221, 222 and 223. The sanctioned development is a single residential building with a stilt and five floors, containing 25 dwelling units.
The RERA record lists 25 2BHK units and, at the last portal read supplied, shows all 25 as available and none booked; the record does not give an as-of date for that inventory. The record also gives a saleable area of 103.63 sq.m per recorded 2BHK configuration. The permit and Form B set a completion deadline of 25 June 2028. No site inspection or independently verified construction-progress evidence is supplied, so the project’s present physical stage cannot be confirmed from this record.
3. Master plan, architecture & building design
The permit describes one residential building on a 748.29 sq.m plot, with proposed coverage of 424.46 sq.m and vacant plot area of 321.91 sq.m in the plan extraction. It specifies front setback of 3.0 m and rear and side setbacks of 3.5 m each. The approved plan configuration is Stilt + 5 Floors; no basement or podium is identified.
The permit extraction gives proposed built-up area as 2075.40 sq.m excluding parking and 2487.46 sq.m including parking, with 412.06 sq.m of parking area. These are permit-record figures, not carpet or saleable area. The permit also lists floor gross BUA as 424.46 sq.m for the stilt, 424.21 sq.m each for the 1st through 5th floors, and 14.58 sq.m for the terrace.
The filed materials do not establish detailed architectural features such as lifts, stairs, flat count per floor, building entrances, landscaping design or internal circulation. The extracted permit records a proposed coverage and vacant plot area, but those figures alone do not establish the final as-built site arrangement.
4. Homes, configurations & floor plans
| Configuration | Units | Booked | Available | RERA saleable area | Measured carpet area | Loading (if supplied) |
|---|---|---|---|---|---|---|
| 2BHK | 25 | 0 | 25 | 103.63 sq.m | Software-measured median 62.7 sq.m; range 59.6–71.2 sq.m across 15 measured flat designs | 40% |
The unit count, booking/availability and saleable area are TG-RERA filing figures. The carpet-area figures are software measurements from the filed floor-plan drawing, not RERA disclosures; the measurements are flagged for review. The drawing-based summary states a median of 674 sq.ft and range of 642–766 sq.ft. Carpet area, saleable area and the stated loading are different measures; the supplied record notes that RERA saleable area includes the home’s share of common areas. Verify the measured areas against the drawing and the unit-specific agreement before purchase.
A sample drawing extraction identifies two bedrooms, a kitchen, hall, wash area, toilets and a balcony; one balcony is measured at 4.38 sq.m and marked excluded from carpet area. The supplied drawing data does not provide complete room dimensions for every design.
5. Parking & vehicle circulation
The permit extraction states 15 car-parking spaces and a total parking area of 412.06 sq.m. The building has a stilt level in the sanctioned configuration; the permit conditions say approved stilt parking is to be used exclusively for vehicle parking. The record does not establish visitor, accessible or two-wheeler space counts, parking allocation to individual units, ramp arrangements, pedestrian separation or EV charging installation status.
The permit includes a condition requiring parking places to be provided with electric-vehicle charging infrastructure in accordance with the cited requirements. This is an approval condition, not evidence that charging equipment has been installed or is operational.
6. Amenities, recreation & open spaces
| Facility | Description / size | Evidence source | Declared progress / verified status |
|---|---|---|---|
| Green strip / tot-lot / park | Listed as available in the RERA amenities record; permit conditions require a fenced tot-lot maintained as greenery and periphery greenery. No size is supplied. | RERA-listed / permit-conditioned; no completed status independently verified. | |
| Community buildings | Listed as available; no description or size supplied. | RERA-listed; progress recorded as 0%; no independent verification. | |
| Internal roads and footpaths | Listed; no dimensions supplied. | Progress recorded as 0%; no independent verification. | |
| Street lighting | Listed without an availability value. | Progress recorded as 0%; status not established. |
The supplied project record does not identify a clubhouse, indoor recreation facilities or sports amenities as RERA-filed project facilities. Third-party amenity listings are not treated here as confirmed project provisions.
7. Utilities, building services & safety
| What the supplied project record states | Water supply is listed as available; the permit conditions refer to public water supply and require an occupancy certificate before public utility connections. A sump is listed in the permit extraction. |
|---|---|
| Status / limitation | No source, storage capacity or delivered connection status is supplied. |
| What the supplied project record states | Sewerage (including chamber, lines and septic tank/STP) and storm-water drains are listed as available. The permit extraction lists a septic tank. |
|---|---|
| Status / limitation | The extraction does not establish an STP’s capacity, completion or operation. |
| What the supplied project record states | Water conservation/rainwater harvesting is listed; the permit specifies one rainwater-harvesting pit and a percolation-pit structure. |
|---|---|
| Status / limitation | Required/listed provision; completion not verified. |
| What the supplied project record states | The permit requires space for a transformer and lists an electrical meter room/substation/receiving station in the amenities record. |
|---|---|
| Status / limitation | Installation and supply capacity are not supplied. |
| What the supplied project record states | Lifts are referenced among services to be executed under qualified technical supervision in the permit conditions. |
|---|---|
| Status / limitation | Number, capacity and installation status are not supplied. |
| What the supplied project record states | Fire protection/fire safety is listed in the RERA amenities record. The permit conditions require applicable fire-safety provisions and an occupancy Fire NOC before an occupancy certificate. |
|---|---|
| Status / limitation | These are listed requirements/provisions, not evidence of a granted Fire NOC or completed systems. |
| What the supplied project record states | Solid-waste management/disposal is listed; the permit requires a garbage house within the premises. |
|---|---|
| Status / limitation | No collection, segregation or operating details are supplied. |
| What the supplied project record states | The supplied permit condition refers to accessibility facilities for public and semi-public buildings above 300 sq.m. |
|---|---|
| Status / limitation | No project-specific accessible route or facility details are supplied. |
8. Location, access & connectivity
The registered project location is POTHREDDIPALLE, Sangareddy, Sangareddy, 502295, with the site identified in the permit as Plot Nos. 212, 213, 214, 221, 222 and 223 in Survey Nos. 180/AA4 and 180/AA5. The plan extraction records adjacent roads on the north and south boundaries as 30 Feet Wide Roads.
A location record gives the nearest sampled Outer Ring Road interchange at approximately 18.8 km. This is a supplied approximate mapped distance, not a travel-time estimate. No public-transport details or additional independently verified landmark distances are provided.
9. Developer & development status
The registered promoter is TANUJA INFRA PRIVATE LIMITED, a company. The supplied corporate record gives GSTIN 36AAHCT6107H1ZB. The project record lists the promoter’s address as TANUJA ENCLAVE, ROAD NO 1, POTHIREDDYPALLY, Sangareddy, 502295; a separate project registration certificate party entry gives the promoter address as Patelguda, Ameenpur, Sangareddy, 502319.
The registration record identifies SHIVA GUNJI as the promoter’s representative, and the project authorization letter identifies GUNJI SHIVA as authorized signatory. The Form B affidavit is a promoter declaration undertaking completion by 25th June 2028. The permit extraction also sets 25/06/2028 as its completion date and 22/12/2025 as the date before which construction was to commence. No independently verified progress report or occupancy certificate is supplied.
10. Approvals, official records & documents
TG-RERA registration: Form C registration certificate for TANUJA NIVAS, P01100010667, valid 25/06/2025–25/06/2028.
Building permit: Permit 0002/SANG/SWBP/2025, file 002027/SANG/00003/SWBP/2025, dated 25/06/2025, for one residential building, Stilt + 5 Floors and 25 dwelling units. The extraction identifies Sangareddy Municipality and records HMDA in the approval fields.
Plan record: Filed plan/approval document contains the project-site description, building configuration, area schedule, setbacks and approval conditions.
Completion / occupancy: No completion or occupancy certificate is supplied. The permit conditions require completion notice and an occupancy certificate before occupation.
Promoter declaration: Form B affidavit by authorized representative GUNJI SHIVA, verified in Hyderabad in February 2026; it declares the land free from encumbrances and undertakes completion by 25th June 2028.
Floor-plan evidence: Filed plan material is the source for the software-measured floor-plan review; those measurements are not RERA-filed carpet-area disclosures.
Frequently asked questions
Is TANUJA NIVAS registered with Telangana RERA?
Yes. TANUJA NIVAS is registered with the Telangana Real Estate Regulatory Authority as P01100010667; the registration status is New Project.
Who is the developer of TANUJA NIVAS?
The promoter named in the RERA registration is TANUJA INFRA PRIVATE LIMITED.
Where is TANUJA NIVAS located?
TANUJA NIVAS is in POTHIREDDYPALLY, POTHREDDIPALLE, SANGAREDDY, Telangana (502295).
When will TANUJA NIVAS be completed?
The promoter's proposed date of completion filed with RERA is 25/10/2028. This is the promoter's declaration, not a guarantee.
More projects in Pothreddipalle