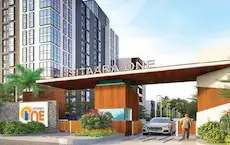
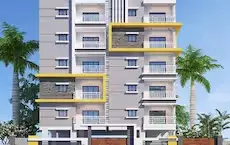
ANSIKA s PRISTINE HOMES
ANSIKAS PROPERTIES MANAGEMENT LLP · Sangareddy · RERA P01100011325
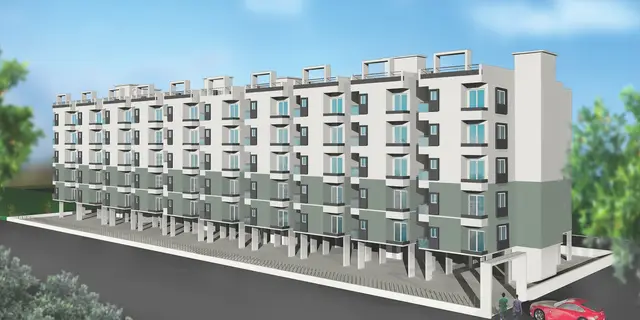
ANSIKA s PRISTINE HOMES is a residential apartment project in POTHREDDIPALLE, Sangareddy Mandal, Sangareddy district, developed by registered promoter ANSIKAS PROPERTIES MANAGEMENT LLP. The project is on a registered site of 6230.04 sq. m and comprises one building of 1 Stilt + 5 Floors, with 1BHK, 2BHK, 3BHK and 4BHK homes. It is registered with TG-RERA under P01100011325, and the promoter’s declared completion date is 18/09/2028.
More from Ansikas Properties Management LLP · 2 projects →
01What we found
Read from TG-RERA filings, approvals, land and registration records and court records. A court case is counted only when the court record states this project's survey number with its village, or names the project.
02Check before you pay
8 items to check before you pay, 5 high - from the title chain, court records and approvals, each with what to ask the builder or your advocate. An item may not be a problem with the project: records can be incomplete.
1. Project at a glance
Project identity
| Item | Record |
|---|---|
| Registered project name | ANSIKA s PRISTINE HOMES RERA record |
| Project type / phase | Residential apartment project; phase or registered-portion description is not disclosed in the supplied record. RERA record RERA filing |
| TG-RERA registration | P01100011325; Form C records registration under section 5. Approvals record |
| Registration validity | 19/09/2025 to 18/09/2028. This is registration validity, not a confirmation of completion or occupancy. Approvals record |
| Registered promoter | ANSIKAS PROPERTIES MANAGEMENT LLP (LLP). RERA record Corporate record |
| RERA record status | Registered; the certificate records quarterly-update and other conditions. The supplied record does not establish that every continuing filing obligation has been met. |
Land and geographic identity
| Item | Record |
|---|---|
| Locality | POTHREDDIPALLE RERA record |
| Revenue village | POTHREDDIPALLE / Pothireddy or Pothireddipally, as stated in the RERA-filed records RERA record |
| Mandal / district / PIN | Sangareddy Mandal; Sangareddy district; 502295 RERA record |
| Project survey numbers and subdivisions | 161/6A, 161/6A/1, 161/6A/1/1, 161/6A/1/1/1, 161/6A/1/1/1/1, 161/6A/1/1/1/1/1, 161/6A/1/1/1/1/1/1, 161/6A/1/1/1/1/1/1/1, 161/3EE, 161/3EE/1, 161/2A/2/1/1, 161/2A/2/1, 161/15A/2, 161/15A/1/1 Land records |
| Registered site extent | 6230.04 sq. m; the building-permit record also states plot area and net plot area as 6230.04 sq. m, with road-affected and NALA-affected areas each recorded as 0. RERA filing |
| Boundaries | East: OTHERS LAND; West: 18 M WIDE MAIN ROAD; North: NEIGHBOURS PLOT; South: OTHERS LAND. RERA filing |
| PIN/location reference | 502295 |
Development identity
| Item | Record |
|---|---|
| Sanctioning authority / principal approval | Hyderabad Metropolitan Development Authority (HMDA), building permit file 000984/HMDA/00225/SWBP/SKP2/2025, approved 19/09/2025; the permit record identifies delegation to Sangareddy Municipality. Approvals record |
| Municipality permit number | 0627/HMDA/SWBP/2025, dated 19/09/2025. Approvals record |
| Approved building form | 1 Stilt + 5 Floors; one building is recorded. Basement or podium levels are not identified in the supplied approval extract. |
| Approved area figures | The filing records approved built-up area of 15244.42 sq. m. The permit extract separately lists residential upper floors at 14776.24 sq. m and commercial upper floors at 468.18 sq. m; these are the permit’s stated use-area components, not a substitute for the approved-built-up-area figure. RERA filing |
| Parking | Permit record lists Total Parking Area (Sq. Mtrs) 3396.84. A space count or unit-wise allocation is not supplied. |
| Unit counts | RERA filing lists 138 total building units; the configuration rows account for 137 homes (90 2BHK, 37 3BHK, 5 1BHK and 5 4BHK), plus one amenity row. RERA unit table RERA unit table |
Offering and status
| Item | Record |
|---|---|
| RERA-filed home configurations | 1BHK, 2BHK, 3BHK and 4BHK RERA unit table |
| RERA-filed saleable areas | 1BHK 95.78 sq. m; 2BHK 111.52 sq. m; 3BHK 126.82 sq. m; 4BHK 95.78 sq. m RERA unit table RERA unit table |
| Portal booking/availability snapshot | 1BHK: 0 booked / 5 available; 2BHK: 0 / 90; 3BHK: 0 / 37; 4BHK: 0 / 5. Counts are as last read from the TG-RERA portal; the supplied record has no snapshot date, so treat them as indicative, not current confirmed inventory. RERA unit table |
| Construction stage | No independently verified site-progress report or completion status is supplied. The RERA completion deadline is 18/09/2028. RERA record |
| OC / completion certificate | The supplied approval record says an occupancy certificate is required before occupation; it records no completion certification. No project OC is supplied. |
2. The project story
ANSIKA s PRISTINE HOMES is registered as a residential apartment project in POTHREDDIPALLE, Sangareddy Mandal, Sangareddy district. Its RERA and building-permit records identify a single building on the registered 6230.04 sq. m site, with a sanctioned configuration of 1 Stilt + 5 Floors. The permit extract includes both residential and commercial upper-floor area entries; the supplied material does not describe the commercial component further. RERA record RERA filing
The RERA filing lists 1BHK, 2BHK, 3BHK and 4BHK homes. Its portal-derived booking figures show all listed homes as available and none booked, but the snapshot is undated and should not be treated as a live sales position. The promoter’s Form B declaration undertakes completion by 18/09/2028. That is a declared completion date, not evidence that construction is at a particular stage or that an occupancy certificate has been issued. No independently verified construction-progress evidence or OC is supplied. RERA unit table
3. Master plan, architecture & building design
The filed building-permit record describes a single proposed residential apartment building, 1 Stilt + 5 Floors, on a net site area of 6230.04 sq. m. It gives front, rear and side setbacks of 4.01 m, 6.02 m, 6.02 m and 6.02 m, respectively. The permit identifies a 625.15 sq. m Tot Lot, 305 trees, and 3396.84 sq. m total parking area.
The filed built-up-area figure is 15244.42 sq. m. Separately, the permit’s area schedule lists 14776.24 sq. m for residential upper floors and 468.18 sq. m for commercial upper floors. The supplied extracts do not provide a verified FSI-counted area, floor-by-floor use plan, building footprint, flats per floor, tower height, lift/stair arrangement, detailed circulation plan or phase-wise building organization. RERA filing
An approved floor-plan drawing is filed as document 703374, and the supplied drawing-based measurement record identifies a “Typical Floor Plan - 2 to 5 Floor Plans.” Detailed architectural elements beyond the measured 3BHK plan are not established by the supplied extracts. Document index RERA unit details Floor plans
4. Homes, configurations & floor plans
The following unit counts and saleable areas are from the RERA filing. For 3BHK units only, software measurement of the filed typical-floor drawing is also available; it is a drawing measurement, not a RERA-filed carpet-area disclosure. The supplied material has no software-measured carpet area for the other configurations. RERA unit table RERA unit details Floor plans
| Configuration | Units | Booked | Available | RERA saleable area | Measured carpet area | Loading (if supplied) |
|---|---|---|---|---|---|---|
| 1BHK | 5 | 0 | 5 | 95.78 sq. m | Not supplied | Not supplied |
| 2BHK | 90 | 0 | 90 | 111.52 sq. m | Not supplied | Not supplied |
| 3BHK | 37 | 0 | 37 | 126.82 sq. m | 105.7–105.9 sq. m; median 105.8 sq. m (software-measured from drawing) | 17% (drawing-measurement record) |
| 4BHK | 5 | 0 | 5 | 95.78 sq. m | Not supplied | Not supplied |
For the measured 3BHK drawing, the software record gives a median carpet measurement of 105.8 sq. m (1138 sq. ft), with a measured range of 105.7–105.9 sq. m (1137–1139 sq. ft) across two measured flat designs. The measurement is flagged for review. The recorded typical-plan room schedule includes three bedrooms, dress, living/dining, kitchen, two toilets and a utility area; the utility area is marked excluded from carpet. Room dimensions are supplied for the bedrooms, dress, kitchen, toilets and utility, but not for living/dining. These measurements are not RERA disclosures and should be checked against the drawing. RERA unit details Floor plans
RERA saleable area and software-measured carpet area are different measurements: the drawing record notes that carpet area is smaller than saleable area, which also includes the home’s share of common areas. No measured carpet areas or loading figures are supplied for 1BHK, 2BHK or 4BHK. Floor plans
5. Parking & vehicle circulation
The building-permit extract records 3396.84 sq. m of total parking area and states that the stilt/cellar areas approved for parking are to be used exclusively for vehicle parking without partition walls or rolling shutters. The supplied record does not specify a number of car or two-wheeler spaces, visitor or accessible spaces, parking allocation by unit, mechanical parking, ramps, EV charging capacity, or a unit-specific parking entitlement. A parking area figure alone does not establish an exclusive parking allocation to a buyer.
The site boundary record identifies the west boundary as an 18 M WIDE MAIN ROAD; no detailed internal driveway or vehicle-circulation plan is supplied in the extracts. RERA filing
6. Amenities, recreation & open spaces
The RERA amenities record lists the items below. Its progress percentages are all recorded as 0; these are filing figures, not an independent inspection or confirmation of present delivery. The building-permit conditions also name a Tot Lot, rainwater-harvesting structure, transformer space and garbage house. RERA amenities
| Facility | Description / size | Evidence source | Declared progress / verified status |
|---|---|---|---|
| Tot Lot / green strip / park | Permit lists Tot Lot 625.15 sq. m; RERA amenities list “Green Strip/TOT LOT/Park” without a supplied area. | RERA amenities | RERA progress 0%; no independent completion verification supplied. |
| Internal roads and footpaths | Listed; no dimensions supplied. | RERA amenities | 0%; no independent verification supplied. |
| Water supply | RERA amenities record “YES”; source, storage and capacity are not supplied. | RERA amenities | 0% progress entry; not independently verified. |
| Sewerage and sewage/sullage treatment and disposal | Sewerage entry records “YES”; treatment/disposal is also listed, with no plant capacity or reuse details supplied. | RERA amenities | 0% progress entries; not independently verified. |
| Storm-water drains | Listed; no design or capacity supplied. | RERA amenities | 0%; not independently verified. |
| Rainwater harvesting / water conservation | RERA amenities record “YES”; permit lists 1 rainwater-harvesting pit and requires a rainwater-harvesting structure. | RERA amenities | 0% progress entry; installation not independently verified. |
| Street lighting | Listed; no specification supplied. | RERA amenities | 0%; not independently verified. |
| Community buildings | Listed; no building description or area supplied. | RERA amenities | 0%; not independently verified. |
| Solid-waste management and disposal | Listed; permit requires a garbage house within the premises. | RERA amenities | 0%; not independently verified. |
| Energy management | Listed; no system details supplied. | RERA amenities | 0%; not independently verified. |
| Fire protection and fire safety requirements | Listed; no system detail or completion evidence supplied. | RERA amenities | 0%; not independently verified. |
| Electrical meter room / substation / receiving station | RERA amenities record “YES”; permit requires transformer space. | RERA amenities | 0% progress entry; installation not independently verified. |
| Recreational open space | Listed; no aggregate area supplied in the RERA amenities record. | RERA amenities | 0%; not independently verified. |
| Trees | Permit lists 305 trees. | Permit-listed provision; planting/establishment not independently verified. |
7. Utilities, building services & safety
The RERA amenities record marks water supply, sewerage, rainwater harvesting/water conservation, and electrical meter room/substation/receiving station as “YES.” It does not specify water source or storage, sewage-treatment capacity or reuse, storm-water system details, electrical supply or backup capacity, or utility commissioning status. The permit lists one rainwater-harvesting pit and requires transformer space and a garbage house. These are filed provisions or requirements, not evidence of completed installation. RERA amenities
The permit conditions require fire-safety and other services to be carried out under qualified technical supervision, require safety and means-of-escape provisions, and state that an occupancy certificate is compulsory before occupation. The supplied extracts do not specify lift numbers or capacities, fire-system equipment, escape-stair details, accessibility provisions, CCTV/access control, or completed safety clearances. No independent verification of services or statutory compliance is supplied.
8. Location, access & connectivity
The registered location is POTHREDDIPALLE, Sangareddy Mandal, Sangareddy district, PIN 502295. The permit record identifies an 18 mt. road and the RERA boundary entry places an 18 M WIDE MAIN ROAD along the west boundary. RERA record RERA filing
A supplied location record gives the nearest sampled Outer Ring Road interchange at approximately 18.8 km. No public-transport details, other measured landmark distances, or verified travel times are supplied. Location record
9. Developer & development status
The registered promoter is ANSIKAS PROPERTIES MANAGEMENT LLP, an LLP; the supplied corporate identifier is GSTIN 36ACCFA6677P1ZP. The RERA record lists VEERELLI ANVESH as an authorized signatory and NADIMPALLY SIRISHA as a partner. Corporate record Parties record
The promoter’s Form B affidavit, signed by authorized signatory Mr. Veerelli Anvesh, declares that the project is to be completed by 18/09/2028 and gives the promoter’s stated undertakings concerning project funds, approvals and allotment. This is a promoter declaration, not independently verified progress evidence. The supplied record does not establish the current construction stage, a revised completion date, or an issued OC.
10. Approvals, official records & documents
| Record | Supplied evidence |
|---|---|
| TG-RERA registration | Form C for ANSIKA s PRISTINE HOMES, registration P01100011325, valid 19/09/2025–18/09/2028. |
| HMDA building permit | Building Permit Order, file 000984/HMDA/00225/SWBP/SKP2/2025, dated 19/09/2025; identifies a proposed residential apartment building of 1 Stilt + 5 Floors. |
| Sangareddy Municipality permit | Permit 0627/HMDA/SWBP/2025, dated 19/09/2025, for the project site and listed survey numbers. |
| HMDA technical approval record | HMDA approval for building construction, stating that the application was technically approved and forwarded to the Commissioner, Sangareddy Municipality, for release of proceedings and plans. |
| Approved floor-plan drawing | Drawing filed as document 703374; used in the supplied software measurement of 3BHK carpet area and room schedule. The drawing-based measurement is not a RERA disclosure. Floor plans |
| Mortgage deed | Registered mortgage deed 6398/2025, dated 06/08/2025, over 1541.14 sq. m of first-floor built-up area in favour of the Metropolitan Commissioner, HMDA, as recorded in the filed permit material. |
| Form B declaration | Promoter affidavit records the stated completion undertaking of 18/09/2028 and other promoter declarations. |
| Occupancy certificate | No OC or completion certificate is supplied; the permit record requires an OC before occupation. |
The HMDA land-use sheet is image-only in the supplied record, and the exact zone at the project surveys is not identified here. The public HMDA approved-layout lookup is recorded as unavailable; that does not establish refusal or non-approval. HMDA
1. Project at a glance
Project identity
Registered project name: ANSIKA s PRISTINE HOMES
Project type / phase: Residential apartment project; phase or registered-portion description is not disclosed in the supplied record.
TG-RERA registration: P01100011325; Form C records registration under section 5.
Registration validity: 19/09/2025 to 18/09/2028. This is registration validity, not a confirmation of completion or occupancy.
Registered promoter: ANSIKAS PROPERTIES MANAGEMENT LLP (LLP).
RERA record status: Registered; the certificate records quarterly-update and other conditions. The supplied record does not establish that every continuing filing obligation has been met.
Land and geographic identity
Locality: POTHREDDIPALLE
Revenue village: POTHREDDIPALLE / Pothireddy or Pothireddipally, as stated in the RERA-filed records
Mandal / district / PIN: Sangareddy Mandal; Sangareddy district; 502295
Project survey numbers and subdivisions: 161/6A, 161/6A/1, 161/6A/1/1, 161/6A/1/1/1, 161/6A/1/1/1/1, 161/6A/1/1/1/1/1, 161/6A/1/1/1/1/1/1, 161/6A/1/1/1/1/1/1/1, 161/3EE, 161/3EE/1, 161/2A/2/1/1, 161/2A/2/1, 161/15A/2, 161/15A/1/1
Registered site extent: 6230.04 sq. m; the building-permit record also states plot area and net plot area as 6230.04 sq. m, with road-affected and NALA-affected areas each recorded as 0.
Boundaries: East: OTHERS LAND; West: 18 M WIDE MAIN ROAD; North: NEIGHBOURS PLOT; South: OTHERS LAND.
PIN/location reference: 502295
Development identity
Sanctioning authority / principal approval: Hyderabad Metropolitan Development Authority (HMDA), building permit file 000984/HMDA/00225/SWBP/SKP2/2025, approved 19/09/2025; the permit record identifies delegation to Sangareddy Municipality.
Municipality permit number: 0627/HMDA/SWBP/2025, dated 19/09/2025.
Approved building form: 1 Stilt + 5 Floors; one building is recorded. Basement or podium levels are not identified in the supplied approval extract.
Approved area figures: The filing records approved built-up area of 15244.42 sq. m. The permit extract separately lists residential upper floors at 14776.24 sq. m and commercial upper floors at 468.18 sq. m; these are the permit’s stated use-area components, not a substitute for the approved-built-up-area figure.
Parking: Permit record lists Total Parking Area (Sq. Mtrs) 3396.84. A space count or unit-wise allocation is not supplied.
Unit counts: RERA filing lists 138 total building units; the configuration rows account for 137 homes (90 2BHK, 37 3BHK, 5 1BHK and 5 4BHK), plus one amenity row.
Offering and status
RERA-filed home configurations: 1BHK, 2BHK, 3BHK and 4BHK
RERA-filed saleable areas: 1BHK 95.78 sq. m; 2BHK 111.52 sq. m; 3BHK 126.82 sq. m; 4BHK 95.78 sq. m
Portal booking/availability snapshot: 1BHK: 0 booked / 5 available; 2BHK: 0 / 90; 3BHK: 0 / 37; 4BHK: 0 / 5. Counts are as last read from the TG-RERA portal; the supplied record has no snapshot date, so treat them as indicative, not current confirmed inventory.
Construction stage: No independently verified site-progress report or completion status is supplied. The RERA completion deadline is 18/09/2028.
OC / completion certificate: The supplied approval record says an occupancy certificate is required before occupation; it records no completion certification. No project OC is supplied.
2. The project story
ANSIKA s PRISTINE HOMES is registered as a residential apartment project in POTHREDDIPALLE, Sangareddy Mandal, Sangareddy district. Its RERA and building-permit records identify a single building on the registered 6230.04 sq. m site, with a sanctioned configuration of 1 Stilt + 5 Floors. The permit extract includes both residential and commercial upper-floor area entries; the supplied material does not describe the commercial component further.
The RERA filing lists 1BHK, 2BHK, 3BHK and 4BHK homes. Its portal-derived booking figures show all listed homes as available and none booked, but the snapshot is undated and should not be treated as a live sales position. The promoter’s Form B declaration undertakes completion by 18/09/2028. That is a declared completion date, not evidence that construction is at a particular stage or that an occupancy certificate has been issued. No independently verified construction-progress evidence or OC is supplied.
3. Master plan, architecture & building design
The filed building-permit record describes a single proposed residential apartment building, 1 Stilt + 5 Floors, on a net site area of 6230.04 sq. m. It gives front, rear and side setbacks of 4.01 m, 6.02 m, 6.02 m and 6.02 m, respectively. The permit identifies a 625.15 sq. m Tot Lot, 305 trees, and 3396.84 sq. m total parking area.
The filed built-up-area figure is 15244.42 sq. m. Separately, the permit’s area schedule lists 14776.24 sq. m for residential upper floors and 468.18 sq. m for commercial upper floors. The supplied extracts do not provide a verified FSI-counted area, floor-by-floor use plan, building footprint, flats per floor, tower height, lift/stair arrangement, detailed circulation plan or phase-wise building organization.
An approved floor-plan drawing is filed as document 703374, and the supplied drawing-based measurement record identifies a “Typical Floor Plan - 2 to 5 Floor Plans.” Detailed architectural elements beyond the measured 3BHK plan are not established by the supplied extracts.
4. Homes, configurations & floor plans
The following unit counts and saleable areas are from the RERA filing. For 3BHK units only, software measurement of the filed typical-floor drawing is also available; it is a drawing measurement, not a RERA-filed carpet-area disclosure. The supplied material has no software-measured carpet area for the other configurations.
| Configuration | Units | Booked | Available | RERA saleable area | Measured carpet area | Loading (if supplied) |
|---|---|---|---|---|---|---|
| 1BHK | 5 | 0 | 5 | 95.78 sq. m | Not supplied | Not supplied |
| 2BHK | 90 | 0 | 90 | 111.52 sq. m | Not supplied | Not supplied |
| 3BHK | 37 | 0 | 37 | 126.82 sq. m | 105.7–105.9 sq. m; median 105.8 sq. m (software-measured from drawing) | 17% (drawing-measurement record) |
| 4BHK | 5 | 0 | 5 | 95.78 sq. m | Not supplied | Not supplied |
For the measured 3BHK drawing, the software record gives a median carpet measurement of 105.8 sq. m (1138 sq. ft), with a measured range of 105.7–105.9 sq. m (1137–1139 sq. ft) across two measured flat designs. The measurement is flagged for review. The recorded typical-plan room schedule includes three bedrooms, dress, living/dining, kitchen, two toilets and a utility area; the utility area is marked excluded from carpet. Room dimensions are supplied for the bedrooms, dress, kitchen, toilets and utility, but not for living/dining. These measurements are not RERA disclosures and should be checked against the drawing.
RERA saleable area and software-measured carpet area are different measurements: the drawing record notes that carpet area is smaller than saleable area, which also includes the home’s share of common areas. No measured carpet areas or loading figures are supplied for 1BHK, 2BHK or 4BHK.
5. Parking & vehicle circulation
The building-permit extract records 3396.84 sq. m of total parking area and states that the stilt/cellar areas approved for parking are to be used exclusively for vehicle parking without partition walls or rolling shutters. The supplied record does not specify a number of car or two-wheeler spaces, visitor or accessible spaces, parking allocation by unit, mechanical parking, ramps, EV charging capacity, or a unit-specific parking entitlement. A parking area figure alone does not establish an exclusive parking allocation to a buyer.
The site boundary record identifies the west boundary as an 18 M WIDE MAIN ROAD; no detailed internal driveway or vehicle-circulation plan is supplied in the extracts.
6. Amenities, recreation & open spaces
The RERA amenities record lists the items below. Its progress percentages are all recorded as 0; these are filing figures, not an independent inspection or confirmation of present delivery. The building-permit conditions also name a Tot Lot, rainwater-harvesting structure, transformer space and garbage house.
| Facility | Description / size | Evidence source | Declared progress / verified status |
|---|---|---|---|
| Tot Lot / green strip / park | Permit lists Tot Lot 625.15 sq. m; RERA amenities list “Green Strip/TOT LOT/Park” without a supplied area. | RERA progress 0%; no independent completion verification supplied. | |
| Internal roads and footpaths | Listed; no dimensions supplied. | 0%; no independent verification supplied. | |
| Water supply | RERA amenities record “YES”; source, storage and capacity are not supplied. | 0% progress entry; not independently verified. | |
| Sewerage and sewage/sullage treatment and disposal | Sewerage entry records “YES”; treatment/disposal is also listed, with no plant capacity or reuse details supplied. | 0% progress entries; not independently verified. | |
| Storm-water drains | Listed; no design or capacity supplied. | 0%; not independently verified. | |
| Rainwater harvesting / water conservation | RERA amenities record “YES”; permit lists 1 rainwater-harvesting pit and requires a rainwater-harvesting structure. | 0% progress entry; installation not independently verified. | |
| Street lighting | Listed; no specification supplied. | 0%; not independently verified. | |
| Community buildings | Listed; no building description or area supplied. | 0%; not independently verified. | |
| Solid-waste management and disposal | Listed; permit requires a garbage house within the premises. | 0%; not independently verified. | |
| Energy management | Listed; no system details supplied. | 0%; not independently verified. | |
| Fire protection and fire safety requirements | Listed; no system detail or completion evidence supplied. | 0%; not independently verified. | |
| Electrical meter room / substation / receiving station | RERA amenities record “YES”; permit requires transformer space. | 0% progress entry; installation not independently verified. | |
| Recreational open space | Listed; no aggregate area supplied in the RERA amenities record. | 0%; not independently verified. | |
| Trees | Permit lists 305 trees. | Permit-listed provision; planting/establishment not independently verified. |
7. Utilities, building services & safety
The RERA amenities record marks water supply, sewerage, rainwater harvesting/water conservation, and electrical meter room/substation/receiving station as “YES.” It does not specify water source or storage, sewage-treatment capacity or reuse, storm-water system details, electrical supply or backup capacity, or utility commissioning status. The permit lists one rainwater-harvesting pit and requires transformer space and a garbage house. These are filed provisions or requirements, not evidence of completed installation.
The permit conditions require fire-safety and other services to be carried out under qualified technical supervision, require safety and means-of-escape provisions, and state that an occupancy certificate is compulsory before occupation. The supplied extracts do not specify lift numbers or capacities, fire-system equipment, escape-stair details, accessibility provisions, CCTV/access control, or completed safety clearances. No independent verification of services or statutory compliance is supplied.
8. Location, access & connectivity
The registered location is POTHREDDIPALLE, Sangareddy Mandal, Sangareddy district, PIN 502295. The permit record identifies an 18 mt. road and the RERA boundary entry places an 18 M WIDE MAIN ROAD along the west boundary.
A supplied location record gives the nearest sampled Outer Ring Road interchange at approximately 18.8 km. No public-transport details, other measured landmark distances, or verified travel times are supplied.
9. Developer & development status
The registered promoter is ANSIKAS PROPERTIES MANAGEMENT LLP, an LLP; the supplied corporate identifier is GSTIN 36ACCFA6677P1ZP. The RERA record lists VEERELLI ANVESH as an authorized signatory and NADIMPALLY SIRISHA as a partner.
The promoter’s Form B affidavit, signed by authorized signatory Mr. Veerelli Anvesh, declares that the project is to be completed by 18/09/2028 and gives the promoter’s stated undertakings concerning project funds, approvals and allotment. This is a promoter declaration, not independently verified progress evidence. The supplied record does not establish the current construction stage, a revised completion date, or an issued OC.
10. Approvals, official records & documents
TG-RERA registration: Form C for ANSIKA s PRISTINE HOMES, registration P01100011325, valid 19/09/2025–18/09/2028.
HMDA building permit: Building Permit Order, file 000984/HMDA/00225/SWBP/SKP2/2025, dated 19/09/2025; identifies a proposed residential apartment building of 1 Stilt + 5 Floors.
Sangareddy Municipality permit: Permit 0627/HMDA/SWBP/2025, dated 19/09/2025, for the project site and listed survey numbers.
HMDA technical approval record: HMDA approval for building construction, stating that the application was technically approved and forwarded to the Commissioner, Sangareddy Municipality, for release of proceedings and plans.
Approved floor-plan drawing: Drawing filed as document 703374; used in the supplied software measurement of 3BHK carpet area and room schedule. The drawing-based measurement is not a RERA disclosure.
Mortgage deed: Registered mortgage deed 6398/2025, dated 06/08/2025, over 1541.14 sq. m of first-floor built-up area in favour of the Metropolitan Commissioner, HMDA, as recorded in the filed permit material.
Form B declaration: Promoter affidavit records the stated completion undertaking of 18/09/2028 and other promoter declarations.
Occupancy certificate: No OC or completion certificate is supplied; the permit record requires an OC before occupation.
The HMDA land-use sheet is image-only in the supplied record, and the exact zone at the project surveys is not identified here. The public HMDA approved-layout lookup is recorded as unavailable; that does not establish refusal or non-approval.
Frequently asked questions
Is ANSIKA s PRISTINE HOMES registered with Telangana RERA?
Yes. ANSIKA s PRISTINE HOMES is registered with the Telangana Real Estate Regulatory Authority as P01100011325; the registration status is New Project.
Who is the developer of ANSIKA s PRISTINE HOMES?
The promoter named in the RERA registration is ANSIKAS PROPERTIES MANAGEMENT LLP.
Where is ANSIKA s PRISTINE HOMES located?
ANSIKA s PRISTINE HOMES is in SANGAREDDY MANDAL, POTHREDDIPALLE, SANGAREDDY, Telangana (502295).
When will ANSIKA s PRISTINE HOMES be completed?
The promoter's proposed date of completion filed with RERA is 18/09/2028. This is the promoter's declaration, not a guarantee.
More projects in Pothreddipalle