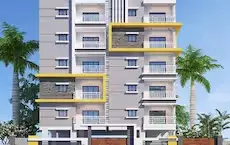
Tanuja Little Valley
TANUJA GLOBAL LLP · Sangareddy · RERA P01100010515
TANUJA LITTLE VALLEY is a residential apartment project in Pothireddypally, SANGAREDDY Mandal, Sangareddy District, developed by registered promoter TANUJA GLOBAL LLP. The registered site area is 496.90 sq. m, and the project comprises one building sanctioned as 1 Stilt + 5 Floors, with 15 apartments: five 1BHK and ten 2BHK, each configuration having a filed saleable area of 104.51 sq. m. Its TG-RERA registration is P01100010515, and the RERA record lists proposed completion as 27/02/2029.
01What we found
Read from TG-RERA filings, approvals, land and registration records and court records. A court case is counted only when the court record states this project's survey number with its village, or names the project.
02Check before you pay
10 items to check before you pay, 2 high - from the title chain, court records and approvals, each with what to ask the builder or your advocate. An item may not be a problem with the project: records can be incomplete.
1. Project at a glance
Project identity
| Item | Project record |
|---|---|
| Registered project name | TANUJA LITTLE VALLEY RERA record |
| Project type | Residential apartment project RERA record RERA filing |
| Phase / registered portion | Phase not separately identified; registration covers the apartment project on the stated site. RERA record |
| TG-RERA registration | P01100010515 RERA record |
| Registration validity | 27 October 2025 to 27 October 2028, unless extended by the Authority. This is the registration period, not a statement that the building is complete. RERA record |
| Registered promoter | TANUJA GLOBAL LLP, an LLP RERA record Corporate record |
| Project status | RERA record identifies it as a new project. Registration certificate issued; completion and occupancy certification are not evidenced in the supplied records. RERA record RERA filing |
Land and geographic identity
| Item | Project record |
|---|---|
| Locality | Pothireddypally RERA record RERA filing |
| Revenue village | Pothireddypally Village (also rendered as Pothireddy Pally/POTHIREDDYPALLY in the filed permit and drawing records) RERA record |
| Mandal / district / PIN | SANGAREDDY Mandal; Sangareddy District; PIN 502295 RERA record RERA filing |
| Project survey numbers | 158, 159, 160, 179, 180, 181, 194, 195 and 198. No project-held subdivisions are identified in the RERA land description. RERA record RERA filing |
| Plot numbers | 249, 250 and 251 RERA filing |
| Registered site extent | 496.90 sq. m; the filed building-permit extraction records plot area and net plot area as 496.9 sq. m, with road-affected and nala-affected areas each shown as 0. RERA filing |
| Boundaries | North: Plot No. 248; South: Plot No. 252; East: Plot Nos. 258, 259 and 260; West: 30 feet wide road RERA filing |
Development identity
| Item | Project record |
|---|---|
| Sanctioning authority | Hyderabad Metropolitan Development Authority (HMDA); the filed permit also identifies Sangareddy Municipality. Approvals record |
| Principal approval | Revised Building Permit Order, approval no. 0001/SANG/SWBP/2025, dated 27/10/2025; file no. 007009/HMDA/02096/SWBP/SKP2/2025-ADD. Approvals record |
| Approved built-up area | The RERA project record gives 1277.05 sq. m as approved built-up area. The filed plan extraction separately labels gross BUA after alteration as 1568.77 sq. m and net BUA after alteration as 1277.05 sq. m; these are distinct drawing-record labels. RERA filing |
| Building count and configuration | One building; sanctioned as 1 Stilt + 5 Floors. The filed permit records a building height of 14.95 m excluding stilt. RERA filing |
| Parking | Sanctioned plan extraction states 10.00 car parking spaces, with stilt parking shown; the permit records total parking area of 258.47 sq. m. |
| Unit count | 15 units in the filed plan record; RERA configuration schedule lists 15 units. RERA unit table |
Offering and status
| Item | Project record |
|---|---|
| Configurations | 1BHK and 2BHK apartments RERA unit table |
| Filed saleable areas | 1BHK: 104.51 sq. m; 2BHK: 104.51 sq. m RERA unit table |
| Booked / available | 1BHK: 0 booked / 5 available; 2BHK: 0 booked / 10 available. Portal figures have no supplied as-of date and are indicative. RERA unit table |
| Construction stage | Not established by the supplied evidence; no independently verified site-progress record is provided. Document index RERA amenities |
| Completion dates | Promoter’s Form B states a completion undertaking of 27 October 2028; the filed permit states construction to be completed before 27/10/2028. The RERA header separately records proposed completion 27/02/2029. These are completion-date fields, not registration-validity dates. RERA record |
| Occupancy / completion certificate | No occupancy or completion certificate is included in the supplied records. The building permit requires one before occupation. |
2. The project story
TANUJA LITTLE VALLEY is a RERA-registered residential apartment project on Plot Nos. 249, 250 and 251 in Pothireddypally Village, Sangareddy Mandal and District. Its RERA land schedule names survey numbers 158, 159, 160, 179, 180, 181, 194, 195 and 198. The registered site is 496.90 sq. m. RERA record RERA filing
The filed building permit describes one residential building, with a stilt and five floors, and the plan record lists 15 apartments: five 1BHK and ten 2BHK. The project is permitted for residential use; the permit extraction records 1,277.05 sq. m of residential built-up area. RERA unit table
The records establish permission and a registration period, but do not establish the building’s current physical construction stage or that any portion is complete or occupancy-certified. The permit requires a completion notice and occupancy certificate after construction; neither is present in the supplied materials.
3. Master plan, architecture & building design
The filed plan and permit describe a single residential building on a 496.9 sq. m plot, sanctioned as 1 Stilt + 5 Floors. The permit extraction records 14.95 m height excluding stilt; the plan extraction separately states building height from ground level of 17.9 m and total height of 20.9 m. It records proposed coverage of 268.87 sq. m (54%), vacant plot area of 225.86 sq. m, and parking area of 258.47 sq. m.
The plan extraction labels gross BUA after alteration as 1568.77 sq. m and net BUA after alteration as 1277.05 sq. m; the RERA project record lists approved built-up area as 1277.05 sq. m. These figures are reproduced under their respective source labels. No separate RERA-filed carpet-area schedule for the entire building is supplied. RERA filing
The permit records a front setback of 3.0 m and rear and side setbacks of 2.5 m each. The plan extraction identifies the proposed fifth floor as a TDR floor. The supplied material does not provide enough verified drawing detail to describe apartment arrangement per floor, lifts, stair configuration, entrances, or internal circulation.
The permit lists one rainwater-harvesting pit and 15 trees, and requires a transformer space and garbage house. These are approval-record provisions, not evidence that the features have been installed.
4. Homes, configurations & floor plans
The RERA schedule lists 15 apartments: five 1BHK and ten 2BHK. Both configurations have a filed saleable area of 104.51 sq. m. The booked and available figures below are portal figures with no supplied as-of date. RERA unit table
| Configuration | Units | Booked | Available | RERA saleable area | Measured carpet area | Loading (if supplied) |
|---|---|---|---|---|---|---|
| 1BHK | 5 | 0 | 5 | 104.51 sq. m | 50.8 sq. m median; 50.8 sq. m measured range | 51% |
| 2BHK | 10 | 0 | 10 | 104.51 sq. m | 60.7 sq. m median; 56.7–64.7 sq. m measured range | 42% |
Carpet areas and loading percentages are software measurements from the filed floor-plan drawings, not RERA-filed carpet-area disclosures; the measurements are marked as needing review. Saleable area is the RERA-filed figure and should not be treated as carpet area. Floor plans RERA unit details
The extracted drawing details show a measured 1BHK example with a bedroom, living/dining, kitchen, toilet and balcony; the balcony is excluded from the software-measured carpet area. A measured 2BHK example shows two bedrooms, living/dining, kitchen, wash area, two toilets and two balconies; balconies are excluded from the measured carpet area. The supplied room measurements are drawing-based software readings, not RERA area disclosures. RERA unit details
5. Parking & vehicle circulation
The filed plan extraction states 10 car parking spaces and 258.47 sq. m of parking area. The revised building permit records stilt parking and requires the approved stilt parking area to be used exclusively for vehicle parking. No basement or podium parking level is identified in the supplied project records.
The supplied material does not establish visitor or accessible parking, two-wheeler spaces, a parking allocation by apartment, or whether any drawn bay is allocated exclusively to a particular buyer. It also does not provide verified ramp, driveway, pedestrian-separation or vehicle-entry/exit details.
6. Amenities, recreation & open spaces
The following table separates filed project disclosures and approval-plan provisions from marketing claims. The RERA amenities data records 0% progress for each listed item; that is a declared progress field, not an independent site inspection. RERA amenities
| Facility | Green strip / tot lot / park |
|---|---|
| Description / size | No size supplied |
| Evidence source | RERA amenities schedule RERA amenities |
| Declared progress / verified status | 0% recorded; completion not independently verified |
| Facility | Trees |
|---|---|
| Description / size | 15 trees in permit record |
| Evidence source | Building permit |
| Declared progress / verified status | Required/listed in permit; installation not verified |
| Facility | Community buildings |
|---|---|
| Description / size | No size or facility detail supplied |
| Evidence source | RERA amenities schedule RERA amenities |
| Declared progress / verified status | 0% recorded; no specific building identified |
| Facility | Internal roads and footpaths |
|---|---|
| Description / size | No dimensions supplied |
| Evidence source | RERA amenities schedule RERA amenities |
| Declared progress / verified status | 0% recorded |
| Facility | Street lighting |
|---|---|
| Description / size | No quantity or specification supplied |
| Evidence source | RERA amenities schedule RERA amenities |
| Declared progress / verified status | 0% recorded |
Promotional material lists facilities such as a children’s playground, jogging and cycling track, yoga area and indoor games, but the supplied RERA amenities schedule and permit do not establish these as sanctioned or delivered facilities. Promoter website RERA amenities
7. Utilities, building services & safety
The RERA amenities schedule marks water supply, sewerage (including chamber, lines, septic tank and STP), storm-water drains, treatment and disposal of sewage and sullage water, solid-waste management and disposal, rainwater harvesting, and an electrical meter room/sub-station/receiving station as available project provisions. The same schedule records 0% progress for these items; completed installation is not independently verified. RERA amenities
The building permit specifies one rainwater-harvesting pit, space for a transformer and a garbage house. The plan extraction also lists a septic tank, sump, sanitation, plumbing, fire safety, lifts, electrical installations, fire-fighting installation, EV charging infrastructure and broadband/digital-connectivity provisions. These are plan/permit-record items and do not by themselves establish installation, capacity, testing or statutory compliance.
No water source or storage capacity, STP capacity, backup-power capacity, lift count or capacity, CCTV/access-control system, or accessibility layout is established in the RERA project data supplied here. The permit requires an occupancy certificate before occupation. RERA amenities
8. Location, access & connectivity
The registered project location is Pothireddypally, Sangareddy Mandal, Sangareddy District, Telangana, PIN 502295. The permit and RERA land records identify Plot Nos. 249, 250 and 251 and survey numbers 158, 159, 160, 179, 180, 181, 194, 195 and 198 in Pothireddypally Village. RERA record RERA filing RERA filing
The filed permit records road references of 18 metres and 40.00 feet; the RERA land boundary record identifies a 30 feet wide road on the west. These are source-record descriptions, not a verified route assessment. The location dataset gives the nearest sampled Outer Ring Road interchange at approximately 19.5 km. RERA filing Location record
The supplied data does not establish public-transport access or measured distances to other landmarks. No travel times are stated here. Location record
9. Developer & development status
The registered legal promoter is TANUJA GLOBAL LLP, an LLP, with GSTIN 36AAVFT1789L1Z4. The project registration certificate identifies the LLP as promoter and names GUNJI SHIVA as its representative; the project records list GUNJI SHIVA as an authorized signatory and GUNJI SHIVA KUMARI as a partner. Corporate record Parties record
The promoter’s supplied address is Plot No-62, Road No-2, Jayalakshmi Nagar Phase-3, Pothireddypally, Sangareddy, Telangana, PIN 502295. No official website or project contact details are established in the supplied record. Parties record RERA filing
The RERA record lists all 15 units as available, but the portal figures carry no as-of date. The Form B declaration by the promoter states a completion undertaking of 27 October 2028; the filed permit also states construction completion before 27/10/2028. No construction-progress certification or occupancy certificate is supplied, so current progress and completion status cannot be confirmed from this evidence. RERA unit table
10. Approvals, official records & documents
| Identifier / date | P01100010515; valid 27/10/2025–27/10/2028 |
|---|---|
| What it establishes | Registration of TANUJA LITTLE VALLEY and the promoter’s registration-period conditions. |
| Identifier / date | Approval no. 0001/SANG/SWBP/2025; 27/10/2025; file no. 007009/HMDA/02096/SWBP/SKP2/2025-ADD |
|---|---|
| What it establishes | Filed HMDA building permission for the residential building; it is not a completion or occupancy certificate. |
| Identifier / date | 0885/HMDA/SWBP/2025; 27/10/2025 |
|---|---|
| What it establishes | Sangareddy Municipality permit record included in the RERA filing. |
| Identifier / date | 007009/HMDA/02096/SWBP/SKP2/2025-ADD; drawing stamp date 27/10/2025 |
|---|---|
| What it establishes | Filed plan information including building configuration, area labels, parking and 15-unit count. |
| Identifier / date | Declaration date shown as November 202 (day illegible) |
|---|---|
| What it establishes | Promoter’s declarations, including the completion undertaking and land/development-arrangement statements. |
| Identifier / date | No. 5966/2024, cited in Form B |
|---|---|
| What it establishes | Development arrangement identified in the promoter’s RERA declaration. |
| Identifier / date | Not supplied |
|---|---|
| What it establishes | No occupancy or completion certification is established by the supplied documents. |
1. Project at a glance
Project identity
Registered project name: TANUJA LITTLE VALLEY
Project type: Residential apartment project
Phase / registered portion: Phase not separately identified; registration covers the apartment project on the stated site.
TG-RERA registration: P01100010515
Registration validity: 27 October 2025 to 27 October 2028, unless extended by the Authority. This is the registration period, not a statement that the building is complete.
Registered promoter: TANUJA GLOBAL LLP, an LLP
Project status: RERA record identifies it as a new project. Registration certificate issued; completion and occupancy certification are not evidenced in the supplied records.
Land and geographic identity
Locality: Pothireddypally
Revenue village: Pothireddypally Village (also rendered as Pothireddy Pally/POTHIREDDYPALLY in the filed permit and drawing records)
Mandal / district / PIN: SANGAREDDY Mandal; Sangareddy District; PIN 502295
Project survey numbers: 158, 159, 160, 179, 180, 181, 194, 195 and 198. No project-held subdivisions are identified in the RERA land description.
Plot numbers: 249, 250 and 251
Registered site extent: 496.90 sq. m; the filed building-permit extraction records plot area and net plot area as 496.9 sq. m, with road-affected and nala-affected areas each shown as 0.
Boundaries: North: Plot No. 248; South: Plot No. 252; East: Plot Nos. 258, 259 and 260; West: 30 feet wide road
Development identity
Sanctioning authority: Hyderabad Metropolitan Development Authority (HMDA); the filed permit also identifies Sangareddy Municipality.
Principal approval: Revised Building Permit Order, approval no. 0001/SANG/SWBP/2025, dated 27/10/2025; file no. 007009/HMDA/02096/SWBP/SKP2/2025-ADD.
Approved built-up area: The RERA project record gives 1277.05 sq. m as approved built-up area. The filed plan extraction separately labels gross BUA after alteration as 1568.77 sq. m and net BUA after alteration as 1277.05 sq. m; these are distinct drawing-record labels.
Building count and configuration: One building; sanctioned as 1 Stilt + 5 Floors. The filed permit records a building height of 14.95 m excluding stilt.
Parking: Sanctioned plan extraction states 10.00 car parking spaces, with stilt parking shown; the permit records total parking area of 258.47 sq. m.
Unit count: 15 units in the filed plan record; RERA configuration schedule lists 15 units.
Offering and status
Configurations: 1BHK and 2BHK apartments
Filed saleable areas: 1BHK: 104.51 sq. m; 2BHK: 104.51 sq. m
Booked / available: 1BHK: 0 booked / 5 available; 2BHK: 0 booked / 10 available. Portal figures have no supplied as-of date and are indicative.
Construction stage: Not established by the supplied evidence; no independently verified site-progress record is provided.
Completion dates: Promoter’s Form B states a completion undertaking of 27 October 2028; the filed permit states construction to be completed before 27/10/2028. The RERA header separately records proposed completion 27/02/2029. These are completion-date fields, not registration-validity dates.
Occupancy / completion certificate: No occupancy or completion certificate is included in the supplied records. The building permit requires one before occupation.
2. The project story
TANUJA LITTLE VALLEY is a RERA-registered residential apartment project on Plot Nos. 249, 250 and 251 in Pothireddypally Village, Sangareddy Mandal and District. Its RERA land schedule names survey numbers 158, 159, 160, 179, 180, 181, 194, 195 and 198. The registered site is 496.90 sq. m.
The filed building permit describes one residential building, with a stilt and five floors, and the plan record lists 15 apartments: five 1BHK and ten 2BHK. The project is permitted for residential use; the permit extraction records 1,277.05 sq. m of residential built-up area.
The records establish permission and a registration period, but do not establish the building’s current physical construction stage or that any portion is complete or occupancy-certified. The permit requires a completion notice and occupancy certificate after construction; neither is present in the supplied materials.
3. Master plan, architecture & building design
The filed plan and permit describe a single residential building on a 496.9 sq. m plot, sanctioned as 1 Stilt + 5 Floors. The permit extraction records 14.95 m height excluding stilt; the plan extraction separately states building height from ground level of 17.9 m and total height of 20.9 m. It records proposed coverage of 268.87 sq. m (54%), vacant plot area of 225.86 sq. m, and parking area of 258.47 sq. m.
The plan extraction labels gross BUA after alteration as 1568.77 sq. m and net BUA after alteration as 1277.05 sq. m; the RERA project record lists approved built-up area as 1277.05 sq. m. These figures are reproduced under their respective source labels. No separate RERA-filed carpet-area schedule for the entire building is supplied.
The permit records a front setback of 3.0 m and rear and side setbacks of 2.5 m each. The plan extraction identifies the proposed fifth floor as a TDR floor. The supplied material does not provide enough verified drawing detail to describe apartment arrangement per floor, lifts, stair configuration, entrances, or internal circulation.
The permit lists one rainwater-harvesting pit and 15 trees, and requires a transformer space and garbage house. These are approval-record provisions, not evidence that the features have been installed.
4. Homes, configurations & floor plans
The RERA schedule lists 15 apartments: five 1BHK and ten 2BHK. Both configurations have a filed saleable area of 104.51 sq. m. The booked and available figures below are portal figures with no supplied as-of date.
| Configuration | Units | Booked | Available | RERA saleable area | Measured carpet area | Loading (if supplied) |
|---|---|---|---|---|---|---|
| 1BHK | 5 | 0 | 5 | 104.51 sq. m | 50.8 sq. m median; 50.8 sq. m measured range | 51% |
| 2BHK | 10 | 0 | 10 | 104.51 sq. m | 60.7 sq. m median; 56.7–64.7 sq. m measured range | 42% |
Carpet areas and loading percentages are software measurements from the filed floor-plan drawings, not RERA-filed carpet-area disclosures; the measurements are marked as needing review. Saleable area is the RERA-filed figure and should not be treated as carpet area.
The extracted drawing details show a measured 1BHK example with a bedroom, living/dining, kitchen, toilet and balcony; the balcony is excluded from the software-measured carpet area. A measured 2BHK example shows two bedrooms, living/dining, kitchen, wash area, two toilets and two balconies; balconies are excluded from the measured carpet area. The supplied room measurements are drawing-based software readings, not RERA area disclosures.
5. Parking & vehicle circulation
The filed plan extraction states 10 car parking spaces and 258.47 sq. m of parking area. The revised building permit records stilt parking and requires the approved stilt parking area to be used exclusively for vehicle parking. No basement or podium parking level is identified in the supplied project records.
The supplied material does not establish visitor or accessible parking, two-wheeler spaces, a parking allocation by apartment, or whether any drawn bay is allocated exclusively to a particular buyer. It also does not provide verified ramp, driveway, pedestrian-separation or vehicle-entry/exit details.
6. Amenities, recreation & open spaces
The following table separates filed project disclosures and approval-plan provisions from marketing claims. The RERA amenities data records 0% progress for each listed item; that is a declared progress field, not an independent site inspection.
| Category | Facility | Description / size | Evidence source | Declared progress / verified status |
|---|---|---|---|---|
| Landscape / open space | Green strip / tot lot / park | No size supplied | RERA amenities schedule | 0% recorded; completion not independently verified |
| Landscape / open space | Trees | 15 trees in permit record | Building permit | Required/listed in permit; installation not verified |
| Convenience / community | Community buildings | No size or facility detail supplied | RERA amenities schedule | 0% recorded; no specific building identified |
| Convenience / community | Internal roads and footpaths | No dimensions supplied | RERA amenities schedule | 0% recorded |
| Convenience / community | Street lighting | No quantity or specification supplied | RERA amenities schedule | 0% recorded |
Promotional material lists facilities such as a children’s playground, jogging and cycling track, yoga area and indoor games, but the supplied RERA amenities schedule and permit do not establish these as sanctioned or delivered facilities.
7. Utilities, building services & safety
The RERA amenities schedule marks water supply, sewerage (including chamber, lines, septic tank and STP), storm-water drains, treatment and disposal of sewage and sullage water, solid-waste management and disposal, rainwater harvesting, and an electrical meter room/sub-station/receiving station as available project provisions. The same schedule records 0% progress for these items; completed installation is not independently verified.
The building permit specifies one rainwater-harvesting pit, space for a transformer and a garbage house. The plan extraction also lists a septic tank, sump, sanitation, plumbing, fire safety, lifts, electrical installations, fire-fighting installation, EV charging infrastructure and broadband/digital-connectivity provisions. These are plan/permit-record items and do not by themselves establish installation, capacity, testing or statutory compliance.
No water source or storage capacity, STP capacity, backup-power capacity, lift count or capacity, CCTV/access-control system, or accessibility layout is established in the RERA project data supplied here. The permit requires an occupancy certificate before occupation.
8. Location, access & connectivity
The registered project location is Pothireddypally, Sangareddy Mandal, Sangareddy District, Telangana, PIN 502295. The permit and RERA land records identify Plot Nos. 249, 250 and 251 and survey numbers 158, 159, 160, 179, 180, 181, 194, 195 and 198 in Pothireddypally Village.
The filed permit records road references of 18 metres and 40.00 feet; the RERA land boundary record identifies a 30 feet wide road on the west. These are source-record descriptions, not a verified route assessment. The location dataset gives the nearest sampled Outer Ring Road interchange at approximately 19.5 km.
The supplied data does not establish public-transport access or measured distances to other landmarks. No travel times are stated here.
9. Developer & development status
The registered legal promoter is TANUJA GLOBAL LLP, an LLP, with GSTIN 36AAVFT1789L1Z4. The project registration certificate identifies the LLP as promoter and names GUNJI SHIVA as its representative; the project records list GUNJI SHIVA as an authorized signatory and GUNJI SHIVA KUMARI as a partner.
The promoter’s supplied address is Plot No-62, Road No-2, Jayalakshmi Nagar Phase-3, Pothireddypally, Sangareddy, Telangana, PIN 502295. No official website or project contact details are established in the supplied record.
The RERA record lists all 15 units as available, but the portal figures carry no as-of date. The Form B declaration by the promoter states a completion undertaking of 27 October 2028; the filed permit also states construction completion before 27/10/2028. No construction-progress certification or occupancy certificate is supplied, so current progress and completion status cannot be confirmed from this evidence.
10. Approvals, official records & documents
| Identifier / date | P01100010515; valid 27/10/2025–27/10/2028 |
|---|---|
| What it establishes | Registration of TANUJA LITTLE VALLEY and the promoter’s registration-period conditions. |
| Identifier / date | Approval no. 0001/SANG/SWBP/2025; 27/10/2025; file no. 007009/HMDA/02096/SWBP/SKP2/2025-ADD |
|---|---|
| What it establishes | Filed HMDA building permission for the residential building; it is not a completion or occupancy certificate. |
| Identifier / date | 0885/HMDA/SWBP/2025; 27/10/2025 |
|---|---|
| What it establishes | Sangareddy Municipality permit record included in the RERA filing. |
| Identifier / date | 007009/HMDA/02096/SWBP/SKP2/2025-ADD; drawing stamp date 27/10/2025 |
|---|---|
| What it establishes | Filed plan information including building configuration, area labels, parking and 15-unit count. |
| Identifier / date | Declaration date shown as November 202 (day illegible) |
|---|---|
| What it establishes | Promoter’s declarations, including the completion undertaking and land/development-arrangement statements. |
| Identifier / date | No. 5966/2024, cited in Form B |
|---|---|
| What it establishes | Development arrangement identified in the promoter’s RERA declaration. |
| Identifier / date | Not supplied |
|---|---|
| What it establishes | No occupancy or completion certification is established by the supplied documents. |
Frequently asked questions
Is TANUJA LITTLE VALLEY registered with Telangana RERA?
Yes. TANUJA LITTLE VALLEY is registered with the Telangana Real Estate Regulatory Authority as P01100010515; the registration status is New Project.
Who is the developer of TANUJA LITTLE VALLEY?
The promoter named in the RERA registration is TANUJA GLOBAL LLP.
Where is TANUJA LITTLE VALLEY located?
TANUJA LITTLE VALLEY is in Pothireddypally, SANGAREDDY, Telangana (502295).
When will TANUJA LITTLE VALLEY be completed?
The promoter's proposed date of completion filed with RERA is 27/02/2029. This is the promoter's declaration, not a guarantee.
More projects in Pothreddipalle