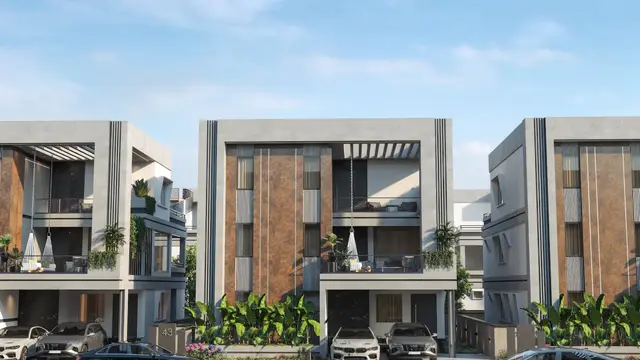
Sai County
SIDDHI VINAYAKA ESTATES AND OTHERS · Rangareddy · RERA P02400001300
SAI COUNTY is a plotted development in Shankarpally, Shankarpalle Mandal, Ranga Reddy District, developed by the registered promoter Siddhi Vinayaka Estates And Others. The layout has a total site area of 27012.86 Sq.Mtrs and a net site area of 26883.1 Sq.Mtrs; it is a plotted layout, with no tower, floor, or complete plot-count details disclosed. The project offers plots, with plot sizes and the RERA-filed unit count not disclosed. It is registered with TG-RERA under P02400001300, and the promoter’s declared completion date is 24-07-2022.
01What we found
Read from TG-RERA filings, approvals, land and registration records and court records. A court case is counted only when the court record states this project's survey number with its village, or names the project.
02Check before you pay
8 items to check before you pay, 5 high - from the title chain, court records and approvals, each with what to ask the builder or your advocate. An item may not be a problem with the project: records can be incomplete.
1. Project at a glance
Project identity
| Item | Project record |
|---|---|
| Registered name | SAI COUNTY RERA record |
| Project type | Plotted development / open-plot layout RERA record |
| Phase / registered portion | Phase not disclosed; registration relates to the plotted project in Survey Nos. 246 and 247 |
| TG-RERA registration | P02400001300 |
| Registration validity | 19/10/2019 to 24/07/2022; certificate records no extension |
| Registered promoter | Siddhi Vinayaka Estates And Others |
| RERA status | Registration certificate records the stated validity period. A current registration status is not established by the supplied records. |
Land and geographic identity
| Item | Project record |
|---|---|
| Locality / revenue village | Shankarpally / Shankarpalle; the RERA certificate uses “Shankarpally.” RERA record |
| Mandal | Shankarpalle RERA record |
| District | Ranga Reddy RERA record |
| PIN | 501203 RERA record |
| Project survey numbers | 246 and 247; no project sub-divisions are specified in the RERA registration certificate or draft layout letter. RERA record |
| Total site area | 27012.86 Sq.Mtrs |
| Net site area | 26883.1 Sq.Mtrs |
| Boundaries | East: IN SY No 247 P AND 246 P; West: NEIGHBOURS LAND; North: LAND IN SY No 250 AND NEIGHBOURS LAND; South: HMDA FINAL APPROVED LAYOUT IN SY No 242 243. RERA filing |
| Area affected / nala buffer | RERA filing records affected area as 0; the HMDA draft layout letter separately records 129.76 Sq.mtrs along a nala, gifted to the local body. RERA filing |
Development identity
| Item | Project record |
|---|---|
| Sanctioning authority | Hyderabad Metropolitan Development Authority (HMDA); draft layout letter directs the applicant to approach Shankarpalle Municipality for release of the draft permission. |
| Principal layout approval | 000226/LO/Plg/HMDA/2019, approved 24 July, 2019; application 023414/SKP/LT/U6/HMDA/07052019. |
| Approved / RERA-filed built-up area | 16421.37 Sqmts, recorded as approved built-up area in the RERA filing; the layout letter labels the same figure “Plotted area.” RERA filing |
| Buildings / floors | Not disclosed for this plotted layout. |
| Layout land-use areas | Plotted area 16421.37 Sq.Mtrs; layout roads 7368.81 Sq.mtrs; park 2025.99 Sq.mtrs; open space 674.18 Sq.mtrs; amenities 392.59 Sq.Mtrs; social infrastructure 674.18 Sq.mtrs. |
| Plot count | The draft layout letter identifies 15 plots, Nos. 20–30 and 46–49, as mortgaged to HMDA. A complete approved plot inventory/count is not established from the supplied records. |
Offering and status
| Item | Project record |
|---|---|
| Unit type | Plots; RERA-filed unit count and plot-size range are not supplied. RERA record |
| Booked / available | Not disclosed in the supplied project records. |
| Construction / development stage | No independently verified current site progress is supplied. The promoter’s RERA declaration undertakes completion by 24-07-2022. |
| Completion deadline | Promoter-declared date: 24-07-2022. |
| Occupancy / completion certificate | Not supplied; the project is a plotted layout and the supplied records do not establish an occupancy or completion certificate. |
| Registration validity vs completion | Registration was stated to run to 24/07/2022; that is the certificate’s validity end date, while the Form B separately declares the same date as the project completion undertaking. |
2. The project story
SAI COUNTY is registered with TG-RERA as a plotted development in Shankarpally/Shankarpalle, Shankarpalle Mandal, Ranga Reddy District, covering Survey Nos. 246 and 247. The RERA registration certificate identifies the project and its promoter; the HMDA-filed draft layout letter describes an open-plot layout and records the site and land-use areas. The letter describes roads, open space, a park, amenities and social-infrastructure land, and specifies 15 plots—Nos. 20–30 and 46–49—as mortgaged to HMDA. The supplied evidence does not establish a complete plot inventory, current sales or booking position, or present construction status. The promoter’s Form B declares a completion undertaking of 24-07-2022; that declaration is not independent verification of progress or completion.
3. Master plan, architecture & building design
This is a plotted layout, not a building or apartment scheme in the supplied approval record. The HMDA draft layout letter records a total site area of 27012.86 Sq.Mtrs and net site area of 26883.1 Sq.Mtrs. Its land-use schedule lists 16421.37 Sq.Mtrs as plotted area, 7368.81 Sq.mtrs as layout road area, 2025.99 Sq.mtrs as park, 674.18 Sq.mtrs as open space, 392.59 Sq.Mtrs as amenities area, and 674.18 Sq.mtrs as social-infrastructure area.
The drawing-derived layout record is software-read from the approved layout drawing, not a RERA disclosure; plot count and sizes are incomplete in that extraction and should not be treated as a verified inventory. The supplied records do not establish building footprints, floor configurations, tower heights, or building arrangements. Layout record
4. Homes, configurations & floor plans
The RERA-filed evidence identifies a plotted development but does not provide a complete plot inventory, plot-size bands, booked/available counts, or plot-wise RERA saleable areas. The supplied vendor record lists two plot-size claims, but these are not presented here as RERA-filed figures. RERA record RERA unit table
| Configuration | Units | Booked | Available | RERA saleable area | Measured carpet area | Loading (if supplied) |
|---|---|---|---|---|---|---|
| Plots | Not disclosed | Not disclosed | Not disclosed | Not disclosed | Not applicable | Not disclosed |
The supplied floor-plan record contains no measured plans and identifies two layout sheets, with no flats shown. No plot-by-plot dimensions can therefore be reported from the available measurement record. Floor plans Layout record
5. Parking & vehicle circulation
The supplied records do not establish parking-space counts, visitor or accessible parking, vehicle-entry arrangements, or plot-specific parking allocations. The HMDA letter requires internal roads to remain open for access to neighbouring sites and specifies that roads of 18 mts and above and 60 feet and above are referenced in its road-related conditions; it does not provide a project-wide road-width schedule in the supplied extract. The letter identifies the layout roads as 7368.81 Sq.mtrs and requires their handover to the local body before release of final layout plans. No exclusive ownership or allocation of parking spaces is evidenced.
6. Amenities, recreation & open spaces
The HMDA draft layout letter lists layout facilities and development works as approval conditions. The supplied records do not establish which have been completed or independently verified.
| Facility | Description / size | Evidence source | Declared progress / verified status |
|---|---|---|---|
| Layout roads | 7368.81 Sq.mtrs | HMDA draft layout letter | Required by the layout conditions; completion not verified. |
| Park | 2025.99 Sq.mtrs | HMDA draft layout letter | Park development required; completion not verified. |
| Open space | 674.18 Sq.mtrs | HMDA draft layout letter | Handover to local body required before final layout release; completion/handover not verified. |
| Social infrastructure | 674.18 Sq.mtrs | HMDA draft layout letter | Handover to local body required before final layout release; completion/handover not verified. |
| Amenities area | 392.59 Sq.Mtrs | HMDA draft layout letter | Area identified; specific facilities and completion status are not established. |
| Avenue planting and green foliage | No quantity supplied | HMDA draft layout letter | Required by the layout conditions; completion not verified. |
| Cycling tracks | No size supplied | HMDA draft layout letter | Required by the layout conditions; completion not verified. |
7. Utilities, building services & safety
The HMDA draft layout letter specifies development works including storm-water drains, underground drainage lines and a common septic tank/STP, internal water-supply pipelines and an overhead tank, an assured water-supply source, electrical supply lines, street lighting, a transformer, rainwater-harvesting pits and solid-waste arrangements. It also requires arrangements to connect potable-water supply to Mission Bhagiratha or another source approved by the relevant authorities. The letter further calls for underground utility ducting, a transformer yard, LED street lighting, source segregation of garbage, a solid-waste disposal area or bio-compost unit, and underground storm-water drainage. These are stated layout requirements; the supplied evidence does not verify their installation, capacity or operating status. No project-specific utility capacities, fire-safety systems, accessibility features, security systems or completed services are evidenced in the supplied records.
8. Location, access & connectivity
The registered location is Shankarpally/Shankarpalle, Shankarpalle Mandal, Ranga Reddy District, PIN 501203. The RERA filing lists the site in Survey Nos. 246 and 247. The layout letter describes the southern boundary as an HMDA final-approved layout in Sy. Nos. 242 and 243, the northern boundary as land in Sy. No. 250 and neighbouring land, the western boundary as neighbouring land, and the eastern boundary as “IN SY No 247 P AND 246 P.” RERA record RERA filing
The HMDA letter requires roads to be open for access to neighbouring sites. A supplied location record lists the Outer Ring Road (nearest sampled interchange, approximate) at 0.9 km; this is a mapped location estimate, not a travel-time claim. Location record
9. Developer & development status
The registered promoter is Siddhi Vinayaka Estates And Others. The RERA filing describes the organization type as “Others” and its description as a partnership firm; a partnership deed is among the supplied project documents. The Form B declaration is signed by CHINTALAPATI SUBBRAMANYAM as authorized signatory and states that the promoter has development rights in the project land. The promoter’s Form B declares completion by 24-07-2022. The supplied records do not establish present development progress, completed infrastructure, plot-wise sales status, or handover of roads and open areas. The registration certificate states validity from 19/10/2019 through 24/07/2022 and records no extension. RERA filing
10. Approvals, official records & documents
| Record | Details |
|---|---|
| TG-RERA registration certificate | Form C records registration P02400001300 under section 5, for SAI COUNTY, Survey Nos. 246 and 247, with validity from 19/10/2019 to 24/07/2022 and no extension recorded. |
| HMDA layout document | Draft layout letter / draft layout approval 000226/LO/Plg/HMDA/2019, dated 24 July, 2019; application 023414/SKP/LT/U6/HMDA/07052019. It describes the plotted layout and conditions and directs the applicant to approach Shankarpalle Municipality for release of the draft permission. |
| HMDA mortgage and gift references | The layout letter identifies mortgage document 7793/2019 for plots 20–30 and 46–49 and registered gift deed 7792/2019 for the nala-buffer area. |
| Promoter declaration | Form B affidavit-cum-declaration dated 30 day of August 2019, declaring development rights, a completion undertaking, and RERA-related obligations. |
| Other project documents | A partnership deed is filed as a corporate document; the supplied agreement-for-sale document is a partially completed template without allottee, plot or consideration particulars. |
A final layout release, current approval status, current site progress and completion/handover records are not established by the supplied documents.
1. Project at a glance
Project identity
Registered name: SAI COUNTY
Project type: Plotted development / open-plot layout
Phase / registered portion: Phase not disclosed; registration relates to the plotted project in Survey Nos. 246 and 247
TG-RERA registration: P02400001300
Registration validity: 19/10/2019 to 24/07/2022; certificate records no extension
Registered promoter: Siddhi Vinayaka Estates And Others
RERA status: Registration certificate records the stated validity period. A current registration status is not established by the supplied records.
Land and geographic identity
Locality / revenue village: Shankarpally / Shankarpalle; the RERA certificate uses “Shankarpally.”
Mandal: Shankarpalle
District: Ranga Reddy
PIN: 501203
Project survey numbers: 246 and 247; no project sub-divisions are specified in the RERA registration certificate or draft layout letter.
Total site area: 27012.86 Sq.Mtrs
Net site area: 26883.1 Sq.Mtrs
Boundaries: East: IN SY No 247 P AND 246 P; West: NEIGHBOURS LAND; North: LAND IN SY No 250 AND NEIGHBOURS LAND; South: HMDA FINAL APPROVED LAYOUT IN SY No 242 243.
Area affected / nala buffer: RERA filing records affected area as 0; the HMDA draft layout letter separately records 129.76 Sq.mtrs along a nala, gifted to the local body.
Development identity
Sanctioning authority: Hyderabad Metropolitan Development Authority (HMDA); draft layout letter directs the applicant to approach Shankarpalle Municipality for release of the draft permission.
Principal layout approval: 000226/LO/Plg/HMDA/2019, approved 24 July, 2019; application 023414/SKP/LT/U6/HMDA/07052019.
Approved / RERA-filed built-up area: 16421.37 Sqmts, recorded as approved built-up area in the RERA filing; the layout letter labels the same figure “Plotted area.”
Buildings / floors: Not disclosed for this plotted layout.
Layout land-use areas: Plotted area 16421.37 Sq.Mtrs; layout roads 7368.81 Sq.mtrs; park 2025.99 Sq.mtrs; open space 674.18 Sq.mtrs; amenities 392.59 Sq.Mtrs; social infrastructure 674.18 Sq.mtrs.
Plot count: The draft layout letter identifies 15 plots, Nos. 20–30 and 46–49, as mortgaged to HMDA. A complete approved plot inventory/count is not established from the supplied records.
Offering and status
Unit type: Plots; RERA-filed unit count and plot-size range are not supplied.
Booked / available: Not disclosed in the supplied project records.
Construction / development stage: No independently verified current site progress is supplied. The promoter’s RERA declaration undertakes completion by 24-07-2022.
Completion deadline: Promoter-declared date: 24-07-2022.
Occupancy / completion certificate: Not supplied; the project is a plotted layout and the supplied records do not establish an occupancy or completion certificate.
Registration validity vs completion: Registration was stated to run to 24/07/2022; that is the certificate’s validity end date, while the Form B separately declares the same date as the project completion undertaking.
2. The project story
SAI COUNTY is registered with TG-RERA as a plotted development in Shankarpally/Shankarpalle, Shankarpalle Mandal, Ranga Reddy District, covering Survey Nos. 246 and 247. The RERA registration certificate identifies the project and its promoter; the HMDA-filed draft layout letter describes an open-plot layout and records the site and land-use areas. The letter describes roads, open space, a park, amenities and social-infrastructure land, and specifies 15 plots—Nos. 20–30 and 46–49—as mortgaged to HMDA. The supplied evidence does not establish a complete plot inventory, current sales or booking position, or present construction status. The promoter’s Form B declares a completion undertaking of 24-07-2022; that declaration is not independent verification of progress or completion.
3. Master plan, architecture & building design
This is a plotted layout, not a building or apartment scheme in the supplied approval record. The HMDA draft layout letter records a total site area of 27012.86 Sq.Mtrs and net site area of 26883.1 Sq.Mtrs. Its land-use schedule lists 16421.37 Sq.Mtrs as plotted area, 7368.81 Sq.mtrs as layout road area, 2025.99 Sq.mtrs as park, 674.18 Sq.mtrs as open space, 392.59 Sq.Mtrs as amenities area, and 674.18 Sq.mtrs as social-infrastructure area.
The drawing-derived layout record is software-read from the approved layout drawing, not a RERA disclosure; plot count and sizes are incomplete in that extraction and should not be treated as a verified inventory. The supplied records do not establish building footprints, floor configurations, tower heights, or building arrangements.
4. Homes, configurations & floor plans
The RERA-filed evidence identifies a plotted development but does not provide a complete plot inventory, plot-size bands, booked/available counts, or plot-wise RERA saleable areas. The supplied vendor record lists two plot-size claims, but these are not presented here as RERA-filed figures.
| Configuration | Units | Booked | Available | RERA saleable area | Measured carpet area | Loading (if supplied) |
|---|---|---|---|---|---|---|
| Plots | Not disclosed | Not disclosed | Not disclosed | Not disclosed | Not applicable | Not disclosed |
The supplied floor-plan record contains no measured plans and identifies two layout sheets, with no flats shown. No plot-by-plot dimensions can therefore be reported from the available measurement record.
5. Parking & vehicle circulation
The supplied records do not establish parking-space counts, visitor or accessible parking, vehicle-entry arrangements, or plot-specific parking allocations. The HMDA letter requires internal roads to remain open for access to neighbouring sites and specifies that roads of 18 mts and above and 60 feet and above are referenced in its road-related conditions; it does not provide a project-wide road-width schedule in the supplied extract. The letter identifies the layout roads as 7368.81 Sq.mtrs and requires their handover to the local body before release of final layout plans. No exclusive ownership or allocation of parking spaces is evidenced.
6. Amenities, recreation & open spaces
The HMDA draft layout letter lists layout facilities and development works as approval conditions. The supplied records do not establish which have been completed or independently verified.
| Facility | Description / size | Evidence source | Declared progress / verified status |
|---|---|---|---|
| Layout roads | 7368.81 Sq.mtrs | HMDA draft layout letter | Required by the layout conditions; completion not verified. |
| Park | 2025.99 Sq.mtrs | HMDA draft layout letter | Park development required; completion not verified. |
| Open space | 674.18 Sq.mtrs | HMDA draft layout letter | Handover to local body required before final layout release; completion/handover not verified. |
| Social infrastructure | 674.18 Sq.mtrs | HMDA draft layout letter | Handover to local body required before final layout release; completion/handover not verified. |
| Amenities area | 392.59 Sq.Mtrs | HMDA draft layout letter | Area identified; specific facilities and completion status are not established. |
| Avenue planting and green foliage | No quantity supplied | HMDA draft layout letter | Required by the layout conditions; completion not verified. |
| Cycling tracks | No size supplied | HMDA draft layout letter | Required by the layout conditions; completion not verified. |
7. Utilities, building services & safety
The HMDA draft layout letter specifies development works including storm-water drains, underground drainage lines and a common septic tank/STP, internal water-supply pipelines and an overhead tank, an assured water-supply source, electrical supply lines, street lighting, a transformer, rainwater-harvesting pits and solid-waste arrangements. It also requires arrangements to connect potable-water supply to Mission Bhagiratha or another source approved by the relevant authorities. The letter further calls for underground utility ducting, a transformer yard, LED street lighting, source segregation of garbage, a solid-waste disposal area or bio-compost unit, and underground storm-water drainage. These are stated layout requirements; the supplied evidence does not verify their installation, capacity or operating status. No project-specific utility capacities, fire-safety systems, accessibility features, security systems or completed services are evidenced in the supplied records.
8. Location, access & connectivity
The registered location is Shankarpally/Shankarpalle, Shankarpalle Mandal, Ranga Reddy District, PIN 501203. The RERA filing lists the site in Survey Nos. 246 and 247. The layout letter describes the southern boundary as an HMDA final-approved layout in Sy. Nos. 242 and 243, the northern boundary as land in Sy. No. 250 and neighbouring land, the western boundary as neighbouring land, and the eastern boundary as “IN SY No 247 P AND 246 P.”
The HMDA letter requires roads to be open for access to neighbouring sites. A supplied location record lists the Outer Ring Road (nearest sampled interchange, approximate) at 0.9 km; this is a mapped location estimate, not a travel-time claim.
9. Developer & development status
The registered promoter is Siddhi Vinayaka Estates And Others. The RERA filing describes the organization type as “Others” and its description as a partnership firm; a partnership deed is among the supplied project documents. The Form B declaration is signed by CHINTALAPATI SUBBRAMANYAM as authorized signatory and states that the promoter has development rights in the project land. The promoter’s Form B declares completion by 24-07-2022. The supplied records do not establish present development progress, completed infrastructure, plot-wise sales status, or handover of roads and open areas. The registration certificate states validity from 19/10/2019 through 24/07/2022 and records no extension.
10. Approvals, official records & documents
TG-RERA registration certificate: Form C records registration P02400001300 under section 5, for SAI COUNTY, Survey Nos. 246 and 247, with validity from 19/10/2019 to 24/07/2022 and no extension recorded.
HMDA layout document: Draft layout letter / draft layout approval 000226/LO/Plg/HMDA/2019, dated 24 July, 2019; application 023414/SKP/LT/U6/HMDA/07052019. It describes the plotted layout and conditions and directs the applicant to approach Shankarpalle Municipality for release of the draft permission.
HMDA mortgage and gift references: The layout letter identifies mortgage document 7793/2019 for plots 20–30 and 46–49 and registered gift deed 7792/2019 for the nala-buffer area.
Promoter declaration: Form B affidavit-cum-declaration dated 30 day of August 2019, declaring development rights, a completion undertaking, and RERA-related obligations.
Other project documents: A partnership deed is filed as a corporate document; the supplied agreement-for-sale document is a partially completed template without allottee, plot or consideration particulars.
A final layout release, current approval status, current site progress and completion/handover records are not established by the supplied documents.
Frequently asked questions
Is SAI COUNTY registered with Telangana RERA?
Yes. SAI COUNTY is registered with the Telangana Real Estate Regulatory Authority as P02400001300; the registration status is New Project.
Who is the developer of SAI COUNTY?
The promoter named in the RERA registration is SIDDHI VINAYAKA ESTATES AND OTHERS.
Where is SAI COUNTY located?
SAI COUNTY is in Shankarpally, Shankarpalle, Rangareddy, Telangana (501203).
When will SAI COUNTY be completed?
The promoter's proposed date of completion filed with RERA is 24/07/2022. This is the promoter's declaration, not a guarantee.
More projects in Shankarpally