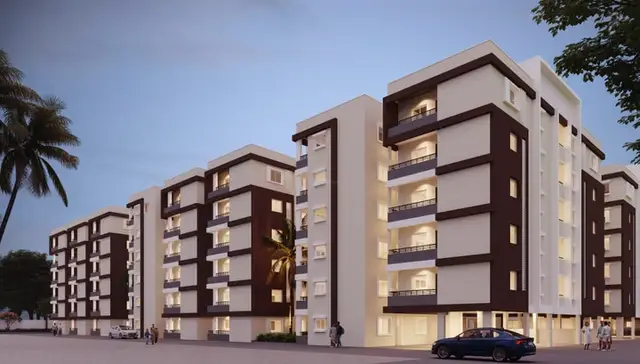
Jain Fairmount The ARC
JAIN CONSTRUCTIONS · Medchal-Malkajgiri · RERA P02200008380
Jain Fairmount The ARC is a residential apartments project in Dundigal-Tanda, Dundigal Gandimaisamma Mandal, Medchal-Malkajgiri District, developed by the registered promoter JAIN CONSTRUCTIONS. The building-permit record states a site extent of 11,378.30 Sq. Mt. and identifies Residential Blocks A and B and an amenities block: Block A has 2 Cellar + 1 Ground + 13 upper floors, Block B has 1 Ground + 13 upper floors, and the amenities block has 1 Ground + 4 upper floors. The TG-RERA unit record lists 272 apartments: 54 2BHK and 218 3BHK units. Registered under TG-RERA number P02200008380, the project header records proposed completion as 06/10/2029.
More from Jain Constructions · 6 projects →
01What we found
Read from TG-RERA filings, approvals, land and registration records and court records. A court case is counted only when the court record states this project's survey number with its village, or names the project.
02Check before you pay
7 items to check before you pay, 3 high - from the title chain, court records and approvals, each with what to ask the builder or your advocate. An item may not be a problem with the project: records can be incomplete.
1. Project at a glance
Project identity
| Field | Record |
|---|---|
| Registered project name | Jain Fairmount The ARC RERA record |
| Project type / status | Residential apartments; “New Project” in the project record RERA record RERA filing |
| Registered portion / phase | Not separately identified in the supplied record; the building-permit document names Blocks A and B and an amenities block |
| TG-RERA registration | P02200008380 RERA record |
| Registration validity | 22 June 2024 to 6 June 2029, as stated in the TG-RERA certificate RERA record |
| Registered promoter | JAIN CONSTRUCTIONS RERA record |
| RERA status | Registration certificate is on file; portal record captured 10 September 2026 RERA record Approvals record |
Land and geographic identity
| Field | Record |
|---|---|
| Locality / revenue village | Dundigal; the registered project record identifies Dundigal-Tanda. The building-permit document identifies Dundigal. RERA record RERA filing |
| Mandal | Dundigal Gandimaisamma RERA record RERA filing |
| District / PIN | Medchal-Malkajgiri / 500043 RERA record |
| Project survey number | Survey No. 708/AA |
| Other survey numbers or subdivisions | No additional project survey number is established by the supplied primary building-permit record. Other survey references appear in filed plan/title material; their relationship to the registered parcel is not resolved in this Overview. |
| Registered site extent | The building-permit order states 11,378.30 Sq. Mt. |
| RERA land-area fields | Total area 11,373.30 sq. m; net area 11,373.30 sq. m; road-widening/FTL/nala-widening area 0 sq. m, as filed. RERA filing |
| Boundaries as filed | East: Neighbours Layout in Survey no 708; West: Land of vendor in Survey no 707; North: Land in Survey no 711; South: Narsapur Highway. RERA filing |
Development identity
| Field | Record |
|---|---|
| Sanctioning authority | Hyderabad Metropolitan Development Authority (HMDA) |
| Principal building-permit number / date | 000363/BP/HMDA/0079/MED/2024; approved 07 June 2024 Approvals record |
| Approved built-up area | Total built up area 63,700.12 Sq.mts, as stated in the building-permit extraction |
| Buildings named in permit | Residential Block A, Residential Block B, and A (Amenities) |
| Sanctioned floor configuration | Block A: 2 Cellar + 1 Ground + 13 upper floors; Block B: 1 Ground + 13 upper floors; Amenities: 1 Ground + 4 upper floors. |
| Approved parking levels / parking use | Cellar and stilt parking are to be used exclusively for vehicle parking under the permit conditions. The supplied extraction does not give parking-space counts. |
| Unit counts | HMDA-approved plan count: not stated in the supplied permit extraction. TG-RERA filing: 272 units. RERA filing RERA unit table |
Offering and status
| Field | Record |
|---|---|
| RERA-filed configurations | 2BHK: 54 units; 3BHK: 218 units RERA unit table RERA unit details |
| RERA-filed saleable area | 2BHK: 1414.44 sq. m; 3BHK: 1929.29 sq. m, as recorded in the unit data RERA unit table |
| Booked / available | 92 booked and 180 available in total: 2BHK 19/35; 3BHK 73/145. Portal-derived counts have no supplied as-of date and are indicative. RERA unit table RERA unit details |
| Construction stage | No construction-progress percentage or independently verified site-stage evidence is supplied. Document index RERA amenities |
| Completion date | TG-RERA certificate validity ends 6 June 2029; Form B declares completion by 06 June 2029. The project header separately records proposed completion as 06/10/2029. RERA record |
| OC / completion certificate | No occupancy or completion certificate is supplied. The building-permit order makes occupancy conditional on completion and compliance. |
2. The project story
Jain Fairmount The ARC is registered as a residential apartment project in Dundigal, Dundigal Gandimaisamma Mandal, Medchal-Malkajgiri District. The HMDA building-permit record identifies two residential blocks—A and B—and a separate amenities block. Its stated sanctioned configuration is 13 upper floors over ground in each residential block, with two cellar levels additionally shown for Block A; the amenities block is shown as ground plus four upper floors. RERA record
The TG-RERA unit record lists 272 apartments: 54 two-bedroom and 218 three-bedroom units. The supplied record indicates 92 booked units and 180 available, but does not date those counts. No verified construction-stage report, site inspection, or occupancy/completion certificate is included here, so the project’s actual construction progress and completion status cannot be confirmed from this evidence. RERA unit table RERA unit details Document index
3. Master plan, architecture & building design
The building-permit extraction identifies a site extent of 11,378.30 Sq. Mt. and total approved built up area of 63,700.12 Sq.mts. The RERA land fields separately state a total and net area of 11,373.30 sq. m. These are the figures recorded in their respective supplied project documents; this section does not reconcile them. RERA filing
The permit names Block A, Block B and an amenities block. Block A is shown as 2 Cellar + 1 Ground + 13 upper floors; Block B as 1 Ground + 13 upper floors; the amenities block as 1 Ground + 4 upper floors. The extraction lists a building height of 41.2, without a unit in the supplied text. It also gives block-level built-up figures, but the extracted labels are not sufficiently clear to restate each as a definitive per-building total.
The filed plan/document set includes ground-floor and proposed-apartment plan records. The supplied extracts do not establish flat count per floor, footprint dimensions, lift or stair counts, internal road layout, open-space dimensions, or residential/common-area floor-area breakdown. Seven floor-plan drawings are recorded, but all seven are scans pending measurement; no drawing-based carpet-area measurements are available. Floor plans
4. Homes, configurations & floor plans
The following unit counts and saleable areas are from the TG-RERA unit record. The area entries are presented as filed; the supplied data does not identify a separate carpet-area figure. RERA unit table RERA unit details
| Configuration | Units | Booked | Available | RERA saleable area | Measured carpet area | Loading (if supplied) |
|---|---|---|---|---|---|---|
| 2BHK | 54 | 19 | 35 | 1414.44 sq. m | Not measured | Not supplied |
| 3BHK | 218 | 73 | 145 | 1929.29 sq. m | Not measured | Not supplied |
Carpet area, balcony or utility area, common-area loading and saleable area are different measures. No carpet-area measurement can be reported here: the seven plan drawings are scans pending measurement, and no software-measured unit details are supplied. The booking figures are portal-derived and undated, so treat them as indicative rather than a current availability confirmation. Floor plans RERA unit table
5. Parking & vehicle circulation
The HMDA building-permit conditions state that cellar and stilt areas approved for parking must remain exclusively for vehicle parking and must not be partitioned or converted to another use. The permit extraction does not specify the number of car or two-wheeler spaces, visitor or accessible bays, parking allocation by unit, or EV charging provision.
Promoter/vendor material mentions reserved parking, but this is not a verified count or a unit-specific legal allocation. Confirm the sanctioned parking schedule and the parking rights applicable to the particular apartment before purchase. Promoter website
6. Amenities, recreation & open spaces
The TG-RERA amenity record marks the following 14 infrastructure and facility categories as available in the project record. Each shows 0% progress in the supplied data; that is a recorded progress field, not evidence of completion. RERA amenities
| Description / size | No dimensions supplied |
|---|---|
| Evidence source | TG-RERA amenity record RERA amenities |
| Declared progress / verified status | Listed “YES”; 0%; completion not independently verified |
| Description / size | Details in utility section; no capacity supplied |
|---|---|
| Evidence source | TG-RERA amenity record RERA amenities |
| Declared progress / verified status | Listed “YES”; 0%; completion not independently verified |
| Description / size | STP also specified in the permit; no capacity supplied |
|---|---|
| Evidence source | TG-RERA amenity record RERA amenities |
| Declared progress / verified status | Listed “YES”; 0%; completion not independently verified |
| Description / size | No dimensions or system details supplied |
|---|---|
| Evidence source | TG-RERA amenity record RERA amenities |
| Declared progress / verified status | Listed “YES”; 0%; completion not independently verified |
| Description / size | No area or quantity supplied |
|---|---|
| Evidence source | TG-RERA amenity record RERA amenities |
| Declared progress / verified status | Listed “YES”; 0%; completion not independently verified |
| Description / size | No fixture or coverage details supplied |
|---|---|
| Evidence source | TG-RERA amenity record RERA amenities |
| Declared progress / verified status | Listed “YES”; 0%; completion not independently verified |
| Description / size | Amenities block appears in the HMDA permit; no facility schedule supplied |
|---|---|
| Evidence source | TG-RERA amenity record RERA amenities |
| Declared progress / verified status | Listed “YES”; 0%; completion not independently verified |
| Description / size | No capacity or delivery status supplied |
|---|---|
| Evidence source | TG-RERA amenity record RERA amenities |
| Declared progress / verified status | Listed “YES”; 0%; completion not independently verified |
| Description / size | No method or capacity supplied |
|---|---|
| Evidence source | TG-RERA amenity record RERA amenities |
| Declared progress / verified status | Listed “YES”; 0%; completion not independently verified |
| Description / size | Permit requires rain-water-harvesting structures |
|---|---|
| Evidence source | TG-RERA amenity record RERA amenities |
| Declared progress / verified status | Listed “YES”; 0%; completion not independently verified |
| Description / size | No system details supplied |
|---|---|
| Evidence source | TG-RERA amenity record RERA amenities |
| Declared progress / verified status | Listed “YES”; 0%; completion not independently verified |
| Description / size | No system schedule supplied in the permit extraction |
|---|---|
| Evidence source | TG-RERA amenity record RERA amenities |
| Declared progress / verified status | Listed “YES”; 0%; completion not independently verified |
| Description / size | Permit extraction lists a transformer |
|---|---|
| Evidence source | TG-RERA amenity record RERA amenities |
| Declared progress / verified status | Listed “YES”; 0%; completion not independently verified |
| Description / size | No area supplied |
|---|---|
| Evidence source | TG-RERA amenity record RERA amenities |
| Declared progress / verified status | Listed “YES”; 0%; completion not independently verified |
Promoter/vendor material describes recreational and community facilities, including a clubhouse, pool, children’s play area, gym, indoor games, jogging track and sports facilities. Those are promoter-marketed claims, not confirmed as sanctioned or delivered by the supplied project-specific amenity record; no sizes or verified completion evidence for them are supplied. Promoter website
7. Utilities, building services & safety
The HMDA building-permit extraction requires rain-water-harvesting structures and an STP, and lists a transformer and garbage house among the project utilities. It does not state their capacities or confirm installation or commissioning.
The TG-RERA amenity record lists water supply, sewerage/STP, storm-water drains, sewage treatment and disposal, solid-waste management, water conservation/rainwater harvesting, energy management, fire protection and an electrical meter room/sub-station/receiving station. These are filed as “YES” with 0% progress in the supplied record; completed operation is not independently verified. RERA amenities
Promoter/vendor specifications additionally describe treated-water storage, sewage-water reuse for landscaping and flushing, generator backup, lifts and fire hydrants/alarms. These are promoter-provided descriptions, not evidence of installed capacity, commissioning or statutory clearance. The supplied material does not establish water-source quantities, STP capacity, backup capacity, lift count or capacity, fire-system approvals, accessible circulation, CCTV installation, or waste-service arrangements. Promoter website
8. Location, access & connectivity
The registered location is Dundigal-Tanda, Dundigal Gandimaisamma Mandal, Medchal-Malkajgiri District, PIN 500043. The project land record gives the southern boundary as Narsapur Highway. The building-permit record identifies the site at Survey No. 708/AA, Dundigal. RERA record RERA filing
A sampled map record places the nearest sampled Outer Ring Road interchange approximately 7.3 km away. This is a software/map-derived distance, not a stated route distance or travel time. Location record
The promoter/vendor lists various road, transport, health, education and shopping destinations with travel-time claims. Those claims are promoter-marketed and are not independently verified in the supplied evidence. Promoter website
9. Developer & development status
The registered promoter is JAIN CONSTRUCTIONS, identified in the RERA record as a partnership. The supplied corporate identifier is GSTIN 36AAMFJ0614R1ZX. The TG-RERA registration certificate gives the promoter’s registered office as Madhapur, Serilingampally, Ranga Reddy District, PIN 500081. RERA record Corporate record
The project filing identifies Praveen Kumar Jain and Anuj Jain as partners and Suresh Jain as authorized signatory. A filed board resolution authorizes Anuj Jain to sign documents required for RERA registration; the HMDA permit names Jain Constructions and its partners in the DAGPA application structure. Parties record
The promoter’s Form B declares completion by 06 June 2029. The TG-RERA certificate records registration validity from 22 June 2024 through 6 June 2029. No construction-progress percentage or independently verified completion status is supplied. Document index
10. Approvals, official records & documents
| Record | What the supplied evidence establishes |
|---|---|
| TG-RERA registration certificate | Form C certificate for Jain Fairmount The ARC, registration P02200008380; validity dates and certificate conditions are stated in the document. |
| HMDA building permit | Building Permit Order 000363/BP/HMDA/0079/MED/2024, approved 07 June 2024; covers residential Blocks A and B and an amenities block at Survey No. 708/AA, Dundigal. |
| Filed building and plan records | RERA-filed plan material includes a ground-floor plan and a plan described as showing proposed residential apartments; the supplied extracts do not establish a separate approved-layout certificate. |
| TG-RERA Form B | Promoter declaration dated 8 June 2024, including a declared completion date of 06 June 2029. |
| Occupancy/completion certificate | None supplied; the building-permit order states an occupancy certificate is compulsory before occupation. |
| Other project-specific official records | No separate occupancy certificate or construction-progress verification is included in the supplied records. Document index |
1. Project at a glance
Project identity
Registered project name: Jain Fairmount The ARC
Project type / status: Residential apartments; “New Project” in the project record
Registered portion / phase: Not separately identified in the supplied record; the building-permit document names Blocks A and B and an amenities block
TG-RERA registration: P02200008380
Registration validity: 22 June 2024 to 6 June 2029, as stated in the TG-RERA certificate
Registered promoter: JAIN CONSTRUCTIONS
RERA status: Registration certificate is on file; portal record captured 10 September 2026
Land and geographic identity
Locality / revenue village: Dundigal; the registered project record identifies Dundigal-Tanda. The building-permit document identifies Dundigal.
Mandal: Dundigal Gandimaisamma
District / PIN: Medchal-Malkajgiri / 500043
Project survey number: Survey No. 708/AA
Other survey numbers or subdivisions: No additional project survey number is established by the supplied primary building-permit record. Other survey references appear in filed plan/title material; their relationship to the registered parcel is not resolved in this Overview.
Registered site extent: The building-permit order states 11,378.30 Sq. Mt.
RERA land-area fields: Total area 11,373.30 sq. m; net area 11,373.30 sq. m; road-widening/FTL/nala-widening area 0 sq. m, as filed.
Boundaries as filed: East: Neighbours Layout in Survey no 708; West: Land of vendor in Survey no 707; North: Land in Survey no 711; South: Narsapur Highway.
Development identity
Sanctioning authority: Hyderabad Metropolitan Development Authority (HMDA)
Principal building-permit number / date: 000363/BP/HMDA/0079/MED/2024; approved 07 June 2024
Approved built-up area: Total built up area 63,700.12 Sq.mts, as stated in the building-permit extraction
Buildings named in permit: Residential Block A, Residential Block B, and A (Amenities)
Sanctioned floor configuration: Block A: 2 Cellar + 1 Ground + 13 upper floors; Block B: 1 Ground + 13 upper floors; Amenities: 1 Ground + 4 upper floors.
Approved parking levels / parking use: Cellar and stilt parking are to be used exclusively for vehicle parking under the permit conditions. The supplied extraction does not give parking-space counts.
Unit counts: HMDA-approved plan count: not stated in the supplied permit extraction. TG-RERA filing: 272 units.
Offering and status
RERA-filed configurations: 2BHK: 54 units; 3BHK: 218 units
RERA-filed saleable area: 2BHK: 1414.44 sq. m; 3BHK: 1929.29 sq. m, as recorded in the unit data
Booked / available: 92 booked and 180 available in total: 2BHK 19/35; 3BHK 73/145. Portal-derived counts have no supplied as-of date and are indicative.
Construction stage: No construction-progress percentage or independently verified site-stage evidence is supplied.
Completion date: TG-RERA certificate validity ends 6 June 2029; Form B declares completion by 06 June 2029. The project header separately records proposed completion as 06/10/2029.
OC / completion certificate: No occupancy or completion certificate is supplied. The building-permit order makes occupancy conditional on completion and compliance.
2. The project story
Jain Fairmount The ARC is registered as a residential apartment project in Dundigal, Dundigal Gandimaisamma Mandal, Medchal-Malkajgiri District. The HMDA building-permit record identifies two residential blocks—A and B—and a separate amenities block. Its stated sanctioned configuration is 13 upper floors over ground in each residential block, with two cellar levels additionally shown for Block A; the amenities block is shown as ground plus four upper floors.
The TG-RERA unit record lists 272 apartments: 54 two-bedroom and 218 three-bedroom units. The supplied record indicates 92 booked units and 180 available, but does not date those counts. No verified construction-stage report, site inspection, or occupancy/completion certificate is included here, so the project’s actual construction progress and completion status cannot be confirmed from this evidence.
3. Master plan, architecture & building design
The building-permit extraction identifies a site extent of 11,378.30 Sq. Mt. and total approved built up area of 63,700.12 Sq.mts. The RERA land fields separately state a total and net area of 11,373.30 sq. m. These are the figures recorded in their respective supplied project documents; this section does not reconcile them.
The permit names Block A, Block B and an amenities block. Block A is shown as 2 Cellar + 1 Ground + 13 upper floors; Block B as 1 Ground + 13 upper floors; the amenities block as 1 Ground + 4 upper floors. The extraction lists a building height of 41.2, without a unit in the supplied text. It also gives block-level built-up figures, but the extracted labels are not sufficiently clear to restate each as a definitive per-building total.
The filed plan/document set includes ground-floor and proposed-apartment plan records. The supplied extracts do not establish flat count per floor, footprint dimensions, lift or stair counts, internal road layout, open-space dimensions, or residential/common-area floor-area breakdown. Seven floor-plan drawings are recorded, but all seven are scans pending measurement; no drawing-based carpet-area measurements are available.
4. Homes, configurations & floor plans
The following unit counts and saleable areas are from the TG-RERA unit record. The area entries are presented as filed; the supplied data does not identify a separate carpet-area figure.
| Configuration | Units | Booked | Available | RERA saleable area | Measured carpet area | Loading (if supplied) |
|---|---|---|---|---|---|---|
| 2BHK | 54 | 19 | 35 | 1414.44 sq. m | Not measured | Not supplied |
| 3BHK | 218 | 73 | 145 | 1929.29 sq. m | Not measured | Not supplied |
Carpet area, balcony or utility area, common-area loading and saleable area are different measures. No carpet-area measurement can be reported here: the seven plan drawings are scans pending measurement, and no software-measured unit details are supplied. The booking figures are portal-derived and undated, so treat them as indicative rather than a current availability confirmation.
5. Parking & vehicle circulation
The HMDA building-permit conditions state that cellar and stilt areas approved for parking must remain exclusively for vehicle parking and must not be partitioned or converted to another use. The permit extraction does not specify the number of car or two-wheeler spaces, visitor or accessible bays, parking allocation by unit, or EV charging provision.
Promoter/vendor material mentions reserved parking, but this is not a verified count or a unit-specific legal allocation. Confirm the sanctioned parking schedule and the parking rights applicable to the particular apartment before purchase.
6. Amenities, recreation & open spaces
The TG-RERA amenity record marks the following 14 infrastructure and facility categories as available in the project record. Each shows 0% progress in the supplied data; that is a recorded progress field, not evidence of completion.
| Facility | Description / size | Evidence source | Declared progress / verified status |
|---|---|---|---|
| Internal Roads & Footpaths | No dimensions supplied | TG-RERA amenity record | Listed “YES”; 0%; completion not independently verified |
| Water Supply | Details in utility section; no capacity supplied | TG-RERA amenity record | Listed “YES”; 0%; completion not independently verified |
| Sewerage (Chamber, Lines, Septic Tank, STP) | STP also specified in the permit; no capacity supplied | TG-RERA amenity record | Listed “YES”; 0%; completion not independently verified |
| Storm Water Drains | No dimensions or system details supplied | TG-RERA amenity record | Listed “YES”; 0%; completion not independently verified |
| Green Strip/TOT LOT/Park | No area or quantity supplied | TG-RERA amenity record | Listed “YES”; 0%; completion not independently verified |
| Street Lighting | No fixture or coverage details supplied | TG-RERA amenity record | Listed “YES”; 0%; completion not independently verified |
| Community Buildings | Amenities block appears in the HMDA permit; no facility schedule supplied | TG-RERA amenity record | Listed “YES”; 0%; completion not independently verified |
| Treatment and Disposal of Sewage and Sullage Water | No capacity or delivery status supplied | TG-RERA amenity record | Listed “YES”; 0%; completion not independently verified |
| Solid Waste Management and Disposal | No method or capacity supplied | TG-RERA amenity record | Listed “YES”; 0%; completion not independently verified |
| Water Conservation, Rain Water Harvesting | Permit requires rain-water-harvesting structures | TG-RERA amenity record | Listed “YES”; 0%; completion not independently verified |
| Energy management | No system details supplied | TG-RERA amenity record | Listed “YES”; 0%; completion not independently verified |
| Fire Protection and Fire Safety Requirements | No system schedule supplied in the permit extraction | TG-RERA amenity record | Listed “YES”; 0%; completion not independently verified |
| Electrical Meter Room, Sub-Station, Receiving Station | Permit extraction lists a transformer | TG-RERA amenity record | Listed “YES”; 0%; completion not independently verified |
| Aggregate area of recreational Open Space | No area supplied | TG-RERA amenity record | Listed “YES”; 0%; completion not independently verified |
Promoter/vendor material describes recreational and community facilities, including a clubhouse, pool, children’s play area, gym, indoor games, jogging track and sports facilities. Those are promoter-marketed claims, not confirmed as sanctioned or delivered by the supplied project-specific amenity record; no sizes or verified completion evidence for them are supplied.
7. Utilities, building services & safety
The HMDA building-permit extraction requires rain-water-harvesting structures and an STP, and lists a transformer and garbage house among the project utilities. It does not state their capacities or confirm installation or commissioning.
The TG-RERA amenity record lists water supply, sewerage/STP, storm-water drains, sewage treatment and disposal, solid-waste management, water conservation/rainwater harvesting, energy management, fire protection and an electrical meter room/sub-station/receiving station. These are filed as “YES” with 0% progress in the supplied record; completed operation is not independently verified.
Promoter/vendor specifications additionally describe treated-water storage, sewage-water reuse for landscaping and flushing, generator backup, lifts and fire hydrants/alarms. These are promoter-provided descriptions, not evidence of installed capacity, commissioning or statutory clearance. The supplied material does not establish water-source quantities, STP capacity, backup capacity, lift count or capacity, fire-system approvals, accessible circulation, CCTV installation, or waste-service arrangements.
8. Location, access & connectivity
The registered location is Dundigal-Tanda, Dundigal Gandimaisamma Mandal, Medchal-Malkajgiri District, PIN 500043. The project land record gives the southern boundary as Narsapur Highway. The building-permit record identifies the site at Survey No. 708/AA, Dundigal.
A sampled map record places the nearest sampled Outer Ring Road interchange approximately 7.3 km away. This is a software/map-derived distance, not a stated route distance or travel time.
The promoter/vendor lists various road, transport, health, education and shopping destinations with travel-time claims. Those claims are promoter-marketed and are not independently verified in the supplied evidence.
9. Developer & development status
The registered promoter is JAIN CONSTRUCTIONS, identified in the RERA record as a partnership. The supplied corporate identifier is GSTIN 36AAMFJ0614R1ZX. The TG-RERA registration certificate gives the promoter’s registered office as Madhapur, Serilingampally, Ranga Reddy District, PIN 500081.
The project filing identifies Praveen Kumar Jain and Anuj Jain as partners and Suresh Jain as authorized signatory. A filed board resolution authorizes Anuj Jain to sign documents required for RERA registration; the HMDA permit names Jain Constructions and its partners in the DAGPA application structure.
The promoter’s Form B declares completion by 06 June 2029. The TG-RERA certificate records registration validity from 22 June 2024 through 6 June 2029. No construction-progress percentage or independently verified completion status is supplied.
10. Approvals, official records & documents
TG-RERA registration certificate: Form C certificate for Jain Fairmount The ARC, registration P02200008380; validity dates and certificate conditions are stated in the document.
HMDA building permit: Building Permit Order 000363/BP/HMDA/0079/MED/2024, approved 07 June 2024; covers residential Blocks A and B and an amenities block at Survey No. 708/AA, Dundigal.
Filed building and plan records: RERA-filed plan material includes a ground-floor plan and a plan described as showing proposed residential apartments; the supplied extracts do not establish a separate approved-layout certificate.
TG-RERA Form B: Promoter declaration dated 8 June 2024, including a declared completion date of 06 June 2029.
Occupancy/completion certificate: None supplied; the building-permit order states an occupancy certificate is compulsory before occupation.
Other project-specific official records: No separate occupancy certificate or construction-progress verification is included in the supplied records.
Frequently asked questions
Is Jain Fairmount The ARC registered with Telangana RERA?
Yes. Jain Fairmount The ARC is registered with the Telangana Real Estate Regulatory Authority as P02200008380; the registration status is New Project.
Who is the developer of Jain Fairmount The ARC?
The promoter named in the RERA registration is JAIN CONSTRUCTIONS.
Where is Jain Fairmount The ARC located?
Jain Fairmount The ARC is in Dundigal, Dundigal-Tanda, Dundigal Gandimaisamma, Medchal-Malkajgiri, Telangana (500043).
When will Jain Fairmount The ARC be completed?
The promoter's proposed date of completion filed with RERA is 06/10/2029. This is the promoter's declaration, not a guarantee.
More projects in Dundigal Tanda