Indraprastha
ADVAITA PROPERTIES · Medchal-Malkajgiri · RERA P02200007910
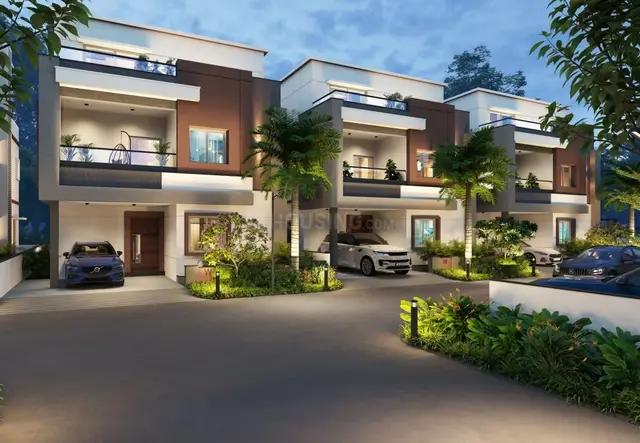
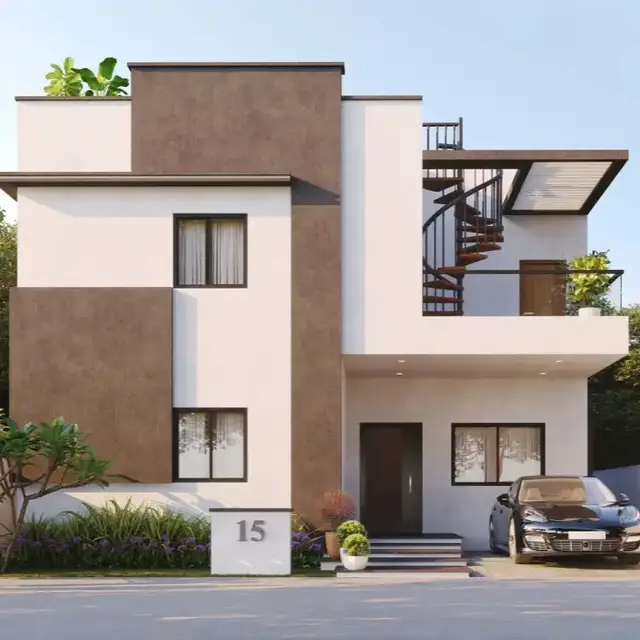
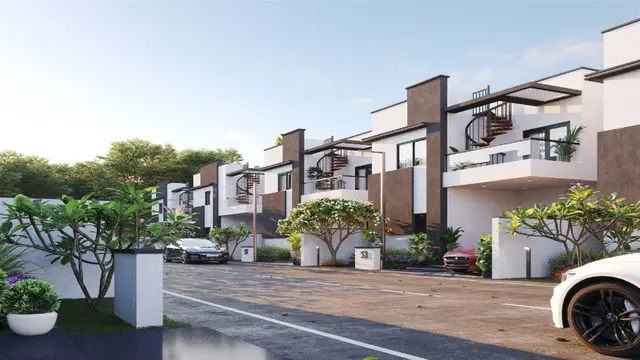
INDRAPRASTHA is a residential gated-community layout with villas in Dundigal, Dundigal Gandimaisamma mandal, Medchal-Malkajgiri district. The registered promoter is ADVAITA PROPERTIES. The project covers a total site area of 21,499.09 sq.m and includes 80 units; the villas are shown as Ground + 2 upper floors, with TG-RERA-filed saleable areas of 160.26 sq.m, 176.33 sq.m, 183.94 sq.m and 199.23 sq.m. It is registered with TG-RERA under P02200007910, and the promoter’s completion undertaking is 05.02.2027.
More from Advaita Properties · 2 projects →
01What we found
Read from TG-RERA filings, approvals, land and registration records and court records. A court case is counted only when the court record states this project's survey number with its village, or names the project.
02Check before you pay
7 items to check before you pay, 3 high - from the title chain, court records and approvals, each with what to ask the builder or your advocate. An item may not be a problem with the project: records can be incomplete.
1. Project at a glance
Project identity
| Item | Project record |
|---|---|
| Registered project name | INDRAPRASTHA RERA record |
| Project type | Residential gated-community layout with villas; the filed plan describes it as a proposed “layout-cum-group housing under gated community.” RERA record |
| Phase / registered portion | Phase designation not separately disclosed. The registration covers the project at Survey Nos. 685/P, 686/P and 687/P. RERA record |
| TG-RERA registration | P02200007910 RERA record |
| Registration validity | 18 March 2024 to 5 February 2027, unless extended by the Authority. This is the registration period, not a statement of completion or occupancy. RERA record |
| Registered promoter | ADVAITA PROPERTIES, shown in the RERA record as a partnership. RERA record RERA filing |
| RERA status | New Project; registration certificate on file. RERA record |
Land and geographic identity
| Item | Project record |
|---|---|
| Locality | Dundigal RERA record |
| Revenue village | Dundigal-Tanda in the RERA project record; the filed plan and HMDA permission describe the site as Dundigal Village. RERA record |
| Mandal | Dundigal Gandimaisamma RERA record |
| District | Medchal-Malkajgiri RERA record |
| PIN | 500043 RERA record |
| Survey numbers / subdivisions | 685/P, 686/P and 687/P RERA record Land records |
| Site extent | Total site area 21,499.09 sq.m; net site area 20,420.02 sq.m; road-affected area 615.05 sq.m as recorded in the HMDA permission. RERA filing |
| Boundaries in RERA record | East: OTHERS LAND; West: OTHERS LAND; North: OTHERS LAND; South: NALA AND EXISTING 30 FEET ROAD. RERA filing |
Development identity
| Item | Project record |
|---|---|
| Sanctioning authority | Hyderabad Metropolitan Development Authority (HMDA) Approvals record |
| Principal layout permission | 000531/LO/HMDA/0113/MED/2023, dated 05 February 2024; the filed plan also carries reference TS/002415/2023, dated 09-01-2023. Approvals record |
| Approved built-up area | The filed plan states proposed built-up area of 14,143.19 excluding parking and 16,162.79 including parking; it separately states net residential BUA 13,598.12 and commercial net BUA 545.07. The HMDA permission extraction records total built-up area 14,990.4. These are document-recorded area labels; they are not interchangeable. |
| Buildings / units | HMDA permission records 80 plots/villas; the drawing extraction describes 80 buildings and 79 dwelling units. The RERA filing records 80 units. RERA record |
| Sanctioned floor configuration | Villas: Ground + 2 upper floors; amenities block: ground, first and second floors, with terrace shown in the drawing extraction. Villa building heights are recorded as 6.45 m or 6.60 m; amenities block height is 10.05 m. |
| Parking | The plan’s sanctioned parameters state 0 proposed number of parkings in the layout-level summary. Individual villa drawing extracts mention parking areas for some villas; these do not establish a project-wide parking count or buyer allocation. |
| Unit count | RERA-filed: 80 units. The plan extraction records 80 buildings, 79 dwelling units and numbered plots 01–79. RERA record |
Offering and status
| Item | Project record |
|---|---|
| Offered home type | RERA rows are filed under the labels “G PLIUS ONE,” “G PLUS 1,” “G PLUS ONE” and “G PPLUS ONE”; the registration record does not provide a standard configuration name. RERA unit table RERA unit details |
| Filed saleable areas and counts | 160.26 sq.m (1 unit), 176.33 sq.m (1), 183.94 sq.m (76), and 199.23 sq.m (2); total 80, booked 0, available 80, as last read from the TG-RERA portal. The portal record supplied has no as-of date. RERA unit table RERA unit table |
| Construction stage | The supplied RERA amenity/infrastructure progress schedule reports sewerage and sewage/sullage treatment at 50% and the other listed infrastructure items at 0%. This is a filed progress record, not an independent site inspection. RERA amenities |
| Completion undertaking | Promoter Form B undertakes completion by 05.02.2027. |
| Occupancy / completion certificate | No project completion or occupancy certificate is evidenced in the supplied documents; the available Form 1A is an uncompleted template. The supplied material does not establish an OC for any villa or phase. |
2. The project story
INDRAPRASTHA is registered with TG-RERA as a residential development on Survey Nos. 685/P, 686/P and 687/P in the Dundigal area. The filed plan presents a gated-community layout with villas and an amenities block, while the RERA registration records 80 units. RERA record Land records
The plan identifies villa types and numbered villas, with residential buildings generally shown as ground plus two upper floors. An amenities block is also shown. The HMDA permission records four villas—Nos. 7, 8, 9 and 10—mortgaged to HMDA as security; the permission says those villas are not to be sold while mortgaged.
The promoter’s Form B states a completion undertaking of 05.02.2027. The available project progress schedule reports 50% for sewerage and sewage/sullage treatment and 0% for the other listed infrastructure items. These are filed progress figures; no independent construction inspection or completed OC is supplied. RERA amenities
3. Master plan, architecture & building design
The HMDA-filed layout plan covers a stated total site area of 21,499.09 sq.m and net layout/site area of 20,420.02 sq.m. Its land-use schedule allocates 11,730.93 sq.m to plotted area, 6,510.03 sq.m to roads, 2,050.37 sq.m to organized open space/park, 79.89 sq.m to utility area and 48.78 sq.m to buffer-zone area. The drawing reports the net layout total as 20,420.00 sq.m.
The drawing identifies 80 buildings, including an amenities block and villa types. Its type schedule records 8 Type 2 east-face villas, 7 Type 2 west-face villas, 14 Type 3 east-face villas, 11 Type 3 west-face villas, 16 Type 1 east-face villas, 13 Type 1 west-face villas, and Villas 1, 2 and 3 as separately listed west-face buildings. The extraction also records individual drawings for Villas 4–10.
The plan shows internal roads labelled 9.00 M WIDE INTERNAL ROAD and 12.00 M WIDE INTERNAL ROAD, as well as a proposed 30.00 m road and existing-road labels. It identifies an amenities block and common facilities on the plan, but the supplied material does not establish construction or delivery of those facilities.
The plan’s area schedule separately records proposed built-up area excluding parking (14,143.19), including parking (16,162.79), net residential BUA (13,598.12) and commercial net BUA (545.07). The HMDA permission extraction records total built-up area as 14,990.4. These labels are reproduced as recorded and should be read according to their respective document contexts; none is a carpet-area figure.
4. Homes, configurations & floor plans
The TG-RERA unit table records 80 available homes and no booked homes in the supplied portal reading. It uses the labels below rather than a normalized bedroom configuration. The record does not include an as-of date. RERA unit table RERA unit table
| Configuration | Units | Booked | Available | RERA saleable area | Measured carpet area | Loading (if supplied) |
|---|---|---|---|---|---|---|
| “G PLUS 1” | 1 | 0 | 1 | 160.26 sq.m | Not supplied for this project | Not supplied |
| “G PPLUS ONE” | 1 | 0 | 1 | 176.33 sq.m | Not supplied for this project | Not supplied |
| “G PLUS ONE” | 76 | 0 | 76 | 183.94 sq.m | Not supplied for this project | Not supplied |
| “G PLIUS ONE” | 2 | 0 | 2 | 199.23 sq.m | Not supplied for this project | Not supplied |
| Total | 80 | 0 | 80 | — | — | — |
Although floor-plan measurement records were supplied, the identified drawings are for a separate apartment plan at Survey Nos. 120/1, 120/2 and 123 in North Lalaguda, not this registered Dundigal villa project. They are therefore not used here to describe INDRAPRASTHA’s rooms or carpet areas. Floor plans
The promoter website lists “3BHK Villa” and “saleable 150 Sq.Yds to 206 Sq.Yds”; this is a promoter-marketed description, not the configuration or area wording used in the TG-RERA unit table. Promoter website RERA unit table
5. Parking & vehicle circulation
The layout-level sanctioned parameters state 0 proposed number of parkings. The drawing extraction separately identifies parking areas for some individual villas, including Villa 4 (13.80), Villa 5 (13.80), Villa 6 (12.60), Villa 7 (13.80), and Villas 8, 9 and 10 (11.60 each); the source does not establish a total parking-space count or a parking allocation for a particular buyer.
The plan shows internal roads, including 9.00 M WIDE INTERNAL ROAD and 12.00 M WIDE INTERNAL ROAD, and a proposed 30.00 m road. No parking levels, visitor or accessible-space counts, EV provision, or documented unit-specific parking allotments are established for this project in the supplied record.
6. Amenities, recreation & open spaces
| Description / size | Ground + 3 upper floors in the drawing extraction; the plan also labels ground, first, second and terrace floors. No facility-by-facility room schedule or area is supplied here. |
|---|---|
| Declared progress / verified status | Shown on filed drawing; completion not independently verified. |
| Description / size | “MULTIPURPOSE HALL-1” and “MULTIPURPOSE HALL-2”; no sizes supplied. |
|---|---|
| Declared progress / verified status | Plan-listed; no separate progress figure supplied. |
| Description / size | Named in the filed plan; no sizes or capacities supplied. |
|---|---|
| Declared progress / verified status | Plan-listed; no separate progress figure supplied. |
| Description / size | 2,050.37 sq.m, recorded as 10.04% in the HMDA permission. |
|---|---|
| Declared progress / verified status | Permission requires open space development and handover before final layout release; completion is not established. |
| Description / size | “Tot-lot” and “Green Strip” are listed on the plan. |
|---|---|
| Declared progress / verified status | Plan-listed; the supplied RERA schedule records Green Strip/TOT LOT/Park at 0%. |
| Description / size | 79.89 sq.m in the HMDA permission. |
|---|---|
| Declared progress / verified status | Permission requires handover to the local body before final layout release; completion is not established. |
The RERA-filed progress schedule also lists internal roads and footpaths, water supply, sewerage, storm-water drains, street lighting, waste management, rainwater harvesting, electrical meter room/sub-station/receiving station, fire protection and recreational open space. It reports sewerage and sewage/sullage treatment at 50%, with the other listed items at 0%. RERA amenities
7. Utilities, building services & safety
The filed layout drawing lists a common septic tank/STP, overhead water tank, transformer, rainwater-harvesting pits and bio-compost unit. It also labels sewer line, storm-water line, utility area and distribution transformer. These are plan-listed provisions, not proof of installation or operation.
The RERA progress schedule reports sewerage and sewage/sullage treatment at 50%. Water supply, storm-water drains, rainwater harvesting, energy management, fire protection and fire safety, and electrical meter room/sub-station/receiving station are listed, with progress shown as 0% in the supplied schedule. No capacities, completed testing, independent safety inspection, lift provision, CCTV/security system, or accessibility details are supplied for this project. RERA amenities
8. Location, access & connectivity
The registered location is Dundigal-Tanda, Dundigal Gandimaisamma, Medchal-Malkajgiri, Telangana, PIN 500043; the project record gives locality as Dundigal. The filed plan and HMDA permission identify Dundigal Village. RERA record
A supplied location record gives an approximate distance of 7.3 km to the nearest sampled Outer Ring Road interchange. This is a sampled map-distance record, not a promoter travel-time claim. The layout drawing also identifies existing and proposed roads, including a proposed 30.00 m road and internal roads; no additional verified public-transport or landmark distances are supplied for this project. Location record
9. Developer & development status
The registered promoter is ADVAITA PROPERTIES, recorded as a partnership, with GSTIN 36ABMFA6644B1ZJ. The RERA record lists its address as VSR HOMES, Block 1, KSR Enclave, Dundigal, Dundigal Gandimaisamma, Medchal-Malkajgiri, Telangana 500043. RERA filing Corporate record Parties record
The listed partners are Venkata Rosi Reddy Avuduri, Venkata M S S Kumar Potteti and Venkateswara Rao Valluri; Venkata Ramaiah Leela is listed as authorized signatory. Parties record
The promoter’s Form B declares that the project will be completed by 05.02.2027. TG-RERA registration is valid through 5 February 2027 unless extended; neither date establishes actual completion. No independent construction inspection or project OC is included in the supplied material.
10. Approvals, official records & documents
| Identifier / date | P02200007910; valid 18 March 2024 to 5 February 2027 unless extended |
|---|---|
| What the supplied record establishes | Registration of INDRAPRASTHA in the name of Advaita Properties, with the location and survey numbers recorded. |
| Identifier / date | TS/002415/2023; plan date 09-01-2023 |
|---|---|
| What the supplied record establishes | Filed plan for a proposed gated-community layout on Survey Nos. 685/P, 686/P and 687/P. |
| Identifier / date | 000531/LO/HMDA/0113/MED/2023; 05 February 2024 |
|---|---|
| What the supplied record establishes | HMDA permission extraction for a layout with housing under a gated community, recording site area, land-use allocations, conditions and HMDA mortgage of Villas 7–10. |
| Identifier / date | Dated February 2024; completion undertaking 05.02.2027 |
|---|---|
| What the supplied record establishes | Promoter declaration of title basis, encumbrance status and project obligations; it is a promoter declaration, not an independent title verification. |
| Identifier / date | Form 1A template |
|---|---|
| What the supplied record establishes | Uncompleted architect’s certificate template; it does not establish project completion or an occupancy certificate. |
1. Project at a glance
Project identity
Registered project name: INDRAPRASTHA
Project type: Residential gated-community layout with villas; the filed plan describes it as a proposed “layout-cum-group housing under gated community.”
Phase / registered portion: Phase designation not separately disclosed. The registration covers the project at Survey Nos. 685/P, 686/P and 687/P.
TG-RERA registration: P02200007910
Registration validity: 18 March 2024 to 5 February 2027, unless extended by the Authority. This is the registration period, not a statement of completion or occupancy.
Registered promoter: ADVAITA PROPERTIES, shown in the RERA record as a partnership.
RERA status: New Project; registration certificate on file.
Land and geographic identity
Locality: Dundigal
Revenue village: Dundigal-Tanda in the RERA project record; the filed plan and HMDA permission describe the site as Dundigal Village.
Mandal: Dundigal Gandimaisamma
District: Medchal-Malkajgiri
PIN: 500043
Survey numbers / subdivisions: 685/P, 686/P and 687/P
Site extent: Total site area 21,499.09 sq.m; net site area 20,420.02 sq.m; road-affected area 615.05 sq.m as recorded in the HMDA permission.
Boundaries in RERA record: East: OTHERS LAND; West: OTHERS LAND; North: OTHERS LAND; South: NALA AND EXISTING 30 FEET ROAD.
Development identity
Sanctioning authority: Hyderabad Metropolitan Development Authority (HMDA)
Principal layout permission: 000531/LO/HMDA/0113/MED/2023, dated 05 February 2024; the filed plan also carries reference TS/002415/2023, dated 09-01-2023.
Approved built-up area: The filed plan states proposed built-up area of 14,143.19 excluding parking and 16,162.79 including parking; it separately states net residential BUA 13,598.12 and commercial net BUA 545.07. The HMDA permission extraction records total built-up area 14,990.4. These are document-recorded area labels; they are not interchangeable.
Buildings / units: HMDA permission records 80 plots/villas; the drawing extraction describes 80 buildings and 79 dwelling units. The RERA filing records 80 units.
Sanctioned floor configuration: Villas: Ground + 2 upper floors; amenities block: ground, first and second floors, with terrace shown in the drawing extraction. Villa building heights are recorded as 6.45 m or 6.60 m; amenities block height is 10.05 m.
Parking: The plan’s sanctioned parameters state 0 proposed number of parkings in the layout-level summary. Individual villa drawing extracts mention parking areas for some villas; these do not establish a project-wide parking count or buyer allocation.
Unit count: RERA-filed: 80 units. The plan extraction records 80 buildings, 79 dwelling units and numbered plots 01–79.
Offering and status
Offered home type: RERA rows are filed under the labels “G PLIUS ONE,” “G PLUS 1,” “G PLUS ONE” and “G PPLUS ONE”; the registration record does not provide a standard configuration name.
Filed saleable areas and counts: 160.26 sq.m (1 unit), 176.33 sq.m (1), 183.94 sq.m (76), and 199.23 sq.m (2); total 80, booked 0, available 80, as last read from the TG-RERA portal. The portal record supplied has no as-of date.
Construction stage: The supplied RERA amenity/infrastructure progress schedule reports sewerage and sewage/sullage treatment at 50% and the other listed infrastructure items at 0%. This is a filed progress record, not an independent site inspection.
Completion undertaking: Promoter Form B undertakes completion by 05.02.2027.
Occupancy / completion certificate: No project completion or occupancy certificate is evidenced in the supplied documents; the available Form 1A is an uncompleted template. The supplied material does not establish an OC for any villa or phase.
2. The project story
INDRAPRASTHA is registered with TG-RERA as a residential development on Survey Nos. 685/P, 686/P and 687/P in the Dundigal area. The filed plan presents a gated-community layout with villas and an amenities block, while the RERA registration records 80 units.
The plan identifies villa types and numbered villas, with residential buildings generally shown as ground plus two upper floors. An amenities block is also shown. The HMDA permission records four villas—Nos. 7, 8, 9 and 10—mortgaged to HMDA as security; the permission says those villas are not to be sold while mortgaged.
The promoter’s Form B states a completion undertaking of 05.02.2027. The available project progress schedule reports 50% for sewerage and sewage/sullage treatment and 0% for the other listed infrastructure items. These are filed progress figures; no independent construction inspection or completed OC is supplied.
3. Master plan, architecture & building design
The HMDA-filed layout plan covers a stated total site area of 21,499.09 sq.m and net layout/site area of 20,420.02 sq.m. Its land-use schedule allocates 11,730.93 sq.m to plotted area, 6,510.03 sq.m to roads, 2,050.37 sq.m to organized open space/park, 79.89 sq.m to utility area and 48.78 sq.m to buffer-zone area. The drawing reports the net layout total as 20,420.00 sq.m.
The drawing identifies 80 buildings, including an amenities block and villa types. Its type schedule records 8 Type 2 east-face villas, 7 Type 2 west-face villas, 14 Type 3 east-face villas, 11 Type 3 west-face villas, 16 Type 1 east-face villas, 13 Type 1 west-face villas, and Villas 1, 2 and 3 as separately listed west-face buildings. The extraction also records individual drawings for Villas 4–10.
The plan shows internal roads labelled 9.00 M WIDE INTERNAL ROAD and 12.00 M WIDE INTERNAL ROAD, as well as a proposed 30.00 m road and existing-road labels. It identifies an amenities block and common facilities on the plan, but the supplied material does not establish construction or delivery of those facilities.
The plan’s area schedule separately records proposed built-up area excluding parking (14,143.19), including parking (16,162.79), net residential BUA (13,598.12) and commercial net BUA (545.07). The HMDA permission extraction records total built-up area as 14,990.4. These labels are reproduced as recorded and should be read according to their respective document contexts; none is a carpet-area figure.
4. Homes, configurations & floor plans
The TG-RERA unit table records 80 available homes and no booked homes in the supplied portal reading. It uses the labels below rather than a normalized bedroom configuration. The record does not include an as-of date.
| Configuration | Units | Booked | Available | RERA saleable area | Measured carpet area | Loading (if supplied) |
|---|---|---|---|---|---|---|
| “G PLUS 1” | 1 | 0 | 1 | 160.26 sq.m | Not supplied for this project | Not supplied |
| “G PPLUS ONE” | 1 | 0 | 1 | 176.33 sq.m | Not supplied for this project | Not supplied |
| “G PLUS ONE” | 76 | 0 | 76 | 183.94 sq.m | Not supplied for this project | Not supplied |
| “G PLIUS ONE” | 2 | 0 | 2 | 199.23 sq.m | Not supplied for this project | Not supplied |
| Total | 80 | 0 | 80 | — | — | — |
Although floor-plan measurement records were supplied, the identified drawings are for a separate apartment plan at Survey Nos. 120/1, 120/2 and 123 in North Lalaguda, not this registered Dundigal villa project. They are therefore not used here to describe INDRAPRASTHA’s rooms or carpet areas.
The promoter website lists “3BHK Villa” and “saleable 150 Sq.Yds to 206 Sq.Yds”; this is a promoter-marketed description, not the configuration or area wording used in the TG-RERA unit table.
5. Parking & vehicle circulation
The layout-level sanctioned parameters state 0 proposed number of parkings. The drawing extraction separately identifies parking areas for some individual villas, including Villa 4 (13.80), Villa 5 (13.80), Villa 6 (12.60), Villa 7 (13.80), and Villas 8, 9 and 10 (11.60 each); the source does not establish a total parking-space count or a parking allocation for a particular buyer.
The plan shows internal roads, including 9.00 M WIDE INTERNAL ROAD and 12.00 M WIDE INTERNAL ROAD, and a proposed 30.00 m road. No parking levels, visitor or accessible-space counts, EV provision, or documented unit-specific parking allotments are established for this project in the supplied record.
6. Amenities, recreation & open spaces
| Description / size | Ground + 3 upper floors in the drawing extraction; the plan also labels ground, first, second and terrace floors. No facility-by-facility room schedule or area is supplied here. |
|---|---|
| Declared progress / verified status | Shown on filed drawing; completion not independently verified. |
| Description / size | “MULTIPURPOSE HALL-1” and “MULTIPURPOSE HALL-2”; no sizes supplied. |
|---|---|
| Declared progress / verified status | Plan-listed; no separate progress figure supplied. |
| Description / size | Named in the filed plan; no sizes or capacities supplied. |
|---|---|
| Declared progress / verified status | Plan-listed; no separate progress figure supplied. |
| Description / size | 2,050.37 sq.m, recorded as 10.04% in the HMDA permission. |
|---|---|
| Declared progress / verified status | Permission requires open space development and handover before final layout release; completion is not established. |
| Description / size | “Tot-lot” and “Green Strip” are listed on the plan. |
|---|---|
| Declared progress / verified status | Plan-listed; the supplied RERA schedule records Green Strip/TOT LOT/Park at 0%. |
| Description / size | 79.89 sq.m in the HMDA permission. |
|---|---|
| Declared progress / verified status | Permission requires handover to the local body before final layout release; completion is not established. |
The RERA-filed progress schedule also lists internal roads and footpaths, water supply, sewerage, storm-water drains, street lighting, waste management, rainwater harvesting, electrical meter room/sub-station/receiving station, fire protection and recreational open space. It reports sewerage and sewage/sullage treatment at 50%, with the other listed items at 0%.
7. Utilities, building services & safety
The filed layout drawing lists a common septic tank/STP, overhead water tank, transformer, rainwater-harvesting pits and bio-compost unit. It also labels sewer line, storm-water line, utility area and distribution transformer. These are plan-listed provisions, not proof of installation or operation.
The RERA progress schedule reports sewerage and sewage/sullage treatment at 50%. Water supply, storm-water drains, rainwater harvesting, energy management, fire protection and fire safety, and electrical meter room/sub-station/receiving station are listed, with progress shown as 0% in the supplied schedule. No capacities, completed testing, independent safety inspection, lift provision, CCTV/security system, or accessibility details are supplied for this project.
8. Location, access & connectivity
The registered location is Dundigal-Tanda, Dundigal Gandimaisamma, Medchal-Malkajgiri, Telangana, PIN 500043; the project record gives locality as Dundigal. The filed plan and HMDA permission identify Dundigal Village.
A supplied location record gives an approximate distance of 7.3 km to the nearest sampled Outer Ring Road interchange. This is a sampled map-distance record, not a promoter travel-time claim. The layout drawing also identifies existing and proposed roads, including a proposed 30.00 m road and internal roads; no additional verified public-transport or landmark distances are supplied for this project.
9. Developer & development status
The registered promoter is ADVAITA PROPERTIES, recorded as a partnership, with GSTIN 36ABMFA6644B1ZJ. The RERA record lists its address as VSR HOMES, Block 1, KSR Enclave, Dundigal, Dundigal Gandimaisamma, Medchal-Malkajgiri, Telangana 500043.
The listed partners are Venkata Rosi Reddy Avuduri, Venkata M S S Kumar Potteti and Venkateswara Rao Valluri; Venkata Ramaiah Leela is listed as authorized signatory.
The promoter’s Form B declares that the project will be completed by 05.02.2027. TG-RERA registration is valid through 5 February 2027 unless extended; neither date establishes actual completion. No independent construction inspection or project OC is included in the supplied material.
10. Approvals, official records & documents
| Identifier / date | P02200007910; valid 18 March 2024 to 5 February 2027 unless extended |
|---|---|
| What the supplied record establishes | Registration of INDRAPRASTHA in the name of Advaita Properties, with the location and survey numbers recorded. |
| Identifier / date | TS/002415/2023; plan date 09-01-2023 |
|---|---|
| What the supplied record establishes | Filed plan for a proposed gated-community layout on Survey Nos. 685/P, 686/P and 687/P. |
| Identifier / date | 000531/LO/HMDA/0113/MED/2023; 05 February 2024 |
|---|---|
| What the supplied record establishes | HMDA permission extraction for a layout with housing under a gated community, recording site area, land-use allocations, conditions and HMDA mortgage of Villas 7–10. |
| Identifier / date | Dated February 2024; completion undertaking 05.02.2027 |
|---|---|
| What the supplied record establishes | Promoter declaration of title basis, encumbrance status and project obligations; it is a promoter declaration, not an independent title verification. |
| Identifier / date | Form 1A template |
|---|---|
| What the supplied record establishes | Uncompleted architect’s certificate template; it does not establish project completion or an occupancy certificate. |
Frequently asked questions
Is INDRAPRASTHA registered with Telangana RERA?
Yes. INDRAPRASTHA is registered with the Telangana Real Estate Regulatory Authority as P02200007910; the registration status is New Project.
Who is the developer of INDRAPRASTHA?
The promoter named in the RERA registration is ADVAITA PROPERTIES.
Where is INDRAPRASTHA located?
INDRAPRASTHA is in DUNDIGAL, Dundigal-Tanda, Dundigal Gandimaisamma, Medchal-Malkajgiri, Telangana (500043).
When will INDRAPRASTHA be completed?
The promoter's proposed date of completion filed with RERA is 05/02/2027. This is the promoter's declaration, not a guarantee.
More projects in Dundigal Tanda