Karthikeya Rock Palms
SRI KARTHIKEYA DEVELOPERS · Medchal-Malkajgiri · RERA P02200010115
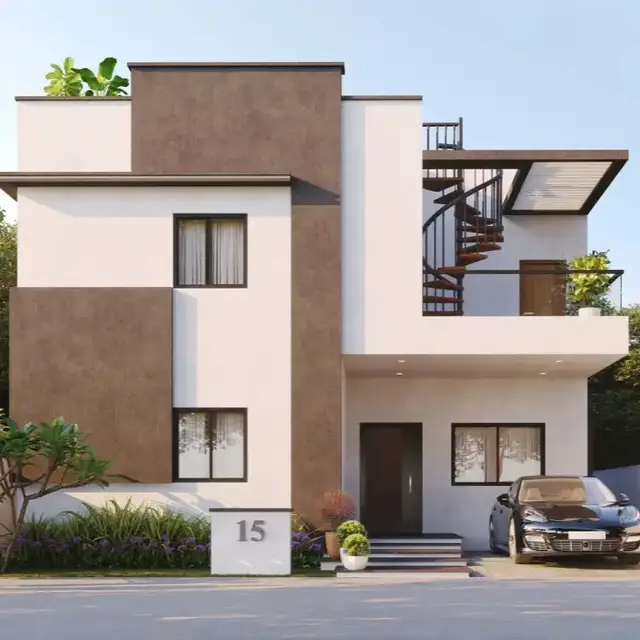
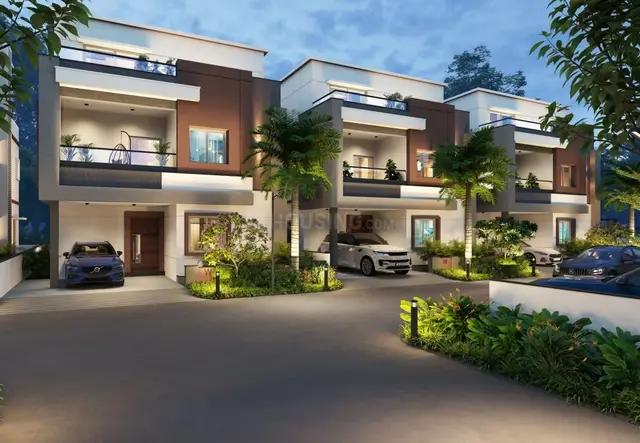
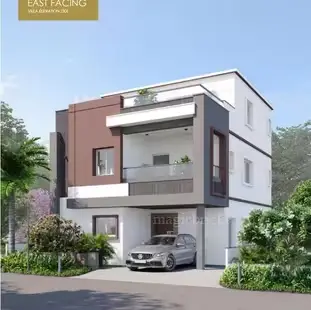
KARTHIKEYA ROCK PALMS is a residential project in DUNDIGAL, Dundigal Gandimaisamma Mandal, Medchal-Malkajgiri. The registered promoter is SRI KARTHIKEYA DEVELOPERS. The TG-RERA land record states a total area of 19,278.49 sq.m; HMDA material describes 76 plots/villas, with villas described as Ground Floor + First Floor + Second Floor, while the RERA inventory lists 228 units: 150 1BHK, 75 2BHK and 3 commercial units. It is registered under TG-RERA number P02200010115, and the promoter’s completion undertaking is 22-08-2030.
01What we found
Read from TG-RERA filings, approvals, land and registration records and court records. A court case is counted only when the court record states this project's survey number with its village, or names the project.
02Check before you pay
7 items to check before you pay, 3 high - from the title chain, court records and approvals, each with what to ask the builder or your advocate. An item may not be a problem with the project: records can be incomplete.
1. Project at a glance
Project identity
| Item | Record |
|---|---|
| Registered project name | KARTHIKEYA ROCK PALMS RERA record |
| Project type | Residential; the filed layout and drawing records describe a villa / layout-with-housing development, with commercial units also listed in the RERA unit inventory. RERA record RERA unit table |
| Phase / registered portion | No separate phase name is disclosed. The TG-RERA registration is P02200010115. RERA record |
| Registered promoter | SRI KARTHIKEYA DEVELOPERS |
| RERA status | Registered; certificate states validity from 22/08/2025 to 22/08/2030, unless extended by the Authority. |
| Completion undertaking | Form B records a promoter undertaking to complete by 22-08-2030. This is separate from the registration-validity period. |
Land and geographic identity
| Item | Record |
|---|---|
| Locality / revenue village | Locality: DUNDIGAL; TG-RERA certificate village: Dundigal-Tanda. The HMDA layout documents describe the site as Dundigal Village. RERA record |
| Mandal | Dundigal Gandimaisamma RERA record |
| District / PIN | Medchal-Malkajgiri, 500043 RERA record |
| All project survey numbers and subdivisions | 347/1/AA/1/2; 348/A/2; 349/A/AA/1/2 RERA record |
| Site areas | TG-RERA land record: total 19,278.49 sq.m, affected area 986.13 sq.m, net area 18,292.36 sq.m. The HMDA drawing separately records total layout area 20,192.53 sq.mt, road-widening area 986.13 sq.m, leftover owners’ land 914.05 sq.m, and net layout area 18,292.35 sq.m. RERA filing |
| Boundaries | East: OTHERS LAND; West: OTHERS LAND; North: OTHERS LAND; South: ROAD. RERA filing |
Development identity
| Item | Record |
|---|---|
| Sanctioning authority / principal approval | Hyderabad Metropolitan Development Authority (HMDA); application 004005/LO/HMDA/1156/MED/2025, with HMDA layout-permission material dated 22 August, 2025. The filed drawing also identifies file TS/019615/2025 and approval number 19615/2025. Approvals record |
| Approved built-up area | Filed HMDA drawing: 16,717.10 sq.m excluding parking and 17,638.87 sq.m including parking. |
| Layout/building count | HMDA layout-permission material states 76 plots/villas; the RERA land record also lists 76 building units as per approved plan and 76 proposed units as per agreement. RERA filing |
| Floors / height | Drawing records describe villas with Ground Floor + First Floor + Second Floor; some extracted entries state 3 floors. Heights shown for individual villa plans include 9.95 mt and 9.99 MT. The club-house drawing entry describes 1 Stilt + 3 upper floors. |
| Parking provision in filed drawing | 7 proposed cars; 21.20 proposed visitor car-parking area against 15.94 required. A separate common-parking area is recorded as 0.00 in the layout area statement. |
| RERA unit inventory | 228 units: 150 1BHK, 75 2BHK and 3 commercial units. This is the RERA-recorded unit inventory; the HMDA layout material separately describes 76 plots/villas. RERA unit table |
Offering and status
| Item | Record |
|---|---|
| RERA-listed configurations | 1BHK, 2BHK and COMMERCIAL RERA unit table |
| RERA-listed booked / available counts | 1BHK: 6 booked / 144 available; 2BHK: 3 / 72; commercial: 0 / 3. Portal counts are indicative: the supplied record has no as-of date. RERA unit table |
| Construction stage | TG-RERA amenity/progress fields record internal roads and footpaths at 35% and list other project infrastructure and facilities at 0%; these are portal-reported figures, not independent site verification. RERA amenities |
| Original / revised completion dates | Form B completion undertaking: 22-08-2030. No revised completion date is supplied. |
| Occupancy / completion certificate | No occupancy or completion certificate is supplied in the evidence. No phase- or villa-specific OC status is recorded. Document index |
2. The project story
- KARTHIKEYA ROCK PALMS is registered with TG-RERA as a residential project promoted by SRI KARTHIKEYA DEVELOPERS. Its filed HMDA material describes a villa-oriented layout with housing on land identified in the RERA certificate as 347/1/AA/1/2, 348/A/2 and 349/A/AA/1/2, in Dundigal-Tanda, Dundigal Gandimaisamma Mandal, Medchal-Malkajgiri. The HMDA layout material describes 76 plots/villas, while the RERA inventory lists 228 units across 1BHK, 2BHK and commercial categories; the supplied evidence does not explain the relationship between those records, so this profile reports each as recorded rather than reconciling them. RERA unit table
- The submitted layout drawing depicts three-storey villas and a club-house building. The RERA portal’s reported progress is limited: internal roads and footpaths are shown at 35%, while other listed facilities show 0%. These portal figures are not an independent inspection, and the supplied documents do not establish which villas or other portions are complete, under construction, or ready for occupation. No OC is supplied. RERA amenities Document index
3. Master plan, architecture & building design
- The HMDA-filed drawing records a net layout area of 18,292.35 sq.m and approved proposed built-up area of 16,717.10 sq.m excluding parking and 17,638.87 sq.m including parking. The drawing’s area statement allocates 11,702.99 sq.m to plotted area (63.98%), 4,624.14 sq.m to roads (25.28%), 1,846.26 sq.m to organized open space/park (10.09%) and 118.40 sq.m to utility area (0.65%); amenity and social-infrastructure area are recorded as 0.00. These are layout-drawing figures, not carpet or saleable areas.
- The plan depicts villas numbered across the layout, with residential buildings generally described as Ground Floor, First Floor and Second Floor. Extracted individual villa plans include heights such as 9.95 mt; the drawing also identifies a club-house building as 1 Stilt + 3 upper floors. The filed material does not provide a reliable, consolidated schedule of villa footprints, all floor-by-floor areas, or the club-house internal room schedule in the supplied extracts.
- The HMDA draft-layout material describes internal roads and a 13 M wide grid road; the layout drawing also labels several road widths. It requires development of roads, drainage, water supply, street lighting, park and related infrastructure. The layout drawing records 76 plots/villas, while the RERA unit inventory records 228 units; the supplied material does not provide a plan-to-inventory mapping.
4. Homes, configurations & floor plans
RERA-listed counts and saleable areas are shown below. Booked and available figures are portal values without an as-of date. The measured 1BHK carpet figures come from software measurement of the filed floor-plan drawings; they are not RERA disclosures and are identified as requiring review. No measured carpet area or loading figure is supplied for 2BHK or commercial units. RERA unit table RERA unit details Floor plans
| Configuration | Units | Booked | Available | RERA saleable area | Measured carpet area | Loading (if supplied) |
|---|---|---|---|---|---|---|
| 1BHK | 150 | 6 | 144 | 69.92 sq.m | Software-measured: 50.7–66.3 sq.m; median 59.4 sq.m (16 flat designs measured) | 15% |
| 2BHK | 75 | 3 | 72 | 85.65 sq.m | Not supplied | Not supplied |
| Commercial | 3 | 0 | 3 | 177.14 sq.m | Not supplied | Not supplied |
- For one measured 1BHK ground-floor plan, the extracted rooms are living/dining 4.84 × 6.56 m, kitchen 3.39 × 2.67 m, bedroom 3.35 × 4.46 m, and toilet 1.26 × 2.55 m. These are software-extracted drawing measurements, not RERA-filed room specifications. RERA unit details
- Carpet area describes the internal usable area measured from the drawing; the RERA saleable area is a separately filed figure and may include the unit’s share of common areas. The supplied measurement record cautions that the drawing-based carpet measurements need review. No balcony, utility, or unit-specific common-area loading breakdown is supplied beyond the 1BHK loading figure above. RERA unit details Floor plans
5. Parking & vehicle circulation
- The filed HMDA drawing records 7 proposed cars and visitor car-parking area of 21.20 against 15.94 required. It also records 921.77 as proposed parking area and 175.37 as required parking area. The layout area statement lists common parking area as 0.00. The supplied records do not establish a complete parking-space count, two-wheeler provision, accessible spaces, parking levels, or which spaces are allocated to particular units. A drawn parking provision does not establish exclusive ownership or allotment.
- The layout documents describe internal roads and circulation, including a 13 M wide grid road in the HMDA permission material. No supported details are supplied for vehicle ramps, separate pedestrian circulation, EV charging, or unit-specific parking arrangements.
6. Amenities, recreation & open spaces
| Description / size | Club-house building shown as 1 Stilt + 3 upper floors; no clubhouse area or internal facility schedule is established in the supplied extracts. |
|---|---|
| Declared progress / verified status | Listed in drawing; no completion evidence supplied. |
| Description / size | 1,846.26 sq.m, 10.09% of the net layout area. |
|---|---|
| Declared progress / verified status | HMDA material requires park development; RERA portal reports listed green/open-space facility at 0%. Not independently verified complete. RERA amenities |
| Description / size | Layout road area 4,624.14 sq.m (25.28%); drawing also identifies a 13 M wide grid road. |
|---|---|
| Declared progress / verified status | Portal-reported progress 35% for internal roads and footpaths; not independently verified. RERA amenities |
| Description / size | 118.40 sq.m (0.65%) in the layout area statement. |
|---|---|
| Declared progress / verified status | Designated in drawing; no completion evidence supplied. |
| Description / size | Named in the submitted layout drawing extraction. |
|---|---|
| Declared progress / verified status | No separate progress or completion evidence supplied. |
| Description / size | Named in the submitted layout drawing extraction. |
|---|---|
| Declared progress / verified status | No separate progress or completion evidence supplied. |
The layout drawing and HMDA permission material also identify rainwater-harvesting pits, avenue planting and street lighting as development items. They are treated as proposed or required infrastructure, not as completed amenities.
7. Utilities, building services & safety
- The HMDA draft-layout conditions describe proposed infrastructure including internal water-supply pipelines, an overhead tank, water sumps, a protected water-supply system, underground drainage, a common septic tank/STP, storm-water drainage, transformers, street lighting, rainwater-harvesting pits and underground utility ducting. The supplied extracts do not establish that these systems are complete or provide verified operating capacities.
- A filed building-plan extract gives 100 Cu.M as the proposed underground water-tank capacity and records 20 percolation pits as provided in the plan extract. It also contains different water-consumption and sewage-generation calculations; this overview does not treat those extracted calculations as verified operating capacities.
- No project-specific evidence establishes lift or service-lift provision, fire-system installation or clearance, backup-power capacity, CCTV/access-control installation, waste-system completion, or accessible routes. Vendor-listed specifications and amenities are not treated here as proof of sanctioned or delivered facilities. Promoter website Document index
8. Location, access & connectivity
- The project’s registered location is Dundigal-Tanda, Dundigal Gandimaisamma Mandal, Medchal-Malkajgiri District, Telangana, PIN 500043. The HMDA documents refer to Dundigal Village. The site boundaries filed in the RERA land details are other land on the east, west and north, and a road on the south. RERA record RERA filing
- A supplied location record gives the nearest sampled Outer Ring Road interchange at approximately 7.3 km. This is a location-record distance; no travel time or additional verified public-transport, landmark, or approach-road measurements are supplied. Location record
9. Developer & development status
- The registered promoter is SRI KARTHIKEYA DEVELOPERS, recorded as a partnership. The supplied corporate identifier is GSTIN 36ACLFS4609N1ZI. The named authorized signatory is VANGIMALLA MURALIDHAR RAO, and VANGIMALLA DEEPA is identified as a partner. Corporate record Parties record
- The Form B affidavit dated 23-06-2025 is signed by V Muralidhar Rao as authorized representative and includes the promoter’s completion undertaking for 22-08-2030. The registration certificate runs from 22/08/2025 to 22/08/2030; these are distinct registration-validity and completion records. The RERA portal reports internal roads and footpaths at 35% and other listed progress items at 0%, with no independent site verification supplied. No OC or revised completion date is provided. RERA amenities
- The supplied RERA certificate gives a promoter address at Bachupally, Medchal-Malkajgiri, PIN 500090; the project filing also lists an address at Narendra Complex, APR Praneeth Pranav, Dundigal, PIN 500043. No official contact details are supplied here. Parties record
10. Approvals, official records & documents
| Record | What the supplied evidence establishes |
|---|---|
| TG-RERA registration certificate | Form C certificate for P02200010115, KARTHIKEYA ROCK PALMS, promoted by SRI KARTHIKEYA DEVELOPERS; validity stated as 22/08/2025–22/08/2030. |
| HMDA layout permission material | Filed approval/draft-layout documents identify HMDA, application 004005/LO/HMDA/1156/MED/2025, file TS/019615/2025, the project surveys and layout conditions. The documents describe the permission as not proof of land title. |
| HMDA layout drawings | Filed drawing records include layout area and land-use information, villa/building entries, proposed built-up area and parking figures. |
| Form B affidavit | Promoter declaration dated 23-06-2025, including title and encumbrance assertions, project-account commitments and completion undertaking. These are promoter declarations. |
| Occupancy / completion certificate | None supplied in the available project documents. Document index |
1. Project at a glance
Project identity
Registered project name: KARTHIKEYA ROCK PALMS
Project type: Residential; the filed layout and drawing records describe a villa / layout-with-housing development, with commercial units also listed in the RERA unit inventory.
Phase / registered portion: No separate phase name is disclosed. The TG-RERA registration is P02200010115.
Registered promoter: SRI KARTHIKEYA DEVELOPERS
RERA status: Registered; certificate states validity from 22/08/2025 to 22/08/2030, unless extended by the Authority.
Completion undertaking: Form B records a promoter undertaking to complete by 22-08-2030. This is separate from the registration-validity period.
Land and geographic identity
Locality / revenue village: Locality: DUNDIGAL; TG-RERA certificate village: Dundigal-Tanda. The HMDA layout documents describe the site as Dundigal Village.
Mandal: Dundigal Gandimaisamma
District / PIN: Medchal-Malkajgiri, 500043
All project survey numbers and subdivisions: 347/1/AA/1/2; 348/A/2; 349/A/AA/1/2
Site areas: TG-RERA land record: total 19,278.49 sq.m, affected area 986.13 sq.m, net area 18,292.36 sq.m. The HMDA drawing separately records total layout area 20,192.53 sq.mt, road-widening area 986.13 sq.m, leftover owners’ land 914.05 sq.m, and net layout area 18,292.35 sq.m.
Boundaries: East: OTHERS LAND; West: OTHERS LAND; North: OTHERS LAND; South: ROAD.
Development identity
Sanctioning authority / principal approval: Hyderabad Metropolitan Development Authority (HMDA); application 004005/LO/HMDA/1156/MED/2025, with HMDA layout-permission material dated 22 August, 2025. The filed drawing also identifies file TS/019615/2025 and approval number 19615/2025.
Approved built-up area: Filed HMDA drawing: 16,717.10 sq.m excluding parking and 17,638.87 sq.m including parking.
Layout/building count: HMDA layout-permission material states 76 plots/villas; the RERA land record also lists 76 building units as per approved plan and 76 proposed units as per agreement.
Floors / height: Drawing records describe villas with Ground Floor + First Floor + Second Floor; some extracted entries state 3 floors. Heights shown for individual villa plans include 9.95 mt and 9.99 MT. The club-house drawing entry describes 1 Stilt + 3 upper floors.
Parking provision in filed drawing: 7 proposed cars; 21.20 proposed visitor car-parking area against 15.94 required. A separate common-parking area is recorded as 0.00 in the layout area statement.
RERA unit inventory: 228 units: 150 1BHK, 75 2BHK and 3 commercial units. This is the RERA-recorded unit inventory; the HMDA layout material separately describes 76 plots/villas.
Offering and status
RERA-listed configurations: 1BHK, 2BHK and COMMERCIAL
RERA-listed booked / available counts: 1BHK: 6 booked / 144 available; 2BHK: 3 / 72; commercial: 0 / 3. Portal counts are indicative: the supplied record has no as-of date.
Construction stage: TG-RERA amenity/progress fields record internal roads and footpaths at 35% and list other project infrastructure and facilities at 0%; these are portal-reported figures, not independent site verification.
Original / revised completion dates: Form B completion undertaking: 22-08-2030. No revised completion date is supplied.
Occupancy / completion certificate: No occupancy or completion certificate is supplied in the evidence. No phase- or villa-specific OC status is recorded.
2. The project story
- KARTHIKEYA ROCK PALMS is registered with TG-RERA as a residential project promoted by SRI KARTHIKEYA DEVELOPERS. Its filed HMDA material describes a villa-oriented layout with housing on land identified in the RERA certificate as 347/1/AA/1/2, 348/A/2 and 349/A/AA/1/2, in Dundigal-Tanda, Dundigal Gandimaisamma Mandal, Medchal-Malkajgiri. The HMDA layout material describes 76 plots/villas, while the RERA inventory lists 228 units across 1BHK, 2BHK and commercial categories; the supplied evidence does not explain the relationship between those records, so this profile reports each as recorded rather than reconciling them.
- The submitted layout drawing depicts three-storey villas and a club-house building. The RERA portal’s reported progress is limited: internal roads and footpaths are shown at 35%, while other listed facilities show 0%. These portal figures are not an independent inspection, and the supplied documents do not establish which villas or other portions are complete, under construction, or ready for occupation. No OC is supplied.
3. Master plan, architecture & building design
- The HMDA-filed drawing records a net layout area of 18,292.35 sq.m and approved proposed built-up area of 16,717.10 sq.m excluding parking and 17,638.87 sq.m including parking. The drawing’s area statement allocates 11,702.99 sq.m to plotted area (63.98%), 4,624.14 sq.m to roads (25.28%), 1,846.26 sq.m to organized open space/park (10.09%) and 118.40 sq.m to utility area (0.65%); amenity and social-infrastructure area are recorded as 0.00. These are layout-drawing figures, not carpet or saleable areas.
- The plan depicts villas numbered across the layout, with residential buildings generally described as Ground Floor, First Floor and Second Floor. Extracted individual villa plans include heights such as 9.95 mt; the drawing also identifies a club-house building as 1 Stilt + 3 upper floors. The filed material does not provide a reliable, consolidated schedule of villa footprints, all floor-by-floor areas, or the club-house internal room schedule in the supplied extracts.
- The HMDA draft-layout material describes internal roads and a 13 M wide grid road; the layout drawing also labels several road widths. It requires development of roads, drainage, water supply, street lighting, park and related infrastructure. The layout drawing records 76 plots/villas, while the RERA unit inventory records 228 units; the supplied material does not provide a plan-to-inventory mapping.
4. Homes, configurations & floor plans
RERA-listed counts and saleable areas are shown below. Booked and available figures are portal values without an as-of date. The measured 1BHK carpet figures come from software measurement of the filed floor-plan drawings; they are not RERA disclosures and are identified as requiring review. No measured carpet area or loading figure is supplied for 2BHK or commercial units.
| Configuration | Units | Booked | Available | RERA saleable area | Measured carpet area | Loading (if supplied) |
|---|---|---|---|---|---|---|
| 1BHK | 150 | 6 | 144 | 69.92 sq.m | Software-measured: 50.7–66.3 sq.m; median 59.4 sq.m (16 flat designs measured) | 15% |
| 2BHK | 75 | 3 | 72 | 85.65 sq.m | Not supplied | Not supplied |
| Commercial | 3 | 0 | 3 | 177.14 sq.m | Not supplied | Not supplied |
- For one measured 1BHK ground-floor plan, the extracted rooms are living/dining 4.84 × 6.56 m, kitchen 3.39 × 2.67 m, bedroom 3.35 × 4.46 m, and toilet 1.26 × 2.55 m. These are software-extracted drawing measurements, not RERA-filed room specifications.
- Carpet area describes the internal usable area measured from the drawing; the RERA saleable area is a separately filed figure and may include the unit’s share of common areas. The supplied measurement record cautions that the drawing-based carpet measurements need review. No balcony, utility, or unit-specific common-area loading breakdown is supplied beyond the 1BHK loading figure above.
5. Parking & vehicle circulation
- The filed HMDA drawing records 7 proposed cars and visitor car-parking area of 21.20 against 15.94 required. It also records 921.77 as proposed parking area and 175.37 as required parking area. The layout area statement lists common parking area as 0.00. The supplied records do not establish a complete parking-space count, two-wheeler provision, accessible spaces, parking levels, or which spaces are allocated to particular units. A drawn parking provision does not establish exclusive ownership or allotment.
- The layout documents describe internal roads and circulation, including a 13 M wide grid road in the HMDA permission material. No supported details are supplied for vehicle ramps, separate pedestrian circulation, EV charging, or unit-specific parking arrangements.
6. Amenities, recreation & open spaces
| Description / size | Club-house building shown as 1 Stilt + 3 upper floors; no clubhouse area or internal facility schedule is established in the supplied extracts. |
|---|---|
| Declared progress / verified status | Listed in drawing; no completion evidence supplied. |
| Description / size | 1,846.26 sq.m, 10.09% of the net layout area. |
|---|---|
| Declared progress / verified status | HMDA material requires park development; RERA portal reports listed green/open-space facility at 0%. Not independently verified complete. |
| Description / size | Layout road area 4,624.14 sq.m (25.28%); drawing also identifies a 13 M wide grid road. |
|---|---|
| Declared progress / verified status | Portal-reported progress 35% for internal roads and footpaths; not independently verified. |
| Description / size | 118.40 sq.m (0.65%) in the layout area statement. |
|---|---|
| Declared progress / verified status | Designated in drawing; no completion evidence supplied. |
| Description / size | Named in the submitted layout drawing extraction. |
|---|---|
| Declared progress / verified status | No separate progress or completion evidence supplied. |
| Description / size | Named in the submitted layout drawing extraction. |
|---|---|
| Declared progress / verified status | No separate progress or completion evidence supplied. |
The layout drawing and HMDA permission material also identify rainwater-harvesting pits, avenue planting and street lighting as development items. They are treated as proposed or required infrastructure, not as completed amenities.
7. Utilities, building services & safety
- The HMDA draft-layout conditions describe proposed infrastructure including internal water-supply pipelines, an overhead tank, water sumps, a protected water-supply system, underground drainage, a common septic tank/STP, storm-water drainage, transformers, street lighting, rainwater-harvesting pits and underground utility ducting. The supplied extracts do not establish that these systems are complete or provide verified operating capacities.
- A filed building-plan extract gives 100 Cu.M as the proposed underground water-tank capacity and records 20 percolation pits as provided in the plan extract. It also contains different water-consumption and sewage-generation calculations; this overview does not treat those extracted calculations as verified operating capacities.
- No project-specific evidence establishes lift or service-lift provision, fire-system installation or clearance, backup-power capacity, CCTV/access-control installation, waste-system completion, or accessible routes. Vendor-listed specifications and amenities are not treated here as proof of sanctioned or delivered facilities.
8. Location, access & connectivity
- The project’s registered location is Dundigal-Tanda, Dundigal Gandimaisamma Mandal, Medchal-Malkajgiri District, Telangana, PIN 500043. The HMDA documents refer to Dundigal Village. The site boundaries filed in the RERA land details are other land on the east, west and north, and a road on the south.
- A supplied location record gives the nearest sampled Outer Ring Road interchange at approximately 7.3 km. This is a location-record distance; no travel time or additional verified public-transport, landmark, or approach-road measurements are supplied.
9. Developer & development status
- The registered promoter is SRI KARTHIKEYA DEVELOPERS, recorded as a partnership. The supplied corporate identifier is GSTIN 36ACLFS4609N1ZI. The named authorized signatory is VANGIMALLA MURALIDHAR RAO, and VANGIMALLA DEEPA is identified as a partner.
- The Form B affidavit dated 23-06-2025 is signed by V Muralidhar Rao as authorized representative and includes the promoter’s completion undertaking for 22-08-2030. The registration certificate runs from 22/08/2025 to 22/08/2030; these are distinct registration-validity and completion records. The RERA portal reports internal roads and footpaths at 35% and other listed progress items at 0%, with no independent site verification supplied. No OC or revised completion date is provided.
- The supplied RERA certificate gives a promoter address at Bachupally, Medchal-Malkajgiri, PIN 500090; the project filing also lists an address at Narendra Complex, APR Praneeth Pranav, Dundigal, PIN 500043. No official contact details are supplied here.
10. Approvals, official records & documents
TG-RERA registration certificate: Form C certificate for P02200010115, KARTHIKEYA ROCK PALMS, promoted by SRI KARTHIKEYA DEVELOPERS; validity stated as 22/08/2025–22/08/2030.
HMDA layout permission material: Filed approval/draft-layout documents identify HMDA, application 004005/LO/HMDA/1156/MED/2025, file TS/019615/2025, the project surveys and layout conditions. The documents describe the permission as not proof of land title.
HMDA layout drawings: Filed drawing records include layout area and land-use information, villa/building entries, proposed built-up area and parking figures.
Form B affidavit: Promoter declaration dated 23-06-2025, including title and encumbrance assertions, project-account commitments and completion undertaking. These are promoter declarations.
Occupancy / completion certificate: None supplied in the available project documents.
Frequently asked questions
Is KARTHIKEYA ROCK PALMS registered with Telangana RERA?
Yes. KARTHIKEYA ROCK PALMS is registered with the Telangana Real Estate Regulatory Authority as P02200010115; the registration status is New Project.
Who is the developer of KARTHIKEYA ROCK PALMS?
The promoter named in the RERA registration is SRI KARTHIKEYA DEVELOPERS.
Where is KARTHIKEYA ROCK PALMS located?
KARTHIKEYA ROCK PALMS is in DUNDIGAL, Dundigal-Tanda, Dundigal Gandimaisamma, Medchal-Malkajgiri, Telangana (500043).
When will KARTHIKEYA ROCK PALMS be completed?
The promoter's proposed date of completion filed with RERA is 22/12/2030. This is the promoter's declaration, not a guarantee.
More projects in Dundigal Tanda