Tulasi Bhagyanagar
GREENMETRO INFRATECH & PROJECTS PRIVATE LIMITED · Medchal-Malkajgiri · RERA P02200004837
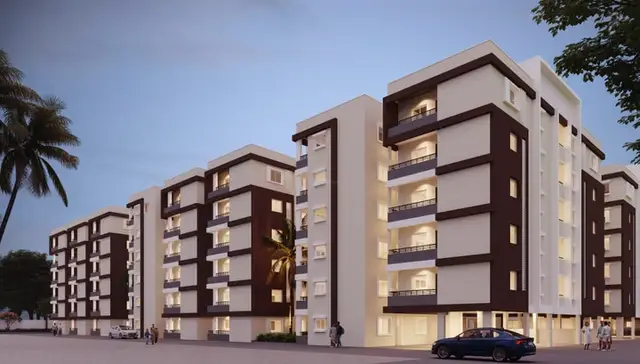
TULASI BHAGYANAGAR is a residential apartment project in DUNDIGAL-ORRGC, Dundigal Gandimaisamma Mandal, Medchal-Malkajgiri District, developed by GREENMETRO INFRATECH & PROJECTS PRIVATE LIMITED. The RERA land record gives a site area of 24273.51 sq.m; the project record reports nine buildings and 673 units, with residential blocks configured as 1Ground + 5 and Block B as 1Cellar + 1Ground + 5. Unit configurations are not filed; the RERA unit-table saleable area range is 33.82–138.73 sq.m. The project is registered under TG-RERA number P02200004837, with proposed completion on 17/05/2028.
More from Greenmetro Infratech & Projects Pvt Ltd · 12 projects →
01What we found
Read from TG-RERA filings, approvals, land and registration records and court records. A court case is counted only when the court record states this project's survey number with its village, or names the project.
02Check before you pay
12 items to check before you pay, 3 high - from the title chain, court records and approvals, each with what to ask the builder or your advocate. An item may not be a problem with the project: records can be incomplete.
1. Project at a glance
Project identity
| Field | Record |
|---|---|
| Registered project name | TULASI BHAGYANAGAR |
| Project type | Residential apartment project; the filed plan also identifies an amenities block. RERA record |
| Phase / registered portion | Phase-specific scope is not separately identified in the supplied record. RERA record |
| TG-RERA registration | P02200004837; granted under section 5. |
| Registration validity | 23/08/2022–17/01/2028 (certificate states five years). This is the registration period, not the completion deadline. |
| Registered promoter | GREENMETRO INFRATECH & PROJECTS PRIVATE LIMITED. Corporate record |
| RERA status | On-Going Project in the project record. RERA record |
Land and geographic identity
| Field | Record |
|---|---|
| Locality | DUNDIGAL-ORRGC; registration certificate also describes the location as Dundigal-Tanda, Dundigal. RERA record |
| Revenue village | Dundigal-Tanda in the project identity and Dundigal-ORRGC / Dundigal-ORRGC Village in the filed plan and technical approval; the approval also uses “Dundigal.” RERA record |
| Mandal | Dundigal Gandimaisamma in the project identity; the registration certificate states Gandimaisamma. RERA record |
| District / PIN | Medchal-Malkajgiri; 500043. RERA record |
| Project survey numbers | 548 and 549; no subdivision is stated in the supplied project identity or plans. RERA record Land records |
| Site area | RERA land record: 24273.51 sq.m. The filed drawing separately records plot area 26716.18 SQ.MT. and net plot area 24273.51. Land records |
| Boundaries in project record | East: ROAD WIDTH-18; West: Survey No. 149 150; North: Survey No. 547; South: Survey No. 339. RERA filing |
| Road land recorded in technical approval | Master plan road affected area 635.90 sq.mts; peripheral road area 1319.80 sq.mts and internal road affected area 92.86sq.mtrs, stated as handed over. |
Development identity
| Field | Record |
|---|---|
| Sanctioning authority / principal approval | Hyderabad Metropolitan Development Authority (HMDA); approval/file no. 037845/ZOC/R1/U6/HMDA/04082020, dated 18/01/2022. Approvals record |
| Approval description | HMDA technical approval letter; it states that building plans are to be sanctioned by the Executive Authority in conformity with the technically approved plans. |
| Built-up area | RERA project record: approved built-up area 74321.15 sq.mts. Filed plan extraction labels 74321.15 as “Total Proposed Net BUA Area.” RERA filing |
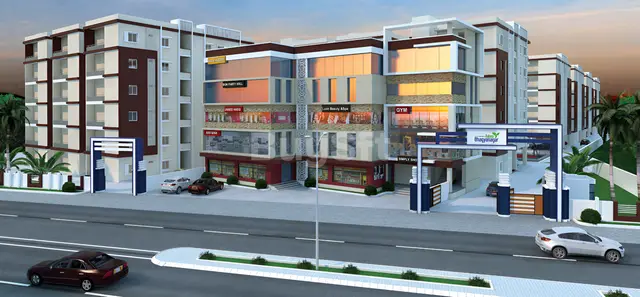
| Buildings shown | Nine residential blocks—B, C, D, E, F, G, H and J, with the plan listing eight block labels but the RERA record reporting nine buildings—and one amenities block. RERA record |
| Floor configuration in technical approval | Blocks C, D, E, F, G, H and J: 1Ground + 5; Block B: 1Cellar + 1Ground + 5; amenities: 1Ground + 4. |
| Units | TG-RERA filing lists 673 units in its unit table; the approval-plan extraction records 585.00 units. RERA unit table |
| Parking levels / count | Block B has one cellar level; the technical approval says cellar/silt areas are to be used exclusively for vehicle parking. A project-wide sanctioned parking count is not available in the supplied material. |
Offering and status
| Field | Record |
|---|---|
| Unit types | The RERA unit table records unit numbers rather than named bedroom configurations; the supplied unit-details record says configuration was not filed. RERA unit details |
| RERA unit-table area range | 33.82–138.73 sq.m saleable area. RERA unit details |
| Booked / available | 14 booked; 659 available, as indicated by the TG-RERA unit table. No as-of date is supplied for these counts, so they are indicative. RERA unit table |
| Construction stage | Project record says “On-Going Project”; no independently verified site-progress measurement is supplied. RERA record RERA amenities |
| Completion dates | RERA project record: proposed and revised completion 17/05/2028. Promoter Form B separately declares completion by 25/08/2027. RERA record |
| Occupancy / completion certificate | No occupancy or completion certificate is supplied for the project or a tower; the technical approval directs the applicant to obtain an occupancy certificate after completion. |
2. The project story
Tulasi Bhagyanagar is registered as a residential apartment development in the Dundigal-ORRGC area, on project land identified as Survey Nos. 548 and 549. The filed HMDA technical approval describes residential blocks and an amenities block, with most residential blocks configured as ground plus five floors; Block B includes a cellar level. The RERA project record reports nine buildings and 673 units, while the registration record classifies the development as ongoing. RERA record Land records RERA unit table
The supplied record does not establish which individual blocks are complete, under construction or yet to start, nor does it include independently verified construction progress. The recorded completion date is 17/05/2028; no occupancy or completion certificate is included. Accordingly, the project’s building configuration and proposed facilities should not be treated as proof that any particular portion is completed or available for occupation. RERA record
3. Master plan, architecture & building design
The filed plan identifies a plot area of 26716.18 SQ.MT., a net plot area of 24273.51, reservation area of 610.25, accessory-use area of 81.00, and vacant plot area of 13004.33. It records proposed coverage area 10044.64 and existing coverage area 1143.54. The stated total proposed net built-up area is 74321.15; existing net built-up area is 14957.00 and proposed net BUA area is 59364.21. These are the labels and figures in the filed plan, not carpet or saleable areas.
The approval material lists Blocks B, C, D, E, F, G, H and J plus an amenities block. The technical approval describes 1Ground + 5 for Blocks C, D, E, F, G, H and J; 1Cellar + 1Ground + 5 for Block B; and 1Ground + 4 for the amenities block. It also gives a built-up area of 50860.18 Sq.mts as “Total Built up Area” and 59992.25 as “Proposed Built-up Area” among its sanctioned parameters; these are presented here as the document’s own labels, distinct from the filed plan’s total proposed net BUA.
The drawings include ground, first, typical second-to-fourth, and fifth-floor plan sheets. The supplied extraction does not provide reliable project-wide details for lifts, stairs, entrances, internal circulation or landscaping/open-space layout. The plan labels the land-use zone “Special development zone (SDZ)” and the nature of development “Addition or Alteration.”
4. Homes, configurations & floor plans
The TG-RERA unit table files individual unit numbers, not bedroom configurations; the supplied unit-details record therefore classifies the homes as “configuration not filed.” Its rows total 673 units, with 14 booked and 659 available. The unit counts and bookings are portal-filed figures with no supplied as-of date. No drawing-derived carpet-area measurements are available: the eight floor-plan records are reported as not measured, and the supplied drawing data contain no measured apartment layouts. RERA unit details RERA unit table Floor plans
| Configuration | Units | Booked | Available | RERA saleable area | Measured carpet area | Loading (if supplied) |
|---|---|---|---|---|---|---|
| Homes (configuration not filed; unit numbers in RERA table) | 673 | 14 | 659 | 33.82–138.73 sq.m across filed unit rows | Not available | Not supplied |
The reported saleable-area range is the TG-RERA filing’s measure; it is not a carpet-area figure. No software-measured carpet area, balcony or utility area, or loading calculation is supplied for the individual homes. RERA unit details Floor plans
5. Parking & vehicle circulation
The HMDA technical approval includes a cellar in Block B and specifies that cellar/silt space is to be used exclusively for vehicle parking, without partition walls or rolling shutters and not converted to another use. It also prohibits parking or construction in setback areas. The supplied records do not establish the total number or type of parking spaces, a visitor or accessible-space allocation, parking allotments to individual homes, parking arrangements in other blocks, or EV charging.
6. Amenities, recreation & open spaces
The filed approval and RERA amenities record identify proposed facilities, but the supplied progress fields show 0 for the listed amenities; no independent completion verification is provided. RERA amenities
| Facility | Description / size | Evidence source | Declared progress / verified status |
|---|---|---|---|
| Amenities block | 1Ground + 4; technical approval records built-up area 1153.04. | Shown in filed approval material; completion not verified. | |
| Tot-lots | “Tot-lot”; plan labels include TOT-LOT-06 42.20 SQ.MTS, Tot-lot-07 42.15 SQ.MTS, and TOT-LOT-08, 09, 10, 11, 17 and 18. | Filed plan labels; no completion evidence supplied. | |
| Green strip / tot-lot / park | RERA amenity category; no size supplied. | RERA amenities | Progress recorded as 0; completion not verified. |
| Internal roads and footpaths | RERA amenity category; no dimensions supplied here. | RERA amenities | Progress recorded as 0; completion not verified. |
| Community buildings | RERA amenity category. | RERA amenities | Progress recorded as 0; completion not verified. |
7. Utilities, building services & safety
The filed approval records a requirement for rainwater-harvesting structures, a transformer and a garbage house within the premises, and an ETP. The plan extraction also labels a sewage treatment plant, pump room, drinking-water tank, potable-water tank and fire tank. The technical approval specifies separate underground static water storage of 25,000 lts and a separate terrace tank of 25,000 lts for residential buildings. These are approval/drawing records, not evidence that the systems have been installed or commissioned.
The RERA amenities record marks water supply, sewerage, rainwater harvesting, energy management, fire protection and electrical meter room/sub-station/receiving station as “YES”; it records no progress percentage above 0 for the listed categories. The available material does not provide system capacities beyond the stated water-tank figures, lift details, backup-power arrangements, fire-system specifications, waste-segregation arrangements, security systems or accessibility provisions. RERA amenities
8. Location, access & connectivity
The project is recorded at Dundigal-Tanda / Dundigal-ORRGC, Dundigal Gandimaisamma Mandal, Medchal-Malkajgiri District, PIN 500043, on Survey Nos. 548 and 549. The filed technical approval identifies an 18 mt. road width; the plan extraction also records road widths of 30.00, 18, 4.5M, 4.50 and 2.50. RERA record Land records
Supplied location measurements list the nearest sampled Outer Ring Road interchange at approximately 9.2 km, State Bank of India at 2.9 km, MLRITM at 1.7 km, Adithya Hospital at 1.8 km, and MLRIT Mall at 2.7 km. These are recorded distances; no travel times or public-transport details are supplied. Location record
9. Developer & development status
The registered promoter is GREENMETRO INFRATECH & PROJECTS PRIVATE LIMITED, a private limited company. Its GSTIN is 36AAFCG5455R1ZW. The promoter address recorded in the project data is APURUPA TURBO, ROAD NO 36, DUNDIGAL-ORRGC, Dundigal Gandimaisamma, Medchal-Malkajgiri, 500043; the supplied official site is greenmetroinfra.com. Corporate record Parties record
The RERA project record states proposed and revised completion as 17/05/2028. The promoter’s Form B affidavit separately declares completion by 25/08/2027. The project is recorded as ongoing, but no independently verified percentage of construction progress or tower-specific completion status is supplied. RERA record
10. Approvals, official records & documents
| Record | Details |
|---|---|
| TG-RERA registration certificate | FORM ‘C’; project TULASI BHAGYANAGAR, registration P02200004837, granted under section 5; validity 23/08/2022–17/01/2028. |
| HMDA technical approval | Approval/file no. 037845/ZOC/R1/U6/HMDA/04082020, dated 18/01/2022; addressed to Dundigal Municipality and states that building plans are to be sanctioned by the Executive Authority in conformity with HMDA’s technically approved plans. |
| Filed building-plan sheets | Plan material for Survey Nos. 548 and 549, including sheets 01/10, 04/10, 05/10, 06/10 and 07/10, dated 18/01/2022 in the supplied extracts. |
| Promoter Form B | Affidavit-cum-declaration by the promoter’s authorised signatory, including declarations on title basis, encumbrances, separate-account obligations and the declared completion date. |
| Occupancy/completion certificate | No project or tower occupancy/completion certificate is included in the supplied documents. The HMDA technical approval states that an occupancy certificate is required before occupation. |
1. Project at a glance
Project identity
Registered project name: TULASI BHAGYANAGAR
Project type: Residential apartment project; the filed plan also identifies an amenities block.
Phase / registered portion: Phase-specific scope is not separately identified in the supplied record.
TG-RERA registration: P02200004837; granted under section 5.
Registration validity: 23/08/2022–17/01/2028 (certificate states five years). This is the registration period, not the completion deadline.
Registered promoter: GREENMETRO INFRATECH & PROJECTS PRIVATE LIMITED.
RERA status: On-Going Project in the project record.
Land and geographic identity
Locality: DUNDIGAL-ORRGC; registration certificate also describes the location as Dundigal-Tanda, Dundigal.
Revenue village: Dundigal-Tanda in the project identity and Dundigal-ORRGC / Dundigal-ORRGC Village in the filed plan and technical approval; the approval also uses “Dundigal.”
Mandal: Dundigal Gandimaisamma in the project identity; the registration certificate states Gandimaisamma.
District / PIN: Medchal-Malkajgiri; 500043.
Project survey numbers: 548 and 549; no subdivision is stated in the supplied project identity or plans.
Site area: RERA land record: 24273.51 sq.m. The filed drawing separately records plot area 26716.18 SQ.MT. and net plot area 24273.51.
Boundaries in project record: East: ROAD WIDTH-18; West: Survey No. 149 150; North: Survey No. 547; South: Survey No. 339.
Road land recorded in technical approval: Master plan road affected area 635.90 sq.mts; peripheral road area 1319.80 sq.mts and internal road affected area 92.86sq.mtrs, stated as handed over.
Development identity
Sanctioning authority / principal approval: Hyderabad Metropolitan Development Authority (HMDA); approval/file no. 037845/ZOC/R1/U6/HMDA/04082020, dated 18/01/2022.
Approval description: HMDA technical approval letter; it states that building plans are to be sanctioned by the Executive Authority in conformity with the technically approved plans.
Built-up area: RERA project record: approved built-up area 74321.15 sq.mts. Filed plan extraction labels 74321.15 as “Total Proposed Net BUA Area.”
Buildings shown: Nine residential blocks—B, C, D, E, F, G, H and J, with the plan listing eight block labels but the RERA record reporting nine buildings—and one amenities block.
Floor configuration in technical approval: Blocks C, D, E, F, G, H and J: 1Ground + 5; Block B: 1Cellar + 1Ground + 5; amenities: 1Ground + 4.
Units: TG-RERA filing lists 673 units in its unit table; the approval-plan extraction records 585.00 units.
Parking levels / count: Block B has one cellar level; the technical approval says cellar/silt areas are to be used exclusively for vehicle parking. A project-wide sanctioned parking count is not available in the supplied material.
Offering and status
Unit types: The RERA unit table records unit numbers rather than named bedroom configurations; the supplied unit-details record says configuration was not filed.
RERA unit-table area range: 33.82–138.73 sq.m saleable area.
Booked / available: 14 booked; 659 available, as indicated by the TG-RERA unit table. No as-of date is supplied for these counts, so they are indicative.
Construction stage: Project record says “On-Going Project”; no independently verified site-progress measurement is supplied.
Completion dates: RERA project record: proposed and revised completion 17/05/2028. Promoter Form B separately declares completion by 25/08/2027.
Occupancy / completion certificate: No occupancy or completion certificate is supplied for the project or a tower; the technical approval directs the applicant to obtain an occupancy certificate after completion.
2. The project story
Tulasi Bhagyanagar is registered as a residential apartment development in the Dundigal-ORRGC area, on project land identified as Survey Nos. 548 and 549. The filed HMDA technical approval describes residential blocks and an amenities block, with most residential blocks configured as ground plus five floors; Block B includes a cellar level. The RERA project record reports nine buildings and 673 units, while the registration record classifies the development as ongoing.
The supplied record does not establish which individual blocks are complete, under construction or yet to start, nor does it include independently verified construction progress. The recorded completion date is 17/05/2028; no occupancy or completion certificate is included. Accordingly, the project’s building configuration and proposed facilities should not be treated as proof that any particular portion is completed or available for occupation.
3. Master plan, architecture & building design
The filed plan identifies a plot area of 26716.18 SQ.MT., a net plot area of 24273.51, reservation area of 610.25, accessory-use area of 81.00, and vacant plot area of 13004.33. It records proposed coverage area 10044.64 and existing coverage area 1143.54. The stated total proposed net built-up area is 74321.15; existing net built-up area is 14957.00 and proposed net BUA area is 59364.21. These are the labels and figures in the filed plan, not carpet or saleable areas.
The approval material lists Blocks B, C, D, E, F, G, H and J plus an amenities block. The technical approval describes 1Ground + 5 for Blocks C, D, E, F, G, H and J; 1Cellar + 1Ground + 5 for Block B; and 1Ground + 4 for the amenities block. It also gives a built-up area of 50860.18 Sq.mts as “Total Built up Area” and 59992.25 as “Proposed Built-up Area” among its sanctioned parameters; these are presented here as the document’s own labels, distinct from the filed plan’s total proposed net BUA.
The drawings include ground, first, typical second-to-fourth, and fifth-floor plan sheets. The supplied extraction does not provide reliable project-wide details for lifts, stairs, entrances, internal circulation or landscaping/open-space layout. The plan labels the land-use zone “Special development zone (SDZ)” and the nature of development “Addition or Alteration.”
4. Homes, configurations & floor plans
The TG-RERA unit table files individual unit numbers, not bedroom configurations; the supplied unit-details record therefore classifies the homes as “configuration not filed.” Its rows total 673 units, with 14 booked and 659 available. The unit counts and bookings are portal-filed figures with no supplied as-of date. No drawing-derived carpet-area measurements are available: the eight floor-plan records are reported as not measured, and the supplied drawing data contain no measured apartment layouts.
| Configuration | Units | Booked | Available | RERA saleable area | Measured carpet area | Loading (if supplied) |
|---|---|---|---|---|---|---|
| Homes (configuration not filed; unit numbers in RERA table) | 673 | 14 | 659 | 33.82–138.73 sq.m across filed unit rows | Not available | Not supplied |
The reported saleable-area range is the TG-RERA filing’s measure; it is not a carpet-area figure. No software-measured carpet area, balcony or utility area, or loading calculation is supplied for the individual homes.
5. Parking & vehicle circulation
The HMDA technical approval includes a cellar in Block B and specifies that cellar/silt space is to be used exclusively for vehicle parking, without partition walls or rolling shutters and not converted to another use. It also prohibits parking or construction in setback areas. The supplied records do not establish the total number or type of parking spaces, a visitor or accessible-space allocation, parking allotments to individual homes, parking arrangements in other blocks, or EV charging.
6. Amenities, recreation & open spaces
The filed approval and RERA amenities record identify proposed facilities, but the supplied progress fields show 0 for the listed amenities; no independent completion verification is provided.
| Facility | Description / size | Evidence source | Declared progress / verified status |
|---|---|---|---|
| Amenities block | 1Ground + 4; technical approval records built-up area 1153.04. | Shown in filed approval material; completion not verified. | |
| Tot-lots | “Tot-lot”; plan labels include TOT-LOT-06 42.20 SQ.MTS, Tot-lot-07 42.15 SQ.MTS, and TOT-LOT-08, 09, 10, 11, 17 and 18. | Filed plan labels; no completion evidence supplied. | |
| Green strip / tot-lot / park | RERA amenity category; no size supplied. | Progress recorded as 0; completion not verified. | |
| Internal roads and footpaths | RERA amenity category; no dimensions supplied here. | Progress recorded as 0; completion not verified. | |
| Community buildings | RERA amenity category. | Progress recorded as 0; completion not verified. |
7. Utilities, building services & safety
The filed approval records a requirement for rainwater-harvesting structures, a transformer and a garbage house within the premises, and an ETP. The plan extraction also labels a sewage treatment plant, pump room, drinking-water tank, potable-water tank and fire tank. The technical approval specifies separate underground static water storage of 25,000 lts and a separate terrace tank of 25,000 lts for residential buildings. These are approval/drawing records, not evidence that the systems have been installed or commissioned.
The RERA amenities record marks water supply, sewerage, rainwater harvesting, energy management, fire protection and electrical meter room/sub-station/receiving station as “YES”; it records no progress percentage above 0 for the listed categories. The available material does not provide system capacities beyond the stated water-tank figures, lift details, backup-power arrangements, fire-system specifications, waste-segregation arrangements, security systems or accessibility provisions.
8. Location, access & connectivity
The project is recorded at Dundigal-Tanda / Dundigal-ORRGC, Dundigal Gandimaisamma Mandal, Medchal-Malkajgiri District, PIN 500043, on Survey Nos. 548 and 549. The filed technical approval identifies an 18 mt. road width; the plan extraction also records road widths of 30.00, 18, 4.5M, 4.50 and 2.50.
Supplied location measurements list the nearest sampled Outer Ring Road interchange at approximately 9.2 km, State Bank of India at 2.9 km, MLRITM at 1.7 km, Adithya Hospital at 1.8 km, and MLRIT Mall at 2.7 km. These are recorded distances; no travel times or public-transport details are supplied.
9. Developer & development status
The registered promoter is GREENMETRO INFRATECH & PROJECTS PRIVATE LIMITED, a private limited company. Its GSTIN is 36AAFCG5455R1ZW. The promoter address recorded in the project data is APURUPA TURBO, ROAD NO 36, DUNDIGAL-ORRGC, Dundigal Gandimaisamma, Medchal-Malkajgiri, 500043; the supplied official site is greenmetroinfra.com.
The RERA project record states proposed and revised completion as 17/05/2028. The promoter’s Form B affidavit separately declares completion by 25/08/2027. The project is recorded as ongoing, but no independently verified percentage of construction progress or tower-specific completion status is supplied.
10. Approvals, official records & documents
TG-RERA registration certificate: FORM ‘C’; project TULASI BHAGYANAGAR, registration P02200004837, granted under section 5; validity 23/08/2022–17/01/2028.
HMDA technical approval: Approval/file no. 037845/ZOC/R1/U6/HMDA/04082020, dated 18/01/2022; addressed to Dundigal Municipality and states that building plans are to be sanctioned by the Executive Authority in conformity with HMDA’s technically approved plans.
Filed building-plan sheets: Plan material for Survey Nos. 548 and 549, including sheets 01/10, 04/10, 05/10, 06/10 and 07/10, dated 18/01/2022 in the supplied extracts.
Promoter Form B: Affidavit-cum-declaration by the promoter’s authorised signatory, including declarations on title basis, encumbrances, separate-account obligations and the declared completion date.
Occupancy/completion certificate: No project or tower occupancy/completion certificate is included in the supplied documents. The HMDA technical approval states that an occupancy certificate is required before occupation.
Other registrations of Tulasi Bhagyanagar
Frequently asked questions
Is TULASI BHAGYANAGAR registered with Telangana RERA?
Yes. TULASI BHAGYANAGAR is registered with the Telangana Real Estate Regulatory Authority as P02200004837; the registration status is On-Going Project.
Who is the developer of TULASI BHAGYANAGAR?
The promoter named in the RERA registration is GREENMETRO INFRATECH & PROJECTS PRIVATE LIMITED.
Where is TULASI BHAGYANAGAR located?
TULASI BHAGYANAGAR is in DUNDIGAL-ORRGC, Dundigal-Tanda, Dundigal Gandimaisamma, Medchal-Malkajgiri, Telangana (500043).
When will TULASI BHAGYANAGAR be completed?
The promoter's proposed date of completion filed with RERA is 17/05/2028. This is the promoter's declaration, not a guarantee.
More projects in Dundigal Tanda