Sunshine Apartments
SKY INFRAA SUNSHINE · Rangareddy · RERA P02400011254
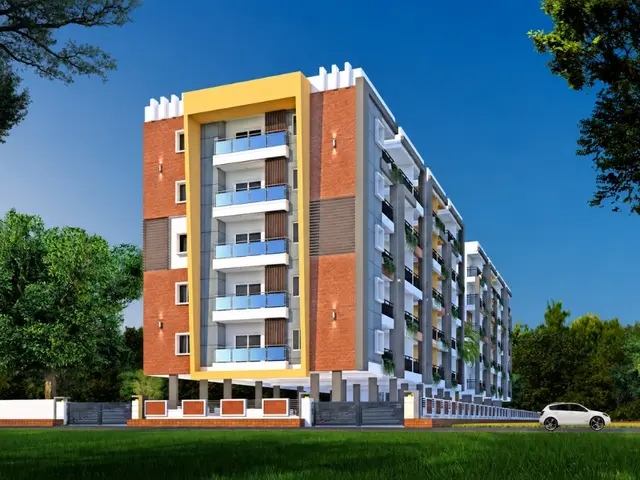
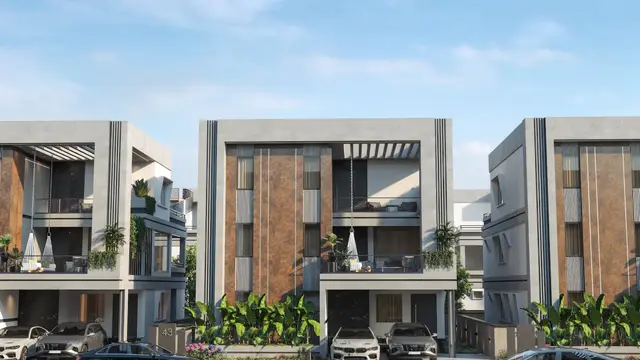
SUNSHINE APARTMENTS is a residential apartment project in Shankerpally, Shankarpalle Mandal, Ranga Reddy District. The registered promoter is SKY INFRAA SUNSHINE. The project covers 1,618.77 sq. m and comprises one residential building with stilt plus five upper floors and 35 homes: 22 2BHK and 13 3BHK. It is registered under TG-RERA P02400011254, and the proposed completion date is 15 June 2029.
01What we found
Read from TG-RERA filings, approvals, land and registration records and court records. A court case is counted only when the court record states this project's survey number with its village, or names the project.
02Check before you pay
9 items to check before you pay, 3 high - from the title chain, court records and approvals, each with what to ask the builder or your advocate. An item may not be a problem with the project: records can be incomplete.
1. Project at a glance
Project identity
| Field | Project record |
|---|---|
| Registered name / type | SUNSHINE APARTMENTS — residential apartment project. RERA record |
| Phase / registered portion | The record describes one building and one registered project; no separately named phase is disclosed. RERA filing RERA record |
| TG-RERA registration | P02400011254; Form C states registration from 15/06/2026 to 15/06/2029. Registration validity is not the same as the completion deadline. RERA record |
| Registered promoter | SKY INFRAA SUNSHINE, represented in the certificate by SRIVATSA REDDY KAIRUPPALLA AND OTHERS. The RERA filing identifies the entity type as Partnership. RERA record RERA filing |
| RERA status | Registration certificate issued 29/09/2026. |
Land and geographic identity
| Field | Project record |
|---|---|
| Locality / revenue village | Shankerpally / Shankarpally; the approval records identify Shankarpally Village. RERA record |
| Mandal | Shankarpalle (also recorded as Shankarpally Mandal in approval documents). RERA record |
| District / PIN | Ranga Reddy / 501202. RERA record |
| Project survey numbers and subdivisions, as filed | 214/A4AA/1/2 (Old Sy No 214/A4); 214/A4E/2 (Old Sy No 214/1); 214/A2/2/1/2 (Old Sy No 214/A4); 214/A2/2/1/2 (Old Sy No 214/A/2). The registration certificate lists the first three current-form survey numbers. RERA record |
| Site extent | 1,618.77 sq. m (registered land details: total area 1618.77 sq. m, affected area 0, net area 1618.77 sq. m). RERA filing |
| Boundaries | North: neighbours’ land; South: neighbours’ land; East: neighbours’ land; West: road. RERA filing |
Development identity
| Field | Project record |
|---|---|
| Technical sanctioning authority / local-body proceedings | HMDA technical approval 000440/BP/HMDA/0119/SKP/2025, dated 15-06-2026, forwarded to Shankerpally Municipality; municipal proceedings record Proc. No. G1/BP/480/2026, dated 22/07/2026. |
| Building / approved built-up area | One residential building; the RERA filing records approved built-up area 3828.17 sq. m. RERA filing |
| Sanctioned configuration | Stilt + 5 upper floors. |
| Parking levels / provision | Stilt floor is identified as parking in the plan. A sanctioned parking-space count is not established by the available record. |
| Unit counts | The filing records 35 units in one block: 22 2BHK and 13 3BHK. The plan describes the building as residential, but a separate approved unit-count figure is not established in the supplied extraction. RERA unit table RERA unit details |
Offering and status
| Field | Project record |
|---|---|
| Configurations and filed saleable areas | 2BHK: 22 units, 105.49 sq. m each; 3BHK: 13 units, 129.52 sq. m each. RERA unit details |
| Booked / available | The RERA portal snapshot records 0 booked / 22 available for 2BHK and 0 booked / 13 available for 3BHK. The snapshot has no as-of date, so these counts are indicative. RERA unit table RERA unit details |
| Construction stage | A construction stage or independently verified site-progress report is not supplied. The project is registered as “New Project.” RERA record |
| Completion timeline | Promoter’s Form B declaration states completion within three years of permission, by 15 June 2029. |
| Occupancy / completion certificate | No occupancy or completion certificate is supplied; the building permission requires completion and an occupancy-related approval before occupation. The evidence does not establish that an OC has been issued. |
2. The project story
SUNSHINE APARTMENTS is recorded with TG-RERA as a residential project at Shankarpally in Ranga Reddy District. Its filed land extent is 1,618.77 sq. m, and the approval documents describe a single residential building of stilt plus five upper floors. The filed geographic identity is Shankarpally/Shankerpally, Shankarpalle Mandal, Ranga Reddy District, PIN 501202; the approved land schedule lists survey references 214/A4AA/1/2, 214/A4E/2 and 214/A2/2/1/2, with old-survey references stated in the identity table above. RERA record RERA filing
The RERA unit record lists 35 homes: 22 2BHK and 13 3BHK. The portal snapshot reports all 35 as available, but it has no as-of date. The promoter’s declared completion date is 15 June 2029; no construction-progress percentage or independently verified site inspection is included in the supplied evidence. RERA unit table RERA unit details
3. Master plan, architecture & building design
The approval record describes one residential building with a stilt floor and five upper floors. The registered land area is 1618.77 sq. m; the RERA filing separately records approved built-up area of 3828.17 sq. m. These are distinct filed measures, and the supplied evidence does not provide an independently verified carpet-area or FSI calculation. RERA filing RERA filing
The RERA-filed plan identifies the stilt floor as parking. The plan extraction also labels a TOT LOT, PARKING and 2.0M WIDE CORRIDOR; it does not provide a reliable detailed floor-by-floor flat schedule in the supplied extraction. The municipal proceedings require construction in accordance with the technically approved plan and state that open space and internal circulation are to be maintained as approved. The supplied plan extraction does not establish building footprint, flats per floor, lift or stair counts, or detailed site landscaping/open-space dimensions.
4. Homes, configurations & floor plans
The unit counts and saleable areas below are RERA-filed figures. No drawing-derived carpet-area measurements are available: both drawing sheets are scans pending measurement. RERA unit details Floor plans
| Configuration | Units | Booked | Available | RERA saleable area | Measured carpet area | Loading (if supplied) |
|---|---|---|---|---|---|---|
| 2BHK | 22 | 0 | 22 | 105.49 sq. m | Not measured | Not supplied |
| 3BHK | 13 | 0 | 13 | 129.52 sq. m | Not measured | Not supplied |
Saleable area is the area disclosed in the RERA unit record. Carpet area is a separate measure; no software-measured carpet area is available here, and no room dimensions, balcony or utility measurements are supplied. The booked and available counts are portal figures without an as-of date. RERA unit details Floor plans RERA unit table
5. Parking & vehicle circulation
The approved-plan extraction identifies the stilt floor as parking. A parking-space count, split by car/two-wheeler, visitor or accessible spaces, and unit-wise parking allocation are not established in the supplied record. The plan identifies a 2.0M WIDE CORRIDOR and west-road entry notation; the municipal proceedings require the approved internal circulation and parking arrangement to be maintained. A drawn or labelled parking area does not establish exclusive ownership or allotment to a buyer.
6. Amenities, recreation & open spaces
The RERA amenity record lists 14 infrastructure and facility categories. Its progress fields show 0 for the listed items; this is a filed status, not independent verification of on-site completion. RERA amenities
| Facility | Description / size | Evidence source | Declared progress / verified status |
|---|---|---|---|
| Green strip / TOT LOT / park | Listed as available “YES”; no size supplied. The plan also labels a TOT LOT. | RERA amenities | Progress recorded as 0; completion not independently verified. |
| Community buildings | Listed; no description or size supplied. | RERA amenities | Progress recorded as 0; completion not independently verified. |
| Aggregate recreational open space | Listed; area not supplied. | RERA amenities | Progress recorded as 0; completion not independently verified. |
| Internal roads and footpaths | Listed; no dimensions supplied. | RERA amenities | Progress recorded as 0; completion not independently verified. |
| Street lighting | Listed; no details supplied. | RERA amenities | Progress recorded as 0; completion not independently verified. |
No clubhouse or indoor recreation facility, sports facility, or quantified landscape/open-space schedule is established in the supplied evidence. The plan and approval documents’ utility provisions are addressed separately below. RERA amenities
7. Utilities, building services & safety
The RERA amenity register marks Water Supply, Sewerage (Chamber, Lines, Septic Tank, STP), Green Strip/TOT LOT/Park, and Water Conservation, Rain water Harvesting as available “YES”; the associated progress entries are recorded as 0. These are filed disclosures, not evidence of completed or independently inspected systems. RERA amenities
The HMDA technical approval requires the applicant to provide rainwater-harvesting structures, a transformer and a garbage house, and refers to a sump, septic tank and water-supply/sewerage arrangements. It also sets conditions relating to water-source and sewerage-disposal locations, treated-sewage connections where drains exist, and prevention of drainage overflow. The municipal proceedings likewise list transformer and garbage-house provisions.
The approval requires fire-safety requirements to be complied with and directs the applicant to follow fire-service norms. It also addresses structural safety and inspections during construction. The supplied record does not establish installed fire systems, lift numbers or capacities, backup power, water-storage or treatment capacities, waste-segregation arrangements, CCTV/security provision, or accessible circulation.
8. Location, access & connectivity
The registered location is Shankarpally/Shankerpally, Shankarpalle Mandal, Ranga Reddy District, Telangana, PIN 501202. The filed site boundaries identify a road on the west and neighbouring land on the other three sides. RERA record RERA filing
A location record measures the distance to the nearest sampled Outer Ring Road interchange at approximately 15.3 km. The location record identifies its coordinate as the cadastral parcel centroid (17.45071, 78.14197); this is not a road-access or travel-time measurement. No public-transport details or other verified landmark distances are supplied. Location record
9. Developer & development status
The TG-RERA-registered promoter is SKY INFRAA SUNSHINE, identified in the filing as a partnership. The filing lists GSTIN 36AFEFS6235G1ZW. It names VENKATA MURALI KRISHNA POTTIGARI as Partner and SRIVATSA REDDY KAIRUPPALLA as Authorized Signatory. The registration certificate gives the promoter office as Village: Mallampet, Mandal: Bachupally, District: Medchal-Malkajgiri, Pin: 500090. The site is in Shankarpally; these are different recorded locations for the promoter office and project. RERA filing Corporate record Parties record
The promoter’s Form B declaration states that the project is to be completed by 15 June 2029. No construction progress figure or independent verification of works is included in the supplied data.
10. Approvals, official records & documents
| Record | What the supplied document establishes |
|---|---|
| TG-RERA registration certificate | Form C registration for SUNSHINE APARTMENTS, P02400011254, valid 15/06/2026–15/06/2029; issued 29/09/2026. |
| HMDA technical building approval | 000440/BP/HMDA/0119/SKP/2025, dated 15-06-2026; residential building, stilt plus five upper floors, site extent 1,618.77 sq. m, with conditions. |
| Shankerpally Municipality proceedings | Proc. No. G1/BP/480/2026, dated 22/07/2026, releasing the HMDA-approved technical permission subject to stated conditions. |
| RERA-filed plan | Proposed residential apartment plan for stilt plus five upper floors; the supplied extraction labels parking, a TOT LOT and a 2.0M-wide corridor. |
| Additional plan filed with RERA | Proposed residential apartment plan recording HMDA technical approval forwarded to the Municipality/Local Body; drawing extraction contains several unclear or OCR-corrupted area and identifier labels. |
| Promoter Form B declaration | Signed declaration identifying the promoter’s title and encumbrance assertions, 70% separate-account undertaking, pending-approval undertaking and completion date of 15 June 2029. These are promoter declarations. |
| Occupancy / completion certificate | No such certificate is included in the supplied project documents. The municipal proceedings state that occupation is permitted only after completion in accordance with the approved plan. |
The municipal proceedings identify a mortgage of 10% of the built-up area in favour of the Metropolitan Commissioner, HMDA. This is recorded as an approval condition and project document reference; no occupancy or completion certificate is established here.
1. Project at a glance
Project identity
Registered name / type: SUNSHINE APARTMENTS — residential apartment project.
Phase / registered portion: The record describes one building and one registered project; no separately named phase is disclosed.
TG-RERA registration: P02400011254; Form C states registration from 15/06/2026 to 15/06/2029. Registration validity is not the same as the completion deadline.
Registered promoter: SKY INFRAA SUNSHINE, represented in the certificate by SRIVATSA REDDY KAIRUPPALLA AND OTHERS. The RERA filing identifies the entity type as Partnership.
RERA status: Registration certificate issued 29/09/2026.
Land and geographic identity
Locality / revenue village: Shankerpally / Shankarpally; the approval records identify Shankarpally Village.
Mandal: Shankarpalle (also recorded as Shankarpally Mandal in approval documents).
District / PIN: Ranga Reddy / 501202.
Project survey numbers and subdivisions, as filed: 214/A4AA/1/2 (Old Sy No 214/A4); 214/A4E/2 (Old Sy No 214/1); 214/A2/2/1/2 (Old Sy No 214/A4); 214/A2/2/1/2 (Old Sy No 214/A/2). The registration certificate lists the first three current-form survey numbers.
Site extent: 1,618.77 sq. m (registered land details: total area 1618.77 sq. m, affected area 0, net area 1618.77 sq. m).
Boundaries: North: neighbours’ land; South: neighbours’ land; East: neighbours’ land; West: road.
Development identity
Technical sanctioning authority / local-body proceedings: HMDA technical approval 000440/BP/HMDA/0119/SKP/2025, dated 15-06-2026, forwarded to Shankerpally Municipality; municipal proceedings record Proc. No. G1/BP/480/2026, dated 22/07/2026.
Building / approved built-up area: One residential building; the RERA filing records approved built-up area 3828.17 sq. m.
Sanctioned configuration: Stilt + 5 upper floors.
Parking levels / provision: Stilt floor is identified as parking in the plan. A sanctioned parking-space count is not established by the available record.
Unit counts: The filing records 35 units in one block: 22 2BHK and 13 3BHK. The plan describes the building as residential, but a separate approved unit-count figure is not established in the supplied extraction.
Offering and status
Configurations and filed saleable areas: 2BHK: 22 units, 105.49 sq. m each; 3BHK: 13 units, 129.52 sq. m each.
Booked / available: The RERA portal snapshot records 0 booked / 22 available for 2BHK and 0 booked / 13 available for 3BHK. The snapshot has no as-of date, so these counts are indicative.
Construction stage: A construction stage or independently verified site-progress report is not supplied. The project is registered as “New Project.”
Completion timeline: Promoter’s Form B declaration states completion within three years of permission, by 15 June 2029.
Occupancy / completion certificate: No occupancy or completion certificate is supplied; the building permission requires completion and an occupancy-related approval before occupation. The evidence does not establish that an OC has been issued.
2. The project story
SUNSHINE APARTMENTS is recorded with TG-RERA as a residential project at Shankarpally in Ranga Reddy District. Its filed land extent is 1,618.77 sq. m, and the approval documents describe a single residential building of stilt plus five upper floors. The filed geographic identity is Shankarpally/Shankerpally, Shankarpalle Mandal, Ranga Reddy District, PIN 501202; the approved land schedule lists survey references 214/A4AA/1/2, 214/A4E/2 and 214/A2/2/1/2, with old-survey references stated in the identity table above.
The RERA unit record lists 35 homes: 22 2BHK and 13 3BHK. The portal snapshot reports all 35 as available, but it has no as-of date. The promoter’s declared completion date is 15 June 2029; no construction-progress percentage or independently verified site inspection is included in the supplied evidence.
3. Master plan, architecture & building design
The approval record describes one residential building with a stilt floor and five upper floors. The registered land area is 1618.77 sq. m; the RERA filing separately records approved built-up area of 3828.17 sq. m. These are distinct filed measures, and the supplied evidence does not provide an independently verified carpet-area or FSI calculation.
The RERA-filed plan identifies the stilt floor as parking. The plan extraction also labels a TOT LOT, PARKING and 2.0M WIDE CORRIDOR; it does not provide a reliable detailed floor-by-floor flat schedule in the supplied extraction. The municipal proceedings require construction in accordance with the technically approved plan and state that open space and internal circulation are to be maintained as approved. The supplied plan extraction does not establish building footprint, flats per floor, lift or stair counts, or detailed site landscaping/open-space dimensions.
4. Homes, configurations & floor plans
The unit counts and saleable areas below are RERA-filed figures. No drawing-derived carpet-area measurements are available: both drawing sheets are scans pending measurement.
| Configuration | Units | Booked | Available | RERA saleable area | Measured carpet area | Loading (if supplied) |
|---|---|---|---|---|---|---|
| 2BHK | 22 | 0 | 22 | 105.49 sq. m | Not measured | Not supplied |
| 3BHK | 13 | 0 | 13 | 129.52 sq. m | Not measured | Not supplied |
Saleable area is the area disclosed in the RERA unit record. Carpet area is a separate measure; no software-measured carpet area is available here, and no room dimensions, balcony or utility measurements are supplied. The booked and available counts are portal figures without an as-of date.
5. Parking & vehicle circulation
The approved-plan extraction identifies the stilt floor as parking. A parking-space count, split by car/two-wheeler, visitor or accessible spaces, and unit-wise parking allocation are not established in the supplied record. The plan identifies a 2.0M WIDE CORRIDOR and west-road entry notation; the municipal proceedings require the approved internal circulation and parking arrangement to be maintained. A drawn or labelled parking area does not establish exclusive ownership or allotment to a buyer.
6. Amenities, recreation & open spaces
The RERA amenity record lists 14 infrastructure and facility categories. Its progress fields show 0 for the listed items; this is a filed status, not independent verification of on-site completion.
| Facility | Description / size | Evidence source | Declared progress / verified status |
|---|---|---|---|
| Green strip / TOT LOT / park | Listed as available “YES”; no size supplied. The plan also labels a TOT LOT. | Progress recorded as 0; completion not independently verified. | |
| Community buildings | Listed; no description or size supplied. | Progress recorded as 0; completion not independently verified. | |
| Aggregate recreational open space | Listed; area not supplied. | Progress recorded as 0; completion not independently verified. | |
| Internal roads and footpaths | Listed; no dimensions supplied. | Progress recorded as 0; completion not independently verified. | |
| Street lighting | Listed; no details supplied. | Progress recorded as 0; completion not independently verified. |
No clubhouse or indoor recreation facility, sports facility, or quantified landscape/open-space schedule is established in the supplied evidence. The plan and approval documents’ utility provisions are addressed separately below.
7. Utilities, building services & safety
The RERA amenity register marks Water Supply, Sewerage (Chamber, Lines, Septic Tank, STP), Green Strip/TOT LOT/Park, and Water Conservation, Rain water Harvesting as available “YES”; the associated progress entries are recorded as 0. These are filed disclosures, not evidence of completed or independently inspected systems.
The HMDA technical approval requires the applicant to provide rainwater-harvesting structures, a transformer and a garbage house, and refers to a sump, septic tank and water-supply/sewerage arrangements. It also sets conditions relating to water-source and sewerage-disposal locations, treated-sewage connections where drains exist, and prevention of drainage overflow. The municipal proceedings likewise list transformer and garbage-house provisions.
The approval requires fire-safety requirements to be complied with and directs the applicant to follow fire-service norms. It also addresses structural safety and inspections during construction. The supplied record does not establish installed fire systems, lift numbers or capacities, backup power, water-storage or treatment capacities, waste-segregation arrangements, CCTV/security provision, or accessible circulation.
8. Location, access & connectivity
The registered location is Shankarpally/Shankerpally, Shankarpalle Mandal, Ranga Reddy District, Telangana, PIN 501202. The filed site boundaries identify a road on the west and neighbouring land on the other three sides.
A location record measures the distance to the nearest sampled Outer Ring Road interchange at approximately 15.3 km. The location record identifies its coordinate as the cadastral parcel centroid (17.45071, 78.14197); this is not a road-access or travel-time measurement. No public-transport details or other verified landmark distances are supplied.
9. Developer & development status
The TG-RERA-registered promoter is SKY INFRAA SUNSHINE, identified in the filing as a partnership. The filing lists GSTIN 36AFEFS6235G1ZW. It names VENKATA MURALI KRISHNA POTTIGARI as Partner and SRIVATSA REDDY KAIRUPPALLA as Authorized Signatory. The registration certificate gives the promoter office as Village: Mallampet, Mandal: Bachupally, District: Medchal-Malkajgiri, Pin: 500090. The site is in Shankarpally; these are different recorded locations for the promoter office and project.
The promoter’s Form B declaration states that the project is to be completed by 15 June 2029. No construction progress figure or independent verification of works is included in the supplied data.
10. Approvals, official records & documents
TG-RERA registration certificate: Form C registration for SUNSHINE APARTMENTS, P02400011254, valid 15/06/2026–15/06/2029; issued 29/09/2026.
HMDA technical building approval: 000440/BP/HMDA/0119/SKP/2025, dated 15-06-2026; residential building, stilt plus five upper floors, site extent 1,618.77 sq. m, with conditions.
Shankerpally Municipality proceedings: Proc. No. G1/BP/480/2026, dated 22/07/2026, releasing the HMDA-approved technical permission subject to stated conditions.
RERA-filed plan: Proposed residential apartment plan for stilt plus five upper floors; the supplied extraction labels parking, a TOT LOT and a 2.0M-wide corridor.
Additional plan filed with RERA: Proposed residential apartment plan recording HMDA technical approval forwarded to the Municipality/Local Body; drawing extraction contains several unclear or OCR-corrupted area and identifier labels.
Promoter Form B declaration: Signed declaration identifying the promoter’s title and encumbrance assertions, 70% separate-account undertaking, pending-approval undertaking and completion date of 15 June 2029. These are promoter declarations.
Occupancy / completion certificate: No such certificate is included in the supplied project documents. The municipal proceedings state that occupation is permitted only after completion in accordance with the approved plan.
The municipal proceedings identify a mortgage of 10% of the built-up area in favour of the Metropolitan Commissioner, HMDA. This is recorded as an approval condition and project document reference; no occupancy or completion certificate is established here.
Frequently asked questions
Is SUNSHINE APARTMENTS registered with Telangana RERA?
Yes. SUNSHINE APARTMENTS is registered with the Telangana Real Estate Regulatory Authority as P02400011254; the registration status is New Project.
Who is the developer of SUNSHINE APARTMENTS?
The promoter named in the RERA registration is SKY INFRAA SUNSHINE.
Where is SUNSHINE APARTMENTS located?
SUNSHINE APARTMENTS is in Shankerpally, Shankarpally, Shankarpalle, Rangareddy, Telangana (501202).
When will SUNSHINE APARTMENTS be completed?
The promoter's proposed date of completion filed with RERA is 15/06/2029. This is the promoter's declaration, not a guarantee.
More projects in Shankarpally