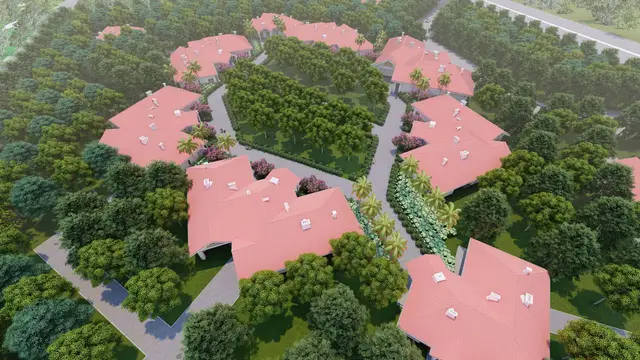
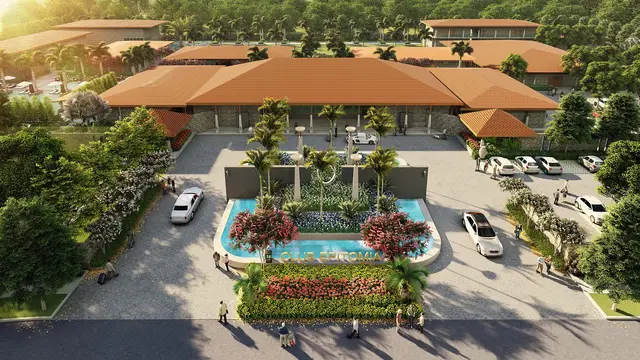
Rachakonda Green Hills
NBY AND NSY TELANAGAN DEVELOPERS · Yadadri Bhuvanagiri · RERA P02000009946
RACHAKONDA GREEN HILLS is a plotted layout at MALKAPUR, Choutuppal mandal, Yadadri Bhuvanagiri district, developed by the registered promoter NBY AND NSY TELANAGAN DEVELOPERS. The project covers a total site area of 165815.52 sq.mt and comprises 532 residential plots; software-measured plot sizes range from 139.35 to 589.51 sq.m. It is registered with TG-RERA under P02000009946, valid 30/05/2025–30/05/2028, and the project header records proposed completion as 30/09/2028.
01What we found
Read from TG-RERA filings, approvals, land and registration records and court records. A court case is counted only when the court record states this project's survey number with its village, or names the project.
02Check before you pay
8 items to check before you pay, 3 high - from the title chain, court records and approvals, each with what to ask the builder or your advocate. An item may not be a problem with the project: records can be incomplete.
1. Project at a glance
Project identity
| Item | Record |
|---|---|
| Registered project name | RACHAKONDA GREEN HILLS |
| Project type | Plotted layout RERA record |
| Phase / registered portion | Phase not separately identified; registration is for the project described in the certificate |
| TG-RERA registration | P02000009946; valid 30/05/2025–30/05/2028 |
| Registered promoter | NBY AND NSY TELANAGAN DEVELOPERS; partnership RERA record RERA filing |
| RERA status | New Project; registration certificate issued RERA record |
Land and geographic identity
| Item | Record |
|---|---|
| Locality / revenue-village references | Locality: MALKAPUR; the RERA certificate identifies the revenue village as DANDU MALAKAPUR. The layout documents refer to MALKAPUR village. RERA record |
| Mandal / district / PIN | Choutuppal / Yadadri Bhuvanagiri / 508252 RERA record |
| Project survey numbers | 478P, 488P, 489P, 490P, 491P, 492, 493P, 494P, 495P, 496P, 497P |
| Site area figures in filed records | Total site area: 165815.52 sq.mt; road-affected area: 4154.04 sq.mt; net site area in the HMDA mortgage letter: 159079.88 Sq.m. The layout drawing separately states net layout area 159549.56 sq.mt. |
| Boundaries | North: road and neighbours’ land; south, east and west: neighbours’ land Land records |
Development identity
| Item | Record |
|---|---|
| Sanctioning authority | Hyderabad Metropolitan Development Authority (HMDA); the draft layout permission was issued through MALKAPUR1 Gram Panchayat Approvals record |
| Principal layout permit | 000456/LO/HMDA/0124/GHT/2025, dated 30 May, 2025 Approvals record |
| Approved built-up area | Not applicable to the plotted layout; the layout drawing records proposed built-up area as 0.00 |
| Building / floor configuration | No building count, building floors or parking levels are disclosed in the supplied layout records. |
| Plots | 532 individual sub-plots stated in the layout plan |
| HMDA-mortgaged plots | 86 plots, measuring 20267.17 Sq.mts, in favour of the Metropolitan Commissioner, HMDA |
Offering and status
| Item | Record |
|---|---|
| Unit type | Residential plots RERA record |
| Plot sizes / inventory | The supplied drawing-derived schedule records 532 plots; software-measured sizes range from 139.35 to 589.51 sq.m. See section 4 for size bands. Layout record |
| Booked / available counts | Not disclosed in the supplied project records. Document index |
| Development stage | The HMDA record describes a draft layout and makes final layout release subject to specified development works and handovers; no independent site-progress verification is supplied. |
| Completion dates | RERA certificate validity ends 30/05/2028. The Form B declaration undertakes completion by 30/05/2028; the project header separately records proposed completion 30/09/2028. RERA record |
| Occupancy / completion certificate | Not shown as issued; the supplied approval records identify a plotted layout and state that development works and handovers precede final layout release. |
2. The project story
RACHAKONDA GREEN HILLS is registered as a plotted development at DANDU MALAKAPUR, Choutuppal mandal, Yadadri Bhuvanagiri district. The filed layout plan describes 532 individual sub-plots across survey numbers 478P, 488P, 489P, 490P, 491P, 492, 493P, 494P, 495P, 496P and 497P.
The plan allocates land to plots, internal roads, organized open space/parks, social infrastructure and utilities. It shows no amenity-area allocation under that specific land-use line, while identifying utility and social-infrastructure areas separately. The layout records describe roads including 12.00-metre and 9.00-metre internal roads, as well as a 30.00-metre proposed road.
HMDA’s filed records describe a draft layout and set out infrastructure and handover requirements before final layout release. They do not establish that those works are complete. No independent construction-progress assessment or site verification is included in the supplied evidence.
3. Master plan, architecture & building design
This is a plotted layout rather than a building project. The drawing-derived schedule identifies 532 plots, with plot areas summing to the plotted area in the layout’s area statement. The sizes were software-read from the drawing and should be checked against the approved drawing. Layout record
| Layout land use | Area | Share stated in drawing |
|---|---|---|
| Plotted area | 101241.17 sq.mt. | 63.45% |
| Road area | 40998.31 sq.mt. | 25.70% |
| Organized open space / park area | 12287.01 sq.mt. | 7.70% |
| Social infrastructure area | 4092.49 sq.mt. | 2.57% |
| Utility area | 930.34 sq.mt. | 0.58% |
| Amenity area | 0.00 sq.mt. | 0.00% |
| Total net layout | 159549.32 sq.mt. | 100.00% |
The layout documents list a 9.00-metre existing road, a 30.00-metre proposed road, and 12.00-metre and 9.00-metre internal roads. They also refer to roads of 18 metres and above in the HMDA record.
No building footprint, building-height schedule, apartment floor plans, or residential/commercial building distribution is provided. The layout drawing records proposed built-up area, including and excluding parking, as 0.00.
4. Homes, configurations & floor plans
The registered offering is plots, not apartments or villas. The drawing schedule identifies 532 plots; the plot areas below are software-measured from the layout drawing, not RERA-filed saleable areas. No booked or available inventory breakdown is supplied. Layout record Document index
| Plot-size band | Number of plots |
|---|---|
| 150–200 sq.yd (125–167 sq.m) | 202 |
| 200–250 sq.yd (167–209 sq.m) | 252 |
| 250–300 sq.yd (209–251 sq.m) | 22 |
| 300–400 sq.yd (251–334 sq.m) | 27 |
| 400–500 sq.yd (334–418 sq.m) | 17 |
| 500–1000 sq.yd (418–836 sq.m) | 12 |
Layout record
The software-measured smallest, median and largest plot areas are 139.35 sq.m, 183.95 sq.m and 589.51 sq.m, respectively. These measurements are drawing-derived, not RERA-filed saleable areas. Apartment carpet-area and loading comparisons do not apply to this plotted-layout evidence. Layout record Floor plans
5. Parking & vehicle circulation
The layout schedule records 0.00 sq.mt as common parking area. The supplied evidence does not establish a sanctioned count of resident, visitor or accessible parking spaces, nor plot-specific parking allocations. It identifies internal roads and a 2-metre cycle track, but does not establish separate pedestrian routes, vehicle-entry arrangements or EV charging provision.
The HMDA record identifies 86 plots mortgaged to the Metropolitan Commissioner, HMDA. Its conditions state that mortgaged plots may not be sold until released; this is an authority mortgage for layout-development obligations, not a buyer’s parking allocation.
6. Amenities, recreation & open spaces
The following facilities and land allocations appear in the filed layout and HMDA approval records. Their inclusion in those records does not establish completion; no independent completion verification is supplied.
| Facility | Description / size | Evidence source | Declared progress / verified status |
|---|---|---|---|
| Park / organized open space | 12287.01 sq.mt; layout drawing states 7.70% | Shown in layout; completion not independently verified | |
| Social infrastructure | 4092.49 sq.mt | Shown in layout; completion not independently verified | |
| Utility area | 930.34 sq.mt | Shown in layout; completion not independently verified | |
| Tot-lot | Facility named in layout schedule | Progress not disclosed; not independently verified | |
| Cycle track | 2m Cycle Track in drawing schedule; HMDA record also directs development of cycling tracks | Progress not disclosed; not independently verified |
The layout schedule also names an overhead tank, utility area, dust bin, STP and septic tank.
7. Utilities, building services & safety
The layout and HMDA records identify utility and infrastructure elements, but the supplied evidence does not provide capacities, operating status or independent verification.
| Evidence in filed records | Overhead tank is named in the layout schedule; the RERA amenity list marks water supply as available. RERA amenities |
|---|---|
| Status / limitation | Source, storage capacity and delivered supply are not specified or independently verified. |
| Evidence in filed records | STP and septic tank are named; HMDA’s record requires an underground storm-water drainage system. |
|---|---|
| Status / limitation | Installation, capacity and commissioning status are not established. |
| Evidence in filed records | Storm-water drains and rainwater-harvesting pits are identified in project records. RERA amenities |
|---|---|
| Status / limitation | Completion and operating status are not verified. |
| Evidence in filed records | The layout records identify a transformer and LED street lighting; the RERA amenity list marks street lighting and an electrical meter room/sub-station/receiving station. RERA amenities |
|---|---|
| Status / limitation | Capacity, connections and completion status are not provided. |
| Evidence in filed records | A bio-compost unit and dust bin are named in the layout/approval material. |
|---|---|
| Status / limitation | Waste-management arrangements and operating status are not verified. |
| Evidence in filed records | No project-specific fire-system details, accessible-circulation provisions or compliance evidence are supplied. RERA amenities |
|---|---|
| Status / limitation | Not disclosed in the supplied records. |
8. Location, access & connectivity
The RERA certificate locates the project at DANDU MALAKAPUR, Choutuppal, Yadadri Bhuvanagiri, 508252. The filed layout records refer to MALKAPUR village.
The layout material identifies a 9.00-metre existing road, a 30.00-metre proposed road, and internal roads of 12.00 metres and 9.00 metres. A location record gives an approximate distance of 19.4 km to the nearest sampled Outer Ring Road interchange; the supplied data does not identify a specific interchange. Location record
9. Developer & development status
The registered promoter is NBY AND NSY TELANAGAN DEVELOPERS, identified in project records as a partnership. Its partnership deed states that the firm was formed on 08 August 2024 and names Sagarla Narsimha and Nallavelli Bhikshapathi as managing partners. RERA record RERA filing
The Form B filing is a promoter declaration, including an undertaking to complete the project by 30/05/2028 and statements concerning project funds, accounts and approvals. It is not independent evidence of project progress.
The project is registered through 30/05/2028. The supplied HMDA record describes a draft layout with infrastructure and handover steps required before final layout release; completion of those steps is not independently verified here.
10. Approvals, official records & documents
| Identifier / date | P02000009946; valid 30/05/2025–30/05/2028 |
|---|---|
| What it establishes in this review | Registration of RACHAKONDA GREEN HILLS and its stated project location and survey numbers. |
| Identifier / date | Application 000456/LO/HMDA/0124/GHT/2025; dated 26/03/2025 |
|---|---|
| What it establishes in this review | Application-related charges and conditions; the letter expressly states it is not approval of the proposal or permission for development. |
| Identifier / date | 000456/LO/HMDA/0124/GHT/2025; dated 30 May, 2025 |
|---|---|
| What it establishes in this review | Filed HMDA draft layout record for a 532-plot layout, including mortgage and infrastructure/handover conditions. |
| Identifier / date | 000456/LO/HMDA/0124/GHT/2025 |
|---|---|
| What it establishes in this review | Records draft layout permission through MALKAPUR1 Gram Panchayat and conditions preceding final layout release. |
| Identifier / date | Drawing document 577263 |
|---|---|
| What it establishes in this review | Layout schedule, plot count, land-use areas and listed infrastructure elements. |
| Identifier / date | Dated 07 July 2025 |
|---|---|
| What it establishes in this review | Promoter’s declarations and completion undertaking; these are promoter assertions. |
No occupancy certificate or completion certificate is included in the supplied project documents. The HMDA layout records describe a plotted layout and identify conditions to be met before final layout release.
1. Project at a glance
Project identity
Registered project name: RACHAKONDA GREEN HILLS
Project type: Plotted layout
Phase / registered portion: Phase not separately identified; registration is for the project described in the certificate
TG-RERA registration: P02000009946; valid 30/05/2025–30/05/2028
Registered promoter: NBY AND NSY TELANAGAN DEVELOPERS; partnership
RERA status: New Project; registration certificate issued
Land and geographic identity
Locality / revenue-village references: Locality: MALKAPUR; the RERA certificate identifies the revenue village as DANDU MALAKAPUR. The layout documents refer to MALKAPUR village.
Mandal / district / PIN: Choutuppal / Yadadri Bhuvanagiri / 508252
Project survey numbers: 478P, 488P, 489P, 490P, 491P, 492, 493P, 494P, 495P, 496P, 497P
Site area figures in filed records: Total site area: 165815.52 sq.mt; road-affected area: 4154.04 sq.mt; net site area in the HMDA mortgage letter: 159079.88 Sq.m. The layout drawing separately states net layout area 159549.56 sq.mt.
Boundaries: North: road and neighbours’ land; south, east and west: neighbours’ land
Development identity
Sanctioning authority: Hyderabad Metropolitan Development Authority (HMDA); the draft layout permission was issued through MALKAPUR1 Gram Panchayat
Principal layout permit: 000456/LO/HMDA/0124/GHT/2025, dated 30 May, 2025
Approved built-up area: Not applicable to the plotted layout; the layout drawing records proposed built-up area as 0.00
Building / floor configuration: No building count, building floors or parking levels are disclosed in the supplied layout records.
Plots: 532 individual sub-plots stated in the layout plan
HMDA-mortgaged plots: 86 plots, measuring 20267.17 Sq.mts, in favour of the Metropolitan Commissioner, HMDA
Offering and status
Unit type: Residential plots
Plot sizes / inventory: The supplied drawing-derived schedule records 532 plots; software-measured sizes range from 139.35 to 589.51 sq.m. See section 4 for size bands.
Booked / available counts: Not disclosed in the supplied project records.
Development stage: The HMDA record describes a draft layout and makes final layout release subject to specified development works and handovers; no independent site-progress verification is supplied.
Completion dates: RERA certificate validity ends 30/05/2028. The Form B declaration undertakes completion by 30/05/2028; the project header separately records proposed completion 30/09/2028.
Occupancy / completion certificate: Not shown as issued; the supplied approval records identify a plotted layout and state that development works and handovers precede final layout release.
2. The project story
RACHAKONDA GREEN HILLS is registered as a plotted development at DANDU MALAKAPUR, Choutuppal mandal, Yadadri Bhuvanagiri district. The filed layout plan describes 532 individual sub-plots across survey numbers 478P, 488P, 489P, 490P, 491P, 492, 493P, 494P, 495P, 496P and 497P.
The plan allocates land to plots, internal roads, organized open space/parks, social infrastructure and utilities. It shows no amenity-area allocation under that specific land-use line, while identifying utility and social-infrastructure areas separately. The layout records describe roads including 12.00-metre and 9.00-metre internal roads, as well as a 30.00-metre proposed road.
HMDA’s filed records describe a draft layout and set out infrastructure and handover requirements before final layout release. They do not establish that those works are complete. No independent construction-progress assessment or site verification is included in the supplied evidence.
3. Master plan, architecture & building design
This is a plotted layout rather than a building project. The drawing-derived schedule identifies 532 plots, with plot areas summing to the plotted area in the layout’s area statement. The sizes were software-read from the drawing and should be checked against the approved drawing.
| Layout land use | Area | Share stated in drawing |
|---|---|---|
| Plotted area | 101241.17 sq.mt. | 63.45% |
| Road area | 40998.31 sq.mt. | 25.70% |
| Organized open space / park area | 12287.01 sq.mt. | 7.70% |
| Social infrastructure area | 4092.49 sq.mt. | 2.57% |
| Utility area | 930.34 sq.mt. | 0.58% |
| Amenity area | 0.00 sq.mt. | 0.00% |
| Total net layout | 159549.32 sq.mt. | 100.00% |
The layout documents list a 9.00-metre existing road, a 30.00-metre proposed road, and 12.00-metre and 9.00-metre internal roads. They also refer to roads of 18 metres and above in the HMDA record.
No building footprint, building-height schedule, apartment floor plans, or residential/commercial building distribution is provided. The layout drawing records proposed built-up area, including and excluding parking, as 0.00.
4. Homes, configurations & floor plans
The registered offering is plots, not apartments or villas. The drawing schedule identifies 532 plots; the plot areas below are software-measured from the layout drawing, not RERA-filed saleable areas. No booked or available inventory breakdown is supplied.
150–200 sq.yd (125–167 sq.m): 202
200–250 sq.yd (167–209 sq.m): 252
250–300 sq.yd (209–251 sq.m): 22
300–400 sq.yd (251–334 sq.m): 27
400–500 sq.yd (334–418 sq.m): 17
500–1000 sq.yd (418–836 sq.m): 12
The software-measured smallest, median and largest plot areas are 139.35 sq.m, 183.95 sq.m and 589.51 sq.m, respectively. These measurements are drawing-derived, not RERA-filed saleable areas. Apartment carpet-area and loading comparisons do not apply to this plotted-layout evidence.
5. Parking & vehicle circulation
The layout schedule records 0.00 sq.mt as common parking area. The supplied evidence does not establish a sanctioned count of resident, visitor or accessible parking spaces, nor plot-specific parking allocations. It identifies internal roads and a 2-metre cycle track, but does not establish separate pedestrian routes, vehicle-entry arrangements or EV charging provision.
The HMDA record identifies 86 plots mortgaged to the Metropolitan Commissioner, HMDA. Its conditions state that mortgaged plots may not be sold until released; this is an authority mortgage for layout-development obligations, not a buyer’s parking allocation.
6. Amenities, recreation & open spaces
The following facilities and land allocations appear in the filed layout and HMDA approval records. Their inclusion in those records does not establish completion; no independent completion verification is supplied.
| Facility | Description / size | Evidence source | Declared progress / verified status |
|---|---|---|---|
| Park / organized open space | 12287.01 sq.mt; layout drawing states 7.70% | Shown in layout; completion not independently verified | |
| Social infrastructure | 4092.49 sq.mt | Shown in layout; completion not independently verified | |
| Utility area | 930.34 sq.mt | Shown in layout; completion not independently verified | |
| Tot-lot | Facility named in layout schedule | Progress not disclosed; not independently verified | |
| Cycle track | 2m Cycle Track in drawing schedule; HMDA record also directs development of cycling tracks | Progress not disclosed; not independently verified |
The layout schedule also names an overhead tank, utility area, dust bin, STP and septic tank.
7. Utilities, building services & safety
The layout and HMDA records identify utility and infrastructure elements, but the supplied evidence does not provide capacities, operating status or independent verification.
| Evidence in filed records | Overhead tank is named in the layout schedule; the RERA amenity list marks water supply as available. |
|---|---|
| Status / limitation | Source, storage capacity and delivered supply are not specified or independently verified. |
| Evidence in filed records | STP and septic tank are named; HMDA’s record requires an underground storm-water drainage system. |
|---|---|
| Status / limitation | Installation, capacity and commissioning status are not established. |
| Evidence in filed records | Storm-water drains and rainwater-harvesting pits are identified in project records. |
|---|---|
| Status / limitation | Completion and operating status are not verified. |
| Evidence in filed records | The layout records identify a transformer and LED street lighting; the RERA amenity list marks street lighting and an electrical meter room/sub-station/receiving station. |
|---|---|
| Status / limitation | Capacity, connections and completion status are not provided. |
| Evidence in filed records | A bio-compost unit and dust bin are named in the layout/approval material. |
|---|---|
| Status / limitation | Waste-management arrangements and operating status are not verified. |
| Evidence in filed records | No project-specific fire-system details, accessible-circulation provisions or compliance evidence are supplied. |
|---|---|
| Status / limitation | Not disclosed in the supplied records. |
8. Location, access & connectivity
The RERA certificate locates the project at DANDU MALAKAPUR, Choutuppal, Yadadri Bhuvanagiri, 508252. The filed layout records refer to MALKAPUR village.
The layout material identifies a 9.00-metre existing road, a 30.00-metre proposed road, and internal roads of 12.00 metres and 9.00 metres. A location record gives an approximate distance of 19.4 km to the nearest sampled Outer Ring Road interchange; the supplied data does not identify a specific interchange.
9. Developer & development status
The registered promoter is NBY AND NSY TELANAGAN DEVELOPERS, identified in project records as a partnership. Its partnership deed states that the firm was formed on 08 August 2024 and names Sagarla Narsimha and Nallavelli Bhikshapathi as managing partners.
The Form B filing is a promoter declaration, including an undertaking to complete the project by 30/05/2028 and statements concerning project funds, accounts and approvals. It is not independent evidence of project progress.
The project is registered through 30/05/2028. The supplied HMDA record describes a draft layout with infrastructure and handover steps required before final layout release; completion of those steps is not independently verified here.
10. Approvals, official records & documents
| Identifier / date | P02000009946; valid 30/05/2025–30/05/2028 |
|---|---|
| What it establishes in this review | Registration of RACHAKONDA GREEN HILLS and its stated project location and survey numbers. |
| Identifier / date | Application 000456/LO/HMDA/0124/GHT/2025; dated 26/03/2025 |
|---|---|
| What it establishes in this review | Application-related charges and conditions; the letter expressly states it is not approval of the proposal or permission for development. |
| Identifier / date | 000456/LO/HMDA/0124/GHT/2025; dated 30 May, 2025 |
|---|---|
| What it establishes in this review | Filed HMDA draft layout record for a 532-plot layout, including mortgage and infrastructure/handover conditions. |
| Identifier / date | 000456/LO/HMDA/0124/GHT/2025 |
|---|---|
| What it establishes in this review | Records draft layout permission through MALKAPUR1 Gram Panchayat and conditions preceding final layout release. |
| Identifier / date | Drawing document 577263 |
|---|---|
| What it establishes in this review | Layout schedule, plot count, land-use areas and listed infrastructure elements. |
| Identifier / date | Dated 07 July 2025 |
|---|---|
| What it establishes in this review | Promoter’s declarations and completion undertaking; these are promoter assertions. |
No occupancy certificate or completion certificate is included in the supplied project documents. The HMDA layout records describe a plotted layout and identify conditions to be met before final layout release.
Frequently asked questions
Is RACHAKONDA GREEN HILLS registered with Telangana RERA?
Yes. RACHAKONDA GREEN HILLS is registered with the Telangana Real Estate Regulatory Authority as P02000009946; the registration status is New Project.
Who is the developer of RACHAKONDA GREEN HILLS?
The promoter named in the RERA registration is NBY AND NSY TELANAGAN DEVELOPERS.
Where is RACHAKONDA GREEN HILLS located?
RACHAKONDA GREEN HILLS is in MALKAPUR, DANDU MALAKAPUR, Choutuppal, Yadadri Bhuvanagiri, Telangana (508252).
When will RACHAKONDA GREEN HILLS be completed?
The promoter's proposed date of completion filed with RERA is 30/09/2028. This is the promoter's declaration, not a guarantee.
More projects in Choutuppal