Sri Venkata Sai Nilayam
SRI VENKATA SAI DEVELOPERS · Medchal-Malkajgiri · RERA P02200004759
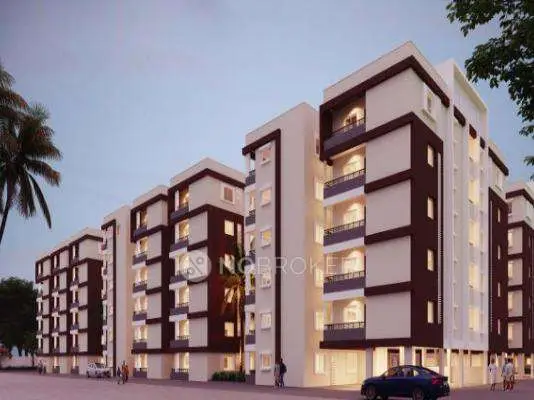
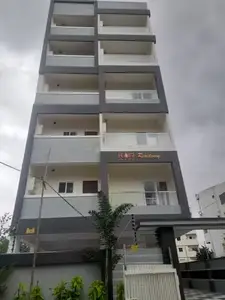
SRI VENKATA SAI NILAYAM is a residential apartment project in Dundigal Gandimaisamma, Dundigal Gandimaisamma mandal, Medchal-Malkajgiri district. The registered promoter is SRI VENKATA SAI DEVELOPERS, recorded as a partnership. The project covers 3,540.90 sq.m. and comprises one building with 1 Stilt + 5 upper floors and 80 apartments: 70 2BHK and 10 3BHK. It is registered under TG-RERA number P02200004759, and the promoter’s Form B undertaking gives a proposed completion date of 28/02/2024.
More from Sri Venkata Sai Developers · 3 projects →
01What we found
Read from TG-RERA filings, approvals, land and registration records and court records. A court case is counted only when the court record states this project's survey number with its village, or names the project.
02Check before you pay
6 items to check before you pay, 4 high - from the title chain, court records and approvals, each with what to ask the builder or your advocate. An item may not be a problem with the project: records can be incomplete.
1. Project at a glance
Project identity
| Item | Record |
|---|---|
| Registered project name | SRI VENKATA SAI NILAYAM RERA record |
| Project type / registered portion | Residential apartment project; one building is recorded. No separate phase name or phase number is disclosed. RERA record RERA filing |
| TG-RERA registration | P02200004759 |
| Registration validity | 19/07/2022 to 28/02/2024; the certificate says the registration could be extended by the Authority. Registration validity is distinct from the completion undertaking and from occupancy certification. |
| Registered promoter | SRI VENKATA SAI DEVELOPERS, recorded as a partnership. Corporate record RERA filing |
| RERA status | The supplied certificate records the registration period above. No extension order or current registration-status confirmation is included in the evidence. |
Land and geographic identity
| Item | Record |
|---|---|
| Locality / project location in RERA record | Dundigal Gandimaisamma; the filed address also identifies Bowrampet. |
| Revenue village | Bowrampet Village is stated in the filed title and building-permit documents. The RERA fields also record “Dundigal Gandimaisamma” as village; the revenue-village identity should therefore be confirmed against the source land records. RERA filing |
| Mandal / district / PIN | Dundigal Gandimaisamma / Medchal-Malkajgiri / 500043. RERA record |
| Project survey number and subdivision | 439/AI/A (project/RERA and building-permit record). RERA filing |
| Survey identifiers also appearing in title and encumbrance records | Title documents refer to 439, 439/2/e9, 439/2/ e9, 439/mles, 439/s/ e and 439/; the filed encumbrance statement records 439/K/A. These identifiers are reproduced as recorded; they are not additional confirmed project parcels. |
| Registered site extent | 3,540.90 sq.m. RERA filing |
| Total / net area | Total area 3,540.90 sq.m.; net area 3,540.90 sq.m.; affected area recorded as 0 sq.m. RERA filing |
| Boundaries in RERA fields | North: ROAD WIDTH - 9; South, East and West: OTHERS LAND. RERA filing |
Development identity
| Item | Record |
|---|---|
| Sanctioning authority | Hyderabad Metropolitan Development Authority (HMDA). Approvals record |
| Principal building-permit number / date | 000739/BP/HMDA/0114/MED/2022, approved 19 March, 2022. |
| Building arrangement | One residential building, identified in the plan as BLDG (DAPPU ASHOK). |
| Floor configuration | 1 Stilt + 5 upper floors in the filed plan and permit documents. The plan extraction also records NO OF FLOORS: 6. |
| Building height | 14.99 MT. in the plan extraction; the building-permit record also states 14.99. |
| Approved built-up area | Building-permit documents record Total Built up Area (In Sq.mts) 11,512.20. The separate plan extraction lists BUILT UP AREA 9396.51 11534.51 and NET BUA RESIDENTIAL NET BUA 8922.90; those labels and figures are reproduced as extracted, not treated as interchangeable measures. |
| Parking | Plan extraction records 66 proposed parking spaces. Stilt is designated for parking in the filed conditions; a unit-wise parking allocation is not provided here. |
| Units | 80 total units in the RERA unit record: 70 2BHK and 10 3BHK. RERA unit table |
| Approval-document scope | HMDA documents concern the single building on Survey No. 439/AI/A; no separate tower or phase is identified in the supplied material. |
Offering and status
| Item | Record |
|---|---|
| RERA-filed configurations | 2BHK and 3BHK. RERA unit table |
| RERA-filed saleable areas | 2BHK: 94.05 sq.m.; 3BHK: 148.64 sq.m. RERA unit table |
| Booked / available | Portal-derived counts show 2BHK: 0 booked / 70 available; 3BHK: 0 booked / 10 available. The record has no as-of date, so these counts are indicative. RERA unit table |
| Construction stage | No current construction-progress figure or independently verified site-progress record is supplied. The RERA certificate and filed Form B record a completion undertaking, not proof of construction completion. |
| Completion date | Promoter’s Form B undertaking: 28/02/2024. No revised completion date is supplied. |
| Occupancy / completion certificate | The supplied HMDA permit extraction says an occupancy certificate is compulsory before occupation; the permit record marks completion as not certified. No occupancy or completion certificate is supplied. |
2. The project story
SRI VENKATA SAI NILAYAM is registered as a residential apartment project at Dundigal Gandimaisamma, with the filed building-permit material locating the site at Bowrampet in Medchal-Malkajgiri district. The RERA land record identifies Survey No. 439/AI/A and a site area of 3,540.90 sq.m. RERA record RERA filing
The filed plan and HMDA permit material describe one building, 1 Stilt + 5 upper floors, with 80 units in the RERA unit record: 70 two-bedroom and 10 three-bedroom apartments. The plan extraction records a 14.99-metre building height and 66 proposed parking spaces. RERA unit table
The promoter’s RERA Form B undertakes completion by 28/02/2024. That date is not evidence that the building was completed: the supplied permit extraction records no completion certification, and no occupancy certificate is included. No current construction stage is established by the supplied records.
3. Master plan, architecture & building design
The filed building plan describes one residential building on a recorded plot area of 3,540.90 sq.m., with a 1 Stilt + 5 upper floors arrangement. It records NO OF FLOORS: 6, BLDG HT: 14.99 MT., and a proposed coverage figure of 60.38% / 2138.09. The plan extraction also records VACANT PLOT AREA 1402.80, NET BUA RESIDENTIAL NET BUA 8922.90, BUILT UP AREA 9396.51 11534.51, and a total line of 11534.51 438.30 8922.90 80 2138.00 2138.00; the extracted labels do not establish that these figures are equivalent area measures.
The HMDA building-permit material records total built-up area as 11,512.20 sq.m., built-up area as 8,922.90, and a height of 14.99; the plan and permit extracts use differing area labels, so the figures are stated in their respective recorded terms here. The approved/technical plan shows a single building block, not a multi-tower or phased layout.
The supplied plan material identifies lifts, staircase, greenery and a tot-lot, but does not establish lift count or capacity, detailed floor-by-floor apartment arrangement, or measured open-space area. The extracted plan records a 9.00 MT road width; the building-permit conditions separately refer to an approach road and its development.
4. Homes, configurations & floor plans
RERA records 80 apartments across two configurations. The filed saleable areas are distinct from software measurements taken from the available floor-plan drawing. The latter are drawing-based estimates, not RERA disclosures, and should be checked against the actual approved drawing. RERA unit table Floor plans
| Configuration | Units | Booked | Available | RERA saleable area | Measured carpet area | Loading (if supplied) |
|---|---|---|---|---|---|---|
| 2BHK | 70 | 0 | 70 | 94.05 sq.m. | 76.4–76.5 sq.m. software-measured | 19% supplied |
| 3BHK | 10 | 0 | 10 | 148.64 sq.m. | Not supplied | Not supplied |
The drawing extraction also measures one 1BHK design at 59.9 sq.m. carpet area, but it is not included among the RERA-filed configurations or RERA unit counts. The measured 2BHK drawing shows kitchen, living/dining, two bedrooms, two toilets and a wash area; these room dimensions and areas are software-measured from the plan, not RERA-filed room schedules. RERA unit details Floor plans
Carpet area, any balcony or utility area, and a unit’s share of common areas are not the same measure. The RERA saleable-area figures above are presented as filed; the drawing-based carpet measurements are separate and do not replace them. The supplied plan extraction does not provide a complete, reliably interpreted balcony/utility schedule. RERA unit table Floor plans
5. Parking & vehicle circulation
The filed plan extraction records 66 proposed parking spaces and identifies the stilt floor for parking use. The HMDA permit conditions state that the stilt/cellar is to be used exclusively for vehicle parking and that parking or construction is not permitted in setback areas.
A unit-wise parking allocation, visitor-space count, accessible-parking provision, two-wheeler count, EV charging provision, and parking ownership/allotment terms are not established in the supplied evidence. The plan’s parking figure describes proposed provision; it does not by itself establish exclusive allocation to any apartment.
6. Amenities, recreation & open spaces
The filed plan and HMDA permit documents identify a limited set of proposed facilities. The RERA amenity record reports 0% progress for each listed item, while no independent completion verification is supplied. RERA amenities
| Facility | Description / size | Evidence source | Declared progress / verified status |
|---|---|---|---|
| Tot-lot | Size not stated | Filed plan | RERA amenity record: 0%; no independent completion verification RERA amenities |
| Greenery / green strip | Size not stated | Filed plan; RERA amenity record RERA amenities | RERA amenity record: 0%; no independent completion verification RERA amenities |
| Community buildings | No facility details or size stated | RERA amenity record RERA amenities | 0% recorded; no independent completion verification RERA amenities |
| Internal roads and footpaths | No area or dimensions stated | RERA amenity record RERA amenities | 0% recorded; no independent completion verification RERA amenities |
7. Utilities, building services & safety
The filed plan and permit extracts identify a sump, septic tank, rainwater harvesting, transformer, STP, garbage house, water storage tanks, generator, emergency lighting, hose reel/down corner and automatic sprinkler system. These are plan/permit disclosures, not evidence that the services have been installed, tested or commissioned.
| Service | What the supplied record states |
|---|---|
| Water | The technical approval lists a 25,000-litre underground static water storage tank and a separate 25,000-litre terrace tank. Rainwater-harvesting structures are also specified. Water source and treatment capacity are not stated. |
| Sewerage and drainage | STP, septic tank, underground drainage and storm-water drains appear in the filed material. No STP capacity, treatment standard or reuse quantity is supplied. RERA amenities |
| Electrical | A transformer is specified; the plan also lists a distribution transformer. A generator is listed in the technical approval, but its capacity and backup coverage are not provided. |
| Lifts and circulation | Lift and staircase are listed in the plan. Lift count, capacity and service-lift provision are not stated. |
| Fire and life safety | The technical approval lists emergency lighting, hose reel/down corner and automatic sprinkler system. The plan/permit conditions refer to fire-safety requirements; no fire clearance or installation-completion certificate is supplied. |
| Waste and security | A garbage house is listed. The building-permit material requires CCTV cameras, but no installed-system or operational-status evidence is supplied. |
| Accessibility | Accessible routes, ramps or accessible-parking details are not established in the supplied material. |
8. Location, access & connectivity
The project’s RERA location is recorded as Dundigal Gandimaisamma, PIN 500043, in Medchal-Malkajgiri district; the building-permit documents identify Bowrampet. RERA record
The building plan extraction records a 9.00 MT road width, while the HMDA permit refers to the minimum approach-road width as indicated in the plan and requires development of the road before release of the occupancy certificate. The supplied location dataset also lists nearby points and distances, but it does not establish official road routes or travel times; no travel-time claims are made here. Location record
9. Developer & development status
The registered legal promoter is SRI VENKATA SAI DEVELOPERS, recorded as a partnership, with GSTIN 36ADTFS0307C1Z8. The supplied promoter address is Annapurna Towers, Nizampet, Bowrampet, Dundigal Gandimaisamma, Medchal-Malkajgiri, 500043. Corporate record RERA filing RERA filing
The registration certificate gives a promoter-office line of “Village: Mandal: District: Hyderabad, Pin: 500090.” The evidence does not supply an official project-specific telephone or email contact.
The promoter’s Form B declares a completion date of 28/02/2024. No revised completion date, current construction-progress update, or occupancy/completion certificate is included, so the present construction and handover status cannot be established from the supplied record.
10. Approvals, official records & documents
| Record | Supplied evidence |
|---|---|
| TG-RERA registration | Form C registration certificate for SRI VENKATA SAI NILAYAM, registration P02200004759, issued 19/07/2022, valid to 28/02/2024. |
| HMDA building permit | 000739/BP/HMDA/0114/MED/2022, approved 19 March, 2022, for a residential building on Survey No. 439/AI/A, Bowrampet. |
| Plan drawing | Proposed apartment-building plan showing one building, 1 Stilt + 5 upper floors, 80 units in the extracted total line, and 66 proposed parking spaces. |
| Technical building approval | HMDA approval for building construction, recording the building configuration, built-up-area figures and an HMDA mortgage of 894.40 sq.m. of built-up area. |
| Commencement-related filing | TS-PASS fee-intimation letter TS/011457/2022 states that it is not approval or permission for development; the separate HMDA building-permit order is identified above. |
| Promoter declaration | Form B by authorized signatories, including a completion undertaking of 28/02/2024 and a promoter declaration concerning title and encumbrances. |
| Occupancy / completion record | No occupancy or completion certificate is supplied; the building-permit extraction records completion as not certified. |
1. Project at a glance
Project identity
Registered project name: SRI VENKATA SAI NILAYAM
Project type / registered portion: Residential apartment project; one building is recorded. No separate phase name or phase number is disclosed.
TG-RERA registration: P02200004759
Registration validity: 19/07/2022 to 28/02/2024; the certificate says the registration could be extended by the Authority. Registration validity is distinct from the completion undertaking and from occupancy certification.
Registered promoter: SRI VENKATA SAI DEVELOPERS, recorded as a partnership.
RERA status: The supplied certificate records the registration period above. No extension order or current registration-status confirmation is included in the evidence.
Land and geographic identity
Locality / project location in RERA record: Dundigal Gandimaisamma; the filed address also identifies Bowrampet.
Revenue village: Bowrampet Village is stated in the filed title and building-permit documents. The RERA fields also record “Dundigal Gandimaisamma” as village; the revenue-village identity should therefore be confirmed against the source land records.
Mandal / district / PIN: Dundigal Gandimaisamma / Medchal-Malkajgiri / 500043.
Project survey number and subdivision: 439/AI/A (project/RERA and building-permit record).
Survey identifiers also appearing in title and encumbrance records: Title documents refer to 439, 439/2/e9, 439/2/ e9, 439/mles, 439/s/ e and 439/; the filed encumbrance statement records 439/K/A. These identifiers are reproduced as recorded; they are not additional confirmed project parcels.
Registered site extent: 3,540.90 sq.m.
Total / net area: Total area 3,540.90 sq.m.; net area 3,540.90 sq.m.; affected area recorded as 0 sq.m.
Boundaries in RERA fields: North: ROAD WIDTH - 9; South, East and West: OTHERS LAND.
Development identity
Sanctioning authority: Hyderabad Metropolitan Development Authority (HMDA).
Principal building-permit number / date: 000739/BP/HMDA/0114/MED/2022, approved 19 March, 2022.
Building arrangement: One residential building, identified in the plan as BLDG (DAPPU ASHOK).
Floor configuration: 1 Stilt + 5 upper floors in the filed plan and permit documents. The plan extraction also records NO OF FLOORS: 6.
Building height: 14.99 MT. in the plan extraction; the building-permit record also states 14.99.
Approved built-up area: Building-permit documents record Total Built up Area (In Sq.mts) 11,512.20. The separate plan extraction lists BUILT UP AREA 9396.51 11534.51 and NET BUA RESIDENTIAL NET BUA 8922.90; those labels and figures are reproduced as extracted, not treated as interchangeable measures.
Parking: Plan extraction records 66 proposed parking spaces. Stilt is designated for parking in the filed conditions; a unit-wise parking allocation is not provided here.
Units: 80 total units in the RERA unit record: 70 2BHK and 10 3BHK.
Approval-document scope: HMDA documents concern the single building on Survey No. 439/AI/A; no separate tower or phase is identified in the supplied material.
Offering and status
RERA-filed configurations: 2BHK and 3BHK.
RERA-filed saleable areas: 2BHK: 94.05 sq.m.; 3BHK: 148.64 sq.m.
Booked / available: Portal-derived counts show 2BHK: 0 booked / 70 available; 3BHK: 0 booked / 10 available. The record has no as-of date, so these counts are indicative.
Construction stage: No current construction-progress figure or independently verified site-progress record is supplied. The RERA certificate and filed Form B record a completion undertaking, not proof of construction completion.
Completion date: Promoter’s Form B undertaking: 28/02/2024. No revised completion date is supplied.
Occupancy / completion certificate: The supplied HMDA permit extraction says an occupancy certificate is compulsory before occupation; the permit record marks completion as not certified. No occupancy or completion certificate is supplied.
2. The project story
SRI VENKATA SAI NILAYAM is registered as a residential apartment project at Dundigal Gandimaisamma, with the filed building-permit material locating the site at Bowrampet in Medchal-Malkajgiri district. The RERA land record identifies Survey No. 439/AI/A and a site area of 3,540.90 sq.m.
The filed plan and HMDA permit material describe one building, 1 Stilt + 5 upper floors, with 80 units in the RERA unit record: 70 two-bedroom and 10 three-bedroom apartments. The plan extraction records a 14.99-metre building height and 66 proposed parking spaces.
The promoter’s RERA Form B undertakes completion by 28/02/2024. That date is not evidence that the building was completed: the supplied permit extraction records no completion certification, and no occupancy certificate is included. No current construction stage is established by the supplied records.
3. Master plan, architecture & building design
The filed building plan describes one residential building on a recorded plot area of 3,540.90 sq.m., with a 1 Stilt + 5 upper floors arrangement. It records NO OF FLOORS: 6, BLDG HT: 14.99 MT., and a proposed coverage figure of 60.38% / 2138.09. The plan extraction also records VACANT PLOT AREA 1402.80, NET BUA RESIDENTIAL NET BUA 8922.90, BUILT UP AREA 9396.51 11534.51, and a total line of 11534.51 438.30 8922.90 80 2138.00 2138.00; the extracted labels do not establish that these figures are equivalent area measures.
The HMDA building-permit material records total built-up area as 11,512.20 sq.m., built-up area as 8,922.90, and a height of 14.99; the plan and permit extracts use differing area labels, so the figures are stated in their respective recorded terms here. The approved/technical plan shows a single building block, not a multi-tower or phased layout.
The supplied plan material identifies lifts, staircase, greenery and a tot-lot, but does not establish lift count or capacity, detailed floor-by-floor apartment arrangement, or measured open-space area. The extracted plan records a 9.00 MT road width; the building-permit conditions separately refer to an approach road and its development.
4. Homes, configurations & floor plans
RERA records 80 apartments across two configurations. The filed saleable areas are distinct from software measurements taken from the available floor-plan drawing. The latter are drawing-based estimates, not RERA disclosures, and should be checked against the actual approved drawing.
| Configuration | Units | Booked | Available | RERA saleable area | Measured carpet area | Loading (if supplied) |
|---|---|---|---|---|---|---|
| 2BHK | 70 | 0 | 70 | 94.05 sq.m. | 76.4–76.5 sq.m. software-measured | 19% supplied |
| 3BHK | 10 | 0 | 10 | 148.64 sq.m. | Not supplied | Not supplied |
The drawing extraction also measures one 1BHK design at 59.9 sq.m. carpet area, but it is not included among the RERA-filed configurations or RERA unit counts. The measured 2BHK drawing shows kitchen, living/dining, two bedrooms, two toilets and a wash area; these room dimensions and areas are software-measured from the plan, not RERA-filed room schedules.
Carpet area, any balcony or utility area, and a unit’s share of common areas are not the same measure. The RERA saleable-area figures above are presented as filed; the drawing-based carpet measurements are separate and do not replace them. The supplied plan extraction does not provide a complete, reliably interpreted balcony/utility schedule.
5. Parking & vehicle circulation
The filed plan extraction records 66 proposed parking spaces and identifies the stilt floor for parking use. The HMDA permit conditions state that the stilt/cellar is to be used exclusively for vehicle parking and that parking or construction is not permitted in setback areas.
A unit-wise parking allocation, visitor-space count, accessible-parking provision, two-wheeler count, EV charging provision, and parking ownership/allotment terms are not established in the supplied evidence. The plan’s parking figure describes proposed provision; it does not by itself establish exclusive allocation to any apartment.
6. Amenities, recreation & open spaces
The filed plan and HMDA permit documents identify a limited set of proposed facilities. The RERA amenity record reports 0% progress for each listed item, while no independent completion verification is supplied.
| Facility | Description / size | Evidence source | Declared progress / verified status |
|---|---|---|---|
| Tot-lot | Size not stated | Filed plan | RERA amenity record: 0%; no independent completion verification |
| Greenery / green strip | Size not stated | Filed plan; RERA amenity record | RERA amenity record: 0%; no independent completion verification |
| Community buildings | No facility details or size stated | RERA amenity record | 0% recorded; no independent completion verification |
| Internal roads and footpaths | No area or dimensions stated | RERA amenity record | 0% recorded; no independent completion verification |
7. Utilities, building services & safety
The filed plan and permit extracts identify a sump, septic tank, rainwater harvesting, transformer, STP, garbage house, water storage tanks, generator, emergency lighting, hose reel/down corner and automatic sprinkler system. These are plan/permit disclosures, not evidence that the services have been installed, tested or commissioned.
Water: The technical approval lists a 25,000-litre underground static water storage tank and a separate 25,000-litre terrace tank. Rainwater-harvesting structures are also specified. Water source and treatment capacity are not stated.
Sewerage and drainage: STP, septic tank, underground drainage and storm-water drains appear in the filed material. No STP capacity, treatment standard or reuse quantity is supplied.
Electrical: A transformer is specified; the plan also lists a distribution transformer. A generator is listed in the technical approval, but its capacity and backup coverage are not provided.
Lifts and circulation: Lift and staircase are listed in the plan. Lift count, capacity and service-lift provision are not stated.
Fire and life safety: The technical approval lists emergency lighting, hose reel/down corner and automatic sprinkler system. The plan/permit conditions refer to fire-safety requirements; no fire clearance or installation-completion certificate is supplied.
Waste and security: A garbage house is listed. The building-permit material requires CCTV cameras, but no installed-system or operational-status evidence is supplied.
Accessibility: Accessible routes, ramps or accessible-parking details are not established in the supplied material.
8. Location, access & connectivity
The project’s RERA location is recorded as Dundigal Gandimaisamma, PIN 500043, in Medchal-Malkajgiri district; the building-permit documents identify Bowrampet.
The building plan extraction records a 9.00 MT road width, while the HMDA permit refers to the minimum approach-road width as indicated in the plan and requires development of the road before release of the occupancy certificate. The supplied location dataset also lists nearby points and distances, but it does not establish official road routes or travel times; no travel-time claims are made here.
9. Developer & development status
The registered legal promoter is SRI VENKATA SAI DEVELOPERS, recorded as a partnership, with GSTIN 36ADTFS0307C1Z8. The supplied promoter address is Annapurna Towers, Nizampet, Bowrampet, Dundigal Gandimaisamma, Medchal-Malkajgiri, 500043.
The registration certificate gives a promoter-office line of “Village: Mandal: District: Hyderabad, Pin: 500090.” The evidence does not supply an official project-specific telephone or email contact.
The promoter’s Form B declares a completion date of 28/02/2024. No revised completion date, current construction-progress update, or occupancy/completion certificate is included, so the present construction and handover status cannot be established from the supplied record.
10. Approvals, official records & documents
TG-RERA registration: Form C registration certificate for SRI VENKATA SAI NILAYAM, registration P02200004759, issued 19/07/2022, valid to 28/02/2024.
HMDA building permit: 000739/BP/HMDA/0114/MED/2022, approved 19 March, 2022, for a residential building on Survey No. 439/AI/A, Bowrampet.
Plan drawing: Proposed apartment-building plan showing one building, 1 Stilt + 5 upper floors, 80 units in the extracted total line, and 66 proposed parking spaces.
Technical building approval: HMDA approval for building construction, recording the building configuration, built-up-area figures and an HMDA mortgage of 894.40 sq.m. of built-up area.
Commencement-related filing: TS-PASS fee-intimation letter TS/011457/2022 states that it is not approval or permission for development; the separate HMDA building-permit order is identified above.
Promoter declaration: Form B by authorized signatories, including a completion undertaking of 28/02/2024 and a promoter declaration concerning title and encumbrances.
Occupancy / completion record: No occupancy or completion certificate is supplied; the building-permit extraction records completion as not certified.
Frequently asked questions
Is SRI VENKATA SAI NILAYAM registered with Telangana RERA?
Yes. SRI VENKATA SAI NILAYAM is registered with the Telangana Real Estate Regulatory Authority as P02200004759; the registration status is New Project.
Who is the developer of SRI VENKATA SAI NILAYAM?
The promoter named in the RERA registration is SRI VENKATA SAI DEVELOPERS.
Where is SRI VENKATA SAI NILAYAM located?
SRI VENKATA SAI NILAYAM is in DUNDIGAL GANDIMAISAMMA, Medchal-Malkajgiri, Telangana (500043).
When will SRI VENKATA SAI NILAYAM be completed?
The promoter's proposed date of completion filed with RERA is 28/02/2024. This is the promoter's declaration, not a guarantee.
More projects in Dundigal Gandimaisamma