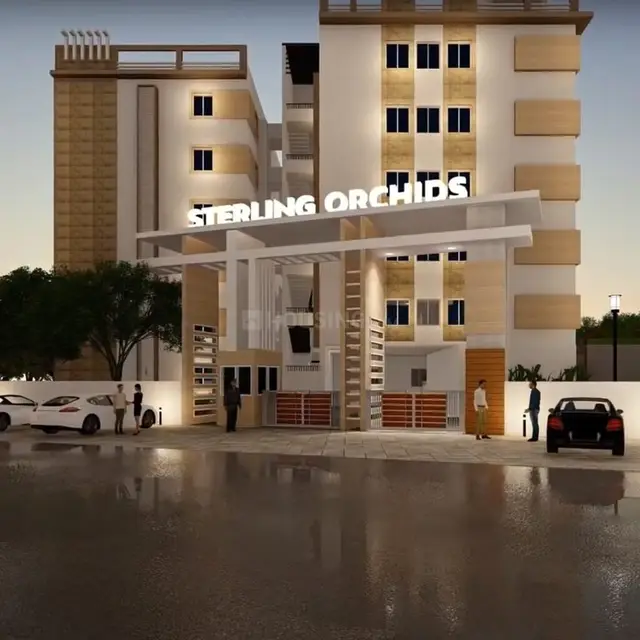
Sln Green Space - Saggadi Lakshmi Narsimha Green Space
GREEN SPACE INFRA · Medchal-Malkajgiri · RERA P02200005304
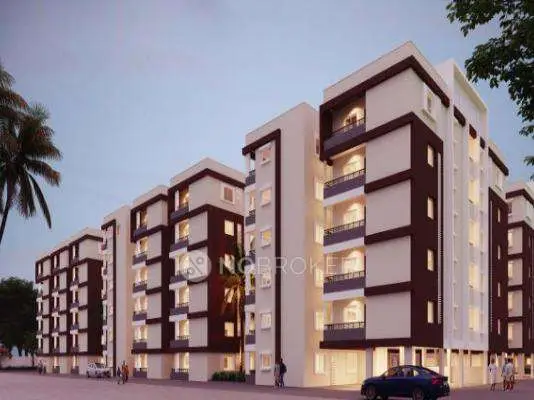
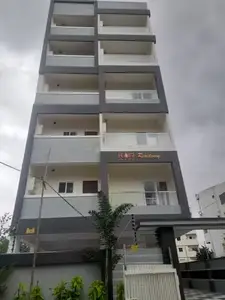
SLN GREEN SPACE - SAGGADI LAKSHMI NARSIMHA GREEN SPACE is a residential apartment project in Dundigal Gandimaisamma, Dundigal Gandimaisamma mandal, Medchal-Malkajgiri district. It is being developed by GREEN SPACE INFRA, recorded as a partnership, on 1,315.02 sq. m of land, with one residential building comprising 1 cellar, 1 stilt and 5 upper floors. The project has 40 2BHK homes, each with a recorded saleable area of 70.44 sq. m. Its TG-RERA registration is P02200005304, granted 28 October 2022, and its proposed completion date is 8 July 2025.
More from Green Space Infra · 3 projects →
01What we found
Read from TG-RERA filings, approvals, land and registration records and court records. A court case is counted only when the court record states this project's survey number with its village, or names the project.
02Check before you pay
9 items to check before you pay, 5 high - from the title chain, court records and approvals, each with what to ask the builder or your advocate. An item may not be a problem with the project: records can be incomplete.
Project at a glance
Project identity
| Item | Record |
|---|---|
| Registered name | SLN GREEN SPACE - SAGGADI LAKSHMI NARSIMHA GREEN SPACE RERA record |
| Project type | Residential apartment project RERA record |
| Phase / registered portion | Phase not separately identified in the supplied record; the registration covers the project on the listed survey land |
| TG-RERA registration | P02200005304; granted 28 October 2022; certificate states validity through 8 July 2025 Approvals record |
| RERA status | The supplied certificate records its stated validity period; no extension is recorded in the supplied registration-certificate data Approvals record |
| Registered promoter | GREEN SPACE INFRA, recorded as a partnership Parties record RERA filing |
Land and geographic identity
| Item | Record |
|---|---|
| Locality | Dundigal Gandimaisamma RERA record |
| Revenue village | Project identity and registration record: Dundigal Gandimaisamma; the building-permit extraction identifies Bahadurpally RERA record Land records |
| Mandal | Dundigal Gandimaisamma RERA record RERA filing |
| District / PIN | Medchal-Malkajgiri / 500043 RERA record |
| Project survey numbers and subdivisions | 219/A, 219/C/2, 219/E, 219/F, 219/RU and 219/RUU Land records |
| Site extent | 1,315.02 sq. m; the RERA land record lists total area and net area as 1,315.02 sq. m, with affected area 0 Land records |
| Boundaries recorded in project data | East: land belongs to S Rajaiah; West: land belongs to S Rajaiah and others; North: land belongs to E Satyanarayana; South: 30 wide road RERA filing |
Development identity
| Item | Record |
|---|---|
| Sanctioning authority | HMDA building permission, recorded in the building-permit order issued through Dundigal Municipality / Municipal Corporation Approvals record |
| Principal approval | Building permit / approval no. 005949/BP/HMDA/1164/MED/2022, approved 8 July 2022 Approvals record |
| Related proceedings number | 001082/BP/HMDA/MED/2022 Approvals record |
| Approved built-up area | 4,564.09 sq. m total built-up area; the order separately lists 3,189.40 sq. m as “Built-up Area” in its sanctioned parameters |
| Buildings | One residential building is recorded in the project data RERA filing |
| Sanctioned floor configuration | 1 cellar + 1 stilt + 5 upper floors |
| Parking / mortgage area | The permit records 321.65 sq. m mortgage area in favour of MC, HMDA; its conditions say cellar/stilt are to be used exclusively for vehicle parking |
| Unit count | The RERA filing records 40 units; the supplied building-permit extraction does not state an approved unit count RERA unit table |
Offering and status
| Item | Record |
|---|---|
| Unit type | 2BHK RERA unit table |
| RERA saleable area | 70.44 sq. m per recorded 2BHK configuration RERA unit table |
| Booked / available | 0 booked / 40 available in the supplied portal-derived record; no as-of date is provided, so counts are indicative RERA unit table |
| Construction stage | No construction-progress percentage or independently verified site-progress record was supplied RERA amenities |
| Completion date | Promoter-declared completion date: 8 July 2025 |
| Occupancy / completion certificate | The building-permit extraction marks completion as not certified; no occupancy or completion certificate is supplied |
The project story
SLN Green Space is registered as a residential apartment project on a 1,315.02 sq. m site in the Dundigal Gandimaisamma locality, Medchal-Malkajgiri district. The RERA record identifies survey numbers 219/A, 219/C/2, 219/E, 219/F, 219/RU and 219/RUU. The building-permit order describes one residential building with a cellar, stilt and five upper floors. RERA record Land records
The RERA unit schedule records 40 two-bedroom apartments, with 0 booked and 40 available in the supplied portal-derived snapshot. These counts have no stated retrieval date. The promoter’s Form B declaration undertakes completion by 8 July 2025; that is a declared timeline, not evidence that construction was completed. The supplied record contains no verified construction-progress update and no occupancy certificate. RERA unit table
Master plan, architecture & building design
The supplied building-permit order records a residential building on the identified site, with 1 cellar, 1 stilt and 5 upper floors. It lists total built-up area of 4,564.09 sq. m and separately records 3,189.40 sq. m as “Built-up Area” in the sanctioned parameters; the supplied extract does not explain the relationship between those two figures. The order also records 321.65 sq. m of built-up area mortgaged in favour of MC, HMDA.
The project record lists one building and 40 RERA-declared units. No building footprint, flats-per-floor schedule, lift or stair details, internal circulation plan, approved open-space breakdown or phase-wise organization was supplied. The layout-plan item in the RERA document list is not extracted, and the HMDA layout lookup is reported unavailable through the public portal. RERA filing RERA unit table Document index HMDA
Homes, configurations & floor plans
The RERA filing records 40 2BHK units with a saleable area of 70.44 sq. m each. A software measurement from the supplied first-floor drawing for one measured flat design gives carpet area of 62.9 sq. m (677 sq. ft). This is a drawing-based measurement, not a RERA-filed carpet-area figure, and the measurement record says it needs review. The drawing also labels a balcony measuring 1.2 m by 2.7 m; it is excluded from the reported carpet area. RERA unit table RERA unit details Floor plans
| Configuration | Units | Booked | Available | RERA saleable area | Measured carpet area | Loading (if supplied) |
|---|---|---|---|---|---|---|
| 2BHK | 40 | 0 | 40 | 70.44 sq. m | 62.9 sq. m (software-measured; one design) | Not supplied |
Carpet area is the net usable area of the apartment as defined in the Act; the software-measured drawing figure is not a substitute for the filed saleable-area figure. Saleable area is recorded separately in the RERA configuration data. The supplied material does not state a loading figure. RERA unit details Floor plans [PROJECT-CITED PROVISIONS: Act s.2(k)]
Parking & vehicle circulation
The building-permit order requires the cellar and stilt to be used exclusively for vehicle parking, without partition walls or rolling shutters. It records a 321.65 sq. m mortgage area in favour of MC, HMDA, but does not provide a count of parking spaces or a unit-by-unit parking allocation. The RERA unit schedule marks the 2BHK units as mortgaged; that entry does not establish an individual parking entitlement. RERA unit table
The record does not establish visitor or accessible parking, two-wheeler spaces, mechanical parking, EV charging, ramp arrangement, internal driveway design or legally documented parking allocations. The permit’s parking-use condition is not evidence that any particular bay is exclusively allocated to a buyer. Document index
Amenities, recreation & open spaces
The RERA amenities record lists project infrastructure and facilities, with recorded progress at 0% for the listed entries. “YES” entries indicate availability as recorded in that filing, not independently verified completion. RERA amenities
| Facility | Description / size | Evidence source | Declared progress / verified status |
|---|---|---|---|
| Internal roads and footpaths | No size supplied | RERA amenities record | 0%; completion not independently verified |
| Green strip / TOT LOT / park | No size supplied | RERA amenities record | 0%; completion not independently verified |
| Community buildings | No size supplied | RERA amenities record; permit also lists a garbage house, not a community building | 0%; completion not independently verified |
| Aggregate recreational open space | No area supplied | RERA amenities record | 0%; completion not independently verified |
| Rainwater harvesting | No capacity supplied | RERA amenities record; building-permit condition requires rainwater-harvesting structures | RERA record marks “YES” and 0%; completion not independently verified |
A third-party vendor listing mentions a swimming pool, gym, children’s play area and clubhouse, among other features. These are vendor-listed claims, not established by the supplied RERA amenities record or extracted sanctioned drawings, so they are not presented as approved or delivered facilities. Promoter website
Utilities, building services & safety
The RERA amenities record marks water supply, sewerage and storm-water drains as “YES,” each with 0% recorded progress. It also lists sewage/sullage treatment and disposal, solid-waste management, energy management, fire protection and fire-safety requirements, electrical meter room/sub-station/receiving station, and street lighting; the supplied progress values for these listed entries are 0%. No capacities or completed-service verification are supplied. RERA amenities
The building-permit order lists a transformer, garbage house, STP and rainwater-harvesting structures. Its conditions require an STP, rainwater-harvesting structures, structural-safety responsibility and an occupancy certificate before occupation. These are permit provisions, not confirmation that the facilities have been installed or that an occupancy certificate has issued. The supplied material does not specify water source or storage, STP capacity or reuse arrangements, backup-power capacity, lift provision or capacity, fire-system equipment, access-control/security systems, or accessibility features. RERA amenities
Location, access & connectivity
The registered project location is recorded as Dundigal Gandimaisamma, Medchal-Malkajgiri, Telangana, PIN 500043; the project land record names Dundigal Gandimaisamma as the village and mandal. The building-permit extraction identifies the site village as Bahadurpally. The permit also refers to an approach road whose minimum width is “as indicated in the plan” and says it is to be developed and maintained as a black-topped road before release of occupancy certificate. RERA record Land records
A supplied location record identifies the Financial District (Nanakramguda) at 1.2 km from the cadastral parcel centroid. The record does not provide a measured route, travel time or transport service details. Location record A vendor listing names Bahadurpally as a nearby landmark and lists nearby service categories, but does not supply verified distances. Promoter website
Developer & development status
The registered promoter is GREEN SPACE INFRA, recorded as a partnership. The RERA data identifies GSTIN 36AATFG4908J1ZW and lists its address as Hardhik Palace, SBH-C Colony, Bahadurpally, Dundigal Gandimaisamma, Medchal-Malkajgiri, 500043. The supplied record does not establish a separate company registration number or official contact details. Parties record Corporate record
The RERA filing lists 40 2BHK units. The promoter’s Form B declaration undertakes completion by 8 July 2025; the supplied record has no construction-progress percentage and no occupancy certificate. These are distinct from the certificate’s stated RERA registration validity, which ended on 8 July 2025. RERA unit table
Approvals, official records & documents
| Identifier / date | P02200005304; issued 28 October 2022; stated validity through 8 July 2025 |
|---|---|
| What the supplied record establishes | Registers the named project under section 5 and records its survey numbers and registration conditions. |
| Identifier / date | 005949/BP/HMDA/1164/MED/2022; 8 July 2022 |
|---|---|
| What the supplied record establishes | Records permission for the residential building, floor configuration, built-up-area figures, mortgage area and permit conditions. |
| Identifier / date | 001082/BP/HMDA/MED/2022 |
|---|---|
| What the supplied record establishes | Listed in the building-permit extraction. |
| Identifier / date | Filed for the named project |
|---|---|
| What the supplied record establishes | Records the promoter’s title/encumbrance statements, separate-account commitments and completion undertaking. |
| Identifier / date | Document 260798; dated 10 September 2022 in the shared record |
|---|---|
| What the supplied record establishes | Advocate’s title opinion concerning 1,573 sq. yards / 1,315.02 sq. m and the development arrangement. |
| Identifier / date | Doc. No. 6524/2022; 27 April 2022 |
|---|---|
| What the supplied record establishes | RERA-filed title document describing development rights over 1,573 sq. yards / 1,315.02 sq. m. |
| Identifier / date | RERA document entry 257538 |
|---|---|
| What the supplied record establishes | Listed as a required layout-plan document, but the supplied record does not include an extracted plan description. Document index |
| Identifier / date | Not supplied |
|---|---|
| What the supplied record establishes | The building-permit extraction states completion is not certified; the supplied documents do not include an occupancy certificate. |
Project at a glance
Project identity
Registered name: SLN GREEN SPACE - SAGGADI LAKSHMI NARSIMHA GREEN SPACE
Project type: Residential apartment project
Phase / registered portion: Phase not separately identified in the supplied record; the registration covers the project on the listed survey land
TG-RERA registration: P02200005304; granted 28 October 2022; certificate states validity through 8 July 2025
RERA status: The supplied certificate records its stated validity period; no extension is recorded in the supplied registration-certificate data
Registered promoter: GREEN SPACE INFRA, recorded as a partnership
Land and geographic identity
Locality: Dundigal Gandimaisamma
Revenue village: Project identity and registration record: Dundigal Gandimaisamma; the building-permit extraction identifies Bahadurpally
Mandal: Dundigal Gandimaisamma
District / PIN: Medchal-Malkajgiri / 500043
Project survey numbers and subdivisions: 219/A, 219/C/2, 219/E, 219/F, 219/RU and 219/RUU
Site extent: 1,315.02 sq. m; the RERA land record lists total area and net area as 1,315.02 sq. m, with affected area 0
Boundaries recorded in project data: East: land belongs to S Rajaiah; West: land belongs to S Rajaiah and others; North: land belongs to E Satyanarayana; South: 30 wide road
Development identity
Sanctioning authority: HMDA building permission, recorded in the building-permit order issued through Dundigal Municipality / Municipal Corporation
Principal approval: Building permit / approval no. 005949/BP/HMDA/1164/MED/2022, approved 8 July 2022
Related proceedings number: 001082/BP/HMDA/MED/2022
Approved built-up area: 4,564.09 sq. m total built-up area; the order separately lists 3,189.40 sq. m as “Built-up Area” in its sanctioned parameters
Buildings: One residential building is recorded in the project data
Sanctioned floor configuration: 1 cellar + 1 stilt + 5 upper floors
Parking / mortgage area: The permit records 321.65 sq. m mortgage area in favour of MC, HMDA; its conditions say cellar/stilt are to be used exclusively for vehicle parking
Unit count: The RERA filing records 40 units; the supplied building-permit extraction does not state an approved unit count
Offering and status
Unit type: 2BHK
RERA saleable area: 70.44 sq. m per recorded 2BHK configuration
Booked / available: 0 booked / 40 available in the supplied portal-derived record; no as-of date is provided, so counts are indicative
Construction stage: No construction-progress percentage or independently verified site-progress record was supplied
Completion date: Promoter-declared completion date: 8 July 2025
Occupancy / completion certificate: The building-permit extraction marks completion as not certified; no occupancy or completion certificate is supplied
The project story
SLN Green Space is registered as a residential apartment project on a 1,315.02 sq. m site in the Dundigal Gandimaisamma locality, Medchal-Malkajgiri district. The RERA record identifies survey numbers 219/A, 219/C/2, 219/E, 219/F, 219/RU and 219/RUU. The building-permit order describes one residential building with a cellar, stilt and five upper floors.
The RERA unit schedule records 40 two-bedroom apartments, with 0 booked and 40 available in the supplied portal-derived snapshot. These counts have no stated retrieval date. The promoter’s Form B declaration undertakes completion by 8 July 2025; that is a declared timeline, not evidence that construction was completed. The supplied record contains no verified construction-progress update and no occupancy certificate.
Master plan, architecture & building design
The supplied building-permit order records a residential building on the identified site, with 1 cellar, 1 stilt and 5 upper floors. It lists total built-up area of 4,564.09 sq. m and separately records 3,189.40 sq. m as “Built-up Area” in the sanctioned parameters; the supplied extract does not explain the relationship between those two figures. The order also records 321.65 sq. m of built-up area mortgaged in favour of MC, HMDA.
The project record lists one building and 40 RERA-declared units. No building footprint, flats-per-floor schedule, lift or stair details, internal circulation plan, approved open-space breakdown or phase-wise organization was supplied. The layout-plan item in the RERA document list is not extracted, and the HMDA layout lookup is reported unavailable through the public portal.
Homes, configurations & floor plans
The RERA filing records 40 2BHK units with a saleable area of 70.44 sq. m each. A software measurement from the supplied first-floor drawing for one measured flat design gives carpet area of 62.9 sq. m (677 sq. ft). This is a drawing-based measurement, not a RERA-filed carpet-area figure, and the measurement record says it needs review. The drawing also labels a balcony measuring 1.2 m by 2.7 m; it is excluded from the reported carpet area.
| Configuration | Units | Booked | Available | RERA saleable area | Measured carpet area | Loading (if supplied) |
|---|---|---|---|---|---|---|
| 2BHK | 40 | 0 | 40 | 70.44 sq. m | 62.9 sq. m (software-measured; one design) | Not supplied |
Carpet area is the net usable area of the apartment as defined in the Act; the software-measured drawing figure is not a substitute for the filed saleable-area figure. Saleable area is recorded separately in the RERA configuration data. The supplied material does not state a loading figure. [PROJECT-CITED PROVISIONS: Act s.2(k)]
Parking & vehicle circulation
The building-permit order requires the cellar and stilt to be used exclusively for vehicle parking, without partition walls or rolling shutters. It records a 321.65 sq. m mortgage area in favour of MC, HMDA, but does not provide a count of parking spaces or a unit-by-unit parking allocation. The RERA unit schedule marks the 2BHK units as mortgaged; that entry does not establish an individual parking entitlement.
The record does not establish visitor or accessible parking, two-wheeler spaces, mechanical parking, EV charging, ramp arrangement, internal driveway design or legally documented parking allocations. The permit’s parking-use condition is not evidence that any particular bay is exclusively allocated to a buyer.
Amenities, recreation & open spaces
The RERA amenities record lists project infrastructure and facilities, with recorded progress at 0% for the listed entries. “YES” entries indicate availability as recorded in that filing, not independently verified completion.
| Facility | Description / size | Evidence source | Declared progress / verified status |
|---|---|---|---|
| Internal roads and footpaths | No size supplied | RERA amenities record | 0%; completion not independently verified |
| Green strip / TOT LOT / park | No size supplied | RERA amenities record | 0%; completion not independently verified |
| Community buildings | No size supplied | RERA amenities record; permit also lists a garbage house, not a community building | 0%; completion not independently verified |
| Aggregate recreational open space | No area supplied | RERA amenities record | 0%; completion not independently verified |
| Rainwater harvesting | No capacity supplied | RERA amenities record; building-permit condition requires rainwater-harvesting structures | RERA record marks “YES” and 0%; completion not independently verified |
A third-party vendor listing mentions a swimming pool, gym, children’s play area and clubhouse, among other features. These are vendor-listed claims, not established by the supplied RERA amenities record or extracted sanctioned drawings, so they are not presented as approved or delivered facilities.
Utilities, building services & safety
The RERA amenities record marks water supply, sewerage and storm-water drains as “YES,” each with 0% recorded progress. It also lists sewage/sullage treatment and disposal, solid-waste management, energy management, fire protection and fire-safety requirements, electrical meter room/sub-station/receiving station, and street lighting; the supplied progress values for these listed entries are 0%. No capacities or completed-service verification are supplied.
The building-permit order lists a transformer, garbage house, STP and rainwater-harvesting structures. Its conditions require an STP, rainwater-harvesting structures, structural-safety responsibility and an occupancy certificate before occupation. These are permit provisions, not confirmation that the facilities have been installed or that an occupancy certificate has issued. The supplied material does not specify water source or storage, STP capacity or reuse arrangements, backup-power capacity, lift provision or capacity, fire-system equipment, access-control/security systems, or accessibility features.
Location, access & connectivity
The registered project location is recorded as Dundigal Gandimaisamma, Medchal-Malkajgiri, Telangana, PIN 500043; the project land record names Dundigal Gandimaisamma as the village and mandal. The building-permit extraction identifies the site village as Bahadurpally. The permit also refers to an approach road whose minimum width is “as indicated in the plan” and says it is to be developed and maintained as a black-topped road before release of occupancy certificate.
A supplied location record identifies the Financial District (Nanakramguda) at 1.2 km from the cadastral parcel centroid. The record does not provide a measured route, travel time or transport service details. A vendor listing names Bahadurpally as a nearby landmark and lists nearby service categories, but does not supply verified distances.
Developer & development status
The registered promoter is GREEN SPACE INFRA, recorded as a partnership. The RERA data identifies GSTIN 36AATFG4908J1ZW and lists its address as Hardhik Palace, SBH-C Colony, Bahadurpally, Dundigal Gandimaisamma, Medchal-Malkajgiri, 500043. The supplied record does not establish a separate company registration number or official contact details.
The RERA filing lists 40 2BHK units. The promoter’s Form B declaration undertakes completion by 8 July 2025; the supplied record has no construction-progress percentage and no occupancy certificate. These are distinct from the certificate’s stated RERA registration validity, which ended on 8 July 2025.
Approvals, official records & documents
| Identifier / date | P02200005304; issued 28 October 2022; stated validity through 8 July 2025 |
|---|---|
| What the supplied record establishes | Registers the named project under section 5 and records its survey numbers and registration conditions. |
| Identifier / date | 005949/BP/HMDA/1164/MED/2022; 8 July 2022 |
|---|---|
| What the supplied record establishes | Records permission for the residential building, floor configuration, built-up-area figures, mortgage area and permit conditions. |
| Identifier / date | 001082/BP/HMDA/MED/2022 |
|---|---|
| What the supplied record establishes | Listed in the building-permit extraction. |
| Identifier / date | Filed for the named project |
|---|---|
| What the supplied record establishes | Records the promoter’s title/encumbrance statements, separate-account commitments and completion undertaking. |
| Identifier / date | Document 260798; dated 10 September 2022 in the shared record |
|---|---|
| What the supplied record establishes | Advocate’s title opinion concerning 1,573 sq. yards / 1,315.02 sq. m and the development arrangement. |
| Identifier / date | Doc. No. 6524/2022; 27 April 2022 |
|---|---|
| What the supplied record establishes | RERA-filed title document describing development rights over 1,573 sq. yards / 1,315.02 sq. m. |
| Identifier / date | RERA document entry 257538 |
|---|---|
| What the supplied record establishes | Listed as a required layout-plan document, but the supplied record does not include an extracted plan description. |
| Identifier / date | Not supplied |
|---|---|
| What the supplied record establishes | The building-permit extraction states completion is not certified; the supplied documents do not include an occupancy certificate. |
Frequently asked questions
Is SLN GREEN SPACE - SAGGADI LAKSHMI NARSIMHA GREEN SPACE registered with Telangana RERA?
Yes. SLN GREEN SPACE - SAGGADI LAKSHMI NARSIMHA GREEN SPACE is registered with the Telangana Real Estate Regulatory Authority as P02200005304; the registration status is New Project.
Who is the developer of SLN GREEN SPACE - SAGGADI LAKSHMI NARSIMHA GREEN SPACE?
The promoter named in the RERA registration is GREEN SPACE INFRA.
Where is SLN GREEN SPACE - SAGGADI LAKSHMI NARSIMHA GREEN SPACE located?
SLN GREEN SPACE - SAGGADI LAKSHMI NARSIMHA GREEN SPACE is in DUNDIGAL GANDIMAISAMMA, Medchal-Malkajgiri, Telangana (500043).
When will SLN GREEN SPACE - SAGGADI LAKSHMI NARSIMHA GREEN SPACE be completed?
The promoter's proposed date of completion filed with RERA is 08/07/2025. This is the promoter's declaration, not a guarantee.
More projects in Dundigal Gandimaisamma