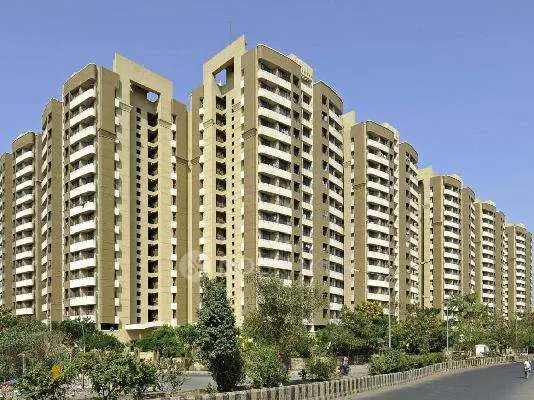
Sterling Orchid 2
STERLING HOMES PRIVATE LIMITED · Medchal-Malkajgiri · RERA P02200007229
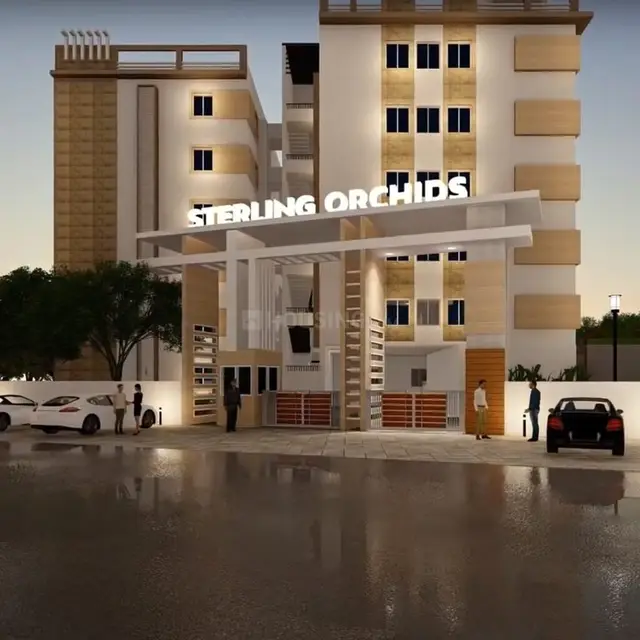
STERLING ORCHID 2 is a residential apartment project in Dundigal Gadimaisamma, Dundigal Gandimaisamma Mandal, Medchal-Malkajgiri District, developed by Sterling Homes Private Limited. It is on a registered site extent of 5764.64 sq.m. and comprises one building with a cellar, ground and five upper floors, with 132 apartments: 76 2BHK and 56 3BHK. The RERA-filed saleable areas are 113.94 sq.m. for 2BHK and 157.46 sq.m. for 3BHK. It is registered with TG-RERA as P02200007229, and the project header records a proposed completion date of 28/09/2027.
📘 Project brochure from the promoter’s website ↗More from Sterling Homes Pvt Ltd · 2 projects →
01What we found
Read from TG-RERA filings, approvals, land and registration records and court records. A court case is counted only when the court record states this project's survey number with its village, or names the project.
02Check before you pay
7 items to check before you pay, 3 high - from the title chain, court records and approvals, each with what to ask the builder or your advocate. An item may not be a problem with the project: records can be incomplete.
1. Project at a glance
| Project identity | Record |
|---|---|
| Registered project name | STERLING ORCHID 2 RERA record |
| Project type | Residential apartment project RERA record RERA filing |
| Phase / registered portion | Registered as STERLING ORCHID 2; the registration record does not further specify the registered portion by tower or phase. |
| TG-RERA registration | P02200007229 |
| Registration validity | 08/11/2023 to 28/05/2026; the certificate states a two-year validity period. This is the registration validity period, not the construction deadline. |
| Registered promoter | Sterling Homes Private Limited, a company. Corporate record |
| RERA status | The supplied certificate records registration under section 5. It does not record an extension. |
| Land and geographic identity | Record |
|---|---|
| Locality / revenue village | Locality is recorded as Dundigal Gadimaisamma in the project record. The approval documents describe the site as Mallampet-ORRGC Village; the exact revenue-village identity should be checked against the title and revenue records. RERA record RERA filing |
| Mandal | Dundigal Gandimaisamma RERA record RERA filing |
| District / PIN | Medchal-Malkajgiri / 500090 RERA record |
| Project survey numbers and subdivisions | 237/P, 238/P and 243/P |
| Registered site extent | 5764.64 sq.m.; the municipality permit records net area as 5764.64. |
| Boundaries recorded in RERA project fields | East: land of Sterling Homes; West: land of Smt J Jayalakshmi; North: neighbours’ land and a 40 wide road; South: neighbours’ land. RERA filing |
| Development identity | Record |
|---|---|
| Sanctioning / technical approval authorities | HMDA issued technical approval; the building permit is recorded as issued by Dundigal Municipality. |
| Principal approval numbers and dates | HMDA technical approval 006291/BP/HMDA/1241/MED/2022, dated 29-05-2023; Dundigal Municipality building permit G1/DM/1620/BP/2023, dated 31 07 2023. |
| Approved built-up area | 17,455.87 sq.m. is recorded in the project fields as approved built-up area. The municipality permit extraction separately lists cellar 4893.12 Sqm., ground floor 2816.90 Sqm., and five upper floors 14084.5 Sqm.; the basis of those figures is not further explained here. RERA filing |
| Building count | RERA fields record 1 total building unit and 1 proposed building unit. RERA filing |
| Sanctioned floor configuration | HMDA technical approval: Cellart Ground + 5 Upper Floors; municipality permit: Cellar + Ground + 5 Upper Floors. |
| Parking levels / provision | The permit requires cellar and stilt floors to be used for vehicle parking only; the supplied extracted permit describes a cellar but does not provide a parking-space count or a separate stilt-floor configuration. |
| Approved versus RERA-declared homes | RERA fields record 1 building unit, while the RERA unit schedule lists 132 apartments: 76 2BHK and 56 3BHK. RERA filing RERA unit table |
| Offering and status | Record |
|---|---|
| RERA-filed configurations and saleable areas | 2BHK: 113.94 sq.m.; 3BHK: 157.46 sq.m. RERA unit table RERA unit details |
| Booked / available | 2BHK: 22 booked / 54 available; 3BHK: 20 booked / 36 available; total 42 booked / 90 available. Portal counts are indicative: the supplied record has no as-of date. RERA unit table |
| Construction stage | The supplied RERA amenity/infrastructure schedule reports progress percentages for listed works, but no overall construction-completion percentage is provided. These are reported schedule figures, not independent site verification. RERA amenities |
| Completion dates | The RERA Form B declaration undertakes completion by 28/05/2026; the project header records proposed completion as 28/09/2027. RERA record |
| Occupancy / completion certificate | The municipality permit requires an Occupancy Certificate before occupation. The supplied permit extraction records completion_certified: false; no occupancy or completion certificate is supplied. The certificate status is not evidence of the current on-site construction stage. |
2. The project story
- STERLING ORCHID 2 is registered with TG-RERA as a residential apartment project on land recorded under survey numbers 237/P, 238/P and 243/P, with a stated site extent of 5764.64 sq.m. The RERA project record places it in Dundigal Gadimaisamma, Dundigal Gandimaisamma Mandal, Medchal-Malkajgiri District; the filed building approvals describe the site as Mallampet-ORRGC Village.
- The approved building form is a single residential building, described in the approvals as cellar, ground and five upper floors. The RERA unit schedule lists 132 apartments—76 2BHK and 56 3BHK. The project record gives 42 booked and 90 available units, but supplies no count date, so these figures should be treated as indicative rather than current inventory. RERA filing RERA unit table
- No independent site inspection or verified overall construction percentage is supplied. The RERA infrastructure schedule records progress against individual items, while the municipality permit says an Occupancy Certificate is required before occupation; no OC or completion certificate is included in the supplied documents. The completion date in the Form B declaration and the proposed completion date in the project header are separately reported above and should not be confused with registration validity. RERA amenities RERA record
3. Master plan, architecture & building design
- The filed site extent is 5764.64 sq.m.; the RERA fields also record net area as 5764.64 sq.m. The approval documents describe one residential building with a Cellart/Cellar + Ground + 5 Upper Floors configuration. The municipality permit extraction gives a building height of 17.94 m and setbacks of Front 9.22 m, Rear 5.01 m, Side-I 5.01 m and Side-II 5.01 m. RERA filing
- The RERA record lists 17,455.87 sq.m. as approved built-up area. The municipality permit extraction separately lists cellar built-up area 4893.12 Sqm., ground-floor built-up area 2816.90 Sqm., and five upper floors built-up area 14084.5 Sqm. These are presented as recorded in their respective sources; no FSI-counted area, carpet area or unit-by-unit drawing measurements are supplied. RERA filing
- The technical approval and permit contain conditions concerning, among other matters, parking use of cellar/stilt space, road-widening handover, rainwater-harvesting structures, a transformer and garbage house, tree planting, and fire-safety requirements. The supplied layout-plan records are not extracted as usable drawings, and no architectural floor-plan measurements are available: 18 drawing files are listed, with 0 measured and 18 scans pending. Document index Floor plans
4. Homes, configurations & floor plans
The following configuration counts and areas are from the TG-RERA unit schedule. Booking and availability figures are portal readings without an as-of date. The drawing files have not been measured, so software-measured carpet area and room dimensions cannot be reported. RERA unit details RERA unit table Floor plans
| Configuration | Units | Booked | Available | RERA saleable area | Measured carpet area | Loading (if supplied) |
|---|---|---|---|---|---|---|
| 2BHK | 76 | 22 | 54 | 113.94 sq.m. | Not available; drawings pending measurement | Not supplied |
| 3BHK | 56 | 20 | 36 | 157.46 sq.m. | Not available; drawings pending measurement | Not supplied |
Saleable area is the area reported in the RERA unit schedule. The supplied record does not provide measured carpet area, balcony or utility areas, or a quantified common-area loading breakdown. The 18 listed floor-plan drawings are scans pending measurement, so room layouts and dimensions cannot be independently described from the available drawing extraction. RERA unit table Floor plans
5. Parking & vehicle circulation
The HMDA technical approval requires cellar and stilt floors to be used exclusively for vehicle parking, without partition walls or rolling shutters. The municipality permit also refers to a cellar and requires parking-space areas to be used for parking. However, the supplied approval extraction does not state the number of sanctioned car or two-wheeler spaces, visitor or accessible-space counts, ramp arrangement, or unit-wise parking allocations. A parking bay or general parking provision does not by itself establish exclusive ownership or allocation to a particular apartment.
6. Amenities, recreation & open spaces
The RERA infrastructure schedule records the following item-level availability and progress. Percentages are reported schedule values, not independently verified completion. RERA amenities
| Facility | Description / size | Evidence source | Declared progress / verified status |
|---|---|---|---|
| Water supply | Availability recorded as YES | RERA infrastructure schedule | 100% reported; not independently verified |
| Sewerage (chamber, lines, septic tank, STP) | Availability recorded as YES | RERA infrastructure schedule | 40% reported; not independently verified |
| Storm-water drains | Availability recorded as YES | RERA infrastructure schedule | 10% reported; not independently verified |
| Green strip / tot lot / park | Availability recorded as YES | RERA infrastructure schedule | 0% reported; not independently verified |
| Electrical meter room / sub-station / receiving station | Availability recorded as YES | RERA infrastructure schedule | 30% reported; not independently verified |
| Internal roads and footpaths | No size or quantity supplied | RERA infrastructure schedule | 0% reported |
| Street lighting | No quantity supplied | RERA infrastructure schedule | 0% reported |
| Community buildings | No size or description supplied | RERA infrastructure schedule | 0% reported |
| Treatment and disposal of sewage and sullage water | Availability recorded as YES | RERA infrastructure schedule | 0% reported |
| Solid-waste management and disposal | Availability recorded as YES | RERA infrastructure schedule | 0% reported |
| Water conservation / rainwater harvesting | Availability recorded as YES | RERA infrastructure schedule | 0% reported |
| Energy management | No description supplied | RERA infrastructure schedule | 0% reported |
| Fire protection and fire-safety requirements | No system details supplied | RERA infrastructure schedule | 0% reported |
| Aggregate recreational open space | No area supplied | RERA infrastructure schedule | 0% reported |
The municipality permit also identifies rainwater-harvesting structures, a transformer, a garbage house, a tot-lot and tree planting as approval conditions or requirements. The supplied documents do not establish that these facilities have been completed.
7. Utilities, building services & safety
- Water and sewerage: The RERA infrastructure schedule records water supply as available, with 100% progress reported, and sewerage works as available with 40% progress reported. The HMDA technical approval sets conditions concerning water-source location, bore-well depth, residual chlorine and connection/disposal arrangements for treated sewerage. These are approval conditions, not confirmation that the systems are installed or operating. RERA amenities
- Drainage and conservation: Storm-water drains are recorded as available at 10% progress, and water conservation/rainwater harvesting at 0% progress. The municipality permit requires a rainwater-harvesting percolation pit. No storage, treatment or reuse capacities are supplied. RERA amenities
- Electrical services: The RERA schedule records an electrical meter room/sub-station/receiving station at 30% progress. The municipality permit requires provision for a transformer. No power-supply capacity, backup provision or EV-charging details are supplied in the RERA schedule or approvals. RERA amenities
- Fire, safety and accessibility: The HMDA approval requires the local authority to ensure fire-safety requirements and refers to the applicable building and fire-safety provisions; the RERA infrastructure schedule reports 0% progress for fire-protection and fire-safety requirements. The permit includes requirements concerning construction safety and worker insurance. No supplied record establishes completed fire systems, escape-stair details, emergency access, or accessible circulation within this residential building. RERA amenities
8. Location, access & connectivity
- The RERA project record identifies the locality as Dundigal Gadimaisamma, in Dundigal Gandimaisamma Mandal, Medchal-Malkajgiri District, PIN 500090. The approval documents describe the site as Mallampet-ORRGC Village and record the project survey numbers as 237/P, 238/P and 243/P. RERA record
- The RERA-recorded northern boundary refers to neighbouring land and a 40 wide road; the HMDA technical approval also refers to the minimum width of the approach/master-plan road indicated in the approved plans. No measured road width in metres or official public-transport distances are supplied. RERA filing
- A supplied cadastral-parcel centroid is 17.41528, 78.35459. The location data provides one connectivity entry—Financial District (Nanakramguda), 1.2 km—labelled as an anchor. No route method or travel time is supplied. Location record
9. Developer & development status
- The registered legal promoter is Sterling Homes Private Limited, a company, with GSTIN 36ABCCS2299F1Z6. The project record lists directors Meda Ramakrishna and Visukabavi Vara Prasad Reddy, and authorised signatory Aluguveli Vasudev Reddy. The RERA certificate lists a promoter-office address as “Village: Mandal: District: Ranga Reddy, Pin: 500049”; the supplied certificate does not provide a more complete address in that field. Corporate record Parties record
- The project is registered under P02200007229. The registration certificate records validity through 28/05/2026 and no extension in the supplied record. The Form B declaration undertakes completion by 28/05/2026, while the project header records proposed completion as 28/09/2027. These dates refer respectively to the declaration and the project-header field; neither establishes current construction progress or occupancy certification. RERA record
- The supplied developer website is https://sterlinghomes.in/upcoming-projects/sterling-orchids-phase-2/. A brochure on the developer site is promotional material, not the basis for the RERA-filed project and unit details set out above. Parties record
10. Approvals, official records & documents
| Record / document | Supplied evidence |
|---|---|
| TG-RERA registration certificate | Form C for STERLING ORCHID 2, registration P02200007229, issued 08/11/2023; validity recorded through 28/05/2026. |
| HMDA technical approval | 006291/BP/HMDA/1241/MED/2022, dated 29-05-2023, for a residential building on 237/P, 238/P and 243/P; the letter records technical approval and forwarding for local-authority sanction. |
| Dundigal Municipality building permit | G1/DM/1620/BP/2023, dated 31 07 2023; conditionally sanctions the building form recorded as Cellar + Ground + 5 Upper Floors and includes approval conditions. |
| Promoter Form B declaration | Affidavit dated 15th day of July 2023, signed by the authorised signatory for Sterling Homes Private Limited; includes the promoter’s declared completion date of 28/05/2026. |
| Layout and floor-plan records | Layout-plan and building-floor-plan entries are present in the RERA document list, but the supplied layout documents are not extracted as usable plans. The floor-plan set is listed as 18 scans pending measurement. Document index Floor plans |
| Occupancy / completion records | The municipality permit requires an Occupancy Certificate before occupation. No OC or completion certificate is supplied; the permit extraction records completion certified as false. |
| Approval conditions relevant to building services | HMDA and municipal records specify conditions concerning parking use, water and sewerage, rainwater harvesting, transformer and garbage-house provision, tree planting, fire safety, road-affected land and obtaining an OC before occupation. |
1. Project at a glance
Registered project name: STERLING ORCHID 2
Project type: Residential apartment project
Phase / registered portion: Registered as STERLING ORCHID 2; the registration record does not further specify the registered portion by tower or phase.
TG-RERA registration: P02200007229
Registration validity: 08/11/2023 to 28/05/2026; the certificate states a two-year validity period. This is the registration validity period, not the construction deadline.
Registered promoter: Sterling Homes Private Limited, a company.
RERA status: The supplied certificate records registration under section 5. It does not record an extension.
Locality / revenue village: Locality is recorded as Dundigal Gadimaisamma in the project record. The approval documents describe the site as Mallampet-ORRGC Village; the exact revenue-village identity should be checked against the title and revenue records.
Mandal: Dundigal Gandimaisamma
District / PIN: Medchal-Malkajgiri / 500090
Project survey numbers and subdivisions: 237/P, 238/P and 243/P
Registered site extent: 5764.64 sq.m.; the municipality permit records net area as 5764.64.
Boundaries recorded in RERA project fields: East: land of Sterling Homes; West: land of Smt J Jayalakshmi; North: neighbours’ land and a 40 wide road; South: neighbours’ land.
Sanctioning / technical approval authorities: HMDA issued technical approval; the building permit is recorded as issued by Dundigal Municipality.
Principal approval numbers and dates: HMDA technical approval 006291/BP/HMDA/1241/MED/2022, dated 29-05-2023; Dundigal Municipality building permit G1/DM/1620/BP/2023, dated 31 07 2023.
Approved built-up area: 17,455.87 sq.m. is recorded in the project fields as approved built-up area. The municipality permit extraction separately lists cellar 4893.12 Sqm., ground floor 2816.90 Sqm., and five upper floors 14084.5 Sqm.; the basis of those figures is not further explained here.
Building count: RERA fields record 1 total building unit and 1 proposed building unit.
Sanctioned floor configuration: HMDA technical approval: Cellart Ground + 5 Upper Floors; municipality permit: Cellar + Ground + 5 Upper Floors.
Parking levels / provision: The permit requires cellar and stilt floors to be used for vehicle parking only; the supplied extracted permit describes a cellar but does not provide a parking-space count or a separate stilt-floor configuration.
Approved versus RERA-declared homes: RERA fields record 1 building unit, while the RERA unit schedule lists 132 apartments: 76 2BHK and 56 3BHK.
RERA-filed configurations and saleable areas: 2BHK: 113.94 sq.m.; 3BHK: 157.46 sq.m.
Booked / available: 2BHK: 22 booked / 54 available; 3BHK: 20 booked / 36 available; total 42 booked / 90 available. Portal counts are indicative: the supplied record has no as-of date.
Construction stage: The supplied RERA amenity/infrastructure schedule reports progress percentages for listed works, but no overall construction-completion percentage is provided. These are reported schedule figures, not independent site verification.
Completion dates: The RERA Form B declaration undertakes completion by 28/05/2026; the project header records proposed completion as 28/09/2027.
Occupancy / completion certificate: The municipality permit requires an Occupancy Certificate before occupation. The supplied permit extraction records completion_certified: false; no occupancy or completion certificate is supplied. The certificate status is not evidence of the current on-site construction stage.
2. The project story
- STERLING ORCHID 2 is registered with TG-RERA as a residential apartment project on land recorded under survey numbers 237/P, 238/P and 243/P, with a stated site extent of 5764.64 sq.m. The RERA project record places it in Dundigal Gadimaisamma, Dundigal Gandimaisamma Mandal, Medchal-Malkajgiri District; the filed building approvals describe the site as Mallampet-ORRGC Village.
- The approved building form is a single residential building, described in the approvals as cellar, ground and five upper floors. The RERA unit schedule lists 132 apartments—76 2BHK and 56 3BHK. The project record gives 42 booked and 90 available units, but supplies no count date, so these figures should be treated as indicative rather than current inventory.
- No independent site inspection or verified overall construction percentage is supplied. The RERA infrastructure schedule records progress against individual items, while the municipality permit says an Occupancy Certificate is required before occupation; no OC or completion certificate is included in the supplied documents. The completion date in the Form B declaration and the proposed completion date in the project header are separately reported above and should not be confused with registration validity.
3. Master plan, architecture & building design
- The filed site extent is 5764.64 sq.m.; the RERA fields also record net area as 5764.64 sq.m. The approval documents describe one residential building with a Cellart/Cellar + Ground + 5 Upper Floors configuration. The municipality permit extraction gives a building height of 17.94 m and setbacks of Front 9.22 m, Rear 5.01 m, Side-I 5.01 m and Side-II 5.01 m.
- The RERA record lists 17,455.87 sq.m. as approved built-up area. The municipality permit extraction separately lists cellar built-up area 4893.12 Sqm., ground-floor built-up area 2816.90 Sqm., and five upper floors built-up area 14084.5 Sqm. These are presented as recorded in their respective sources; no FSI-counted area, carpet area or unit-by-unit drawing measurements are supplied.
- The technical approval and permit contain conditions concerning, among other matters, parking use of cellar/stilt space, road-widening handover, rainwater-harvesting structures, a transformer and garbage house, tree planting, and fire-safety requirements. The supplied layout-plan records are not extracted as usable drawings, and no architectural floor-plan measurements are available: 18 drawing files are listed, with 0 measured and 18 scans pending.
4. Homes, configurations & floor plans
The following configuration counts and areas are from the TG-RERA unit schedule. Booking and availability figures are portal readings without an as-of date. The drawing files have not been measured, so software-measured carpet area and room dimensions cannot be reported.
| Configuration | Units | Booked | Available | RERA saleable area | Measured carpet area | Loading (if supplied) |
|---|---|---|---|---|---|---|
| 2BHK | 76 | 22 | 54 | 113.94 sq.m. | Not available; drawings pending measurement | Not supplied |
| 3BHK | 56 | 20 | 36 | 157.46 sq.m. | Not available; drawings pending measurement | Not supplied |
Saleable area is the area reported in the RERA unit schedule. The supplied record does not provide measured carpet area, balcony or utility areas, or a quantified common-area loading breakdown. The 18 listed floor-plan drawings are scans pending measurement, so room layouts and dimensions cannot be independently described from the available drawing extraction.
5. Parking & vehicle circulation
The HMDA technical approval requires cellar and stilt floors to be used exclusively for vehicle parking, without partition walls or rolling shutters. The municipality permit also refers to a cellar and requires parking-space areas to be used for parking. However, the supplied approval extraction does not state the number of sanctioned car or two-wheeler spaces, visitor or accessible-space counts, ramp arrangement, or unit-wise parking allocations. A parking bay or general parking provision does not by itself establish exclusive ownership or allocation to a particular apartment.
6. Amenities, recreation & open spaces
The RERA infrastructure schedule records the following item-level availability and progress. Percentages are reported schedule values, not independently verified completion.
| Facility | Description / size | Evidence source | Declared progress / verified status |
|---|---|---|---|
| Water supply | Availability recorded as YES | RERA infrastructure schedule | 100% reported; not independently verified |
| Sewerage (chamber, lines, septic tank, STP) | Availability recorded as YES | RERA infrastructure schedule | 40% reported; not independently verified |
| Storm-water drains | Availability recorded as YES | RERA infrastructure schedule | 10% reported; not independently verified |
| Green strip / tot lot / park | Availability recorded as YES | RERA infrastructure schedule | 0% reported; not independently verified |
| Electrical meter room / sub-station / receiving station | Availability recorded as YES | RERA infrastructure schedule | 30% reported; not independently verified |
| Internal roads and footpaths | No size or quantity supplied | RERA infrastructure schedule | 0% reported |
| Street lighting | No quantity supplied | RERA infrastructure schedule | 0% reported |
| Community buildings | No size or description supplied | RERA infrastructure schedule | 0% reported |
| Treatment and disposal of sewage and sullage water | Availability recorded as YES | RERA infrastructure schedule | 0% reported |
| Solid-waste management and disposal | Availability recorded as YES | RERA infrastructure schedule | 0% reported |
| Water conservation / rainwater harvesting | Availability recorded as YES | RERA infrastructure schedule | 0% reported |
| Energy management | No description supplied | RERA infrastructure schedule | 0% reported |
| Fire protection and fire-safety requirements | No system details supplied | RERA infrastructure schedule | 0% reported |
| Aggregate recreational open space | No area supplied | RERA infrastructure schedule | 0% reported |
The municipality permit also identifies rainwater-harvesting structures, a transformer, a garbage house, a tot-lot and tree planting as approval conditions or requirements. The supplied documents do not establish that these facilities have been completed.
7. Utilities, building services & safety
- Water and sewerage: The RERA infrastructure schedule records water supply as available, with 100% progress reported, and sewerage works as available with 40% progress reported. The HMDA technical approval sets conditions concerning water-source location, bore-well depth, residual chlorine and connection/disposal arrangements for treated sewerage. These are approval conditions, not confirmation that the systems are installed or operating.
- Drainage and conservation: Storm-water drains are recorded as available at 10% progress, and water conservation/rainwater harvesting at 0% progress. The municipality permit requires a rainwater-harvesting percolation pit. No storage, treatment or reuse capacities are supplied.
- Electrical services: The RERA schedule records an electrical meter room/sub-station/receiving station at 30% progress. The municipality permit requires provision for a transformer. No power-supply capacity, backup provision or EV-charging details are supplied in the RERA schedule or approvals.
- Fire, safety and accessibility: The HMDA approval requires the local authority to ensure fire-safety requirements and refers to the applicable building and fire-safety provisions; the RERA infrastructure schedule reports 0% progress for fire-protection and fire-safety requirements. The permit includes requirements concerning construction safety and worker insurance. No supplied record establishes completed fire systems, escape-stair details, emergency access, or accessible circulation within this residential building.
8. Location, access & connectivity
- The RERA project record identifies the locality as Dundigal Gadimaisamma, in Dundigal Gandimaisamma Mandal, Medchal-Malkajgiri District, PIN 500090. The approval documents describe the site as Mallampet-ORRGC Village and record the project survey numbers as 237/P, 238/P and 243/P.
- The RERA-recorded northern boundary refers to neighbouring land and a 40 wide road; the HMDA technical approval also refers to the minimum width of the approach/master-plan road indicated in the approved plans. No measured road width in metres or official public-transport distances are supplied.
- A supplied cadastral-parcel centroid is 17.41528, 78.35459. The location data provides one connectivity entry—Financial District (Nanakramguda), 1.2 km—labelled as an anchor. No route method or travel time is supplied.
9. Developer & development status
- The registered legal promoter is Sterling Homes Private Limited, a company, with GSTIN 36ABCCS2299F1Z6. The project record lists directors Meda Ramakrishna and Visukabavi Vara Prasad Reddy, and authorised signatory Aluguveli Vasudev Reddy. The RERA certificate lists a promoter-office address as “Village: Mandal: District: Ranga Reddy, Pin: 500049”; the supplied certificate does not provide a more complete address in that field.
- The project is registered under P02200007229. The registration certificate records validity through 28/05/2026 and no extension in the supplied record. The Form B declaration undertakes completion by 28/05/2026, while the project header records proposed completion as 28/09/2027. These dates refer respectively to the declaration and the project-header field; neither establishes current construction progress or occupancy certification.
- The supplied developer website is https://sterlinghomes.in/upcoming-projects/sterling-orchids-phase-2/. A brochure on the developer site is promotional material, not the basis for the RERA-filed project and unit details set out above.
10. Approvals, official records & documents
TG-RERA registration certificate: Form C for STERLING ORCHID 2, registration P02200007229, issued 08/11/2023; validity recorded through 28/05/2026.
HMDA technical approval: 006291/BP/HMDA/1241/MED/2022, dated 29-05-2023, for a residential building on 237/P, 238/P and 243/P; the letter records technical approval and forwarding for local-authority sanction.
Dundigal Municipality building permit: G1/DM/1620/BP/2023, dated 31 07 2023; conditionally sanctions the building form recorded as Cellar + Ground + 5 Upper Floors and includes approval conditions.
Promoter Form B declaration: Affidavit dated 15th day of July 2023, signed by the authorised signatory for Sterling Homes Private Limited; includes the promoter’s declared completion date of 28/05/2026.
Layout and floor-plan records: Layout-plan and building-floor-plan entries are present in the RERA document list, but the supplied layout documents are not extracted as usable plans. The floor-plan set is listed as 18 scans pending measurement.
Occupancy / completion records: The municipality permit requires an Occupancy Certificate before occupation. No OC or completion certificate is supplied; the permit extraction records completion certified as false.
Approval conditions relevant to building services: HMDA and municipal records specify conditions concerning parking use, water and sewerage, rainwater harvesting, transformer and garbage-house provision, tree planting, fire safety, road-affected land and obtaining an OC before occupation.
Frequently asked questions
Is STERLING ORCHID 2 registered with Telangana RERA?
Yes. STERLING ORCHID 2 is registered with the Telangana Real Estate Regulatory Authority as P02200007229; the registration status is New Project.
Who is the developer of STERLING ORCHID 2?
The promoter named in the RERA registration is STERLING HOMES PRIVATE LIMITED.
Where is STERLING ORCHID 2 located?
STERLING ORCHID 2 is in DUNDIGAL GADIMAISAMMA, Dundigal Gandimaisamma, Medchal-Malkajgiri, Telangana (500090).
When will STERLING ORCHID 2 be completed?
The promoter's proposed date of completion filed with RERA is 28/09/2027. This is the promoter's declaration, not a guarantee.
More projects in Dundigal Gandimaisamma