Praneeth Pranav Grove Park
VENKATA PRANEETH DEVELOPERS PRIVATE LIMITED · Medchal-Malkajgiri · RERA P02200004882
PRANEETH PRANAV GROVE PARK is a residential villa development in DUNDIGAL GANDIMAISAMMA, Dundigal Gandimaisamma Mandal, Medchal-Malkajgiri District, developed by registered promoter Venkata Praneeth Developers Private Limited. The project has a total land area of 285301.84 sq.mts and records 885 proposed units, with RERA-filed configurations of 3BHK and 4BHK. Its TG-RERA registration number is P02200004882, and its proposed completion date is 13/09/2028.
More from Venkata Praneeth Developers Pvt Ltd · 10 projects →
01What we found
Read from TG-RERA filings, approvals, land and registration records and court records. A court case is counted only when the court record states this project's survey number with its village, or names the project.
02Check before you pay
9 items to check before you pay, 5 high - from the title chain, court records and approvals, each with what to ask the builder or your advocate. An item may not be a problem with the project: records can be incomplete.
1. Project at a glance
Project identity
| Item | Record |
|---|---|
| Registered project name | PRANEETH PRANAV GROVE PARK RERA record |
| Project type | Residential villa development; the HMDA-filed plan describes a layout with housing comprising residential villas. RERA record |
| Phase / registered portion | Phase not separately identified in the supplied record. The TG-RERA certificate lists the project survey numbers shown below. |
| TG-RERA registration | P02200004882; granted under section 5. Certificate issued 23/08/2022; valid from 23/08/2022 to 13/05/2028, unless extended by the Authority. |
| RERA status | Registration certificate supplied; it does not state that registration has been extended. |
| Registered promoter | Venkata Praneeth Developers Private Limited, a company. RERA record Corporate record |
Land and geographic identity
| Item | Record |
|---|---|
| Locality / revenue village | TG-RERA identifies DUNDIGAL GANDIMAISAMMA as the locality. The HMDA-filed approval and plan identify the land as Gagilapur Village (also rendered Gagillapur/Gagil Lapur in filed material). RERA record RERA filing |
| Mandal / district / PIN | Dundigal Gandimaisamma Mandal; Medchal-Malkajgiri District; 500047. The PIN is from the TG-RERA registration certificate. RERA record |
| Project survey numbers | 201/P, 202/P, 203/P, 204, 205, 206, 207, 208 and 212/P. The registration certificate and HMDA approval identify these survey numbers. |
| Site extent | TG-RERA land record: total area 285301.84 sq.mts, affected area 41530.81 sq.mts, net area 243771.03 sq.mts. RERA filing |
| HMDA-filed extent | HMDA approval letter states Ac. 70-20 gts; the associated plan states 285301.84 SQ.MTS (OR) AC 70-20 G TS. |
| Boundaries | North: EXISTING ROAD; South: VILLAGE BOUNDARY OF ALINAGAR; East: NEIGHBOURS LAND; West: VILLAGE BOUNDARY OF ALINAGAR. RERA filing |
Development identity
| Item | Record |
|---|---|
| Sanctioning authority and principal approval | Hyderabad Metropolitan Development Authority (HMDA); approval of layout with housing dated 13-05-2022, approval number 17/L.0/Plg/HMDA/2022. The letter forwards the layout permission to Dundigal Municipality for further action and release. |
| Related file / proceedings references | File 2975/MED/PLG/HMDA/2021; the filed approval also records proceedings 2975/MED/PLG/HIMDA/2021. |
| Approved built-up area | A plan extraction records Total Built Up Area 19077.12 for the HMDA-technical-approved drawing. The extracted text does not specify the area unit in that field; it is therefore reported as recorded, without converting it. |
| Buildings / homes | TG-RERA project information records 885 total building units as per approved plan and 885 proposed units as per agreement. The unit record separately identifies 887 residential configuration entries across 3BHK and 4BHK rows, plus one clubhouse row; counts should be read with that filing distinction in mind. RERA filing RERA unit table RERA unit table |
| Floors / villa configuration | A filed drawing describes a villa type as Ground Floor, First Floor, Second Floor, Terrace Floor. The supplied record does not establish a single floor configuration applicable to every villa. |
| Parking levels / count | Not established in the supplied evidence. |
| Approval scope | The HMDA letter is for layout approval with housing; the filed building-plan extract describes technical approval for dwelling units and forwarding to the Municipality/Local Body for final sanction. The record supplied does not establish final layout release. |
Offering and status
| Item | Record |
|---|---|
| RERA-filed configurations | 3BHK: 2 units; 4BHK: 885 units in the normalized RERA configuration record. The underlying filing lists 4BH/4BHK rows. RERA unit details RERA unit table |
| RERA-filed saleable area | 3BHK: 254.23 sq.m; 4BHK: 243.49–244.8 sq.m. These are filed saleable-area figures, not carpet-area measurements. RERA unit details |
| Booked / available | As last read from the TG-RERA portal, without an as-of date in the record: 3BHK — 1 booked, 1 available; 4BHK — 280 booked, 605 available. Treat as indicative. RERA unit table RERA unit details |
| Construction stage | TG-RERA amenity/infrastructure entries report internal roads and footpaths at 60%, and electrical meter room/sub-station/receiving station at 20%; listed percentages for the other stated infrastructure entries are 0%. These are reported progress entries, not independent site verification. RERA amenities |
| Completion deadline | The RERA filing states proposed completion 13/09/2028. A July 2022 Form B declaration separately undertakes completion by 31/12/2025. The supplied record does not identify a revised completion date or extension order. RERA record |
| OC / completion certificate | No occupancy or completion certificate is included in the supplied evidence. The status and scope of any such certificate are therefore not established. Document index |
2. The project story
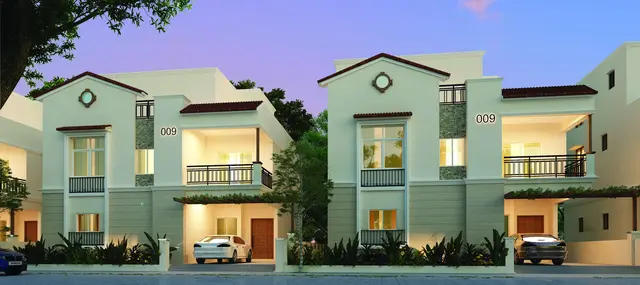
PRANEETH PRANAV GROVE PARK is registered as a residential project by Venkata Praneeth Developers Private Limited. Its HMDA-filed scheme is a villa layout with housing on land identified as Gagilapur Village, within Dundigal Gandimaisamma Mandal, Medchal-Malkajgiri District. The filed approval covers survey numbers 201/P, 202/P, 203/P, 204, 205, 206, 207, 208 and 212/P. RERA record
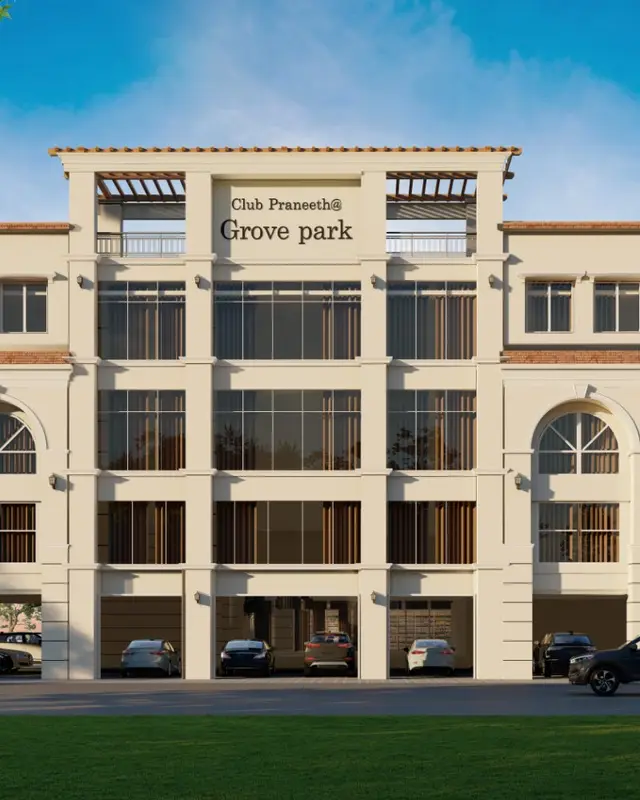
The RERA record describes 885 proposed building units. Its residential configuration entries are 3BHK and 4BHK villas; a separate unit-table row identifies a clubhouse and should not be treated as a home for sale. The filed drawing describes at least one villa type with ground, first and second floors and a terrace floor. Four drawing files are recorded, but none has been software-measured and all four are marked as scans pending, so room-by-room or drawing-measured descriptions are not available here. RERA filing RERA unit table RERA unit table Floor plans
The HMDA letter dated 13-05-2022 approves a draft layout with housing and directs the applicant to approach Dundigal Municipality for further action and release of layout permission. The supplied material does not show final layout release, completed construction by villa or phase, or an occupancy/completion certificate. Progress figures in the RERA infrastructure table are portal-reported entries, not an independent inspection. RERA amenities Document index
3. Master plan, architecture & building design
The project’s TG-RERA land record gives a total site area of 285301.84 sq.mts, an affected area of 41530.81 sq.mts, and a net area of 243771.03 sq.mts. The HMDA-filed layout plan also records a total site area of 285301.84 SQ.MTS (OR) AC 70-20 G TS. RERA filing
The HMDA-filed approval is for a layout with housing and records 40-foot peripheral-road access to neighbouring lands as a condition. Its associated plan shows residential villa types and a proposed clubhouse; the available extracts do not establish a complete, reliably legible layout schedule for plot arrangement, roads, open spaces or all villa types.
One plan extraction records Total Built Up Area 19077.12 and Dwelling Units 243, with a plan statement of Total Number of Same Buildings: 81. Another filed plan describes a proposed villa type with ground, first and second floors and a terrace floor, and gives a separate recorded total area as extracted from that drawing. These are drawing-specific records; the supplied evidence does not establish that these figures describe the entire registered development.
The RERA land record states 885 total building units as per approved plan and 885 proposed units as per agreement. The drawing extracts contain additional plan-specific building and dwelling-unit figures, but the available material does not provide a clear phase-by-phase reconciliation. Gross built-up area, FSI-counted area, and carpet area are not established in the supplied evidence. RERA filing Floor plans
4. Homes, configurations & floor plans
| Configuration | Units | Booked | Available | RERA saleable area | Measured carpet area | Loading (if supplied) |
|---|---|---|---|---|---|---|
| 3BHK | 2 | 1 | 1 | 254.23 sq.m | Not available | Not supplied |
| 4BHK | 885 | 280 | 605 | 243.49–244.8 sq.m | Not available | Not supplied |
RERA unit counts, bookings, availability and saleable areas are drawn from the normalized TG-RERA filing record. The booking record has no stated as-of date and should be treated as indicative. RERA unit details RERA unit table
The four drawing files are scans pending; none is marked as software-measured. Accordingly, no drawing-derived carpet area or room dimensions are reported. Saleable area is the RERA-filed figure; it is not a carpet-area measurement. The supplied evidence does not provide a measured balcony, utility, common-area loading or unit-by-unit area schedule. Floor plans RERA unit details
5. Parking & vehicle circulation
The supplied evidence does not establish a sanctioned parking count, visitor or accessible parking provision, parking levels, vehicle ramps, or a unit-specific parking allocation. The HMDA approval letter refers to mortgaged villas and restrictions on selling those villas, but does not provide a general parking schedule. A parking bay or space allocation cannot be inferred from the available material. Document index
6. Amenities, recreation & open spaces
The HMDA-filed layout plan names a clubhouse and lists a super market, admin/builder’s office, gym, indoor games/kids play and banquet hall as amenities. These are plan-listed facilities; the supplied record does not establish that they are completed or independently verified.
| Facility | Description / size | Evidence source | Declared progress / verified status |
|---|---|---|---|
| Clubhouse | Proposed clubhouse shown in the layout-plan extraction; size not established. | Plan-listed; completion not verified. | |
| Super market | Listed as a layout amenity; size not supplied. | Plan-listed; completion not verified. | |
| Admin / builder’s office | Listed as a layout amenity; size not supplied. | Plan-listed; completion not verified. | |
| Gym | Listed as a layout amenity; size not supplied. | Plan-listed; completion not verified. | |
| Indoor games / kids play | Listed as a layout amenity; size not supplied. | Plan-listed; completion not verified. | |
| Banquet hall | Listed as a layout amenity; size not supplied. | Plan-listed; completion not verified. | |
| Green strip / tot lot / park | RERA infrastructure entry says “YES”; no size supplied. | RERA amenities | Portal progress entry: 0%; not independently verified. |
| Aggregate recreational open space | RERA infrastructure entry says “YES”; no area supplied. | RERA amenities | Portal progress entry: 0%; not independently verified. |
| Avenue plantation | Listed in the HMDA approval’s amenities/utilities. | Approval-letter listing; completion not verified. | |
| Lake adoption / maintenance | The HMDA approval letter states that the layout applicant is to adopt a lake for development and maintenance. The supplied record does not identify the lake or establish delivery. | Condition stated; implementation not verified. |
The promoter website’s amenity claims are not used as evidence of sanctioned or delivered facilities in this section. Promoter website
7. Utilities, building services & safety
The HMDA approval-letter extraction lists common septic tank/STP, internal water-supply pipelines, an overhead tank, transformer, street lights and rainwater-harvesting pits. It also lists park development and avenue plantation. These are approval-document provisions or commitments; the supplied evidence does not establish capacities or completed operation.
| Evidence in the record | Internal water-supply pipelines and overhead tank listed in the HMDA approval-letter extraction. |
|---|---|
| Status shown | Listed; capacity and completed status not established. |
| Evidence in the record | Common septic tank / STP listed in the HMDA approval-letter extraction. RERA also lists sewerage and treatment/disposal of sewage and sullage water. |
|---|---|
| Status shown | RERA progress entries: 0%; no capacity or independent verification supplied. RERA amenities |
| Evidence in the record | RERA lists storm-water drains and water conservation/rainwater harvesting; the HMDA letter lists rainwater-harvesting pits. |
|---|---|
| Status shown | RERA progress entries: 0%; completion not independently verified. RERA amenities |
| Evidence in the record | Transformer and street lights listed in the HMDA approval-letter extraction; RERA lists electrical meter room/sub-station/receiving station. |
|---|---|
| Status shown | RERA progress entries: street lighting 0%, electrical meter room/sub-station/receiving station 20%; not independently verified. RERA amenities |
| Evidence in the record | RERA lists solid-waste management and disposal. |
|---|---|
| Status shown | Portal progress entry: 0%; no operating details supplied. RERA amenities |
| Evidence in the record | RERA infrastructure table lists fire protection and fire-safety requirements, without a progress percentage in the supplied entry. |
|---|---|
| Status shown | Detailed systems, clearance and completion status not established. RERA amenities |
| Evidence in the record | No project-specific evidence supplied. |
|---|---|
| Status shown | Not established. Document index |
8. Location, access & connectivity
The TG-RERA registration identifies the locality as Dundigal Gandimaisamma, PIN 500047; the HMDA-filed approval identifies the revenue village as Gagilapur Village and the mandal as Dundigal-Gandimaisamma. The RERA land record describes the northern boundary as an existing road and the southern and western boundaries as the village boundary of Alinagar. RERA record RERA filing
The HMDA approval letter requires the applicant to maintain a 40 feet wide peripheral road to provide access to neighbouring lands, and records a gift deed towards an approach road. The supplied project record does not provide verified travel distances, public-transport routes or measured connectivity from the registered site.
9. Developer & development status
The registered promoter is Venkata Praneeth Developers Private Limited, a company, with GSTIN 36AACCV4975A1ZC. The project record lists the promoter’s address as Pranav Complex, Shutter No. 9, 2-37/PR/1/B, Gagilapur Village, Dundigal Gandimaisamma, Medchal-Malkajgiri, Telangana 500047. The TG-RERA registration certificate separately states the promoter office as Village Mallampet, Mandal Bachupally, District Medchal-Malkajgiri, PIN 500090. Corporate record Parties record
The promoter’s July 2022 Form B declares a completion undertaking of 31/12/2025 and includes declarations concerning title, encumbrances, project funds, audits and pending approvals. The RERA filing records a proposed completion date of 13/09/2028. The supplied evidence does not include an extension order or an independent construction-status assessment. RERA record
The RERA infrastructure record reports internal roads and footpaths at 60% and electrical meter room/sub-station/receiving station at 20%; the other supplied listed infrastructure progress entries are 0%. These are portal-reported figures, not an independent site inspection. RERA amenities
10. Approvals, official records & documents
| What the supplied document establishes | Form C registration for PRANEETH PRANAV GROVE PARK, registration P02200004882, issued 23/08/2022, valid through 13/05/2028 unless extended. |
|---|
| What the supplied document establishes | Letter dated 13-05-2022 for the listed survey numbers and extent Ac. 70-20 gts; forwards the approval to Dundigal Municipality for further action and release. |
|---|
| What the supplied document establishes | Filed layout-plan document identifying HMDA, the residential-villa layout, site extent and listed amenities. |
|---|
| What the supplied document establishes | Records technical approval for dwelling units and forwarding to the Municipality/Local Body for final sanction; the extracted plan includes a building-area and dwelling-unit schedule. |
|---|
| What the supplied document establishes | Proposed villa-plan extracts with building/floor descriptions; some extracted fields are illegible or do not show an approval decision. |
|---|
| What the supplied document establishes | July 2022 promoter declaration, including the stated completion undertaking of 31/12/2025. |
|---|
No occupancy or completion certificate, final layout release, or independent verification of construction completion is included in the supplied material. The HMDA approval letter also states that the permission is not proof of land title. Document index
1. Project at a glance
Project identity
Registered project name: PRANEETH PRANAV GROVE PARK
Project type: Residential villa development; the HMDA-filed plan describes a layout with housing comprising residential villas.
Phase / registered portion: Phase not separately identified in the supplied record. The TG-RERA certificate lists the project survey numbers shown below.
TG-RERA registration: P02200004882; granted under section 5. Certificate issued 23/08/2022; valid from 23/08/2022 to 13/05/2028, unless extended by the Authority.
RERA status: Registration certificate supplied; it does not state that registration has been extended.
Registered promoter: Venkata Praneeth Developers Private Limited, a company.
Land and geographic identity
Locality / revenue village: TG-RERA identifies DUNDIGAL GANDIMAISAMMA as the locality. The HMDA-filed approval and plan identify the land as Gagilapur Village (also rendered Gagillapur/Gagil Lapur in filed material).
Mandal / district / PIN: Dundigal Gandimaisamma Mandal; Medchal-Malkajgiri District; 500047. The PIN is from the TG-RERA registration certificate.
Project survey numbers: 201/P, 202/P, 203/P, 204, 205, 206, 207, 208 and 212/P. The registration certificate and HMDA approval identify these survey numbers.
Site extent: TG-RERA land record: total area 285301.84 sq.mts, affected area 41530.81 sq.mts, net area 243771.03 sq.mts.
HMDA-filed extent: HMDA approval letter states Ac. 70-20 gts; the associated plan states 285301.84 SQ.MTS (OR) AC 70-20 G TS.
Boundaries: North: EXISTING ROAD; South: VILLAGE BOUNDARY OF ALINAGAR; East: NEIGHBOURS LAND; West: VILLAGE BOUNDARY OF ALINAGAR.
Development identity
Sanctioning authority and principal approval: Hyderabad Metropolitan Development Authority (HMDA); approval of layout with housing dated 13-05-2022, approval number 17/L.0/Plg/HMDA/2022. The letter forwards the layout permission to Dundigal Municipality for further action and release.
Related file / proceedings references: File 2975/MED/PLG/HMDA/2021; the filed approval also records proceedings 2975/MED/PLG/HIMDA/2021.
Approved built-up area: A plan extraction records Total Built Up Area 19077.12 for the HMDA-technical-approved drawing. The extracted text does not specify the area unit in that field; it is therefore reported as recorded, without converting it.
Buildings / homes: TG-RERA project information records 885 total building units as per approved plan and 885 proposed units as per agreement. The unit record separately identifies 887 residential configuration entries across 3BHK and 4BHK rows, plus one clubhouse row; counts should be read with that filing distinction in mind.
Floors / villa configuration: A filed drawing describes a villa type as Ground Floor, First Floor, Second Floor, Terrace Floor. The supplied record does not establish a single floor configuration applicable to every villa.
Parking levels / count: Not established in the supplied evidence.
Approval scope: The HMDA letter is for layout approval with housing; the filed building-plan extract describes technical approval for dwelling units and forwarding to the Municipality/Local Body for final sanction. The record supplied does not establish final layout release.
Offering and status
RERA-filed configurations: 3BHK: 2 units; 4BHK: 885 units in the normalized RERA configuration record. The underlying filing lists 4BH/4BHK rows.
RERA-filed saleable area: 3BHK: 254.23 sq.m; 4BHK: 243.49–244.8 sq.m. These are filed saleable-area figures, not carpet-area measurements.
Booked / available: As last read from the TG-RERA portal, without an as-of date in the record: 3BHK — 1 booked, 1 available; 4BHK — 280 booked, 605 available. Treat as indicative.
Construction stage: TG-RERA amenity/infrastructure entries report internal roads and footpaths at 60%, and electrical meter room/sub-station/receiving station at 20%; listed percentages for the other stated infrastructure entries are 0%. These are reported progress entries, not independent site verification.
Completion deadline: The RERA filing states proposed completion 13/09/2028. A July 2022 Form B declaration separately undertakes completion by 31/12/2025. The supplied record does not identify a revised completion date or extension order.
OC / completion certificate: No occupancy or completion certificate is included in the supplied evidence. The status and scope of any such certificate are therefore not established.
2. The project story
PRANEETH PRANAV GROVE PARK is registered as a residential project by Venkata Praneeth Developers Private Limited. Its HMDA-filed scheme is a villa layout with housing on land identified as Gagilapur Village, within Dundigal Gandimaisamma Mandal, Medchal-Malkajgiri District. The filed approval covers survey numbers 201/P, 202/P, 203/P, 204, 205, 206, 207, 208 and 212/P.
The RERA record describes 885 proposed building units. Its residential configuration entries are 3BHK and 4BHK villas; a separate unit-table row identifies a clubhouse and should not be treated as a home for sale. The filed drawing describes at least one villa type with ground, first and second floors and a terrace floor. Four drawing files are recorded, but none has been software-measured and all four are marked as scans pending, so room-by-room or drawing-measured descriptions are not available here.
The HMDA letter dated 13-05-2022 approves a draft layout with housing and directs the applicant to approach Dundigal Municipality for further action and release of layout permission. The supplied material does not show final layout release, completed construction by villa or phase, or an occupancy/completion certificate. Progress figures in the RERA infrastructure table are portal-reported entries, not an independent inspection.
3. Master plan, architecture & building design
The project’s TG-RERA land record gives a total site area of 285301.84 sq.mts, an affected area of 41530.81 sq.mts, and a net area of 243771.03 sq.mts. The HMDA-filed layout plan also records a total site area of 285301.84 SQ.MTS (OR) AC 70-20 G TS.
The HMDA-filed approval is for a layout with housing and records 40-foot peripheral-road access to neighbouring lands as a condition. Its associated plan shows residential villa types and a proposed clubhouse; the available extracts do not establish a complete, reliably legible layout schedule for plot arrangement, roads, open spaces or all villa types.
One plan extraction records Total Built Up Area 19077.12 and Dwelling Units 243, with a plan statement of Total Number of Same Buildings: 81. Another filed plan describes a proposed villa type with ground, first and second floors and a terrace floor, and gives a separate recorded total area as extracted from that drawing. These are drawing-specific records; the supplied evidence does not establish that these figures describe the entire registered development.
The RERA land record states 885 total building units as per approved plan and 885 proposed units as per agreement. The drawing extracts contain additional plan-specific building and dwelling-unit figures, but the available material does not provide a clear phase-by-phase reconciliation. Gross built-up area, FSI-counted area, and carpet area are not established in the supplied evidence.
4. Homes, configurations & floor plans
| Configuration | Units | Booked | Available | RERA saleable area | Measured carpet area | Loading (if supplied) |
|---|---|---|---|---|---|---|
| 3BHK | 2 | 1 | 1 | 254.23 sq.m | Not available | Not supplied |
| 4BHK | 885 | 280 | 605 | 243.49–244.8 sq.m | Not available | Not supplied |
RERA unit counts, bookings, availability and saleable areas are drawn from the normalized TG-RERA filing record. The booking record has no stated as-of date and should be treated as indicative.
The four drawing files are scans pending; none is marked as software-measured. Accordingly, no drawing-derived carpet area or room dimensions are reported. Saleable area is the RERA-filed figure; it is not a carpet-area measurement. The supplied evidence does not provide a measured balcony, utility, common-area loading or unit-by-unit area schedule.
5. Parking & vehicle circulation
The supplied evidence does not establish a sanctioned parking count, visitor or accessible parking provision, parking levels, vehicle ramps, or a unit-specific parking allocation. The HMDA approval letter refers to mortgaged villas and restrictions on selling those villas, but does not provide a general parking schedule. A parking bay or space allocation cannot be inferred from the available material.
6. Amenities, recreation & open spaces
The HMDA-filed layout plan names a clubhouse and lists a super market, admin/builder’s office, gym, indoor games/kids play and banquet hall as amenities. These are plan-listed facilities; the supplied record does not establish that they are completed or independently verified.
| Facility | Description / size | Evidence source | Declared progress / verified status |
|---|---|---|---|
| Clubhouse | Proposed clubhouse shown in the layout-plan extraction; size not established. | Plan-listed; completion not verified. | |
| Super market | Listed as a layout amenity; size not supplied. | Plan-listed; completion not verified. | |
| Admin / builder’s office | Listed as a layout amenity; size not supplied. | Plan-listed; completion not verified. | |
| Gym | Listed as a layout amenity; size not supplied. | Plan-listed; completion not verified. | |
| Indoor games / kids play | Listed as a layout amenity; size not supplied. | Plan-listed; completion not verified. | |
| Banquet hall | Listed as a layout amenity; size not supplied. | Plan-listed; completion not verified. | |
| Green strip / tot lot / park | RERA infrastructure entry says “YES”; no size supplied. | Portal progress entry: 0%; not independently verified. | |
| Aggregate recreational open space | RERA infrastructure entry says “YES”; no area supplied. | Portal progress entry: 0%; not independently verified. | |
| Avenue plantation | Listed in the HMDA approval’s amenities/utilities. | Approval-letter listing; completion not verified. | |
| Lake adoption / maintenance | The HMDA approval letter states that the layout applicant is to adopt a lake for development and maintenance. The supplied record does not identify the lake or establish delivery. | Condition stated; implementation not verified. |
The promoter website’s amenity claims are not used as evidence of sanctioned or delivered facilities in this section.
7. Utilities, building services & safety
The HMDA approval-letter extraction lists common septic tank/STP, internal water-supply pipelines, an overhead tank, transformer, street lights and rainwater-harvesting pits. It also lists park development and avenue plantation. These are approval-document provisions or commitments; the supplied evidence does not establish capacities or completed operation.
| Evidence in the record | Internal water-supply pipelines and overhead tank listed in the HMDA approval-letter extraction. |
|---|---|
| Status shown | Listed; capacity and completed status not established. |
| Evidence in the record | Common septic tank / STP listed in the HMDA approval-letter extraction. RERA also lists sewerage and treatment/disposal of sewage and sullage water. |
|---|---|
| Status shown | RERA progress entries: 0%; no capacity or independent verification supplied. |
| Evidence in the record | RERA lists storm-water drains and water conservation/rainwater harvesting; the HMDA letter lists rainwater-harvesting pits. |
|---|---|
| Status shown | RERA progress entries: 0%; completion not independently verified. |
| Evidence in the record | Transformer and street lights listed in the HMDA approval-letter extraction; RERA lists electrical meter room/sub-station/receiving station. |
|---|---|
| Status shown | RERA progress entries: street lighting 0%, electrical meter room/sub-station/receiving station 20%; not independently verified. |
| Evidence in the record | RERA lists solid-waste management and disposal. |
|---|---|
| Status shown | Portal progress entry: 0%; no operating details supplied. |
| Evidence in the record | RERA infrastructure table lists fire protection and fire-safety requirements, without a progress percentage in the supplied entry. |
|---|---|
| Status shown | Detailed systems, clearance and completion status not established. |
| Evidence in the record | No project-specific evidence supplied. |
|---|---|
| Status shown | Not established. |
8. Location, access & connectivity
The TG-RERA registration identifies the locality as Dundigal Gandimaisamma, PIN 500047; the HMDA-filed approval identifies the revenue village as Gagilapur Village and the mandal as Dundigal-Gandimaisamma. The RERA land record describes the northern boundary as an existing road and the southern and western boundaries as the village boundary of Alinagar.
The HMDA approval letter requires the applicant to maintain a 40 feet wide peripheral road to provide access to neighbouring lands, and records a gift deed towards an approach road. The supplied project record does not provide verified travel distances, public-transport routes or measured connectivity from the registered site.
9. Developer & development status
The registered promoter is Venkata Praneeth Developers Private Limited, a company, with GSTIN 36AACCV4975A1ZC. The project record lists the promoter’s address as Pranav Complex, Shutter No. 9, 2-37/PR/1/B, Gagilapur Village, Dundigal Gandimaisamma, Medchal-Malkajgiri, Telangana 500047. The TG-RERA registration certificate separately states the promoter office as Village Mallampet, Mandal Bachupally, District Medchal-Malkajgiri, PIN 500090.
The promoter’s July 2022 Form B declares a completion undertaking of 31/12/2025 and includes declarations concerning title, encumbrances, project funds, audits and pending approvals. The RERA filing records a proposed completion date of 13/09/2028. The supplied evidence does not include an extension order or an independent construction-status assessment.
The RERA infrastructure record reports internal roads and footpaths at 60% and electrical meter room/sub-station/receiving station at 20%; the other supplied listed infrastructure progress entries are 0%. These are portal-reported figures, not an independent site inspection.
10. Approvals, official records & documents
| What the supplied document establishes | Form C registration for PRANEETH PRANAV GROVE PARK, registration P02200004882, issued 23/08/2022, valid through 13/05/2028 unless extended. |
|---|
| What the supplied document establishes | Letter dated 13-05-2022 for the listed survey numbers and extent Ac. 70-20 gts; forwards the approval to Dundigal Municipality for further action and release. |
|---|
| What the supplied document establishes | Filed layout-plan document identifying HMDA, the residential-villa layout, site extent and listed amenities. |
|---|
| What the supplied document establishes | Records technical approval for dwelling units and forwarding to the Municipality/Local Body for final sanction; the extracted plan includes a building-area and dwelling-unit schedule. |
|---|
| What the supplied document establishes | Proposed villa-plan extracts with building/floor descriptions; some extracted fields are illegible or do not show an approval decision. |
|---|
| What the supplied document establishes | July 2022 promoter declaration, including the stated completion undertaking of 31/12/2025. |
|---|
No occupancy or completion certificate, final layout release, or independent verification of construction completion is included in the supplied material. The HMDA approval letter also states that the permission is not proof of land title.
Frequently asked questions
Is PRANEETH PRANAV GROVE PARK registered with Telangana RERA?
Yes. PRANEETH PRANAV GROVE PARK is registered with the Telangana Real Estate Regulatory Authority as P02200004882; the registration status is New Project.
Who is the developer of PRANEETH PRANAV GROVE PARK?
The promoter named in the RERA registration is VENKATA PRANEETH DEVELOPERS PRIVATE LIMITED.
Where is PRANEETH PRANAV GROVE PARK located?
PRANEETH PRANAV GROVE PARK is in DUNDIGAL GANDIMAISAMMA, Medchal-Malkajgiri, Telangana (500047).
When will PRANEETH PRANAV GROVE PARK be completed?
The promoter's proposed date of completion filed with RERA is 13/09/2028. This is the promoter's declaration, not a guarantee.
More projects in Dundigal Gandimaisamma