Vazhraa Vihhari
Vazhraa Nirmaan Private Limited · Rangareddy · RERA P02400000345
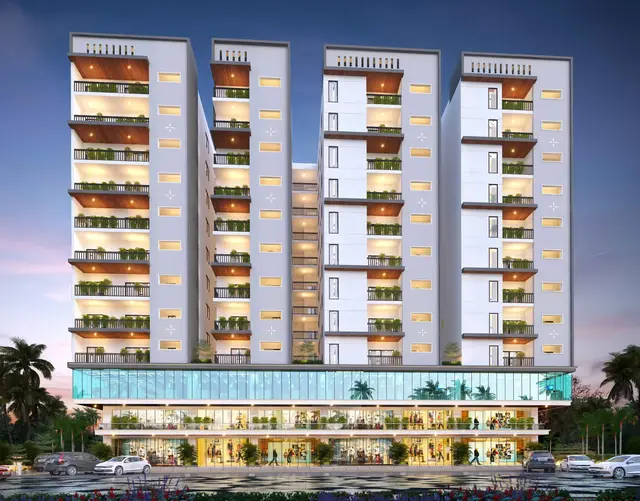
Vazhraa Vihhari is a residential apartment project in Manikonda, Gandipet mandal, Ranga Reddy district, developed by the registered promoter Vazhraa Nirmaan Private Limited. The filed plan records a site area of 19,627.68 sq. m and shows three residential blocks, A, B and C, and one amenities building; Blocks A and C have 1 Stilt + 10 upper floors, and Block B has 1 Cellar + 1 Stilt + 10 upper floors. The TG-RERA unit table records 276 total units, including 150 2 BEDROOM and 110 3 BEDROOM units. It is registered under TG-RERA number P02400000345, and its proposed completion date is 30/06/2022.
📘 Project brochure from the promoter’s website ↗More from Vazhraa Nirmaan Pvt Ltd · 5 projects →
01What we found
Read from TG-RERA filings, approvals, land and registration records and court records. A court case is counted only when the court record states this project's survey number with its village, or names the project.
02Check before you pay
7 items to check before you pay, 4 high - from the title chain, court records and approvals, each with what to ask the builder or your advocate. An item may not be a problem with the project: records can be incomplete.
1. Project at a glance
Project identity
| Item | Record |
|---|---|
| Registered project name | Vazhraa Vihhari RERA record |
| Project type | Residential apartment project RERA record RERA filing |
| Phase / registered portion | The registration certificate identifies the project as Vazhraa Vihhari; the supplied record does not specify a separately registered phase or define the registered portion by tower. |
| TG-RERA registration | P02400000345, granted under section 5; issued 20/02/2019. Approvals record |
| Registration validity | Certificate states validity from 20/02/2019 to 30/06/2022, unless extended by the Authority. No extension is recorded on the certificate supplied. This is registration validity, not an occupancy certificate. Approvals record |
| Registered promoter | Vazhraa Nirmaan Private Limited RERA record Corporate record |
| RERA status in the project record | Listed as On-Going Project. The supplied certificate records the registration end date above; it does not establish current registration validity. RERA filing |
Land and geographic identity
| Item | Record |
|---|---|
| Locality / revenue village | Manikonda; Manikonda (Jagir) Village is stated in the filed plan and title material. RERA record RERA filing |
| Mandal | Gandipet; the filed plan describes the area as Gandipet-CDA. RERA record RERA filing |
| District / PIN | Ranga Reddy; 500089 RERA record |
| Project survey numbers | Survey Nos. 182 and 184. The supplied project-level records do not identify the project’s precise subdivisions; title documents refer to subdivisions including 182/A, 184/A, 182/AA and 184/AA. RERA filing |
| Filed site area | 19,627.68 sq. m in the TG-RERA land record and filed building plan; the filed plan labels this “AREA OF PLOT (Minimum).” RERA filing |
| Net area / affected area | TG-RERA land record: net area 16,135.15 sq. m and area affected in road widening/FTL of tanks/nala widening 3,492.53 sq. m. RERA filing |
| Boundaries in TG-RERA land record | East: Road Width - 18; West, North and South: Existing Building. RERA filing |
| Principal plan’s road reference | Filed building plan records an abutting road width of 18.00. |
Development identity
| Item | Record |
|---|---|
| Sanctioning authority / principal filed plan reference | HMDA; plan/file reference 000786/SKP/R1/U6/HMDA/08052017. The TG-RERA filing gives this reference; the supplied five-sheet plan is described as proposed construction. Approvals record |
| Plan date | The supplied plan record gives the file reference but no legible approval date. |
| Approved built-up area in filed plan | Residential Net BUA 35857.42; Total Built Up Area 40110.14 Sq.mt. These are distinct labels in the filed plan. |
| Buildings shown in filed plan | Three residential blocks—A, B and C—and one amenities building. |
| Floor configuration shown | Blocks A and C: 1 Stilt + 10 upper floors; Block B: 1 Cellar + 1 Stilt + 10 upper floors; amenities building: 1 Cellar + 1 Ground + 4 upper floors. |
| Parking levels / counts | A cellar is shown for Block B and the amenities building. The supplied records do not establish a project-wide sanctioned parking-space count or unit allocation. |
| Unit count | The filed plan states 280.00 dwelling units. The TG-RERA unit table records 276 total units. RERA unit table |
Offering and status
| Item | Record |
|---|---|
| Residential configurations in TG-RERA unit table | 2 BEDROOM: 150 units; 3 BEDROOM: 110 units. RERA unit table RERA unit details |
| Other filed unit-table entries | The filing also includes commercial entries LOCAL COMMERCIAL 1 and SUPER MARKET; four entries labelled ROOM; and entries labelled CAFETERIA, FUNCTIONAL FALL, PHARMACY CLINIC and SUITE ROOM. These are reproduced as filed labels, without reclassifying the unrecognised entries. RERA unit details RERA unit table |
| RERA-filed saleable areas | 2 BEDROOM: 65.53 sq. m; 3 BEDROOM: 163.84 sq. m. RERA unit details |
| Bookings / availability | Portal-derived counts: 2 BEDROOM 123 booked / 27 available; 3 BEDROOM 65 booked / 45 available. Counts are indicative: the record provides no as-of date. RERA unit details RERA unit table |
| Construction stage | TG-RERA amenities/infrastructure table reports several services or facilities at 95%; the project header records 90% completeness. These are filed/portal-reported figures, not independent site verification. RERA amenities RERA record |
| Completion deadline | Original and revised proposed completion dates are both 30/06/2022. RERA filing |
| Occupancy / completion certificate | No project occupancy or completion certificate is supplied in the reviewed documents. The supplied registration certificate is not an occupancy or completion certificate. Document index |
2. The project story
Vazhraa Vihhari is registered as a residential apartment project at Manikonda (Jagir), Gandipet mandal, Ranga Reddy district, on Survey Nos. 182 and 184. The project plan filed with TG-RERA shows three residential blocks and a separate amenities building, with the residential blocks configured for upper-floor apartments and the amenities building shown with its own cellar, ground and upper floors. RERA record
The RERA unit record lists 150 two-bedroom and 110 three-bedroom units, alongside other entries that are reproduced in the offering table below. The portal record also reports bookings and availability, but does not provide an as-of date. The project record reports 90% completeness, while the amenities/infrastructure table reports 95% for several listed items; these are reporting figures and do not constitute independent verification of the present site condition. RERA unit details RERA amenities RERA record
The proposed completion date in the project record is 30/06/2022, both as originally proposed and as revised. The materials supplied for this overview do not include an occupancy or completion certificate, nor do they identify a tower-wise completion or OC scope. RERA filing Document index
3. Master plan, architecture & building design
The TG-RERA-filed HMDA plan is a five-sheet proposed residential apartment plan for Survey Nos. 182 and 184 at Manikonda (Jagir). It shows Blocks A, B and C as residential buildings and a separate amenities building. The plan records a minimum plot area of 19,627.68 sq. m, net plot area of 16,135.15, proposed coverage area of 3,802.71, Residential Net BUA of 35,857.42, and Total Built Up Area of 40,110.14 Sq.mt. These are the plan’s stated categories and are not interchangeable area measures.
The plan describes Blocks A and C as 1 Stilt + 10 upper floors, Block B as 1 Cellar + 1 Stilt + 10 upper floors, and the amenities building as 1 Cellar + 1 Ground + 4 upper floors. It states 280.00 dwelling units and identifies an 18.00 abutting road width. It also records a MORTGAGEAREA 3694.36.
The filed plan lists a common plot and TOTLOT-1. The separate layout-plan document describes three proposed C+S+10 blocks and gives its own total, road-widening, net plot and tot-lot figures, but its extracted record does not state an approval number or sanction date.
The supplied plan and drawing extracts do not establish a complete floor-by-floor apartment layout, flats per floor, lift or stair counts, internal-road arrangement, or tower-specific construction status. No carpet-area measurements from the floor-plan drawings are available: the supplied floor-plan measurement record states that none of four drawings has been measured, two scans are pending, and two contain no flats. Floor plans
4. Homes, configurations & floor plans
The following residential counts and saleable areas are from the TG-RERA unit record. Booked and available counts are portal-derived and have no stated as-of date. The supplied software-measurement record contains no measured carpet areas, so no carpet area or loading figure can be reported here. RERA unit details RERA unit table Floor plans
| Configuration | Units | Booked | Available | RERA saleable area | Measured carpet area | Loading (if supplied) |
|---|---|---|---|---|---|---|
| 2 BEDROOM | 150 | 123 | 27 | 65.53 sq. m | Not measured in supplied drawing record | Not supplied |
| 3 BEDROOM | 110 | 65 | 45 | 163.84 sq. m | Not measured in supplied drawing record | Not supplied |
The TG-RERA filing also includes commercial entries LOCAL COMMERCIAL 1 (1 unit; 150.45 sq. m) and SUPER MARKET (1 unit; 343.66 sq. m), both shown as available in the portal-derived counts. It records four units labelled ROOM (29.67 sq. m each as filed in the unit table), and further entries labelled CAFETERIA (181.58 sq. m), FUNCTIONAL FALL (429.94 sq. m), PHARMACY CLINIC (93.4 sq. m) and SUITE ROOM (47.44 sq. m). The latter labels are reproduced as filed and are not interpreted here as additional residential configurations. RERA unit details RERA unit table
5. Parking & vehicle circulation
The filed building plan shows cellar levels for Block B and the amenities building, but the supplied records do not provide a project-wide parking-space count, visitor or accessible-space count, parking allocation schedule, or vehicle circulation/ramp details. The promoter brochure states that car parking is available; that is a marketing statement, not evidence of a sanctioned count or an exclusive parking allocation to a particular unit.
6. Amenities, recreation & open spaces
The TG-RERA infrastructure table reports availability and progress percentages for listed facilities. These are portal-reported figures; the supplied record does not independently verify completion on site. The filed HMDA plan separately labels a common plot and TOTLOT-1. RERA amenities
| Facility | Description / size | Evidence source | Declared progress / verified status |
|---|---|---|---|
| Green strip / TOT LOT / park | Area or dimensions not supplied in this record | TG-RERA infrastructure table RERA amenities; filed plan | Available: YES; 95% reported. Not independently verified. |
| Community buildings | Size not supplied in this record | TG-RERA infrastructure table RERA amenities | Available: YES; 95% reported. Not independently verified. |
| Gym | Unit-table entry: 95.39 sq. m; the supplied record does not establish whether this is a delivered facility | TG-RERA unit table RERA unit table | Facility completion status not independently verified. |
| Indoor games | Unit-table entry: 113.74 sq. m | TG-RERA unit table RERA unit table | Facility completion status not independently verified. |
| Ladies spa | Unit-table entry: 59.02 sq. m | TG-RERA unit table RERA unit table | Facility completion status not independently verified. |
| Men’s spa and saloon | Unit-table entry: 59.02 sq. m | TG-RERA unit table RERA unit table | Facility completion status not independently verified. |
| Yoga hall | Unit-table entry: 140.52 sq. m | TG-RERA unit table RERA unit table | Facility completion status not independently verified. |
| Clubhouse, pool, children’s play area, landscaped garden | Marketing descriptions; no sizes or capacities supplied here | Promoter brochure | Promoter-marketed; not established as sanctioned or independently verified complete. |
7. Utilities, building services & safety
TG-RERA’s infrastructure table marks water supply, sewerage, storm-water drains, treatment and disposal of sewage and sullage water, water conservation/rainwater harvesting, fire protection and fire safety, and electrical meter room/sub-station/receiving station as available, each with 95% reported progress. The table does not supply capacities or establish independent completion verification. RERA amenities
The filed building plan lists treated water and separate potable, fire and flush-water quantities, but the supplied extraction does not map those figures to specific tanks, buildings or a complete system description. The promoter brochure additionally describes HMWSSB water, a sewage treatment plant, generator backup, CCTV, a fire-fighting system, piped gas and security; these are marketing claims, not verified service or statutory-compliance findings.
The available records do not establish lift numbers or capacities, accessible routes, emergency-vehicle access, waste-management arrangements, or the operational status of the described systems. The TG-RERA table reports 0% for internal roads and footpaths, street lighting, solid-waste management and disposal, energy management, and aggregate recreational open space; this is the reported table value, not a site inspection. RERA amenities
8. Location, access & connectivity
The registered location is Manikonda, Gandipet mandal, Ranga Reddy district, Telangana, PIN 500089. The filed plan identifies Manikonda (Jagir) Village and Gandipet-CDA. RERA record
The location record supplies these distances: Financial District (Nanakramguda), 3.7 km; Bank of Baroda, 0.5 km; Holy Mary College, 2.5 km; Shobha Hospital, 0.7 km; Cyient Technologies pvt ltd, 1.1 km; Relience Trends, 2.5 km; an unnamed park, 0.7 km; and Manikonda govt school, 0.1 km. Location record
The promoter brochure identifies the site as beside Mount Litera Zee School and near Lanco Hills; this is promoter-supplied location information. The supplied record does not specify public-transport services or measured distances to transit stops. Promoter website
9. Developer & development status
- The registered promoter is Vazhraa Nirmaan Private Limited, an Indian private limited company. The supplied corporate identifier is GSTIN 36AAGCA8313F1ZV. The project filing lists the promoter address as Flat # 101-104, Plot # 451 & 452, Bhavana Enclave, KPHB Phase 6, Manikonda, Gandipet, Ranga Reddy, PIN 500089. Corporate record RERA filing Parties record
- The promoter website is vazhraanirmaan.com. The brochure gives the contacts [email protected], 98480 21614, 98663 09215, and sales email [email protected] with 89 88 6666 93 / 94 / 95; these are promoter-marketed contact details. Promoter website
- See the project’s completion and progress records above. RERA record RERA filing RERA amenities
10. Approvals, official records & documents
| Supplied evidence | Form C registration certificate P02400000345, issued 20/02/2019; validity recorded to 30/06/2022 unless extended. |
|---|---|
| Scope / note | Names Vazhraa Vihhari and Survey Nos. 182 and 184. |
| Supplied evidence | 000786/SKP/R1/U6/HMDA/08052017 Approvals record |
|---|---|
| Scope / note | Five-sheet proposed building plan for three residential blocks and an amenities building; the supplied record does not include a legible sanction date. |
| Supplied evidence | Document 6764, filed under “Commencement Certificates for each building in each phase” Document index |
|---|---|
| Scope / note | OCR is incomplete and identifies a Gram R. permit reference and a different locality; the supplied extraction does not establish that it is a commencement certificate for Vazhraa Vihhari. |
| Supplied evidence | Document 6935 |
|---|---|
| Scope / note | Proposed multistoried apartments plan for Survey Nos. 182 and 184; the extraction gives no approval number or sanction date. |
| Supplied evidence | Declaration verified at Hyderabad on 24-Nov-2018 |
|---|---|
| Scope / note | Promoter declaration includes a completion undertaking of five years from HMDA permission and statements about title, encumbrances and project-account obligations. |
| Supplied evidence | Not present in the supplied project documents Document index |
|---|---|
| Scope / note | No OC or completion certificate is established by the records reviewed for this overview. |
| Supplied evidence | Four drawing records; zero measured, two scans pending and two with no flats Floor plans |
|---|---|
| Scope / note | No software-measured carpet areas are available in this record. |
1. Project at a glance
Project identity
Registered project name: Vazhraa Vihhari
Project type: Residential apartment project
Phase / registered portion: The registration certificate identifies the project as Vazhraa Vihhari; the supplied record does not specify a separately registered phase or define the registered portion by tower.
TG-RERA registration: P02400000345, granted under section 5; issued 20/02/2019.
Registration validity: Certificate states validity from 20/02/2019 to 30/06/2022, unless extended by the Authority. No extension is recorded on the certificate supplied. This is registration validity, not an occupancy certificate.
Registered promoter: Vazhraa Nirmaan Private Limited
RERA status in the project record: Listed as On-Going Project. The supplied certificate records the registration end date above; it does not establish current registration validity.
Land and geographic identity
Locality / revenue village: Manikonda; Manikonda (Jagir) Village is stated in the filed plan and title material.
Mandal: Gandipet; the filed plan describes the area as Gandipet-CDA.
District / PIN: Ranga Reddy; 500089
Project survey numbers: Survey Nos. 182 and 184. The supplied project-level records do not identify the project’s precise subdivisions; title documents refer to subdivisions including 182/A, 184/A, 182/AA and 184/AA.
Filed site area: 19,627.68 sq. m in the TG-RERA land record and filed building plan; the filed plan labels this “AREA OF PLOT (Minimum).”
Net area / affected area: TG-RERA land record: net area 16,135.15 sq. m and area affected in road widening/FTL of tanks/nala widening 3,492.53 sq. m.
Boundaries in TG-RERA land record: East: Road Width - 18; West, North and South: Existing Building.
Principal plan’s road reference: Filed building plan records an abutting road width of 18.00.
Development identity
Sanctioning authority / principal filed plan reference: HMDA; plan/file reference 000786/SKP/R1/U6/HMDA/08052017. The TG-RERA filing gives this reference; the supplied five-sheet plan is described as proposed construction.
Plan date: The supplied plan record gives the file reference but no legible approval date.
Approved built-up area in filed plan: Residential Net BUA 35857.42; Total Built Up Area 40110.14 Sq.mt. These are distinct labels in the filed plan.
Buildings shown in filed plan: Three residential blocks—A, B and C—and one amenities building.
Floor configuration shown: Blocks A and C: 1 Stilt + 10 upper floors; Block B: 1 Cellar + 1 Stilt + 10 upper floors; amenities building: 1 Cellar + 1 Ground + 4 upper floors.
Parking levels / counts: A cellar is shown for Block B and the amenities building. The supplied records do not establish a project-wide sanctioned parking-space count or unit allocation.
Unit count: The filed plan states 280.00 dwelling units. The TG-RERA unit table records 276 total units.
Offering and status
Residential configurations in TG-RERA unit table: 2 BEDROOM: 150 units; 3 BEDROOM: 110 units.
Other filed unit-table entries: The filing also includes commercial entries LOCAL COMMERCIAL 1 and SUPER MARKET; four entries labelled ROOM; and entries labelled CAFETERIA, FUNCTIONAL FALL, PHARMACY CLINIC and SUITE ROOM. These are reproduced as filed labels, without reclassifying the unrecognised entries.
RERA-filed saleable areas: 2 BEDROOM: 65.53 sq. m; 3 BEDROOM: 163.84 sq. m.
Bookings / availability: Portal-derived counts: 2 BEDROOM 123 booked / 27 available; 3 BEDROOM 65 booked / 45 available. Counts are indicative: the record provides no as-of date.
Construction stage: TG-RERA amenities/infrastructure table reports several services or facilities at 95%; the project header records 90% completeness. These are filed/portal-reported figures, not independent site verification.
Completion deadline: Original and revised proposed completion dates are both 30/06/2022.
Occupancy / completion certificate: No project occupancy or completion certificate is supplied in the reviewed documents. The supplied registration certificate is not an occupancy or completion certificate.
2. The project story
Vazhraa Vihhari is registered as a residential apartment project at Manikonda (Jagir), Gandipet mandal, Ranga Reddy district, on Survey Nos. 182 and 184. The project plan filed with TG-RERA shows three residential blocks and a separate amenities building, with the residential blocks configured for upper-floor apartments and the amenities building shown with its own cellar, ground and upper floors.
The RERA unit record lists 150 two-bedroom and 110 three-bedroom units, alongside other entries that are reproduced in the offering table below. The portal record also reports bookings and availability, but does not provide an as-of date. The project record reports 90% completeness, while the amenities/infrastructure table reports 95% for several listed items; these are reporting figures and do not constitute independent verification of the present site condition.
The proposed completion date in the project record is 30/06/2022, both as originally proposed and as revised. The materials supplied for this overview do not include an occupancy or completion certificate, nor do they identify a tower-wise completion or OC scope.
3. Master plan, architecture & building design
The TG-RERA-filed HMDA plan is a five-sheet proposed residential apartment plan for Survey Nos. 182 and 184 at Manikonda (Jagir). It shows Blocks A, B and C as residential buildings and a separate amenities building. The plan records a minimum plot area of 19,627.68 sq. m, net plot area of 16,135.15, proposed coverage area of 3,802.71, Residential Net BUA of 35,857.42, and Total Built Up Area of 40,110.14 Sq.mt. These are the plan’s stated categories and are not interchangeable area measures.
The plan describes Blocks A and C as 1 Stilt + 10 upper floors, Block B as 1 Cellar + 1 Stilt + 10 upper floors, and the amenities building as 1 Cellar + 1 Ground + 4 upper floors. It states 280.00 dwelling units and identifies an 18.00 abutting road width. It also records a MORTGAGEAREA 3694.36.
The filed plan lists a common plot and TOTLOT-1. The separate layout-plan document describes three proposed C+S+10 blocks and gives its own total, road-widening, net plot and tot-lot figures, but its extracted record does not state an approval number or sanction date.
The supplied plan and drawing extracts do not establish a complete floor-by-floor apartment layout, flats per floor, lift or stair counts, internal-road arrangement, or tower-specific construction status. No carpet-area measurements from the floor-plan drawings are available: the supplied floor-plan measurement record states that none of four drawings has been measured, two scans are pending, and two contain no flats.
4. Homes, configurations & floor plans
The following residential counts and saleable areas are from the TG-RERA unit record. Booked and available counts are portal-derived and have no stated as-of date. The supplied software-measurement record contains no measured carpet areas, so no carpet area or loading figure can be reported here.
| Configuration | Units | Booked | Available | RERA saleable area | Measured carpet area | Loading (if supplied) |
|---|---|---|---|---|---|---|
| 2 BEDROOM | 150 | 123 | 27 | 65.53 sq. m | Not measured in supplied drawing record | Not supplied |
| 3 BEDROOM | 110 | 65 | 45 | 163.84 sq. m | Not measured in supplied drawing record | Not supplied |
The TG-RERA filing also includes commercial entries LOCAL COMMERCIAL 1 (1 unit; 150.45 sq. m) and SUPER MARKET (1 unit; 343.66 sq. m), both shown as available in the portal-derived counts. It records four units labelled ROOM (29.67 sq. m each as filed in the unit table), and further entries labelled CAFETERIA (181.58 sq. m), FUNCTIONAL FALL (429.94 sq. m), PHARMACY CLINIC (93.4 sq. m) and SUITE ROOM (47.44 sq. m). The latter labels are reproduced as filed and are not interpreted here as additional residential configurations.
5. Parking & vehicle circulation
The filed building plan shows cellar levels for Block B and the amenities building, but the supplied records do not provide a project-wide parking-space count, visitor or accessible-space count, parking allocation schedule, or vehicle circulation/ramp details. The promoter brochure states that car parking is available; that is a marketing statement, not evidence of a sanctioned count or an exclusive parking allocation to a particular unit.
6. Amenities, recreation & open spaces
The TG-RERA infrastructure table reports availability and progress percentages for listed facilities. These are portal-reported figures; the supplied record does not independently verify completion on site. The filed HMDA plan separately labels a common plot and TOTLOT-1.
| Facility | Description / size | Evidence source | Declared progress / verified status |
|---|---|---|---|
| Green strip / TOT LOT / park | Area or dimensions not supplied in this record | TG-RERA infrastructure table; filed plan | Available: YES; 95% reported. Not independently verified. |
| Community buildings | Size not supplied in this record | TG-RERA infrastructure table | Available: YES; 95% reported. Not independently verified. |
| Gym | Unit-table entry: 95.39 sq. m; the supplied record does not establish whether this is a delivered facility | TG-RERA unit table | Facility completion status not independently verified. |
| Indoor games | Unit-table entry: 113.74 sq. m | TG-RERA unit table | Facility completion status not independently verified. |
| Ladies spa | Unit-table entry: 59.02 sq. m | TG-RERA unit table | Facility completion status not independently verified. |
| Men’s spa and saloon | Unit-table entry: 59.02 sq. m | TG-RERA unit table | Facility completion status not independently verified. |
| Yoga hall | Unit-table entry: 140.52 sq. m | TG-RERA unit table | Facility completion status not independently verified. |
| Clubhouse, pool, children’s play area, landscaped garden | Marketing descriptions; no sizes or capacities supplied here | Promoter brochure | Promoter-marketed; not established as sanctioned or independently verified complete. |
7. Utilities, building services & safety
TG-RERA’s infrastructure table marks water supply, sewerage, storm-water drains, treatment and disposal of sewage and sullage water, water conservation/rainwater harvesting, fire protection and fire safety, and electrical meter room/sub-station/receiving station as available, each with 95% reported progress. The table does not supply capacities or establish independent completion verification.
The filed building plan lists treated water and separate potable, fire and flush-water quantities, but the supplied extraction does not map those figures to specific tanks, buildings or a complete system description. The promoter brochure additionally describes HMWSSB water, a sewage treatment plant, generator backup, CCTV, a fire-fighting system, piped gas and security; these are marketing claims, not verified service or statutory-compliance findings.
The available records do not establish lift numbers or capacities, accessible routes, emergency-vehicle access, waste-management arrangements, or the operational status of the described systems. The TG-RERA table reports 0% for internal roads and footpaths, street lighting, solid-waste management and disposal, energy management, and aggregate recreational open space; this is the reported table value, not a site inspection.
8. Location, access & connectivity
The registered location is Manikonda, Gandipet mandal, Ranga Reddy district, Telangana, PIN 500089. The filed plan identifies Manikonda (Jagir) Village and Gandipet-CDA.
The location record supplies these distances: Financial District (Nanakramguda), 3.7 km; Bank of Baroda, 0.5 km; Holy Mary College, 2.5 km; Shobha Hospital, 0.7 km; Cyient Technologies pvt ltd, 1.1 km; Relience Trends, 2.5 km; an unnamed park, 0.7 km; and Manikonda govt school, 0.1 km.
The promoter brochure identifies the site as beside Mount Litera Zee School and near Lanco Hills; this is promoter-supplied location information. The supplied record does not specify public-transport services or measured distances to transit stops.
9. Developer & development status
- The registered promoter is Vazhraa Nirmaan Private Limited, an Indian private limited company. The supplied corporate identifier is GSTIN 36AAGCA8313F1ZV. The project filing lists the promoter address as Flat # 101-104, Plot # 451 & 452, Bhavana Enclave, KPHB Phase 6, Manikonda, Gandipet, Ranga Reddy, PIN 500089.
- The promoter website is vazhraanirmaan.com. The brochure gives the contacts [email protected], 98480 21614, 98663 09215, and sales email [email protected] with 89 88 6666 93 / 94 / 95; these are promoter-marketed contact details.
- See the project’s completion and progress records above.
10. Approvals, official records & documents
| Supplied evidence | Form C registration certificate P02400000345, issued 20/02/2019; validity recorded to 30/06/2022 unless extended. |
|---|---|
| Scope / note | Names Vazhraa Vihhari and Survey Nos. 182 and 184. |
| Supplied evidence | 000786/SKP/R1/U6/HMDA/08052017 |
|---|---|
| Scope / note | Five-sheet proposed building plan for three residential blocks and an amenities building; the supplied record does not include a legible sanction date. |
| Supplied evidence | Document 6764, filed under “Commencement Certificates for each building in each phase” |
|---|---|
| Scope / note | OCR is incomplete and identifies a Gram R. permit reference and a different locality; the supplied extraction does not establish that it is a commencement certificate for Vazhraa Vihhari. |
| Supplied evidence | Document 6935 |
|---|---|
| Scope / note | Proposed multistoried apartments plan for Survey Nos. 182 and 184; the extraction gives no approval number or sanction date. |
| Supplied evidence | Declaration verified at Hyderabad on 24-Nov-2018 |
|---|---|
| Scope / note | Promoter declaration includes a completion undertaking of five years from HMDA permission and statements about title, encumbrances and project-account obligations. |
| Supplied evidence | Not present in the supplied project documents |
|---|---|
| Scope / note | No OC or completion certificate is established by the records reviewed for this overview. |
| Supplied evidence | Four drawing records; zero measured, two scans pending and two with no flats |
|---|---|
| Scope / note | No software-measured carpet areas are available in this record. |
Other registrations of Vazhraa Vihhari
Frequently asked questions
Is Vazhraa Vihhari registered with Telangana RERA?
Yes. Vazhraa Vihhari is registered with the Telangana Real Estate Regulatory Authority as P02400000345; the registration status is On-Going Project.
Who is the developer of Vazhraa Vihhari?
The promoter named in the RERA registration is Vazhraa Nirmaan Private Limited.
Where is Vazhraa Vihhari located?
Vazhraa Vihhari is in Manikonda, Gandipet, Rangareddy, Telangana (500089).
When will Vazhraa Vihhari be completed?
The promoter's proposed date of completion filed with RERA is 30/06/2022. This is the promoter's declaration, not a guarantee.
More projects in Manikonda