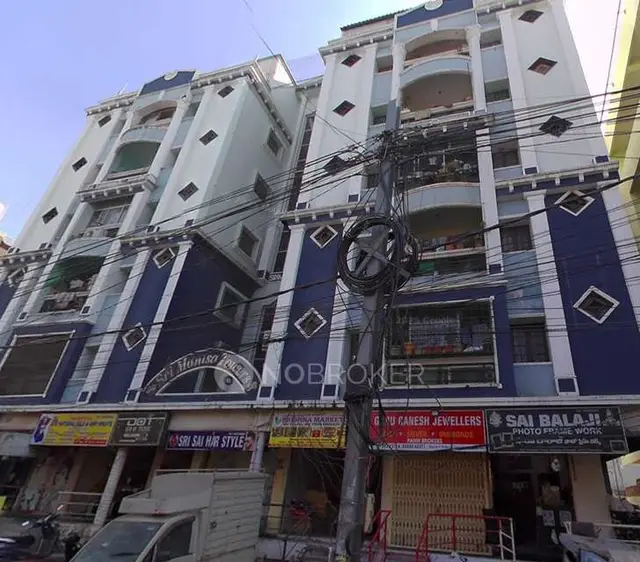
Lakshmi Nilayam
RATNAVALI · Hyderabad · RERA P02500010420
LAKSHMI NILAYAM is a residential apartment project at Plot No. 42, H No. 7-1-644/42, Sunder Nagar, Yerragadda, BALNAGAR mandal, Hyderabad district. The registered promoter is RATNAVALI KALLURI. The project covers 585.00 sq. m and comprises one residential building with 1 Stilt + 5 Floors and 10 dwelling units, configured as 3BHK apartments. It is registered with TG-RERA under P02500010420, and the promoter’s Form B completion undertaking states 12/10/2028.
01What we found
Read from TG-RERA filings, approvals, land and registration records and court records. A court case is counted only when the court record states this project's survey number with its village, or names the project.
02Check before you pay
8 items to check before you pay, 3 high - from the title chain, court records and approvals, each with what to ask the builder or your advocate. An item may not be a problem with the project: records can be incomplete.
1. Project at a glance
Project identity
| Item | Project record |
|---|---|
| Registered name | LAKSHMI NILAYAM. RERA record |
| Project type | Residential apartment project. RERA record |
| Phase / registered portion | The record describes one proposed building, “Building - 1”; a separate phase name or phase number is not disclosed. |
| TG-RERA registration | P02500010420. RERA record |
| Registration validity | 13/10/2025 to 12/10/2028, unless extended by the Authority. This is the registration period, not the completion deadline. RERA record |
| Registered promoter | RATNAVALI KALLURI; the project record also identifies the promoter as RATNAVALI. Corporate record |
| RERA status | Registered; certificate conditions require quarterly updates and state promoter obligations. RERA record |
Land and geographic identity
| Item | Project record |
|---|---|
| Locality / site address | Plot No. 42, H No. 7-1-644/42, Sunder Nagar, Yerragadda, Hyderabad, Telangana, PIN 500038. RERA record RERA filing |
| Revenue village | YERRAGADDA is the village recorded for the project land. The building-permit extraction separately labels the village as “Ameerpet”; the registered certificate identifies Yerragadda. RERA record Land records |
| Mandal / district | BALNAGAR / Hyderabad in the project identity and RERA certificate. RERA record |
| Survey number / subdivision | Not disclosed in the supplied project identity. The land is identified in the project records by Plot No. 42; no survey number or subdivision is supplied. Land records |
| Site extent | RERA/permit record: 585.00 sq. m. Gross and net plot area are each recorded as 585.0 sq. m in the plan extraction. RERA filing |
| Road-affected / NALA-affected area | 0 sq. m / 0 sq. m in the permit extraction. |
| Boundaries | East: 12m WIDE MAIN RAOD; West: PART OF PLOT NO 40 AND 48; North: H NO 7-1-644 BY 41; South: H NO 7-1-644 BY 49. RERA filing |
Development identity
| Item | Project record |
|---|---|
| Sanctioning authority | Greater Hyderabad Municipal Corporation (GHMC). Approvals record |
| Principal building-permit number / date | Approval No. 1356/GHMC/SWBP/KHB2/2025, dated 13/10/2025; associated file number 001084/GHMC/00737/SWBP/KHB2/2025. Approvals record |
| Building count / configuration | One residential building, 1 Stilt + 5 Floors. |
| Approved built-up area | The plan extraction records Total Proposed BUA excluding Parking 1438.55 sq.m and Total Proposed BUA including Parking 1715.01 sq.m. It separately records Gross BUA 1746.92 sq.m and Net BUA 1438.55 sq.m. |
| Parking provision in plan extraction | Total parking area 276.46 sq.m; visitor parking area 11.25 sq.m; Car Parking Spaces 1.00 as recorded in the extracted plan parameters. |
| Units | 10 dwelling units are recorded in the building-permit extraction and the TG-RERA unit filing. RERA unit table |
Offering and status
| Item | Project record |
|---|---|
| RERA-filed configuration | 3BHK, 10 units. RERA unit table |
| RERA-filed saleable area | 165.36 sq.m per recorded configuration. RERA unit table |
| Booked / available | 0 booked / 10 available, as last read from the TG-RERA portal; no as-of date is supplied, so these counts are indicative. RERA unit table |
| Promoter-declared completion undertaking | 12/10/2028 in Form B. |
| GHMC permit completion date | The permit extraction states construction is to be completed before 13/10/2028. |
| Construction stage | A proposed building permit and plan are in the record; no independently verified on-site construction progress is supplied. |
| Completion / occupancy certificate | The permit extraction records completion_certified: false. No occupancy or completion certificate is supplied. The permit states that an occupancy certificate is required before occupation. |
2. The project story
LAKSHMI NILAYAM is a single-building residential apartment project registered with TG-RERA at Plot No. 42, H No. 7-1-644/42, in Sunder Nagar, Yerragadda, Hyderabad. The filed plan describes one stilt level and five floors, with 10 dwelling units; the RERA unit record identifies the offering as 3BHK apartments. RERA record RERA unit table
The GHMC building-permit order is dated 13/10/2025. The permit records a construction deadline before 13/10/2028, while the promoter’s Form B completion undertaking states 12/10/2028. These are recorded completion dates, separate from the TG-RERA registration validity ending 12/10/2028.
The supplied record does not establish current construction progress through an independent site inspection, and it contains no occupancy or completion certificate. The permit requires an occupancy certificate before occupation.
3. Master plan, architecture & building design
The GHMC-filed plan describes a residential building on a 585.0 sq.m plot, with one building and Stilt + 5 Floors. The plan extraction records a proposed coverage area of 287.71 sq.m, proposed coverage of 49%, and vacant plot area of 295.76 sq.m. These are plan-record figures, not independently measured site conditions.
The plan records Total Proposed BUA excluding Parking 1438.55 sq.m, Total Proposed BUA including Parking 1715.01 sq.m, Gross BUA 1746.92 sq.m, and Net BUA 1438.55 sq.m. These labels are retained as provided and should not be treated as interchangeable area measures. The plan also records a proposed height of 17.95 m and permissible height of 15.00 m.
The extracted plan lists a 4.5m Wide Drive Way and 2.5m Wide Corridor, and lists a lift among the building features. It does not provide a verified count or capacity for lifts, stairs, or apartments per floor. The plan’s detailed floor-area entries show a stilt floor and first through fifth floors, each recorded at 287.71 sq.m, plus a terrace entry of 20.66 sq.m.
No separate phase organization, commercial component, or detailed common-area schedule is supplied. The drawing record is identified as a plan showing proposed construction; the supplied evidence does not establish that construction is complete.
4. Homes, configurations & floor plans
The TG-RERA unit record lists 10 3BHK apartments, with 0 booked and 10 available as last read from the portal; the record has no as-of date, so booking figures are indicative. The RERA-filed saleable area is 165.36 sq.m. RERA unit table
| Configuration | Units | Booked | Available | RERA saleable area | Measured carpet area | Loading (if supplied) |
|---|---|---|---|---|---|---|
| 3BHK | 10 | 0 | 10 | 165.36 sq.m | 111.1–114.3 sq.m; median 112.7 sq.m (software-measured from drawings; needs review) | 32% |
The software-measured drawing figures are not RERA disclosures and are subject to review against the drawing. Carpet area and saleable area are different measures; the supplied drawing-measurement note says saleable area also includes the home’s share of common areas. The plan extraction identifies a 3BHK layout, but the supplied records do not provide a complete verified room-dimension schedule for all 10 units. Floor plans RERA unit details
5. Parking & vehicle circulation
The GHMC plan extraction records 276.46 sq.m of total parking area, 11.25 sq.m of proposed visitor parking area, and Car Parking Spaces 1.00. The building permit describes the building as 1 Stilt + 5 Floors; the plan conditions state that the stilt parking must be used exclusively for vehicle parking and not converted to another use. The supplied information does not establish individual apartment parking allocations or exclusive ownership rights in parking spaces.
The plan lists a 4.5m Wide Drive Way. No separate resident/visitor space count beyond the stated visitor parking area, accessible-parking count, two-wheeler count, mechanical-parking provision, EV charger count, or detailed entry/exit arrangement is supplied. The plan conditions refer to EV charging infrastructure in parking places, but the record does not establish that charging facilities have been installed.
6. Amenities, recreation & open spaces
The following are recorded in the GHMC-filed plan or TG-RERA amenity record. Progress is recorded as 0% for the listed RERA amenities; no independent completion verification is supplied. RERA amenities
| Description / size | Tot lot recorded; area 0 sq.m in the permit extraction. Plan conditions refer to fencing and maintaining it as greenery before occupancy. |
|---|---|
| Declared progress / verified status | RERA amenity progress 0%; not independently verified complete. |
| Description / size | 1 rainwater-harvesting pit in the permit extraction; plan also specifies a percolation pit. |
|---|---|
| Declared progress / verified status | RERA amenity progress 0%; not independently verified complete. |
| Description / size | 20 trees recorded in permit amenities; plan conditions call for tree planting along the periphery and in front of the premises. |
|---|---|
| Declared progress / verified status | Not independently verified complete. |
| Description / size | Listed as required within the premises. |
|---|---|
| Declared progress / verified status | Not independently verified complete. |
| Description / size | Listed in the RERA amenity schedule; no size or specific facility is supplied. |
|---|---|
| Evidence source | RERA amenities |
| Declared progress / verified status | Progress 0%; not independently verified complete. |
| Description / size | Listed in the RERA amenity schedule; no separate dimensions are supplied. |
|---|---|
| Evidence source | RERA amenities |
| Declared progress / verified status | Progress 0%; not independently verified complete. |
7. Utilities, building services & safety
The RERA amenity schedule marks Water Supply, Storm Water Drains, Water Conservation, Rain water Harvesting, and Electrical Meter Room, Sub-Station, Receiving Station as available in the filing, while their recorded progress percentages are 0%. These entries are filed project information, not confirmation of completed services. RERA amenities
The permit lists space for a transformer, a garbage house, a lift, an overhead tank room, and one rainwater-harvesting pit. It requires a water-feasibility certificate from HMWS&SB at the occupancy-certificate stage and an occupancy fire NOC from the Director (EV&DM) before an occupancy certificate is issued. No water-storage capacity, source, treatment or reuse capacity, STP capacity, backup-power capacity, lift capacity, fire-system specifications, CCTV, or accessibility features are documented in the supplied project filing.
8. Location, access & connectivity
The registered project location is Plot No. 42, H No. 7-1-644/42, Sunder Nagar, Yerragadda, Hyderabad, Telangana, PIN 500038. The project’s land boundaries record a 12m WIDE MAIN RAOD on the east. The plan also records an existing and proposed road width of 12.0 m. RERA record RERA filing RERA filing
The supplied location record lists HITEC City — 7.6 km. No other independently measured distances or travel times are supplied. Location record
9. Developer & development status
The registered promoter is RATNAVALI KALLURI. A promoter filing describes her as having a sole proprietorship in her name; the legal entity type is otherwise not fully specified in the project identity fields. Corporate record
Form B is the promoter’s declaration that the project land is legally titled to her and that the project is to be completed by 12/10/2028. It also contains declarations concerning project funds, audit, pending approvals, and non-discrimination in allotment; these are promoter declarations, not independent verification of performance.
The supplied evidence identifies one proposed building and does not provide independently verified construction progress. The GHMC permit extraction says construction is to be completed before 13/10/2028; the registration certificate remains valid through 12/10/2028, unless extended. No occupancy or completion certificate is supplied.
10. Approvals, official records & documents
| Record | Supplied evidence |
|---|---|
| TG-RERA registration | Form C certificate for LAKSHMI NILAYAM, registration P02500010420, valid 13/10/2025–12/10/2028 unless extended. |
| GHMC building permit | Building Permit Order 1356/GHMC/SWBP/KHB2/2025, dated 13/10/2025, associated file 001084/GHMC/00737/SWBP/KHB2/2025; one residential building, 1 Stilt + 5 Floors, 10 dwelling units. |
| Plan drawing | GHMC plan record for Plot No. 42, Sunder Nagar, Yerragadda; plan extraction records a proposed building of Stilt + 5 Floors and 10 units. |
| Promoter declaration | Form B by RATNAVALI KALLURI, including the declared completion date of 12/10/2028 and title/encumbrance statements. |
| Occupancy / completion records | No occupancy or completion certificate is supplied; the permit extraction records completion certification as false and states that an occupancy certificate is required before occupation. |
| Other project-filed records | The building-permit extraction lists Mortgage Deed No. 2231/2025 dated 22/07/2025, and Contractor’s All Risk Policy No. 0505034425P11104 7119 dated 09/10/2025. |
1. Project at a glance
Project identity
Registered name: LAKSHMI NILAYAM.
Project type: Residential apartment project.
Phase / registered portion: The record describes one proposed building, “Building - 1”; a separate phase name or phase number is not disclosed.
TG-RERA registration: P02500010420.
Registration validity: 13/10/2025 to 12/10/2028, unless extended by the Authority. This is the registration period, not the completion deadline.
Registered promoter: RATNAVALI KALLURI; the project record also identifies the promoter as RATNAVALI.
RERA status: Registered; certificate conditions require quarterly updates and state promoter obligations.
Land and geographic identity
Locality / site address: Plot No. 42, H No. 7-1-644/42, Sunder Nagar, Yerragadda, Hyderabad, Telangana, PIN 500038.
Revenue village: YERRAGADDA is the village recorded for the project land. The building-permit extraction separately labels the village as “Ameerpet”; the registered certificate identifies Yerragadda.
Mandal / district: BALNAGAR / Hyderabad in the project identity and RERA certificate.
Survey number / subdivision: Not disclosed in the supplied project identity. The land is identified in the project records by Plot No. 42; no survey number or subdivision is supplied.
Site extent: RERA/permit record: 585.00 sq. m. Gross and net plot area are each recorded as 585.0 sq. m in the plan extraction.
Road-affected / NALA-affected area: 0 sq. m / 0 sq. m in the permit extraction.
Boundaries: East: 12m WIDE MAIN RAOD; West: PART OF PLOT NO 40 AND 48; North: H NO 7-1-644 BY 41; South: H NO 7-1-644 BY 49.
Development identity
Sanctioning authority: Greater Hyderabad Municipal Corporation (GHMC).
Principal building-permit number / date: Approval No. 1356/GHMC/SWBP/KHB2/2025, dated 13/10/2025; associated file number 001084/GHMC/00737/SWBP/KHB2/2025.
Building count / configuration: One residential building, 1 Stilt + 5 Floors.
Approved built-up area: The plan extraction records Total Proposed BUA excluding Parking 1438.55 sq.m and Total Proposed BUA including Parking 1715.01 sq.m. It separately records Gross BUA 1746.92 sq.m and Net BUA 1438.55 sq.m.
Parking provision in plan extraction: Total parking area 276.46 sq.m; visitor parking area 11.25 sq.m; Car Parking Spaces 1.00 as recorded in the extracted plan parameters.
Units: 10 dwelling units are recorded in the building-permit extraction and the TG-RERA unit filing.
Offering and status
RERA-filed configuration: 3BHK, 10 units.
RERA-filed saleable area: 165.36 sq.m per recorded configuration.
Booked / available: 0 booked / 10 available, as last read from the TG-RERA portal; no as-of date is supplied, so these counts are indicative.
Promoter-declared completion undertaking: 12/10/2028 in Form B.
GHMC permit completion date: The permit extraction states construction is to be completed before 13/10/2028.
Construction stage: A proposed building permit and plan are in the record; no independently verified on-site construction progress is supplied.
Completion / occupancy certificate: The permit extraction records completion_certified: false. No occupancy or completion certificate is supplied. The permit states that an occupancy certificate is required before occupation.
2. The project story
LAKSHMI NILAYAM is a single-building residential apartment project registered with TG-RERA at Plot No. 42, H No. 7-1-644/42, in Sunder Nagar, Yerragadda, Hyderabad. The filed plan describes one stilt level and five floors, with 10 dwelling units; the RERA unit record identifies the offering as 3BHK apartments.
The GHMC building-permit order is dated 13/10/2025. The permit records a construction deadline before 13/10/2028, while the promoter’s Form B completion undertaking states 12/10/2028. These are recorded completion dates, separate from the TG-RERA registration validity ending 12/10/2028.
The supplied record does not establish current construction progress through an independent site inspection, and it contains no occupancy or completion certificate. The permit requires an occupancy certificate before occupation.
3. Master plan, architecture & building design
The GHMC-filed plan describes a residential building on a 585.0 sq.m plot, with one building and Stilt + 5 Floors. The plan extraction records a proposed coverage area of 287.71 sq.m, proposed coverage of 49%, and vacant plot area of 295.76 sq.m. These are plan-record figures, not independently measured site conditions.
The plan records Total Proposed BUA excluding Parking 1438.55 sq.m, Total Proposed BUA including Parking 1715.01 sq.m, Gross BUA 1746.92 sq.m, and Net BUA 1438.55 sq.m. These labels are retained as provided and should not be treated as interchangeable area measures. The plan also records a proposed height of 17.95 m and permissible height of 15.00 m.
The extracted plan lists a 4.5m Wide Drive Way and 2.5m Wide Corridor, and lists a lift among the building features. It does not provide a verified count or capacity for lifts, stairs, or apartments per floor. The plan’s detailed floor-area entries show a stilt floor and first through fifth floors, each recorded at 287.71 sq.m, plus a terrace entry of 20.66 sq.m.
No separate phase organization, commercial component, or detailed common-area schedule is supplied. The drawing record is identified as a plan showing proposed construction; the supplied evidence does not establish that construction is complete.
4. Homes, configurations & floor plans
The TG-RERA unit record lists 10 3BHK apartments, with 0 booked and 10 available as last read from the portal; the record has no as-of date, so booking figures are indicative. The RERA-filed saleable area is 165.36 sq.m.
| Configuration | Units | Booked | Available | RERA saleable area | Measured carpet area | Loading (if supplied) |
|---|---|---|---|---|---|---|
| 3BHK | 10 | 0 | 10 | 165.36 sq.m | 111.1–114.3 sq.m; median 112.7 sq.m (software-measured from drawings; needs review) | 32% |
The software-measured drawing figures are not RERA disclosures and are subject to review against the drawing. Carpet area and saleable area are different measures; the supplied drawing-measurement note says saleable area also includes the home’s share of common areas. The plan extraction identifies a 3BHK layout, but the supplied records do not provide a complete verified room-dimension schedule for all 10 units.
5. Parking & vehicle circulation
The GHMC plan extraction records 276.46 sq.m of total parking area, 11.25 sq.m of proposed visitor parking area, and Car Parking Spaces 1.00. The building permit describes the building as 1 Stilt + 5 Floors; the plan conditions state that the stilt parking must be used exclusively for vehicle parking and not converted to another use. The supplied information does not establish individual apartment parking allocations or exclusive ownership rights in parking spaces.
The plan lists a 4.5m Wide Drive Way. No separate resident/visitor space count beyond the stated visitor parking area, accessible-parking count, two-wheeler count, mechanical-parking provision, EV charger count, or detailed entry/exit arrangement is supplied. The plan conditions refer to EV charging infrastructure in parking places, but the record does not establish that charging facilities have been installed.
6. Amenities, recreation & open spaces
The following are recorded in the GHMC-filed plan or TG-RERA amenity record. Progress is recorded as 0% for the listed RERA amenities; no independent completion verification is supplied.
| Facility | Description / size | Evidence source | Declared progress / verified status |
|---|---|---|---|
| Tot lot / green strip | Tot lot recorded; area 0 sq.m in the permit extraction. Plan conditions refer to fencing and maintaining it as greenery before occupancy. | RERA amenity progress 0%; not independently verified complete. | |
| Rainwater harvesting | 1 rainwater-harvesting pit in the permit extraction; plan also specifies a percolation pit. | RERA amenity progress 0%; not independently verified complete. | |
| Trees / planting | 20 trees recorded in permit amenities; plan conditions call for tree planting along the periphery and in front of the premises. | Not independently verified complete. | |
| Garbage house | Listed as required within the premises. | Not independently verified complete. | |
| Community buildings | Listed in the RERA amenity schedule; no size or specific facility is supplied. | Progress 0%; not independently verified complete. | |
| Internal roads and footpaths | Listed in the RERA amenity schedule; no separate dimensions are supplied. | Progress 0%; not independently verified complete. |
7. Utilities, building services & safety
The RERA amenity schedule marks Water Supply, Storm Water Drains, Water Conservation, Rain water Harvesting, and Electrical Meter Room, Sub-Station, Receiving Station as available in the filing, while their recorded progress percentages are 0%. These entries are filed project information, not confirmation of completed services.
The permit lists space for a transformer, a garbage house, a lift, an overhead tank room, and one rainwater-harvesting pit. It requires a water-feasibility certificate from HMWS&SB at the occupancy-certificate stage and an occupancy fire NOC from the Director (EV&DM) before an occupancy certificate is issued. No water-storage capacity, source, treatment or reuse capacity, STP capacity, backup-power capacity, lift capacity, fire-system specifications, CCTV, or accessibility features are documented in the supplied project filing.
8. Location, access & connectivity
The registered project location is Plot No. 42, H No. 7-1-644/42, Sunder Nagar, Yerragadda, Hyderabad, Telangana, PIN 500038. The project’s land boundaries record a 12m WIDE MAIN RAOD on the east. The plan also records an existing and proposed road width of 12.0 m.
The supplied location record lists HITEC City — 7.6 km. No other independently measured distances or travel times are supplied.
9. Developer & development status
The registered promoter is RATNAVALI KALLURI. A promoter filing describes her as having a sole proprietorship in her name; the legal entity type is otherwise not fully specified in the project identity fields.
Form B is the promoter’s declaration that the project land is legally titled to her and that the project is to be completed by 12/10/2028. It also contains declarations concerning project funds, audit, pending approvals, and non-discrimination in allotment; these are promoter declarations, not independent verification of performance.
The supplied evidence identifies one proposed building and does not provide independently verified construction progress. The GHMC permit extraction says construction is to be completed before 13/10/2028; the registration certificate remains valid through 12/10/2028, unless extended. No occupancy or completion certificate is supplied.
10. Approvals, official records & documents
TG-RERA registration: Form C certificate for LAKSHMI NILAYAM, registration P02500010420, valid 13/10/2025–12/10/2028 unless extended.
GHMC building permit: Building Permit Order 1356/GHMC/SWBP/KHB2/2025, dated 13/10/2025, associated file 001084/GHMC/00737/SWBP/KHB2/2025; one residential building, 1 Stilt + 5 Floors, 10 dwelling units.
Plan drawing: GHMC plan record for Plot No. 42, Sunder Nagar, Yerragadda; plan extraction records a proposed building of Stilt + 5 Floors and 10 units.
Promoter declaration: Form B by RATNAVALI KALLURI, including the declared completion date of 12/10/2028 and title/encumbrance statements.
Occupancy / completion records: No occupancy or completion certificate is supplied; the permit extraction records completion certification as false and states that an occupancy certificate is required before occupation.
Other project-filed records: The building-permit extraction lists Mortgage Deed No. 2231/2025 dated 22/07/2025, and Contractor’s All Risk Policy No. 0505034425P11104 7119 dated 09/10/2025.
Frequently asked questions
Is LAKSHMI NILAYAM registered with Telangana RERA?
Yes. LAKSHMI NILAYAM is registered with the Telangana Real Estate Regulatory Authority as P02500010420; the registration status is New Project.
Who is the developer of LAKSHMI NILAYAM?
The promoter named in the RERA registration is RATNAVALI.
Where is LAKSHMI NILAYAM located?
LAKSHMI NILAYAM is in AMEERPET, YERRAGADDA, BALNAGAR, Hyderabad, Telangana (500038).
When will LAKSHMI NILAYAM be completed?
The promoter's proposed date of completion filed with RERA is 12/02/2029. This is the promoter's declaration, not a guarantee.
More projects in Yerragadda