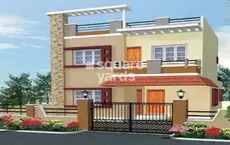
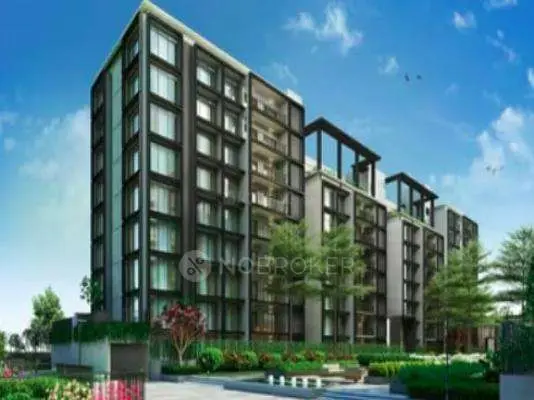
Vsl Arcade
R 1 PROJECTS · Rangareddy · RERA P02400003749
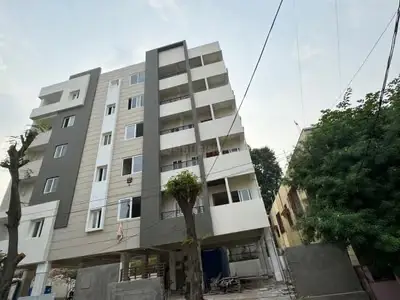
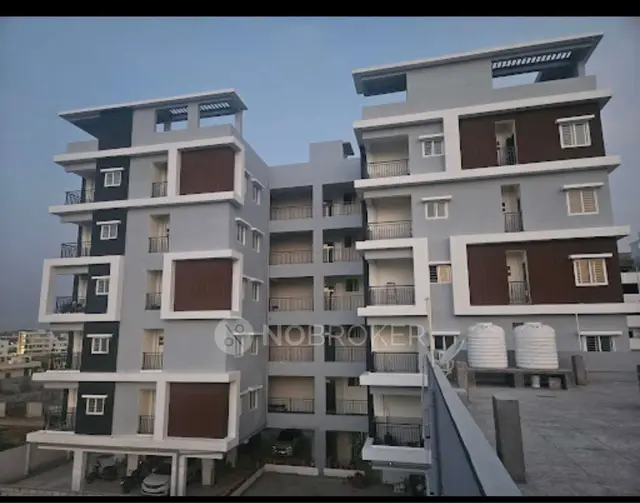
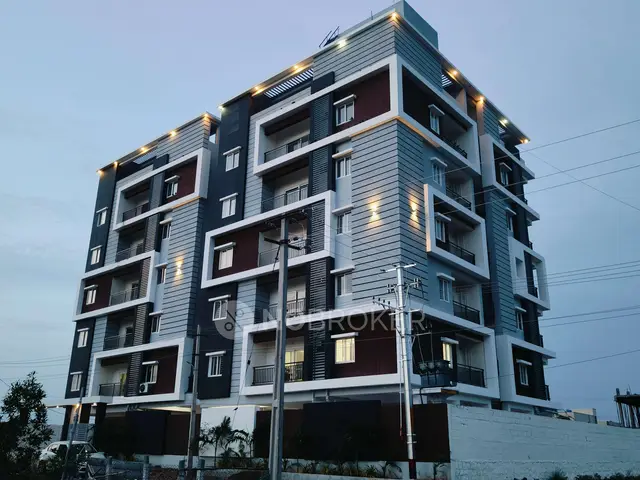
VSL ARCADE is a residential apartment project in Nadergul, Balapur Mandal, Ranga Reddy District. It is being developed by registered promoter R 1 Projects, a partnership. The project has a total land area of 891.97 sq.mts and one building with 1 Cellar + 1 Stilt + 5 upper floors, comprising 20 apartments: 10 2BHK units of 90.58 sq.m each and 10 3BHK units of 138.09 sq.m each. Its TG-RERA registration number is P02400003749, and its proposed completion date is 22/10/2024.
01What we found
Read from TG-RERA filings, approvals, land and registration records and court records. A court case is counted only when the court record states this project's survey number with its village, or names the project.
02Check before you pay
11 items to check before you pay, 3 high - from the title chain, court records and approvals, each with what to ask the builder or your advocate. An item may not be a problem with the project: records can be incomplete.
1. Project at a glance
Project identity
| Item | Project record |
|---|---|
| Registered name | VSL ARCADE. RERA record |
| Project type / status | Residential apartment project; recorded as a New Project. RERA record RERA filing |
| Phase / registered portion | No separate phase name is identified. The RERA certificate covers the project and lists the project survey numbers below. |
| TG-RERA registration | P02400003749. |
| Registration validity | 20/12/2021 to 22/10/2024; the certificate says two years and makes validity subject to extension by the Authority. The available record states “extended: false”; this is separate from the project’s completion deadline and occupancy status. |
| Registered promoter | R 1 Projects / R 1 PROJECTS, a partnership. RERA filing Corporate record |
| RERA status in supplied record | Registration is evidenced by the FORM ‘C’ certificate. No extension is recorded in the supplied certificate data. |
Land and geographic identity
| Item | Project record |
|---|---|
| Locality / revenue village | Nadergul; the project and building-permit records identify Nadergul Village. RERA record |
| Mandal / district / PIN | Balapur Mandal, Ranga Reddy District; PIN 501510. RERA record |
| Project survey numbers | 793, 794, 795, 796, 803, 804, 805 and 807. |
| Plot numbers | 194, 195 and 196. RERA filing |
| Site area | RERA land details state total area 891.97 sq.mts, area affected in road widening/FTL of tanks/nala widening 27.87 sq.mts, and net area 864.10 sq.mts. RERA filing |
| Building-permit extent | The building-permit extraction states 864.00 Sq. Mt. |
| Boundaries | East: PLOT NOS 185 186 187; West: 40FT ROAD; North: PLOT NO 193; South: PLOT NO 197. RERA filing |
Development identity
| Item | Project record |
|---|---|
| Sanctioning / permitting authority | The permit is a building permit order issued by Badangpet Muncipal corporation, with the approval number carrying the HMDA prefix. |
| Principal approval | 001980/BP/HMDA/0193/SMD/2021, approved 22 October, 2021. The RERA filing also lists 001980/BP/HMDA/0193/ as the plan approval number. Approvals record |
| Building count | One building is stated in the RERA land details; the filed building permit describes one residential building. RERA filing |
| Sanctioned floor configuration | 1 Cellar + 1 Stilt + 5 upper floors. |
| Approved built-up area | The permit extraction separately records Total Built up Area (In Sq.mts) 3,025.87 and Built-up Area 2,078.85. These are the permit’s distinct labels and are not treated as interchangeable area measures. |
| Parking / mortgage in permit | Cellar and stilt are approved for parking. The permit records Provided Mortgage area (In Sq.mts) 311.87 and a separate mortgage description of 316.19 sq mts in the first floor. |
| Units | The RERA filing lists 20 total units: 10 double-bedroom and 10 triple-bedroom units. RERA unit table RERA unit table |
Offering and status
| Item | Project record |
|---|---|
| Configurations and RERA saleable areas | 2BHK: 10 units, 90.58 sq.m each; 3BHK: 10 units, 138.09 sq.m each. RERA unit table RERA unit table |
| Booked / available | Portal-derived counts show 0 booked and 10 available in each configuration (20 available in total). The record has no as-of date, so these counts are indicative and should be reconfirmed. RERA unit table |
| Construction stage | The supplied RERA record labels the project “New Project”; it does not provide a verified current construction-stage assessment. The building permit extraction says completion is not certified. RERA record |
| Promoter-declared completion date | 22/10/2024, stated in the RERA project information and Form B declaration. RERA filing |
| Occupancy / completion certificate | No occupancy or completion certificate is supplied; the permit extraction records completion_certified: false and requires an occupancy certificate before occupation. |
2. The project story
- VSL ARCADE is a residential apartment development registered with TG-RERA at Nadergul, Balapur Mandal, Ranga Reddy District. Its filed land identity comprises plots 194, 195 and 196 and survey numbers 793, 794, 795, 796, 803, 804, 805 and 807. RERA filing
- The filed building permit describes one residential building with one cellar, one stilt level and five upper floors. The RERA unit schedule lists 20 homes: ten 2BHK and ten 3BHK apartments. The project information gives a proposed completion date of 22/10/2024, but the supplied record does not establish present construction progress or independently verify the site condition. RERA unit table RERA filing
- See occupancy / completion certificate above.
3. Master plan, architecture & building design
- The permit describes a single residential building, 1 Cellar + 1 Stilt + 5 upper floors, on an extent stated in that document as 864.00 Sq. Mt. The RERA land record separately gives total land area 891.97 sq.mts, affected area 27.87 sq.mts and net area 864.10 sq.mts. RERA filing
- The building-permit extraction reports Total Built up Area (In Sq.mts) 3,025.87 and Built-up Area 2,078.85 as separate permit figures. The RERA filing also records approved built-up area of 2,078.85 sq.mts. No FSI-counted area, carpet-area schedule for the whole building, or floor-by-floor area schedule is supplied here. RERA filing
- The permit identifies the cellar and stilt for parking and includes road-width entries of 4.5mts., 3.0mts. and 1.5mts. The available extraction does not establish the building footprint, number of apartments per floor, lift or stair arrangement, entry/exit layout, internal circulation, landscaping/open-space dimensions or phase-wise organization. A separate RERA-filed floor-plan record is listed, but its extracted content is not available in the supplied material. Document index
4. Homes, configurations & floor plans
RERA-filed unit counts and saleable areas are shown below. Carpet-area estimates are software measurements from the filed floor-plan drawing, not RERA disclosures; the drawing measurement record says it needs review. Saleable area and carpet area are distinct measures: saleable area includes a share of common areas, while the drawing-based carpet estimate measures the home’s internal area and excludes balconies. RERA unit table Floor plans
| Configuration | Units | Booked | Available | RERA saleable area | Measured carpet area | Loading (if supplied) |
|---|---|---|---|---|---|---|
| 2BHK | 10 | 0 | 10 | 90.58 sq.m | 54.2–54.8 sq.m; median 54.4 sq.m (585 sq.ft median) | 40% |
| 3BHK | 10 | 0 | 10 | 138.09 sq.m | 83.4–93.7 sq.m; median 88.6 sq.m (953 sq.ft median) | 36% |
RERA unit table Floor plans
- The software-measured 2BHK drawing shows a living/dining room, kitchen, two bedrooms, two toilets and two balconies. One measured example has room dimensions including living/dining 2.71 × 6.28 m, kitchen 3.01 × 3.05 m, and bedrooms 3.05 × 3.2 m and 2.71 × 3.66 m.
- The software-measured 3BHK drawing shows a living/dining room, kitchen, three bedrooms, two toilets and balconies. One measured example has living/dining 3.77 × 6.83 m, kitchen 3.4 × 4.04 m, and bedrooms 3.17 × 3.66 m, 3.66 × 4.27 m and 3.09 × 3.66 m. These are drawing-based measurements, not RERA-filed room schedules.
- The filed drawing set has two drawings, with one measured and one scan pending; the 3BHK measurement record notes two measurements needing review. Confirm the applicable unit plan and dimensions against the approved drawing for the specific apartment. Floor plans
5. Parking & vehicle circulation
- The building permit states that the cellar and stilt are approved for parking and requires the stilt/cellar to be used exclusively for vehicle parking. It also states that parking or construction is not to be placed in setback areas.
- A separate sanctioned parking-space count, resident-versus-visitor allocation, accessible spaces, two-wheeler count, ramp and driveway details, EV charging provision, or unit-specific parking allocation is not established in the supplied records. The vendor listing mentions covered car parking and bike parking, but that is a third-party listing rather than evidence of sanctioned counts or an exclusive allotment to a buyer. Promoter website
6. Amenities, recreation & open spaces
| Description / size | Listed as a project amenity/utility; no capacity supplied. |
|---|---|
| Evidence source | Building-permit extraction |
| Declared progress / verified status | Listed in the permit extraction; installation or completion not independently verified. |
| Description / size | Listed; no size or capacity supplied. |
|---|---|
| Evidence source | Building-permit extraction |
| Declared progress / verified status | Listed in the permit extraction; completion not independently verified. |
| Description / size | Permit requires rainwater-harvesting structures and recycling provision. |
|---|---|
| Evidence source | Building-permit conditions |
| Declared progress / verified status | Required by the permit; delivered status not established. |
| Description / size | Listed in the permit extraction; no capacity supplied. |
|---|---|
| Evidence source | Building-permit extraction |
| Declared progress / verified status | Listed; installation or operation not independently verified. |
| Description / size | RERA amenity record marks “YES”; no area or quantity supplied. |
|---|---|
| Evidence source | RERA amenities RERA amenities |
| Declared progress / verified status | Record shows 0% progress; site completion not independently verified. |
| Description / size | RERA amenity record lists the item; no size or facility details supplied. |
|---|---|
| Evidence source | RERA amenities RERA amenities |
| Declared progress / verified status | 0% progress recorded. |
| Description / size | Mentioned in a third-party vendor listing; no size or capacity supplied. |
|---|---|
| Evidence source | Vendor listing Promoter website |
| Declared progress / verified status | Marketing/listing information only; not established as sanctioned or delivered. |
7. Utilities, building services & safety
- The permit extraction lists an ETP, transformer, rainwater-harvesting structures and rainwater-recycling provision. It also requires CC cameras for resident safety and states that the applicant shall adopt mandatory and prescriptive ECBC requirements. These are permit requirements or listed provisions; the supplied evidence does not independently confirm installation, capacity, operation or completion.
- The RERA amenity record marks sewerage, storm-water drains, solid-waste management and disposal, water conservation/rainwater harvesting, and electrical meter room/sub-station/receiving station as “YES”; each is recorded at 0% progress. Water supply, street lighting, energy management and fire-protection/fire-safety requirements are listed, but no capacity or completed status is established. RERA amenities
- The permit says an occupancy certificate is compulsory before occupation and includes a requirement for an occupancy certificate before possession of any part of the building. The supplied material does not include fire-system specifications, lift details, water-storage or treatment capacity, backup-power capacity, accessibility provisions, or an issued occupancy certificate.
8. Location, access & connectivity
- The official project location in the supplied records is Nadergul Village, Balapur Mandal, Ranga Reddy District, Telangana 501510. The RERA land record gives the site boundaries as east PLOT NOS 185 186 187, west 40FT ROAD, north PLOT NO 193 and south PLOT NO 197. RERA record RERA filing
- The supplied location data gives these mapped distances: Financial District (Nanakramguda) 1.2 km; IndusInd Bank 0.4 km; an unnamed bus station 2.2 km; Manuu Polytechnic Hyderabad 1.6 km; Sankaraya Eye Hospital 1.6 km; ADP 0.0 km; South india shopping mall 2.6 km; an unnamed park 1.2 km; and Nanakramguda Govt primary school 0.5 km. Location record
- These are supplied location distances, not travel-time estimates. The location record identifies its coordinates as a cadastral parcel centroid; it does not provide a verified public-transport route or road-by-road access description. Location record
9. Developer & development status
- The registered promoter is R 1 PROJECTS, a partnership, with GSTIN 36ABCFR8491B1Z3. The RERA filing identifies Raghavendra Cherukupalli as authorized signatory and Jayasri Lakshmi Cherukupalli as partner. Corporate record RERA filing Parties record
- The supplied promoter address is FLAT No 409, TEMPLE VIEW RESIDENCY, LAKDIKAPOOL, Nadergul, Balapur, Ranga Reddy, 501510. The registration certificate separately prints the promoter office as “Village: Mandal: District: Hyderabad, Pin: 500004.” No official promoter website, phone number or email address is supplied in the evidence for this overview. RERA filing
- The Form B declaration states a promoter-undertaken completion date of 22-October- / 2024 (shown as 22 October 2024 in the RERA project record). The available project data does not establish current construction progress or an extension of registration. The permit extraction records that completion is not certified; no occupancy certificate is supplied. RERA filing
10. Approvals, official records & documents
| Identifier / date | P02400003749, issued 20/12/2021 |
|---|---|
| What the supplied record establishes | FORM ‘C’ records VSL ARCADE’s registration and validity through 22/10/2024, unless extended by the Authority. |
| Identifier / date | 001980/BP/HMDA/0193/SMD/2021, approved 22 October, 2021 |
|---|---|
| What the supplied record establishes | Permit extraction describes a residential building at Nadergul and records 1 Cellar + 1 Stilt + 5 upper floors. |
| Identifier / date | Application 001980/BP/HMDA/0193/SMD/2021; proceedings 000011/BP/HMDA/SMD/2021 |
|---|---|
| What the supplied record establishes | Identifiers appearing in the building-permit extraction. |
| Identifier / date | 11th day of November, 2021 |
|---|---|
| What the supplied record establishes | Promoter declarations concerning landowners’ stated title basis, development agreement, project completion undertaking and project-fund/account obligations. |
| Identifier / date | Document 192577 |
|---|---|
| What the supplied record establishes | RERA-filed floor-plan record used for software measurements; the supplied drawing status indicates one drawing measured and one scan pending. Floor plans |
| Identifier / date | Document 192582 |
|---|---|
| What the supplied record establishes | RERA filing identifies a layout-plan approval document requirement; extracted approval content is not supplied here. Document index |
| Identifier / date | Not supplied |
|---|---|
| What the supplied record establishes | No issued certificate is evidenced in the supplied project documents; the permit extraction records completion as not certified. |
- The supplied evidence index does not include a separate current registration-extension order or occupancy/completion certificate. The building permit contains further conditions; their full review belongs in the approvals assessment.
1. Project at a glance
Project identity
Registered name: VSL ARCADE.
Project type / status: Residential apartment project; recorded as a New Project.
Phase / registered portion: No separate phase name is identified. The RERA certificate covers the project and lists the project survey numbers below.
TG-RERA registration: P02400003749.
Registration validity: 20/12/2021 to 22/10/2024; the certificate says two years and makes validity subject to extension by the Authority. The available record states “extended: false”; this is separate from the project’s completion deadline and occupancy status.
Registered promoter: R 1 Projects / R 1 PROJECTS, a partnership.
RERA status in supplied record: Registration is evidenced by the FORM ‘C’ certificate. No extension is recorded in the supplied certificate data.
Land and geographic identity
Locality / revenue village: Nadergul; the project and building-permit records identify Nadergul Village.
Mandal / district / PIN: Balapur Mandal, Ranga Reddy District; PIN 501510.
Project survey numbers: 793, 794, 795, 796, 803, 804, 805 and 807.
Plot numbers: 194, 195 and 196.
Site area: RERA land details state total area 891.97 sq.mts, area affected in road widening/FTL of tanks/nala widening 27.87 sq.mts, and net area 864.10 sq.mts.
Building-permit extent: The building-permit extraction states 864.00 Sq. Mt.
Boundaries: East: PLOT NOS 185 186 187; West: 40FT ROAD; North: PLOT NO 193; South: PLOT NO 197.
Development identity
Sanctioning / permitting authority: The permit is a building permit order issued by Badangpet Muncipal corporation, with the approval number carrying the HMDA prefix.
Principal approval: 001980/BP/HMDA/0193/SMD/2021, approved 22 October, 2021. The RERA filing also lists 001980/BP/HMDA/0193/ as the plan approval number.
Building count: One building is stated in the RERA land details; the filed building permit describes one residential building.
Sanctioned floor configuration: 1 Cellar + 1 Stilt + 5 upper floors.
Approved built-up area: The permit extraction separately records Total Built up Area (In Sq.mts) 3,025.87 and Built-up Area 2,078.85. These are the permit’s distinct labels and are not treated as interchangeable area measures.
Parking / mortgage in permit: Cellar and stilt are approved for parking. The permit records Provided Mortgage area (In Sq.mts) 311.87 and a separate mortgage description of 316.19 sq mts in the first floor.
Units: The RERA filing lists 20 total units: 10 double-bedroom and 10 triple-bedroom units.
Offering and status
Configurations and RERA saleable areas: 2BHK: 10 units, 90.58 sq.m each; 3BHK: 10 units, 138.09 sq.m each.
Booked / available: Portal-derived counts show 0 booked and 10 available in each configuration (20 available in total). The record has no as-of date, so these counts are indicative and should be reconfirmed.
Construction stage: The supplied RERA record labels the project “New Project”; it does not provide a verified current construction-stage assessment. The building permit extraction says completion is not certified.
Promoter-declared completion date: 22/10/2024, stated in the RERA project information and Form B declaration.
Occupancy / completion certificate: No occupancy or completion certificate is supplied; the permit extraction records completion_certified: false and requires an occupancy certificate before occupation.
2. The project story
- VSL ARCADE is a residential apartment development registered with TG-RERA at Nadergul, Balapur Mandal, Ranga Reddy District. Its filed land identity comprises plots 194, 195 and 196 and survey numbers 793, 794, 795, 796, 803, 804, 805 and 807.
- The filed building permit describes one residential building with one cellar, one stilt level and five upper floors. The RERA unit schedule lists 20 homes: ten 2BHK and ten 3BHK apartments. The project information gives a proposed completion date of 22/10/2024, but the supplied record does not establish present construction progress or independently verify the site condition.
- See occupancy / completion certificate above.
3. Master plan, architecture & building design
- The permit describes a single residential building, 1 Cellar + 1 Stilt + 5 upper floors, on an extent stated in that document as 864.00 Sq. Mt. The RERA land record separately gives total land area 891.97 sq.mts, affected area 27.87 sq.mts and net area 864.10 sq.mts.
- The building-permit extraction reports Total Built up Area (In Sq.mts) 3,025.87 and Built-up Area 2,078.85 as separate permit figures. The RERA filing also records approved built-up area of 2,078.85 sq.mts. No FSI-counted area, carpet-area schedule for the whole building, or floor-by-floor area schedule is supplied here.
- The permit identifies the cellar and stilt for parking and includes road-width entries of 4.5mts., 3.0mts. and 1.5mts. The available extraction does not establish the building footprint, number of apartments per floor, lift or stair arrangement, entry/exit layout, internal circulation, landscaping/open-space dimensions or phase-wise organization. A separate RERA-filed floor-plan record is listed, but its extracted content is not available in the supplied material.
4. Homes, configurations & floor plans
RERA-filed unit counts and saleable areas are shown below. Carpet-area estimates are software measurements from the filed floor-plan drawing, not RERA disclosures; the drawing measurement record says it needs review. Saleable area and carpet area are distinct measures: saleable area includes a share of common areas, while the drawing-based carpet estimate measures the home’s internal area and excludes balconies.
| Configuration | Units | Booked | Available | RERA saleable area | Measured carpet area | Loading (if supplied) |
|---|---|---|---|---|---|---|
| 2BHK | 10 | 0 | 10 | 90.58 sq.m | 54.2–54.8 sq.m; median 54.4 sq.m (585 sq.ft median) | 40% |
| 3BHK | 10 | 0 | 10 | 138.09 sq.m | 83.4–93.7 sq.m; median 88.6 sq.m (953 sq.ft median) | 36% |
- The software-measured 2BHK drawing shows a living/dining room, kitchen, two bedrooms, two toilets and two balconies. One measured example has room dimensions including living/dining 2.71 × 6.28 m, kitchen 3.01 × 3.05 m, and bedrooms 3.05 × 3.2 m and 2.71 × 3.66 m.
- The software-measured 3BHK drawing shows a living/dining room, kitchen, three bedrooms, two toilets and balconies. One measured example has living/dining 3.77 × 6.83 m, kitchen 3.4 × 4.04 m, and bedrooms 3.17 × 3.66 m, 3.66 × 4.27 m and 3.09 × 3.66 m. These are drawing-based measurements, not RERA-filed room schedules.
- The filed drawing set has two drawings, with one measured and one scan pending; the 3BHK measurement record notes two measurements needing review. Confirm the applicable unit plan and dimensions against the approved drawing for the specific apartment.
5. Parking & vehicle circulation
- The building permit states that the cellar and stilt are approved for parking and requires the stilt/cellar to be used exclusively for vehicle parking. It also states that parking or construction is not to be placed in setback areas.
- A separate sanctioned parking-space count, resident-versus-visitor allocation, accessible spaces, two-wheeler count, ramp and driveway details, EV charging provision, or unit-specific parking allocation is not established in the supplied records. The vendor listing mentions covered car parking and bike parking, but that is a third-party listing rather than evidence of sanctioned counts or an exclusive allotment to a buyer.
6. Amenities, recreation & open spaces
| Description / size | Listed as a project amenity/utility; no capacity supplied. |
|---|---|
| Evidence source | Building-permit extraction |
| Declared progress / verified status | Listed in the permit extraction; installation or completion not independently verified. |
| Description / size | Listed; no size or capacity supplied. |
|---|---|
| Evidence source | Building-permit extraction |
| Declared progress / verified status | Listed in the permit extraction; completion not independently verified. |
| Description / size | Permit requires rainwater-harvesting structures and recycling provision. |
|---|---|
| Evidence source | Building-permit conditions |
| Declared progress / verified status | Required by the permit; delivered status not established. |
| Description / size | Listed in the permit extraction; no capacity supplied. |
|---|---|
| Evidence source | Building-permit extraction |
| Declared progress / verified status | Listed; installation or operation not independently verified. |
| Description / size | RERA amenity record marks “YES”; no area or quantity supplied. |
|---|---|
| Evidence source | RERA amenities |
| Declared progress / verified status | Record shows 0% progress; site completion not independently verified. |
| Description / size | RERA amenity record lists the item; no size or facility details supplied. |
|---|---|
| Evidence source | RERA amenities |
| Declared progress / verified status | 0% progress recorded. |
| Description / size | Mentioned in a third-party vendor listing; no size or capacity supplied. |
|---|---|
| Evidence source | Vendor listing |
| Declared progress / verified status | Marketing/listing information only; not established as sanctioned or delivered. |
7. Utilities, building services & safety
- The permit extraction lists an ETP, transformer, rainwater-harvesting structures and rainwater-recycling provision. It also requires CC cameras for resident safety and states that the applicant shall adopt mandatory and prescriptive ECBC requirements. These are permit requirements or listed provisions; the supplied evidence does not independently confirm installation, capacity, operation or completion.
- The RERA amenity record marks sewerage, storm-water drains, solid-waste management and disposal, water conservation/rainwater harvesting, and electrical meter room/sub-station/receiving station as “YES”; each is recorded at 0% progress. Water supply, street lighting, energy management and fire-protection/fire-safety requirements are listed, but no capacity or completed status is established.
- The permit says an occupancy certificate is compulsory before occupation and includes a requirement for an occupancy certificate before possession of any part of the building. The supplied material does not include fire-system specifications, lift details, water-storage or treatment capacity, backup-power capacity, accessibility provisions, or an issued occupancy certificate.
8. Location, access & connectivity
- The official project location in the supplied records is Nadergul Village, Balapur Mandal, Ranga Reddy District, Telangana 501510. The RERA land record gives the site boundaries as east PLOT NOS 185 186 187, west 40FT ROAD, north PLOT NO 193 and south PLOT NO 197.
- The supplied location data gives these mapped distances: Financial District (Nanakramguda) 1.2 km; IndusInd Bank 0.4 km; an unnamed bus station 2.2 km; Manuu Polytechnic Hyderabad 1.6 km; Sankaraya Eye Hospital 1.6 km; ADP 0.0 km; South india shopping mall 2.6 km; an unnamed park 1.2 km; and Nanakramguda Govt primary school 0.5 km.
- These are supplied location distances, not travel-time estimates. The location record identifies its coordinates as a cadastral parcel centroid; it does not provide a verified public-transport route or road-by-road access description.
9. Developer & development status
- The registered promoter is R 1 PROJECTS, a partnership, with GSTIN 36ABCFR8491B1Z3. The RERA filing identifies Raghavendra Cherukupalli as authorized signatory and Jayasri Lakshmi Cherukupalli as partner.
- The supplied promoter address is FLAT No 409, TEMPLE VIEW RESIDENCY, LAKDIKAPOOL, Nadergul, Balapur, Ranga Reddy, 501510. The registration certificate separately prints the promoter office as “Village: Mandal: District: Hyderabad, Pin: 500004.” No official promoter website, phone number or email address is supplied in the evidence for this overview.
- The Form B declaration states a promoter-undertaken completion date of 22-October- / 2024 (shown as 22 October 2024 in the RERA project record). The available project data does not establish current construction progress or an extension of registration. The permit extraction records that completion is not certified; no occupancy certificate is supplied.
10. Approvals, official records & documents
| Identifier / date | P02400003749, issued 20/12/2021 |
|---|---|
| What the supplied record establishes | FORM ‘C’ records VSL ARCADE’s registration and validity through 22/10/2024, unless extended by the Authority. |
| Identifier / date | 001980/BP/HMDA/0193/SMD/2021, approved 22 October, 2021 |
|---|---|
| What the supplied record establishes | Permit extraction describes a residential building at Nadergul and records 1 Cellar + 1 Stilt + 5 upper floors. |
| Identifier / date | Application 001980/BP/HMDA/0193/SMD/2021; proceedings 000011/BP/HMDA/SMD/2021 |
|---|---|
| What the supplied record establishes | Identifiers appearing in the building-permit extraction. |
| Identifier / date | 11th day of November, 2021 |
|---|---|
| What the supplied record establishes | Promoter declarations concerning landowners’ stated title basis, development agreement, project completion undertaking and project-fund/account obligations. |
| Identifier / date | Document 192577 |
|---|---|
| What the supplied record establishes | RERA-filed floor-plan record used for software measurements; the supplied drawing status indicates one drawing measured and one scan pending. |
| Identifier / date | Document 192582 |
|---|---|
| What the supplied record establishes | RERA filing identifies a layout-plan approval document requirement; extracted approval content is not supplied here. |
| Identifier / date | Not supplied |
|---|---|
| What the supplied record establishes | No issued certificate is evidenced in the supplied project documents; the permit extraction records completion as not certified. |
- The supplied evidence index does not include a separate current registration-extension order or occupancy/completion certificate. The building permit contains further conditions; their full review belongs in the approvals assessment.
Frequently asked questions
Is VSL ARCADE registered with Telangana RERA?
Yes. VSL ARCADE is registered with the Telangana Real Estate Regulatory Authority as P02400003749; the registration status is New Project.
Who is the developer of VSL ARCADE?
The promoter named in the RERA registration is R 1 PROJECTS.
Where is VSL ARCADE located?
VSL ARCADE is in Nadergul, Balapur, Rangareddy, Telangana (501510).
When will VSL ARCADE be completed?
The promoter's proposed date of completion filed with RERA is 22/10/2024. This is the promoter's declaration, not a guarantee.
More projects in Nadargul