Sark Town Homes
SARK PROJECTS HOUSING LLP · Rangareddy · RERA P02400007722
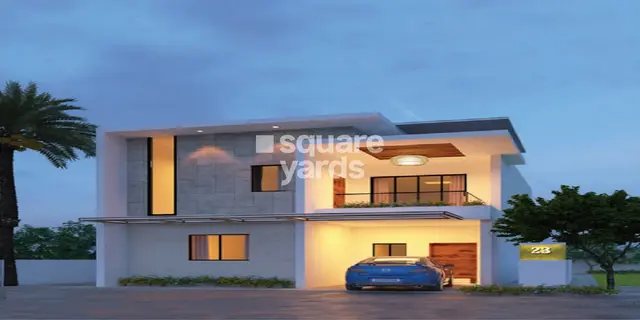
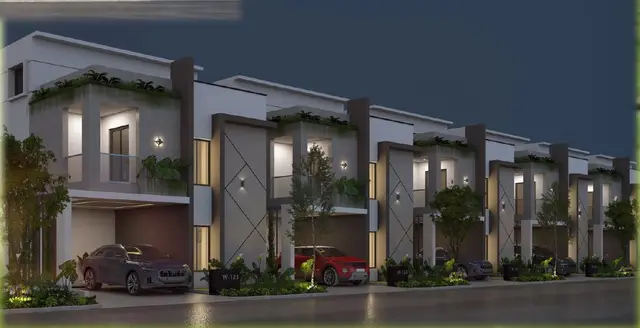
SARK TOWN HOMES is a residential project comprising villas in a gated community in Nadergul, Balapur, Ranga Reddy District. It is being developed by registered promoter SARK PROJECTS HOUSING LLP on **20,494.98 sq. m** of land, with 83 buildings and 82 dwelling units: 82 villas and one clubhouse/common building. The villas are Ground + 1 upper floors, and the clubhouse is Ground Floor + First Floor + Terrace Floor. The project is registered under TG-RERA number **P02400007722**, with proposed completion recorded as **22/04/2027**.
📘 Project brochure from the promoter’s website ↗More from Sark Projects Housing LLP · 4 projects →
01What we found
Read from TG-RERA filings, approvals, land and registration records and court records. A court case is counted only when the court record states this project's survey number with its village, or names the project.
02Check before you pay
8 items to check before you pay, 3 high - from the title chain, court records and approvals, each with what to ask the builder or your advocate. An item may not be a problem with the project: records can be incomplete.
1. Project at a glance
Project identity
| Item | Record |
|---|---|
| Registered project name | SARK TOWN HOMES RERA record |
| Project type / registered portion | Residential; RERA record describes a new project. The approval drawing describes a draft layout with housing, comprising villas in a gated community. No separate phase name is disclosed. RERA record RERA filing |
| TG-RERA registration | P02400007722; valid 12 February 2024–22 December 2026. This is the registration-validity period, not a statement that construction is complete. RERA record |
| Registered promoter | SARK PROJECTS HOUSING LLP, an LLP. RERA record Corporate record |
| RERA status | Registered; the certificate states registration is valid unless extended by the Authority under the Act and Rules. |
Land and geographic identity
| Item | Record |
|---|---|
| Locality / revenue village | Nadergul (also written Nadargul in the approval documents); the RERA record gives the locality as Nadergul. RERA record RERA filing |
| Mandal / district / PIN | Balapur / Ranga Reddy / 501510. RERA record RERA filing |
| Project survey number and subdivision | Survey No. 75/A/1. RERA record Land records |
| RERA-filed site area | 20,494.98 sq. m; the land record shows total area, net area and RERA land extent as 20,494.98 sq. m, with affected area recorded as 0. Land records RERA filing |
| Boundaries recorded in RERA | East: Vacant Land; West: Vacant Land; North: Vacant Land; South: Road Width - 18. RERA filing |
Development identity
| Item | Record |
|---|---|
| Sanctioning authority / principal approval | Hyderabad Metropolitan Development Authority (HMDA); Layout Permit 000219/LO/Plg/HMDA/2023, approved 22 December 2023. The HMDA letter identifies application/file 056867/SMD/LT/U6/HMDA/19092022 and says plans are to be released through Badangpet Municipality. Approvals record |
| Approval character | The supplied HMDA document is a draft layout with housing approval, not a completion or occupancy certificate. |
| Approved area figures shown on drawing | Total Built Up Area 11316.90; Proposed Net BUA Area 10663.50; Total Net BUA Area 11314.65; Proposed Coverage Area 13069.27 sq.mt. The drawing separately identifies a club-house built-up area of 653.40 sq.mt. |
| Buildings and dwelling units | Drawing states 83 buildings and 82 dwelling units: 82 residential villas and one clubhouse/common building. RERA filing lists 82 villas and a separate clubhouse row. RERA unit table RERA unit table |
| Sanctioned configuration | Villas are identified as Ground + 1 upper floors. The clubhouse drawing identifies Ground Floor + First Floor + Terrace Floor. No basement, podium or parking level is disclosed in the supplied records. |
| Approved layout land-use statement | Plotted Area 12043.52; Road Area 5893.32; Organized open space/park Area/Uitility Area 2558.11. |
Offering and status
| Item | Record |
|---|---|
| RERA-filed unit types and counts | VILLA: 82 total, 32 booked and 50 available; filed saleable area 130.04 sq. m. CLUB HOUSE: one listed separately in the unit table; not a home for sale. Booking and availability figures are the portal figures supplied in the evidence pack, with no as-of date stated. RERA unit table RERA unit table |
| Construction stage | The supplied RERA amenity/progress extract reports varying progress for infrastructure items, including roads, water supply, sewerage and community buildings. It does not establish independently verified overall construction progress or completion. RERA amenities |
| Completion date | The Form-B declaration undertakes completion by 22nd December 2026; the project header separately records proposed completion 22/04/2027. These are recorded here as separate supplied completion-date fields, not as registration validity. RERA record |
| Occupancy / completion certificate | No occupancy or completion certificate is included in the supplied records. The supplied HMDA instrument is a draft layout approval, not an OC or project completion certificate. Document index |
2. The project story
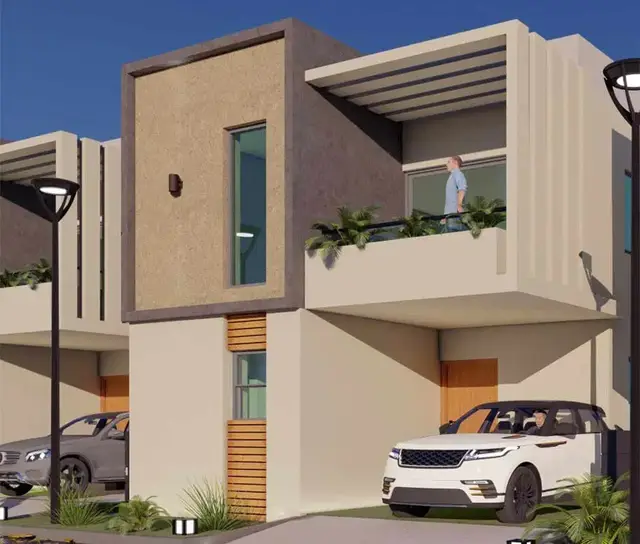
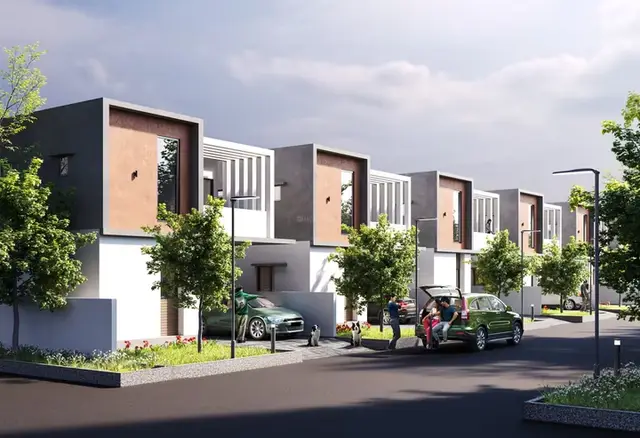
SARK TOWN HOMES is registered as a residential project in revenue village Nadergul, Balapur Mandal, Ranga Reddy District, on Survey No. 75/A/1. The approval drawing describes a gated residential layout with housing: 82 villas arranged on plotted land, alongside one clubhouse/common building. The drawing labels east-facing Type A and west-facing Type B villas and specifies Ground + 1 upper floors. RERA record Land records RERA unit details
The RERA unit record lists 82 villas, of which 32 are booked and 50 available in the supplied portal snapshot; no snapshot date is provided. RERA unit details RERA unit table
HMDA’s supplied instrument is a draft layout approval dated 22 December 2023. The records do not establish that the final layout was released, that construction is complete, or that an occupancy/completion certificate has been issued. The project progress extract contains item-level percentages, but these are reported figures rather than independent site verification. RERA amenities Document index
3. Master plan, architecture & building design
The layout drawing covers 20,494.98 sq. m and labels the project “Layout with Housing Gated and Community.” Its land-use figures identify 12043.52 for plotted area, 5893.32 for roads, and 2558.11 for organized open space/park/utility area. The HMDA approval also requires roads and open space to be handed over to the local body by registered gift deed before release of the final layout.
The drawing records 83 buildings and 82 dwelling units. It shows Type A (east-facing) and Type B (west-facing) villas, generally Ground + 1 upper floors, and one clubhouse building. The clubhouse is separately described as Ground Floor + First Floor + Terrace Floor, with Total Built Up Area 653.40 sq.mt. and Total Net BUA Area 651.15 sq.mt.
The approval drawing gives Total Built Up Area 11316.90, Proposed Net BUA Area 10663.50, and Total Net BUA Area 11314.65. These are drawing labels and should be read as the areas stated there; the supplied evidence does not provide a separate FSI-counted-area schedule. A 1M WIDE GREEN BELT is labelled. The plan identifies internal road widths of 12 mt. and 9 mt., and also records “ROAD WIDTH - 18” and an abutting road width of 12.00.
The drawing lists clubhouse, utility, Tot lot, STP, water harvesting pit, septic tank and transformer. It does not provide a complete building-by-building schedule of dimensions, unit plans, parking levels, lifts, stairs or internal room layouts in the supplied extract.
4. Homes, configurations & floor plans
| Configuration | Units | Booked | Available | RERA saleable area | Measured carpet area | Loading (if supplied) |
|---|---|---|---|---|---|---|
| Villa (filed as “VILLA”) | 82 | 32 | 50 | 130.04 sq. m | Not available | Not supplied |
The RERA record supplies the villa count, booking/availability figures and saleable area. The supplied floor-plan measurement extract does not provide a measured villa configuration; its measurement record concerns an unmatched 1BHK category and does not establish a drawing-based carpet area for these villas. RERA unit details Floor plans RERA unit table
The approval drawing identifies Type A east-facing and Type B west-facing villas, each described as Ground + 1 upper floors. The evidence supplied here does not include usable room-by-room dimensions or a measured carpet-area schedule for the villas. Saleable area and carpet area are distinct measures; no carpet area or common-area loading should be inferred from the filed saleable figure. RERA unit details
5. Parking & vehicle circulation
The supplied records do not establish a total count of resident, visitor or accessible parking spaces, parking levels, ramp arrangements, or unit-specific parking allocations. The approval drawing identifies internal roads of 12 mt. and 9 mt. widths, as well as road-width labels of 12.00 and “ROAD WIDTH - 18”; it does not provide a parking schedule in the supplied extract.
The plan also identifies plots 12–16 and 21–25 as mortgaged to HMDA, with a recorded total area of 1394.62 Sq.Mt. No drawn bay or general parking reference in the supplied data establishes exclusive parking ownership for a buyer.
6. Amenities, recreation & open spaces
| Description / size | One clubhouse/common building; Total Built Up Area 653.40 sq.mt. and Total Net BUA Area 651.15 sq.mt.; drawing identifies Ground Floor + First Floor + Terrace Floor. |
|---|---|
| Evidence source | RERA unit table |
| Declared progress / verified status | RERA progress extract reports Community Buildings at 14%; not independently verified. RERA amenities |
| Description / size | Drawing lists Tot lot; approval identifies organized open space/park/utility area of 2558.11. |
|---|---|
| Declared progress / verified status | RERA progress extract reports Green Strip/TOT LOT/Park at 0% and Aggregate area of recreational Open Space at 0%; not independently verified. RERA amenities |
| Description / size | Internal road widths shown as 12 mt. and 9 mt. |
|---|---|
| Declared progress / verified status | RERA progress extract reports 50%; not independently verified. RERA amenities |
| Description / size | Listed among HMDA layout-development requirements. |
|---|---|
| Declared progress / verified status | No separate verified completion evidence supplied. |
| Description / size | Promoter brochure lists landscaped gardens, tree-lined vistas and a kids’ zone. |
|---|---|
| Declared progress / verified status | Promoter-marketed claims; no completion status established by the supplied records. |
The clubhouse and open-space figures above are drawing/approval records, while the progress percentages are portal-reported progress. The brochure items are attributed marketing claims; the evidence supplied does not establish independent delivery or completion of those features. RERA amenities
7. Utilities, building services & safety
HMDA’s layout conditions specify development works including internal water-supply pipelines, an overhead tank, an assured water-supply source, underground drainage lines with a common septic tank/STP, storm-water drains, electrical supply lines, streetlights, a transformer and rainwater-harvesting pits. The drawing also lists utility, STP, water-harvesting pit, septic tank and transformer. These are approval/drawing references, not confirmation that the facilities are complete or operating.
The RERA progress extract reports water supply at 60%, sewerage (chamber, lines, septic tank, STP) at 18%, electrical meter room/sub-station/receiving station at 45%, and storm-water drains at 0%. It reports fire protection and fire safety requirements at 0%, street lighting at 0%, treatment and disposal of sewage and sullage water at 0%, solid-waste management and disposal at 0%, water conservation/rainwater harvesting at 0%, and energy management at 0%. The extract does not establish independent inspection or statutory compliance. RERA amenities
No project-filed capacities for water storage, treatment, STP, power backup, lifts, fire systems or waste handling are supplied here. The supplied HMDA conditions and progress extract do not establish completed fire-safety systems, accessibility provisions, CCTV, or security arrangements. RERA amenities
8. Location, access & connectivity
The official RERA location is Nadergul, Balapur Mandal, Ranga Reddy District, Telangana, PIN 501510, on Survey No. 75/A/1. The approval drawing locates the site in Nadargul Village and describes the locality as within the erstwhile Hyderabad Airport Development Authority (HADA) area. RERA record RERA filing
The drawing shows internal roads of 12 mt. and 9 mt. and records an abutting road width of 12.00. The supplied location data gives the nearest sampled Outer Ring Road interchange as approximately 4.0 km. Location record
The promoter brochure mentions nearby schools, workplaces and the airport but supplies travel-time claims rather than independently verified route measurements; no travel times are stated here as established connectivity facts.
9. Developer & development status
The registered legal promoter is SARK PROJECTS HOUSING LLP, an LLP, with GSTIN 36AENFS2493G1ZL. The RERA record lists VENKATESWARA RAO GIDUGU as authorized signatory and SARIN KATTA and SMITHA REDDY KATTA as partners. Corporate record Parties record
The project record gives the promoter address as Botanical Garden, Serilingampally, Nadergul, Nadergul, Balapur, Ranga Reddy, 501510. The supplied RERA certificate identifies the promoter and project registration, while the Form-B affidavit by an authorized signatory records a completion undertaking of 22nd December 2026. Parties record
The RERA project record reports 32 booked and 50 available villas, without an as-of date. The progress extract reports separate infrastructure progress percentages; it is not independent site verification. No occupancy or completion certificate is included in the supplied project documents. RERA unit table RERA amenities Document index
The promoter brochure identifies “Sark Projects India Pvt.Ltd” in its marketing material; this is a brochure attribution, not the legal promoter name in the TG-RERA registration.
10. Approvals, official records & documents
| Record | What it establishes in the supplied material |
|---|---|
| TG-RERA Form C certificate, P02400007722 | Registration of SARK TOWN HOMES; stated validity 12/02/2024 to 22/12/2026. |
| HMDA layout plan and drawing, document 386440 | Drawing for the proposed residential draft layout with housing on Sy.No. 75/A/1, with villa and clubhouse configuration, area figures and layout features. |
| HMDA draft layout letter, permit 000219/LO/Plg/HMDA/2023, document 386441 | HMDA draft layout approval dated 22 December 2023; records conditions for infrastructure development, mortgage plots and later final-layout release. The letter expressly states that development permission is not proof of land title. |
| Badangpet Municipality intimation, proceedings G1/LP/50/TPS/ 2024, document 390609 | Intimation concerning the HMDA-approved draft layout; the supplied extraction says further local-body action required submission of documents and payment of charges. It is not identified as the final local-body release. |
| Form-B declaration, document 390606 | Promoter declaration identifying the project land and landowner, fund-management undertakings and the stated completion undertaking of 22nd December 2026. |
RERA progress extract, document set amenities | Item-level reported progress for infrastructure and community items; no independent completion certification is supplied here. RERA amenities |
No occupancy or completion certificate is included in the supplied material. The evidence also does not include a final-layout release document. The approval drawing and HMDA letter describe the project on Survey No. 75/A/1, revenue village Nadergul/Nadargul, Balapur Mandal, Ranga Reddy District. Document index
1. Project at a glance
Project identity
Registered project name: SARK TOWN HOMES
Project type / registered portion: Residential; RERA record describes a new project. The approval drawing describes a draft layout with housing, comprising villas in a gated community. No separate phase name is disclosed.
TG-RERA registration: P02400007722; valid 12 February 2024–22 December 2026. This is the registration-validity period, not a statement that construction is complete.
Registered promoter: SARK PROJECTS HOUSING LLP, an LLP.
RERA status: Registered; the certificate states registration is valid unless extended by the Authority under the Act and Rules.
Land and geographic identity
Locality / revenue village: Nadergul (also written Nadargul in the approval documents); the RERA record gives the locality as Nadergul.
Mandal / district / PIN: Balapur / Ranga Reddy / 501510.
Project survey number and subdivision: Survey No. 75/A/1.
RERA-filed site area: 20,494.98 sq. m; the land record shows total area, net area and RERA land extent as 20,494.98 sq. m, with affected area recorded as 0.
Boundaries recorded in RERA: East: Vacant Land; West: Vacant Land; North: Vacant Land; South: Road Width - 18.
Development identity
Sanctioning authority / principal approval: Hyderabad Metropolitan Development Authority (HMDA); Layout Permit 000219/LO/Plg/HMDA/2023, approved 22 December 2023. The HMDA letter identifies application/file 056867/SMD/LT/U6/HMDA/19092022 and says plans are to be released through Badangpet Municipality.
Approval character: The supplied HMDA document is a draft layout with housing approval, not a completion or occupancy certificate.
Approved area figures shown on drawing: Total Built Up Area 11316.90; Proposed Net BUA Area 10663.50; Total Net BUA Area 11314.65; Proposed Coverage Area 13069.27 sq.mt. The drawing separately identifies a club-house built-up area of 653.40 sq.mt.
Buildings and dwelling units: Drawing states 83 buildings and 82 dwelling units: 82 residential villas and one clubhouse/common building. RERA filing lists 82 villas and a separate clubhouse row.
Sanctioned configuration: Villas are identified as Ground + 1 upper floors. The clubhouse drawing identifies Ground Floor + First Floor + Terrace Floor. No basement, podium or parking level is disclosed in the supplied records.
Approved layout land-use statement: Plotted Area 12043.52; Road Area 5893.32; Organized open space/park Area/Uitility Area 2558.11.
Offering and status
RERA-filed unit types and counts: VILLA: 82 total, 32 booked and 50 available; filed saleable area 130.04 sq. m. CLUB HOUSE: one listed separately in the unit table; not a home for sale. Booking and availability figures are the portal figures supplied in the evidence pack, with no as-of date stated.
Construction stage: The supplied RERA amenity/progress extract reports varying progress for infrastructure items, including roads, water supply, sewerage and community buildings. It does not establish independently verified overall construction progress or completion.
Completion date: The Form-B declaration undertakes completion by 22nd December 2026; the project header separately records proposed completion 22/04/2027. These are recorded here as separate supplied completion-date fields, not as registration validity.
Occupancy / completion certificate: No occupancy or completion certificate is included in the supplied records. The supplied HMDA instrument is a draft layout approval, not an OC or project completion certificate.
2. The project story
SARK TOWN HOMES is registered as a residential project in revenue village Nadergul, Balapur Mandal, Ranga Reddy District, on Survey No. 75/A/1. The approval drawing describes a gated residential layout with housing: 82 villas arranged on plotted land, alongside one clubhouse/common building. The drawing labels east-facing Type A and west-facing Type B villas and specifies Ground + 1 upper floors.
The RERA unit record lists 82 villas, of which 32 are booked and 50 available in the supplied portal snapshot; no snapshot date is provided.
HMDA’s supplied instrument is a draft layout approval dated 22 December 2023. The records do not establish that the final layout was released, that construction is complete, or that an occupancy/completion certificate has been issued. The project progress extract contains item-level percentages, but these are reported figures rather than independent site verification.
3. Master plan, architecture & building design
The layout drawing covers 20,494.98 sq. m and labels the project “Layout with Housing Gated and Community.” Its land-use figures identify 12043.52 for plotted area, 5893.32 for roads, and 2558.11 for organized open space/park/utility area. The HMDA approval also requires roads and open space to be handed over to the local body by registered gift deed before release of the final layout.
The drawing records 83 buildings and 82 dwelling units. It shows Type A (east-facing) and Type B (west-facing) villas, generally Ground + 1 upper floors, and one clubhouse building. The clubhouse is separately described as Ground Floor + First Floor + Terrace Floor, with Total Built Up Area 653.40 sq.mt. and Total Net BUA Area 651.15 sq.mt.
The approval drawing gives Total Built Up Area 11316.90, Proposed Net BUA Area 10663.50, and Total Net BUA Area 11314.65. These are drawing labels and should be read as the areas stated there; the supplied evidence does not provide a separate FSI-counted-area schedule. A 1M WIDE GREEN BELT is labelled. The plan identifies internal road widths of 12 mt. and 9 mt., and also records “ROAD WIDTH - 18” and an abutting road width of 12.00.
The drawing lists clubhouse, utility, Tot lot, STP, water harvesting pit, septic tank and transformer. It does not provide a complete building-by-building schedule of dimensions, unit plans, parking levels, lifts, stairs or internal room layouts in the supplied extract.
4. Homes, configurations & floor plans
| Configuration | Units | Booked | Available | RERA saleable area | Measured carpet area | Loading (if supplied) |
|---|---|---|---|---|---|---|
| Villa (filed as “VILLA”) | 82 | 32 | 50 | 130.04 sq. m | Not available | Not supplied |
The RERA record supplies the villa count, booking/availability figures and saleable area. The supplied floor-plan measurement extract does not provide a measured villa configuration; its measurement record concerns an unmatched 1BHK category and does not establish a drawing-based carpet area for these villas.
The approval drawing identifies Type A east-facing and Type B west-facing villas, each described as Ground + 1 upper floors. The evidence supplied here does not include usable room-by-room dimensions or a measured carpet-area schedule for the villas. Saleable area and carpet area are distinct measures; no carpet area or common-area loading should be inferred from the filed saleable figure.
5. Parking & vehicle circulation
The supplied records do not establish a total count of resident, visitor or accessible parking spaces, parking levels, ramp arrangements, or unit-specific parking allocations. The approval drawing identifies internal roads of 12 mt. and 9 mt. widths, as well as road-width labels of 12.00 and “ROAD WIDTH - 18”; it does not provide a parking schedule in the supplied extract.
The plan also identifies plots 12–16 and 21–25 as mortgaged to HMDA, with a recorded total area of 1394.62 Sq.Mt. No drawn bay or general parking reference in the supplied data establishes exclusive parking ownership for a buyer.
6. Amenities, recreation & open spaces
| Description / size | One clubhouse/common building; Total Built Up Area 653.40 sq.mt. and Total Net BUA Area 651.15 sq.mt.; drawing identifies Ground Floor + First Floor + Terrace Floor. |
|---|---|
| Declared progress / verified status | RERA progress extract reports Community Buildings at 14%; not independently verified. |
| Description / size | Drawing lists Tot lot; approval identifies organized open space/park/utility area of 2558.11. |
|---|---|
| Declared progress / verified status | RERA progress extract reports Green Strip/TOT LOT/Park at 0% and Aggregate area of recreational Open Space at 0%; not independently verified. |
| Description / size | Internal road widths shown as 12 mt. and 9 mt. |
|---|---|
| Declared progress / verified status | RERA progress extract reports 50%; not independently verified. |
| Description / size | Listed among HMDA layout-development requirements. |
|---|---|
| Declared progress / verified status | No separate verified completion evidence supplied. |
| Description / size | Promoter brochure lists landscaped gardens, tree-lined vistas and a kids’ zone. |
|---|---|
| Declared progress / verified status | Promoter-marketed claims; no completion status established by the supplied records. |
The clubhouse and open-space figures above are drawing/approval records, while the progress percentages are portal-reported progress. The brochure items are attributed marketing claims; the evidence supplied does not establish independent delivery or completion of those features.
7. Utilities, building services & safety
HMDA’s layout conditions specify development works including internal water-supply pipelines, an overhead tank, an assured water-supply source, underground drainage lines with a common septic tank/STP, storm-water drains, electrical supply lines, streetlights, a transformer and rainwater-harvesting pits. The drawing also lists utility, STP, water-harvesting pit, septic tank and transformer. These are approval/drawing references, not confirmation that the facilities are complete or operating.
The RERA progress extract reports water supply at 60%, sewerage (chamber, lines, septic tank, STP) at 18%, electrical meter room/sub-station/receiving station at 45%, and storm-water drains at 0%. It reports fire protection and fire safety requirements at 0%, street lighting at 0%, treatment and disposal of sewage and sullage water at 0%, solid-waste management and disposal at 0%, water conservation/rainwater harvesting at 0%, and energy management at 0%. The extract does not establish independent inspection or statutory compliance.
No project-filed capacities for water storage, treatment, STP, power backup, lifts, fire systems or waste handling are supplied here. The supplied HMDA conditions and progress extract do not establish completed fire-safety systems, accessibility provisions, CCTV, or security arrangements.
8. Location, access & connectivity
The official RERA location is Nadergul, Balapur Mandal, Ranga Reddy District, Telangana, PIN 501510, on Survey No. 75/A/1. The approval drawing locates the site in Nadargul Village and describes the locality as within the erstwhile Hyderabad Airport Development Authority (HADA) area.
The drawing shows internal roads of 12 mt. and 9 mt. and records an abutting road width of 12.00. The supplied location data gives the nearest sampled Outer Ring Road interchange as approximately 4.0 km.
The promoter brochure mentions nearby schools, workplaces and the airport but supplies travel-time claims rather than independently verified route measurements; no travel times are stated here as established connectivity facts.
9. Developer & development status
The registered legal promoter is SARK PROJECTS HOUSING LLP, an LLP, with GSTIN 36AENFS2493G1ZL. The RERA record lists VENKATESWARA RAO GIDUGU as authorized signatory and SARIN KATTA and SMITHA REDDY KATTA as partners.
The project record gives the promoter address as Botanical Garden, Serilingampally, Nadergul, Nadergul, Balapur, Ranga Reddy, 501510. The supplied RERA certificate identifies the promoter and project registration, while the Form-B affidavit by an authorized signatory records a completion undertaking of 22nd December 2026.
The RERA project record reports 32 booked and 50 available villas, without an as-of date. The progress extract reports separate infrastructure progress percentages; it is not independent site verification. No occupancy or completion certificate is included in the supplied project documents.
The promoter brochure identifies “Sark Projects India Pvt.Ltd” in its marketing material; this is a brochure attribution, not the legal promoter name in the TG-RERA registration.
10. Approvals, official records & documents
TG-RERA Form C certificate, P02400007722: Registration of SARK TOWN HOMES; stated validity 12/02/2024 to 22/12/2026.
HMDA layout plan and drawing, document 386440: Drawing for the proposed residential draft layout with housing on Sy.No. 75/A/1, with villa and clubhouse configuration, area figures and layout features.
HMDA draft layout letter, permit 000219/LO/Plg/HMDA/2023, document 386441: HMDA draft layout approval dated 22 December 2023; records conditions for infrastructure development, mortgage plots and later final-layout release. The letter expressly states that development permission is not proof of land title.
Badangpet Municipality intimation, proceedings G1/LP/50/TPS/ 2024, document 390609: Intimation concerning the HMDA-approved draft layout; the supplied extraction says further local-body action required submission of documents and payment of charges. It is not identified as the final local-body release.
Form-B declaration, document 390606: Promoter declaration identifying the project land and landowner, fund-management undertakings and the stated completion undertaking of 22nd December 2026.
RERA progress extract, document set amenities: Item-level reported progress for infrastructure and community items; no independent completion certification is supplied here.
No occupancy or completion certificate is included in the supplied material. The evidence also does not include a final-layout release document. The approval drawing and HMDA letter describe the project on Survey No. 75/A/1, revenue village Nadergul/Nadargul, Balapur Mandal, Ranga Reddy District.
Frequently asked questions
Is SARK TOWN HOMES registered with Telangana RERA?
Yes. SARK TOWN HOMES is registered with the Telangana Real Estate Regulatory Authority as P02400007722; the registration status is New Project.
Who is the developer of SARK TOWN HOMES?
The promoter named in the RERA registration is SARK PROJECTS HOUSING LLP.
Where is SARK TOWN HOMES located?
SARK TOWN HOMES is in Nadergul, Balapur, Rangareddy, Telangana (501510).
When will SARK TOWN HOMES be completed?
The promoter's proposed date of completion filed with RERA is 22/04/2027. This is the promoter's declaration, not a guarantee.
More projects in Nadargul