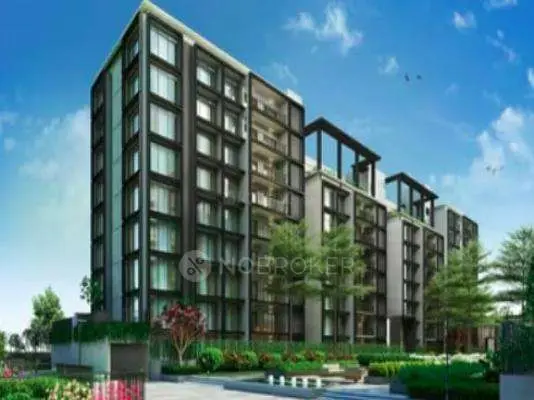
Rithanya Elite
GPR CONSTRUCTIONS · Rangareddy · RERA P02400008207
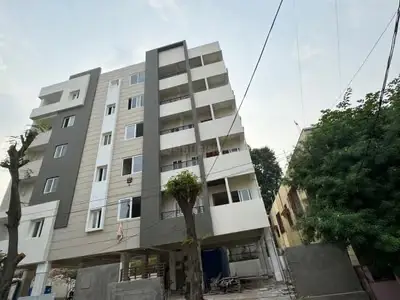
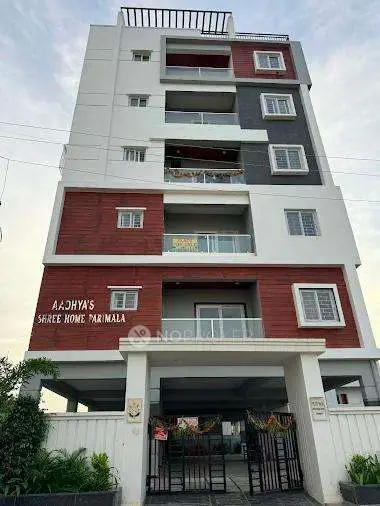
RITHANYA ELITE is a residential apartment project in BALAPUR, Balapur mandal, Ranga Reddy district, developed by the registered promoter GPR CONSTRUCTIONS. It occupies 668.87 sq. m and comprises one residential building, A (GPR), with 1 Stilt + 5 upper floors and 20 2BHK apartments, each with a saleable area of 96.61 sq. m. The project is registered under TG-RERA number P02400008207, with proposed completion listed as 06/12/2026.
More from Gpr Constructions · 2 projects →
01What we found
Read from TG-RERA filings, approvals, land and registration records and court records. A court case is counted only when the court record states this project's survey number with its village, or names the project.
02Check before you pay
8 items to check before you pay, 3 high - from the title chain, court records and approvals, each with what to ask the builder or your advocate. An item may not be a problem with the project: records can be incomplete.
1. Project at a glance
Project identity
| Item | Project record |
|---|---|
| Registered name | RITHANYA ELITE RERA record |
| Project type | Residential apartment project RERA record RERA filing |
| Phase / registered portion | The registration identifies one building and one registered project; a separate phase name or phase number is not disclosed. RERA filing |
| TG-RERA registration | P02400008207 RERA record |
| Registration validity | 10 May 2024 to 6 August 2026, as stated on the registration certificate. Validity is distinct from the declared project completion date. RERA record |
| Registered promoter | GPR CONSTRUCTIONS, identified in the RERA record as a proprietorship. RERA record Corporate record |
| RERA status | The supplied record shows the project registered. It does not establish a current post-expiry extension or renewal. RERA record |
Land and geographic identity
| Item | Project record |
|---|---|
| Locality | BALAPUR RERA record RERA filing |
| Revenue village | Nadergul RERA record RERA filing |
| Mandal / district / PIN | Balapur / Ranga Reddy / 501510 RERA record RERA filing |
| Project survey numbers and subdivisions | 128/AA, 128/A, 128/A1/1 RERA record RERA filing |
| Registered site extent | 668.87 sq. m RERA record RERA filing |
| Total / net area | RERA records both total area and net area as 668.87 sq. m; affected area is recorded as 0. RERA filing |
| Boundaries | North: 30 WIDE ROAD; South: SETTLORS OPEN LAND; East: SETTLORS OPEN LAND; West: NEIGHBOURS PLOT. RERA filing |
Development identity
| Item | Project record |
|---|---|
| Sanctioning / technical approval record | Building permit order under 007087/BP/HMDA/1538/SMD/2023, dated 07 August, 2023; the supplied file includes Badangpet Municipal Corporation and HMDA technical-approval records. Approvals record |
| Building | One residential building, identified as A (GPR). |
| Sanctioned configuration | 1 Stilt + 5 upper floors. |
| Building height | The building-permit record states 14.5; the plan-details record separately lists 20.65mt. total height, 17.85 mt. from GL, and 14.50 mt. Excluding Stilt Floor. |
| Approved area figures | The plan records 1,618.95 sq. m as proposed built-up area excluding parking and 1,937.45 sq. m including parking; it also lists 1,952.77 as total BUA. These are distinct plan-recorded figures. |
| Mortgage area | 162.94 sq. m of built-up area is recorded as mortgaged to HMDA under document 8903/2023. |
| Approved versus RERA-filed homes | The plan record states 20 units; the RERA unit record also lists 20 units. RERA unit table |
Offering and status
| Item | Project record |
|---|---|
| RERA-filed configuration | 2BHK; saleable area 96.61 sq. m per unit. RERA unit table |
| Booked / available | 0 booked / 20 available, as last read from the TG-RERA portal; the portal record supplied has no as-of date, so these counts are indicative. RERA unit table |
| Completion date | Promoter’s Form B declares completion by 06/08/2026; the RERA header gives proposed completion as 06/12/2026. The supplied evidence does not establish a revised completion approval. RERA filing |
| Construction stage | No current construction-progress percentage or independently verified site-stage record is supplied. RERA amenities Document index |
| Occupancy certificate | No occupancy certificate is supplied. The building-permit documents state that occupancy requires a fit-for-occupancy/occupancy certificate. |
2. The project story
RITHANYA ELITE is registered as a residential apartment project on a 668.87 sq. m site in Nadergul village, Balapur mandal, Ranga Reddy district. The RERA-filed land identity comprises survey numbers 128/AA, 128/A and 128/A1/1. The sanctioned building record describes one building, A (GPR), arranged as 1 Stilt + 5 upper floors. RERA record RERA filing
The registration record lists 20 two-bedroom apartments, with 20 shown available and none booked in the portal data supplied. These counts are indicative because the source record does not state when the inventory was last updated. No verified construction progress or occupancy certification is provided, so the evidence supports describing the building as a registered, sanctioned development—not as completed or ready for occupation. RERA unit table Document index
The project has a promoter-declared completion date of 06/08/2026 in Form B, while the RERA project-information record shows 06/12/2026. These are reported as separate record entries; the supplied pack does not establish an approved revision. RERA filing
3. Master plan, architecture & building design
The filed building-plan records describe one residential building, A (GPR), on a site of 668.87 sq. m, with 1 Stilt + 5 upper floors. The plan details list 345.07 as vacant plot area and 318.50 as parking area. No separate drawing-derived building footprint, landscaping schedule, internal road arrangement, number of apartments per floor, lift count or stair count is available in the supplied evidence.
| Plan-recorded measure | Figure | Record label |
|---|---|---|
| Site area / net area | 668.87 sq. m | AREA OF PLOT (Minimum) / NET AREA OF PLOT |
| Vacant plot area | 345.07 | VACANT PLOT AREA |
| Proposed built-up area excluding parking | 1,618.95 | TOTAL PROPOSED BUILT UP AREA EXCLUDING PARKING |
| Proposed built-up area including parking | 1,937.45 | TOTAL PROPOSED BUILT UP AREA INCLUDING PARKING |
| Total BUA | 1,952.77 | TOTAL BUA |
| Net BUA | 1,618.95 | NET BUA |
| Parking area | 318.50 | PARKING AREA |
These are the plan’s separately labelled area figures; the supplied record does not provide an FSI-counted area. The building-permit materials identify 1,618.95 as the building area and 1,952.77 as total built-up area.
The drawings and approval conditions refer to the stilt as parking, prohibit parking or construction in setback areas, and require the building to follow the technically approved plan. The supplied evidence does not document a separate commercial component or a multi-phase/tower arrangement.
4. Homes, configurations & floor plans
The RERA inventory lists 20 2BHK units, each with filed saleable area of 96.61 sq. m. The portal data shows 0 booked and 20 available, but carries no as-of date. RERA unit table
| Configuration | Units | Booked | Available | RERA saleable area | Measured carpet area | Loading (if supplied) |
|---|---|---|---|---|---|---|
| 2BHK | 20 | 0 | 20 | 96.61 sq. m | Software-measured median 61.0 sq. m; range 58.6–66.8 sq. m | 37% RERA unit table Floor plans |
The carpet-area figures are software measurements from the approved floor-plan drawings, not RERA-filed areas; the source marks them as requiring review. A typical measured 2BHK drawing shows living, dining/kitchen, two bedrooms and two toilets. The filed saleable area is a separate measure and includes the unit’s share of common areas; carpet area is not interchangeable with saleable area. Floor plans RERA unit details
5. Parking & vehicle circulation
The plan records 318.50 as parking area and the approval describes the stilt/cellar area as exclusively for vehicle parking, without partition walls or rolling shutters. The building-permit record requires one entry and one exit, each with a minimum width of 4.5 meters and height clearance of 5 meters. The permit also specifies a minimum approach-road width of 4.5mts.
The approval refers to EV-charging infrastructure as a requirement for parking places. The supplied evidence does not establish the number of car or two-wheeler spaces, visitor or accessible spaces, ramps, mechanical parking, pedestrian separation, charging-point count, or legally documented parking allocation to individual units. A plan-area figure does not establish exclusive ownership of a parking bay.
6. Amenities, recreation & open spaces
The approval documents identify some building services and site facilities. The RERA amenities record lists infrastructure items but shows 0 progress for each item in the supplied snapshot; it does not establish completion. RERA amenities
| Facility | Description / size | Evidence source | Declared progress / verified status |
|---|---|---|---|
| Community buildings | Listed in RERA amenities record; no size supplied | RERA amenities | 0% recorded; completion not independently verified |
| Green strip / tot lot / park | Listed in RERA amenities record; no size supplied | RERA amenities | 0% recorded; completion not independently verified |
| Aggregate recreational open space | Listed in RERA amenities record; no size supplied | RERA amenities | 0% recorded; completion not independently verified |
| Street lighting and internal roads / footpaths | Listed in RERA amenities record; no quantities supplied | RERA amenities | 0% recorded; completion not independently verified |
No clubhouse, swimming pool, gym or children’s play area is established by the supplied RERA or approval records for this overview.
7. Utilities, building services & safety
The building-permit documents list a transformer, garbage house and sewage treatment plant (STP). The RERA amenities record marks water supply, sewerage, storm-water drains, rainwater harvesting and an electrical meter room/substation/receiving station as available, while recording 0% progress for the listed infrastructure items. The supplied evidence does not specify capacities, water source, storage volume, treatment capacity or reuse volumes. RERA amenities
The approvals require rainwater-harvesting structures, a generator as an alternate electricity source, emergency lighting in corridors/common passages and staircases, and fire-safety provisions. They also refer to fire-resistant lift swing doors, electrical-fire-safety certification, CCTV, fire-service requirements, dual piping, and EV-charging provision in parking areas. These are approval conditions; the supplied evidence does not establish installation, testing, capacity or completion. No lift count or capacity, service lift, access-ramp details, CCTV coverage or waste-segregation system is documented.
8. Location, access & connectivity
The registered revenue location is Nadergul village, Balapur mandal, Ranga Reddy district, Telangana, PIN 501510, with locality recorded as BALAPUR. The project boundaries identify a 30 WIDE ROAD to the north. The building permit specifies a minimum approach-road width of 4.5mts. RERA record RERA filing RERA filing
The supplied location data records the nearest sampled Outer Ring Road interchange at 6.3 km (approx.). No verified public-transport stop, railway station or landmark distance is supplied. Location record
9. Developer & development status
The registered promoter is GPR CONSTRUCTIONS, recorded as a proprietorship. The supplied promoter address is B, GURRAM GUDA, NADERGUL, BALAPUR, Balapur, Ranga Reddy, 501510. SANKIREDDY SWATHI is identified in the project documents as promoter and authorized signatory. No official website or project contact details are established in the supplied records. Corporate record Parties record
Form B declares completion by 06/08/2026; the RERA project-information record gives proposed completion as 06/12/2026. No construction-stage report or occupancy certificate is supplied, and no approved completion-date extension is evidenced here. RERA filing Document index
10. Approvals, official records & documents
| Record | What the supplied evidence establishes |
|---|---|
| TG-RERA registration certificate, P02400008207 | RITHANYA ELITE is registered under GPR CONSTRUCTIONS; the certificate states validity from 10/05/2024 to 06/08/2026. |
| Building permit, 007087/BP/HMDA/1538/SMD/2023, dated 07 August, 2023 | Building-permit order for a residential building at survey numbers 128/AA, 128/A and 128/A1/1, with stated construction and occupancy conditions. |
| HMDA building-construction approval, same approval number | Records one building, 1 Stilt + 5 upper floors, site extent 668.87 sq. m, and 162.94 sq. m mortgage area in favour of HMDA. |
| Building-plan details, file TS/042154/2023 | Plan-details record for building A (GPR), including site-area, built-up-area and parking-area figures. |
| Registered mortgage, 8903/2023, dated 28 July, 2023 | The approvals identify 162.94 sq. m of built-up area mortgaged to HMDA. |
| Form B promoter declaration | SANKIREDDY SWATHI declares title and absence of encumbrances and undertakes completion by 06/08/2026. This is a promoter declaration. |
| Occupancy / completion certificate | None supplied; the permit materials state that an occupancy certificate is required before occupation. |
1. Project at a glance
Project identity
Registered name: RITHANYA ELITE
Project type: Residential apartment project
Phase / registered portion: The registration identifies one building and one registered project; a separate phase name or phase number is not disclosed.
TG-RERA registration: P02400008207
Registration validity: 10 May 2024 to 6 August 2026, as stated on the registration certificate. Validity is distinct from the declared project completion date.
Registered promoter: GPR CONSTRUCTIONS, identified in the RERA record as a proprietorship.
RERA status: The supplied record shows the project registered. It does not establish a current post-expiry extension or renewal.
Land and geographic identity
Locality: BALAPUR
Revenue village: Nadergul
Mandal / district / PIN: Balapur / Ranga Reddy / 501510
Project survey numbers and subdivisions: 128/AA, 128/A, 128/A1/1
Registered site extent: 668.87 sq. m
Total / net area: RERA records both total area and net area as 668.87 sq. m; affected area is recorded as 0.
Boundaries: North: 30 WIDE ROAD; South: SETTLORS OPEN LAND; East: SETTLORS OPEN LAND; West: NEIGHBOURS PLOT.
Development identity
Sanctioning / technical approval record: Building permit order under 007087/BP/HMDA/1538/SMD/2023, dated 07 August, 2023; the supplied file includes Badangpet Municipal Corporation and HMDA technical-approval records.
Building: One residential building, identified as A (GPR).
Sanctioned configuration: 1 Stilt + 5 upper floors.
Building height: The building-permit record states 14.5; the plan-details record separately lists 20.65mt. total height, 17.85 mt. from GL, and 14.50 mt. Excluding Stilt Floor.
Approved area figures: The plan records 1,618.95 sq. m as proposed built-up area excluding parking and 1,937.45 sq. m including parking; it also lists 1,952.77 as total BUA. These are distinct plan-recorded figures.
Mortgage area: 162.94 sq. m of built-up area is recorded as mortgaged to HMDA under document 8903/2023.
Approved versus RERA-filed homes: The plan record states 20 units; the RERA unit record also lists 20 units.
Offering and status
RERA-filed configuration: 2BHK; saleable area 96.61 sq. m per unit.
Booked / available: 0 booked / 20 available, as last read from the TG-RERA portal; the portal record supplied has no as-of date, so these counts are indicative.
Completion date: Promoter’s Form B declares completion by 06/08/2026; the RERA header gives proposed completion as 06/12/2026. The supplied evidence does not establish a revised completion approval.
Construction stage: No current construction-progress percentage or independently verified site-stage record is supplied.
Occupancy certificate: No occupancy certificate is supplied. The building-permit documents state that occupancy requires a fit-for-occupancy/occupancy certificate.
2. The project story
RITHANYA ELITE is registered as a residential apartment project on a 668.87 sq. m site in Nadergul village, Balapur mandal, Ranga Reddy district. The RERA-filed land identity comprises survey numbers 128/AA, 128/A and 128/A1/1. The sanctioned building record describes one building, A (GPR), arranged as 1 Stilt + 5 upper floors.
The registration record lists 20 two-bedroom apartments, with 20 shown available and none booked in the portal data supplied. These counts are indicative because the source record does not state when the inventory was last updated. No verified construction progress or occupancy certification is provided, so the evidence supports describing the building as a registered, sanctioned development—not as completed or ready for occupation.
The project has a promoter-declared completion date of 06/08/2026 in Form B, while the RERA project-information record shows 06/12/2026. These are reported as separate record entries; the supplied pack does not establish an approved revision.
3. Master plan, architecture & building design
The filed building-plan records describe one residential building, A (GPR), on a site of 668.87 sq. m, with 1 Stilt + 5 upper floors. The plan details list 345.07 as vacant plot area and 318.50 as parking area. No separate drawing-derived building footprint, landscaping schedule, internal road arrangement, number of apartments per floor, lift count or stair count is available in the supplied evidence.
| Plan-recorded measure | Figure | Record label |
|---|---|---|
| Site area / net area | 668.87 sq. m | AREA OF PLOT (Minimum) / NET AREA OF PLOT |
| Vacant plot area | 345.07 | VACANT PLOT AREA |
| Proposed built-up area excluding parking | 1,618.95 | TOTAL PROPOSED BUILT UP AREA EXCLUDING PARKING |
| Proposed built-up area including parking | 1,937.45 | TOTAL PROPOSED BUILT UP AREA INCLUDING PARKING |
| Total BUA | 1,952.77 | TOTAL BUA |
| Net BUA | 1,618.95 | NET BUA |
| Parking area | 318.50 | PARKING AREA |
These are the plan’s separately labelled area figures; the supplied record does not provide an FSI-counted area. The building-permit materials identify 1,618.95 as the building area and 1,952.77 as total built-up area.
The drawings and approval conditions refer to the stilt as parking, prohibit parking or construction in setback areas, and require the building to follow the technically approved plan. The supplied evidence does not document a separate commercial component or a multi-phase/tower arrangement.
4. Homes, configurations & floor plans
The RERA inventory lists 20 2BHK units, each with filed saleable area of 96.61 sq. m. The portal data shows 0 booked and 20 available, but carries no as-of date.
| Configuration | Units | Booked | Available | RERA saleable area | Measured carpet area | Loading (if supplied) |
|---|---|---|---|---|---|---|
| 2BHK | 20 | 0 | 20 | 96.61 sq. m | Software-measured median 61.0 sq. m; range 58.6–66.8 sq. m | 37% |
The carpet-area figures are software measurements from the approved floor-plan drawings, not RERA-filed areas; the source marks them as requiring review. A typical measured 2BHK drawing shows living, dining/kitchen, two bedrooms and two toilets. The filed saleable area is a separate measure and includes the unit’s share of common areas; carpet area is not interchangeable with saleable area.
5. Parking & vehicle circulation
The plan records 318.50 as parking area and the approval describes the stilt/cellar area as exclusively for vehicle parking, without partition walls or rolling shutters. The building-permit record requires one entry and one exit, each with a minimum width of 4.5 meters and height clearance of 5 meters. The permit also specifies a minimum approach-road width of 4.5mts.
The approval refers to EV-charging infrastructure as a requirement for parking places. The supplied evidence does not establish the number of car or two-wheeler spaces, visitor or accessible spaces, ramps, mechanical parking, pedestrian separation, charging-point count, or legally documented parking allocation to individual units. A plan-area figure does not establish exclusive ownership of a parking bay.
6. Amenities, recreation & open spaces
The approval documents identify some building services and site facilities. The RERA amenities record lists infrastructure items but shows 0 progress for each item in the supplied snapshot; it does not establish completion.
| Facility | Description / size | Evidence source | Declared progress / verified status |
|---|---|---|---|
| Community buildings | Listed in RERA amenities record; no size supplied | 0% recorded; completion not independently verified | |
| Green strip / tot lot / park | Listed in RERA amenities record; no size supplied | 0% recorded; completion not independently verified | |
| Aggregate recreational open space | Listed in RERA amenities record; no size supplied | 0% recorded; completion not independently verified | |
| Street lighting and internal roads / footpaths | Listed in RERA amenities record; no quantities supplied | 0% recorded; completion not independently verified |
No clubhouse, swimming pool, gym or children’s play area is established by the supplied RERA or approval records for this overview.
7. Utilities, building services & safety
The building-permit documents list a transformer, garbage house and sewage treatment plant (STP). The RERA amenities record marks water supply, sewerage, storm-water drains, rainwater harvesting and an electrical meter room/substation/receiving station as available, while recording 0% progress for the listed infrastructure items. The supplied evidence does not specify capacities, water source, storage volume, treatment capacity or reuse volumes.
The approvals require rainwater-harvesting structures, a generator as an alternate electricity source, emergency lighting in corridors/common passages and staircases, and fire-safety provisions. They also refer to fire-resistant lift swing doors, electrical-fire-safety certification, CCTV, fire-service requirements, dual piping, and EV-charging provision in parking areas. These are approval conditions; the supplied evidence does not establish installation, testing, capacity or completion. No lift count or capacity, service lift, access-ramp details, CCTV coverage or waste-segregation system is documented.
8. Location, access & connectivity
The registered revenue location is Nadergul village, Balapur mandal, Ranga Reddy district, Telangana, PIN 501510, with locality recorded as BALAPUR. The project boundaries identify a 30 WIDE ROAD to the north. The building permit specifies a minimum approach-road width of 4.5mts.
The supplied location data records the nearest sampled Outer Ring Road interchange at 6.3 km (approx.). No verified public-transport stop, railway station or landmark distance is supplied.
9. Developer & development status
The registered promoter is GPR CONSTRUCTIONS, recorded as a proprietorship. The supplied promoter address is B, GURRAM GUDA, NADERGUL, BALAPUR, Balapur, Ranga Reddy, 501510. SANKIREDDY SWATHI is identified in the project documents as promoter and authorized signatory. No official website or project contact details are established in the supplied records.
Form B declares completion by 06/08/2026; the RERA project-information record gives proposed completion as 06/12/2026. No construction-stage report or occupancy certificate is supplied, and no approved completion-date extension is evidenced here.
10. Approvals, official records & documents
TG-RERA registration certificate, P02400008207: RITHANYA ELITE is registered under GPR CONSTRUCTIONS; the certificate states validity from 10/05/2024 to 06/08/2026.
Building permit, 007087/BP/HMDA/1538/SMD/2023, dated 07 August, 2023: Building-permit order for a residential building at survey numbers 128/AA, 128/A and 128/A1/1, with stated construction and occupancy conditions.
HMDA building-construction approval, same approval number: Records one building, 1 Stilt + 5 upper floors, site extent 668.87 sq. m, and 162.94 sq. m mortgage area in favour of HMDA.
Building-plan details, file TS/042154/2023: Plan-details record for building A (GPR), including site-area, built-up-area and parking-area figures.
Registered mortgage, 8903/2023, dated 28 July, 2023: The approvals identify 162.94 sq. m of built-up area mortgaged to HMDA.
Form B promoter declaration: SANKIREDDY SWATHI declares title and absence of encumbrances and undertakes completion by 06/08/2026. This is a promoter declaration.
Occupancy / completion certificate: None supplied; the permit materials state that an occupancy certificate is required before occupation.
Frequently asked questions
Is RITHANYA ELITE registered with Telangana RERA?
Yes. RITHANYA ELITE is registered with the Telangana Real Estate Regulatory Authority as P02400008207; the registration status is New Project.
Who is the developer of RITHANYA ELITE?
The promoter named in the RERA registration is GPR CONSTRUCTIONS.
Where is RITHANYA ELITE located?
RITHANYA ELITE is in BALAPUR, Nadergul, Rangareddy, Telangana (501510).
When will RITHANYA ELITE be completed?
The promoter's proposed date of completion filed with RERA is 06/12/2026. This is the promoter's declaration, not a guarantee.
More projects in Nadargul