Pristine Sai Suvarna Residency Block A
Pristine Constructions · Medchal-Malkajgiri · RERA P02200005382
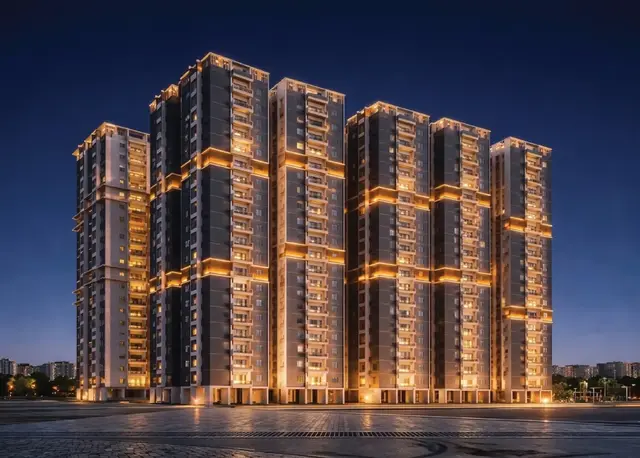
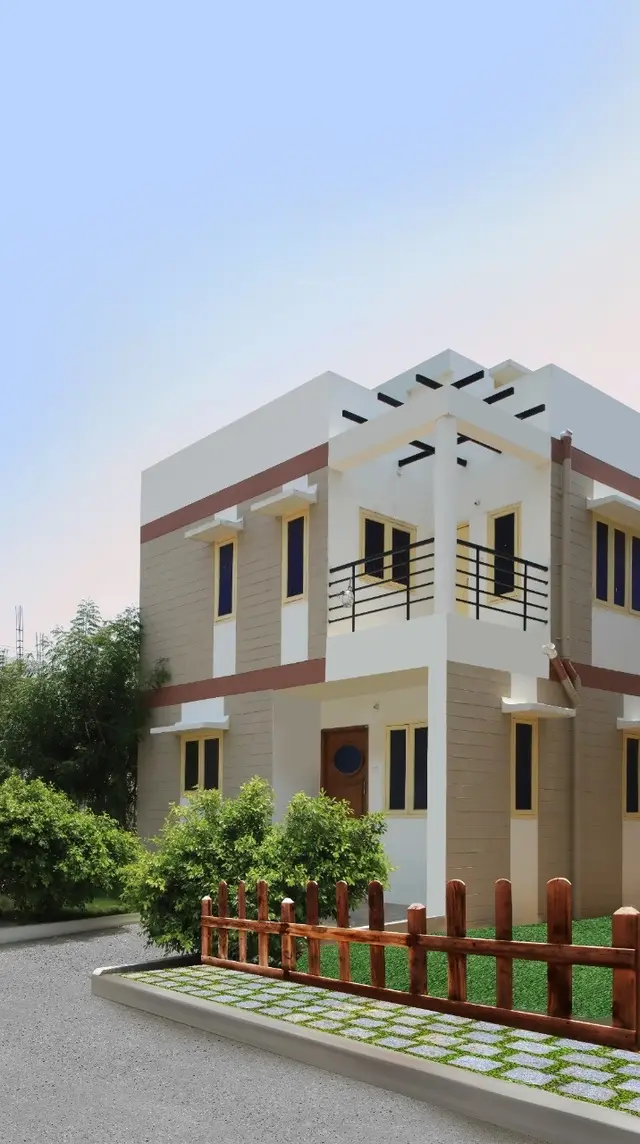
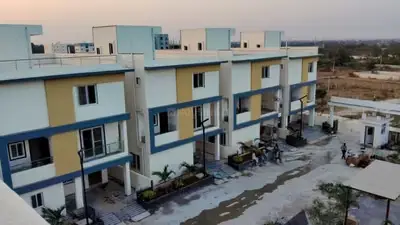
PRISTINE SAI SUVARNA RESIDENCY BLOCK A is a residential apartments project in Pocharam, Ghatkesar mandal, Medchal-Malkajgiri district, developed by the registered promoter Pristine Constructions. The registered site extent is 674.11 sq. m, and the project comprises one residential block with 1 stilt + 5 upper floors and 15 3BHK apartments, each with a RERA-filed saleable area of 125.85 sq. m. Its TG-RERA registration number is P02200005382, and the proposed completion date is 23 February 2025.
More from Pristine Constructions · 2 projects →
01What we found
Read from TG-RERA filings, approvals, land and registration records and court records. A court case is counted only when the court record states this project's survey number with its village, or names the project.
02Check before you pay
8 items to check before you pay, 4 high - from the title chain, court records and approvals, each with what to ask the builder or your advocate. An item may not be a problem with the project: records can be incomplete.
1. Project at a glance
Project identity
| Field | Project record |
|---|---|
| Registered project name | PRISTINE SAI SUVARNA RESIDENCY BLOCK A RERA record |
| Project type | Residential apartments RERA record |
| Phase / registered portion | Block A; the registration is for the named block. RERA record |
| TG-RERA registration | P02200005382 RERA record |
| Registration validity | Certificate states 23/02/2022 to 23/02/2025. This is registration validity, not an occupancy certificate. |
| Registered promoter | Pristine Constructions RERA record |
| RERA status | Registration certificate is supplied; the registration record gives the end date above. No extension is recorded in the supplied certificate. |
Land and geographic identity
| Field | Project record |
|---|---|
| Locality | Pocharam / POCHARAM RERA record RERA filing |
| Revenue village | Pocharam RERA record RERA filing |
| Mandal | Ghatkesar RERA record RERA filing |
| District | Medchal-Malkajgiri RERA record RERA filing |
| PIN | 500088 RERA record |
| Project survey numbers / subdivisions | Survey Nos. 28/A and 29/A, as identified in the RERA filing and building-permit records. RERA record |
| Registered site extent | 674.11 sq. m; the RERA land record gives total and net area as 674.11 sq. m, with affected area recorded as 0. RERA filing |
| Boundaries recorded in RERA filing | North: 30 feet wide road; South: Subdivision No. D and southern portion; East: Subdivision No. C; West: Subdivision No. E. RERA filing |
| Building-permit road width | 4.5 m recorded in the permit extraction. |
Development identity
| Field | Project record |
|---|---|
| Sanctioning / issuing authority | Building permit order issued by Pocharam Municipality / Municipal Corporation; HMDA approval record states the application was technically approved and forwarded to the municipality for release of proceedings and plans. |
| Principal approval number / date | 002185/BP/HMDA/0220/GHT/2021; approved 23 February 2022 in the building-permit record. Approvals record |
| Approved building | One residential block, “A (RESIDENTIAL)”. |
| Sanctioned floors | 1 stilt + 5 upper floors. |
| Approved built-up area | 2,031.97 sq. m. This is the permit’s approved built-up area, not a carpet-area or saleable-area figure. |
| Mortgage area stated in RERA filing | 253.31 sq. m. The permit extract identifies HMDA-mortgaged built-up portions; details are covered in Approvals and Land & Title. RERA filing |
| Unit count | 1 total building unit in the land-details filing; 15 apartments in the unit inventory. The filing does not explain this difference in how “building units” and apartments are counted. RERA filing RERA unit table |
| Parking levels / provision | Stilt is shown in the sanctioned floor configuration. No car- or two-wheeler-space count is available in the supplied project records. |
Offering and status
| Field | Project record |
|---|---|
| RERA-filed configuration | 3BHK; 15 units. RERA unit table |
| RERA-filed saleable area | 125.85 sq. m per unit. RERA unit table |
| Booked / available | 0 booked; 15 available, as last read from the TG-RERA portal; the inventory record has no as-of date, so counts are indicative. RERA unit table |
| Promoter-declared completion date | 23 February 2025 in the Form B declaration; the project record also lists 23/02/2025 as proposed completion. RERA record |
| Construction stage | Supplied RERA amenity/infrastructure progress fields report varying completion percentages, but no independently verified overall construction-stage assessment is supplied. RERA amenities |
| Occupancy / completion certificate | No occupancy or completion certificate is supplied. The building permit states that occupancy requires an OC and that it is compulsory before occupation. |
| Scope of OC information | No tower- or phase-specific OC status is evidenced beyond the registered Block A project. RERA record Document index |
2. The project story
This is a single-block residential apartment project registered as PRISTINE SAI SUVARNA RESIDENCY BLOCK A, on a 674.11 sq. m site in Pocharam village, Ghatkesar mandal, Medchal-Malkajgiri district. The project is identified in its RERA and permit records by Survey Nos. 28/A and 29/A. The approved building is a residential block with one stilt level and five upper floors. RERA record RERA filing
The RERA inventory records 15 three-bedroom apartments, with none booked and all 15 shown as available in the portal data supplied. That inventory has no stated read date and should be treated as indicative, rather than a live availability confirmation. The promoter’s Form B declaration undertakes completion by 23 February 2025; this is a declared deadline, not evidence that construction was completed by that date. RERA unit table
The supplied project records do not establish an overall independently verified construction percentage, a completed-building status, or an occupancy certificate. Infrastructure progress entries are reported separately below; they should not be read as confirmation that the whole building is complete or fit for occupation. RERA amenities
3. Master plan, architecture & building design
The supplied building permit identifies one residential block on a site extent of 674.11 sq. m and sanctions 1 stilt + 5 upper floors, with an approved built-up area of 2,031.97 sq. m. The approved building configuration is the available architectural description; supplied records do not provide a measured building footprint, floor-by-floor apartment arrangement, building height, flats per floor, lift or stair details, or full circulation drawings.
The RERA filing records the same 674.11 sq. m as both total and net site area and lists zero area affected by road widening, tank FTL or nala widening. These are filed land particulars; this section does not independently measure the parcel. RERA filing
The project’s floor-plan drawing data reports two drawings, neither measured and both classified as having no flats in the drawing dataset. Accordingly, no drawing-derived room layout, footprint or carpet measurement can be presented from the supplied material. The approved built-up area above should not be treated as carpet area, saleable area or FSI-counted area. Floor plans
The permit extract lists a transformer, garbage house, ETP and rainwater-harvesting structures as proposed site provisions. It also requires construction in accordance with the technically approved plans and prohibits parking or construction in setback areas.
4. Homes, configurations & floor plans
The RERA inventory records one configuration: 15 three-bedroom apartments, with a filed saleable area of 125.85 sq. m each. No drawing-based carpet area is available: the supplied drawing dataset contains two drawings, neither measured. RERA unit table RERA unit details Floor plans
| Configuration | Units | Booked | Available | RERA saleable area | Measured carpet area | Loading (if supplied) |
|---|---|---|---|---|---|---|
| 3BHK | 15 | 0 | 15 | 125.85 sq. m | Not measured in supplied drawing dataset | Not supplied |
The 125.85 sq. m figure is the RERA-filed saleable area. Carpet area is not available from the supplied drawings; no balcony, utility-area or common-area-loading breakdown is provided. The RERA inventory counts and availability are portal readings without an as-of date. RERA unit table Floor plans
5. Parking & vehicle circulation
The sanctioned building configuration includes a stilt level, but the supplied project records do not establish the number of sanctioned car or two-wheeler parking spaces, visitor or accessible spaces, or whether parking is surface, covered, mechanical or allocated to individual apartments. The permit expressly states that parking must not be provided in setback areas.
A vendor record lists “Open Parking” and “Covered Parking” as amenities, but supplies no counts, location, sanctioned-plan reference or unit-allocation details. These are vendor-listed claims, not evidence of an exclusive parking entitlement or verified completed provision. Promoter website
No ramp, driveway, vehicle entrance/exit, pedestrian separation or EV-charging details are supplied. Document index Promoter website
6. Amenities, recreation & open spaces
The RERA progress record lists project infrastructure and facilities with reported percentages. These entries are not independent completion verification; where the record gives no percentage or does not say a facility is available, that is stated rather than inferred. RERA amenities
| Facility | Description / size | Evidence source | Declared progress / verified status |
|---|---|---|---|
| Internal roads and footpaths | No size or further description supplied | RERA progress record RERA amenities | 0%; not independently verified |
| Green strip / tot lot / park | No size supplied | RERA progress record RERA amenities | Available: Yes; 20%; not independently verified |
| Community buildings | No details or size supplied | RERA progress record RERA amenities | 0%; not independently verified |
| Aggregate recreational open space | No area supplied | RERA progress record RERA amenities | 0%; not independently verified |
| Kids’ play area | Vendor-listed; no size or capacity supplied | Vendor listing Promoter website | Vendor-listed; completion not verified |
| Open and covered parking | No counts or sizes supplied | Vendor listing Promoter website | Vendor-listed; completion and allocation not verified |
The supplied records do not provide a clubhouse or indoor-recreation schedule, sports-facility details or a measured landscape/open-space area. RERA amenities Promoter website
7. Utilities, building services & safety
| Service | Evidence and status |
|---|---|
| Water | RERA progress record marks water supply available and reports 80%; source, storage capacity and treatment details are not supplied. RERA amenities |
| Sewerage / treatment | Sewerage is marked available at 80%. The record reports treatment and disposal of sewage and sullage water at 0%; the permit lists an ETP as a proposed provision. No capacity or commissioning evidence is supplied. RERA amenities |
| Storm-water / rainwater | Storm-water drains are reported at 75%; water conservation/rainwater harvesting is marked available at 80%. The permit requires rainwater-harvesting structures and provision for recycling rainwater. RERA amenities |
| Electrical | The electrical meter room/sub-station/receiving station is reported at 70%. The permit lists a transformer; backup-power capacity and commissioning status are not supplied. RERA amenities |
| Lifts / vertical transport | Vendor lists a lift; the number, capacity, service-lift provision and completion status are not supplied in the project records. Promoter website |
| Fire and life safety | RERA progress record reports fire protection/fire-safety requirements at 0%. Vendor lists fire-fighting equipment, but no equipment schedule, capacity or verified installation evidence is supplied. RERA amenities Promoter website |
| Waste | The permit lists a garbage house. RERA progress reports solid-waste management and disposal at 0%; no segregation or collection details are supplied. RERA amenities |
| Security | Permit requires CC cameras; vendor lists CCTV and security. The RERA progress record does not establish their completed or operational status. Promoter website |
| Accessibility | No project-specific accessibility, ramp or accessible-circulation details are supplied. Document index |
8. Location, access & connectivity
The registered location is Pocharam village, Ghatkesar mandal, Medchal-Malkajgiri district, PIN 500088. The project record identifies the site on Survey Nos. 28/A and 29/A and records a 30-feet-wide road along its northern boundary. The building-permit extract separately records a 4.5 m road width. RERA record RERA filing
A cadastral parcel-centroid location is supplied at 17.43337, 78.64581. The nearest sampled Outer Ring Road interchange is recorded at approximately 4.1 km; this is a sampled distance, not a travel-time estimate. Location record
No verified public-transport details or project-recorded distances to schools, hospitals, shops or other local landmarks are supplied. Location record
9. Developer & development status
The TG-RERA registration identifies Pristine Constructions as the registered promoter. The RERA filing describes the organization as a partnership and supplies GSTIN 36AASFT4580A1ZZ. The supplied promoter office address is recorded as Near Narayana Reddy Auditorium, MLA Colony, Road No. 12, Pocharam, Ghatkesar, Medchal-Malkajgiri, PIN 500088. RERA record Corporate record Parties record
The registration certificate lists a promoter-office address in Narapally, Ghatkesar, Hyderabad, PIN 500034; no official contact number, email address or website is supplied in this evidence pack.
The registration certificate states a validity period ending 23/02/2025. The Form B declaration undertakes project completion by 23 February 2025. These are distinct records of registration validity and promoter-declared completion timing; neither establishes completion or OC status. The supplied material does not document a registration extension, a revised completion date, or an occupancy/completion certificate. Document index
10. Approvals, official records & documents
| Supplied evidence | Certificate, registration no. P02200005382 |
|---|---|
| What it establishes | Registration under section 5 for PRISTINE SAI SUVARNA RESIDENCY BLOCK A; the certificate states validity from 23/02/2022 to 23/02/2025. |
| Supplied evidence | Approval for building construction dated 17 February 2022 |
|---|---|
| What it establishes | HMDA technical approval record for the proposed residential building on Survey Nos. 28/A and 29/A, forwarded to Pocharam Municipality / Municipal Corporation for release of proceedings and plans. |
| Supplied evidence | Approval no. 002185/BP/HMDA/0220/GHT/2021; proceedings no. 000309/BP/HMDA/GHT/2022 |
|---|---|
| What it establishes | Permit record for one residential building with 1 stilt + 5 upper floors and 2,031.97 sq. m approved built-up area; it does not certify completion or occupancy. |
| Supplied evidence | RERA filing includes the building-permit document; a separate layout-plan record is listed but is not extracted in the supplied material. Document index |
|---|---|
| What it establishes | A layout drawing or stamped layout approval cannot be described from the available extraction. |
| Supplied evidence | None supplied Document index |
|---|---|
| What it establishes | The supplied evidence does not establish that an OC or completion certificate has been issued. |
| Supplied evidence | Title search report, filed deeds, and land-record data are available in the shared evidence pack. |
|---|---|
| What it establishes | These records are indexed for the Land & Title section; this overview does not reproduce their title analysis. |
| Supplied evidence | Form B declaration, dated 19 08/22 |
|---|---|
| What it establishes | Promoter-side declaration including the stated completion undertaking and project disclosures. |
The building permit records conditions including construction according to the technically approved plans, rainwater-harvesting provisions, CC cameras, an ETP, commencement and completion notices, and an occupancy certificate before occupation. The full conditions and their application are addressed in Approvals.
1. Project at a glance
Project identity
Registered project name: PRISTINE SAI SUVARNA RESIDENCY BLOCK A
Project type: Residential apartments
Phase / registered portion: Block A; the registration is for the named block.
TG-RERA registration: P02200005382
Registration validity: Certificate states 23/02/2022 to 23/02/2025. This is registration validity, not an occupancy certificate.
Registered promoter: Pristine Constructions
RERA status: Registration certificate is supplied; the registration record gives the end date above. No extension is recorded in the supplied certificate.
Land and geographic identity
Locality: Pocharam / POCHARAM
Revenue village: Pocharam
Mandal: Ghatkesar
District: Medchal-Malkajgiri
PIN: 500088
Project survey numbers / subdivisions: Survey Nos. 28/A and 29/A, as identified in the RERA filing and building-permit records.
Registered site extent: 674.11 sq. m; the RERA land record gives total and net area as 674.11 sq. m, with affected area recorded as 0.
Boundaries recorded in RERA filing: North: 30 feet wide road; South: Subdivision No. D and southern portion; East: Subdivision No. C; West: Subdivision No. E.
Building-permit road width: 4.5 m recorded in the permit extraction.
Development identity
Sanctioning / issuing authority: Building permit order issued by Pocharam Municipality / Municipal Corporation; HMDA approval record states the application was technically approved and forwarded to the municipality for release of proceedings and plans.
Principal approval number / date: 002185/BP/HMDA/0220/GHT/2021; approved 23 February 2022 in the building-permit record.
Approved building: One residential block, “A (RESIDENTIAL)”.
Sanctioned floors: 1 stilt + 5 upper floors.
Approved built-up area: 2,031.97 sq. m. This is the permit’s approved built-up area, not a carpet-area or saleable-area figure.
Mortgage area stated in RERA filing: 253.31 sq. m. The permit extract identifies HMDA-mortgaged built-up portions; details are covered in Approvals and Land & Title.
Unit count: 1 total building unit in the land-details filing; 15 apartments in the unit inventory. The filing does not explain this difference in how “building units” and apartments are counted.
Parking levels / provision: Stilt is shown in the sanctioned floor configuration. No car- or two-wheeler-space count is available in the supplied project records.
Offering and status
RERA-filed configuration: 3BHK; 15 units.
RERA-filed saleable area: 125.85 sq. m per unit.
Booked / available: 0 booked; 15 available, as last read from the TG-RERA portal; the inventory record has no as-of date, so counts are indicative.
Promoter-declared completion date: 23 February 2025 in the Form B declaration; the project record also lists 23/02/2025 as proposed completion.
Construction stage: Supplied RERA amenity/infrastructure progress fields report varying completion percentages, but no independently verified overall construction-stage assessment is supplied.
Occupancy / completion certificate: No occupancy or completion certificate is supplied. The building permit states that occupancy requires an OC and that it is compulsory before occupation.
Scope of OC information: No tower- or phase-specific OC status is evidenced beyond the registered Block A project.
2. The project story
This is a single-block residential apartment project registered as PRISTINE SAI SUVARNA RESIDENCY BLOCK A, on a 674.11 sq. m site in Pocharam village, Ghatkesar mandal, Medchal-Malkajgiri district. The project is identified in its RERA and permit records by Survey Nos. 28/A and 29/A. The approved building is a residential block with one stilt level and five upper floors.
The RERA inventory records 15 three-bedroom apartments, with none booked and all 15 shown as available in the portal data supplied. That inventory has no stated read date and should be treated as indicative, rather than a live availability confirmation. The promoter’s Form B declaration undertakes completion by 23 February 2025; this is a declared deadline, not evidence that construction was completed by that date.
The supplied project records do not establish an overall independently verified construction percentage, a completed-building status, or an occupancy certificate. Infrastructure progress entries are reported separately below; they should not be read as confirmation that the whole building is complete or fit for occupation.
3. Master plan, architecture & building design
The supplied building permit identifies one residential block on a site extent of 674.11 sq. m and sanctions 1 stilt + 5 upper floors, with an approved built-up area of 2,031.97 sq. m. The approved building configuration is the available architectural description; supplied records do not provide a measured building footprint, floor-by-floor apartment arrangement, building height, flats per floor, lift or stair details, or full circulation drawings.
The RERA filing records the same 674.11 sq. m as both total and net site area and lists zero area affected by road widening, tank FTL or nala widening. These are filed land particulars; this section does not independently measure the parcel.
The project’s floor-plan drawing data reports two drawings, neither measured and both classified as having no flats in the drawing dataset. Accordingly, no drawing-derived room layout, footprint or carpet measurement can be presented from the supplied material. The approved built-up area above should not be treated as carpet area, saleable area or FSI-counted area.
The permit extract lists a transformer, garbage house, ETP and rainwater-harvesting structures as proposed site provisions. It also requires construction in accordance with the technically approved plans and prohibits parking or construction in setback areas.
4. Homes, configurations & floor plans
The RERA inventory records one configuration: 15 three-bedroom apartments, with a filed saleable area of 125.85 sq. m each. No drawing-based carpet area is available: the supplied drawing dataset contains two drawings, neither measured.
| Configuration | Units | Booked | Available | RERA saleable area | Measured carpet area | Loading (if supplied) |
|---|---|---|---|---|---|---|
| 3BHK | 15 | 0 | 15 | 125.85 sq. m | Not measured in supplied drawing dataset | Not supplied |
The 125.85 sq. m figure is the RERA-filed saleable area. Carpet area is not available from the supplied drawings; no balcony, utility-area or common-area-loading breakdown is provided. The RERA inventory counts and availability are portal readings without an as-of date.
5. Parking & vehicle circulation
The sanctioned building configuration includes a stilt level, but the supplied project records do not establish the number of sanctioned car or two-wheeler parking spaces, visitor or accessible spaces, or whether parking is surface, covered, mechanical or allocated to individual apartments. The permit expressly states that parking must not be provided in setback areas.
A vendor record lists “Open Parking” and “Covered Parking” as amenities, but supplies no counts, location, sanctioned-plan reference or unit-allocation details. These are vendor-listed claims, not evidence of an exclusive parking entitlement or verified completed provision.
No ramp, driveway, vehicle entrance/exit, pedestrian separation or EV-charging details are supplied.
6. Amenities, recreation & open spaces
The RERA progress record lists project infrastructure and facilities with reported percentages. These entries are not independent completion verification; where the record gives no percentage or does not say a facility is available, that is stated rather than inferred.
| Facility | Description / size | Evidence source | Declared progress / verified status |
|---|---|---|---|
| Internal roads and footpaths | No size or further description supplied | RERA progress record | 0%; not independently verified |
| Green strip / tot lot / park | No size supplied | RERA progress record | Available: Yes; 20%; not independently verified |
| Community buildings | No details or size supplied | RERA progress record | 0%; not independently verified |
| Aggregate recreational open space | No area supplied | RERA progress record | 0%; not independently verified |
| Kids’ play area | Vendor-listed; no size or capacity supplied | Vendor listing | Vendor-listed; completion not verified |
| Open and covered parking | No counts or sizes supplied | Vendor listing | Vendor-listed; completion and allocation not verified |
The supplied records do not provide a clubhouse or indoor-recreation schedule, sports-facility details or a measured landscape/open-space area.
7. Utilities, building services & safety
Water: RERA progress record marks water supply available and reports 80%; source, storage capacity and treatment details are not supplied.
Sewerage / treatment: Sewerage is marked available at 80%. The record reports treatment and disposal of sewage and sullage water at 0%; the permit lists an ETP as a proposed provision. No capacity or commissioning evidence is supplied.
Storm-water / rainwater: Storm-water drains are reported at 75%; water conservation/rainwater harvesting is marked available at 80%. The permit requires rainwater-harvesting structures and provision for recycling rainwater.
Electrical: The electrical meter room/sub-station/receiving station is reported at 70%. The permit lists a transformer; backup-power capacity and commissioning status are not supplied.
Lifts / vertical transport: Vendor lists a lift; the number, capacity, service-lift provision and completion status are not supplied in the project records.
Fire and life safety: RERA progress record reports fire protection/fire-safety requirements at 0%. Vendor lists fire-fighting equipment, but no equipment schedule, capacity or verified installation evidence is supplied.
Waste: The permit lists a garbage house. RERA progress reports solid-waste management and disposal at 0%; no segregation or collection details are supplied.
Security: Permit requires CC cameras; vendor lists CCTV and security. The RERA progress record does not establish their completed or operational status.
Accessibility: No project-specific accessibility, ramp or accessible-circulation details are supplied.
8. Location, access & connectivity
The registered location is Pocharam village, Ghatkesar mandal, Medchal-Malkajgiri district, PIN 500088. The project record identifies the site on Survey Nos. 28/A and 29/A and records a 30-feet-wide road along its northern boundary. The building-permit extract separately records a 4.5 m road width.
A cadastral parcel-centroid location is supplied at 17.43337, 78.64581. The nearest sampled Outer Ring Road interchange is recorded at approximately 4.1 km; this is a sampled distance, not a travel-time estimate.
No verified public-transport details or project-recorded distances to schools, hospitals, shops or other local landmarks are supplied.
9. Developer & development status
The TG-RERA registration identifies Pristine Constructions as the registered promoter. The RERA filing describes the organization as a partnership and supplies GSTIN 36AASFT4580A1ZZ. The supplied promoter office address is recorded as Near Narayana Reddy Auditorium, MLA Colony, Road No. 12, Pocharam, Ghatkesar, Medchal-Malkajgiri, PIN 500088.
The registration certificate lists a promoter-office address in Narapally, Ghatkesar, Hyderabad, PIN 500034; no official contact number, email address or website is supplied in this evidence pack.
The registration certificate states a validity period ending 23/02/2025. The Form B declaration undertakes project completion by 23 February 2025. These are distinct records of registration validity and promoter-declared completion timing; neither establishes completion or OC status. The supplied material does not document a registration extension, a revised completion date, or an occupancy/completion certificate.
10. Approvals, official records & documents
| Supplied evidence | Certificate, registration no. P02200005382 |
|---|---|
| What it establishes | Registration under section 5 for PRISTINE SAI SUVARNA RESIDENCY BLOCK A; the certificate states validity from 23/02/2022 to 23/02/2025. |
| Supplied evidence | Approval for building construction dated 17 February 2022 |
|---|---|
| What it establishes | HMDA technical approval record for the proposed residential building on Survey Nos. 28/A and 29/A, forwarded to Pocharam Municipality / Municipal Corporation for release of proceedings and plans. |
| Supplied evidence | Approval no. 002185/BP/HMDA/0220/GHT/2021; proceedings no. 000309/BP/HMDA/GHT/2022 |
|---|---|
| What it establishes | Permit record for one residential building with 1 stilt + 5 upper floors and 2,031.97 sq. m approved built-up area; it does not certify completion or occupancy. |
| Supplied evidence | RERA filing includes the building-permit document; a separate layout-plan record is listed but is not extracted in the supplied material. |
|---|---|
| What it establishes | A layout drawing or stamped layout approval cannot be described from the available extraction. |
| Supplied evidence | None supplied |
|---|---|
| What it establishes | The supplied evidence does not establish that an OC or completion certificate has been issued. |
| Supplied evidence | Title search report, filed deeds, and land-record data are available in the shared evidence pack. |
|---|---|
| What it establishes | These records are indexed for the Land & Title section; this overview does not reproduce their title analysis. |
| Supplied evidence | Form B declaration, dated 19 08/22 |
|---|---|
| What it establishes | Promoter-side declaration including the stated completion undertaking and project disclosures. |
The building permit records conditions including construction according to the technically approved plans, rainwater-harvesting provisions, CC cameras, an ETP, commencement and completion notices, and an occupancy certificate before occupation. The full conditions and their application are addressed in Approvals.
Other registrations of Pristine Sai Suvarna Residency
Frequently asked questions
Is PRISTINE SAI SUVARNA RESIDENCY BLOCK A registered with Telangana RERA?
Yes. PRISTINE SAI SUVARNA RESIDENCY BLOCK A is registered with the Telangana Real Estate Regulatory Authority as P02200005382; the registration status is New Project.
Who is the developer of PRISTINE SAI SUVARNA RESIDENCY BLOCK A?
The promoter named in the RERA registration is Pristine Constructions.
Where is PRISTINE SAI SUVARNA RESIDENCY BLOCK A located?
PRISTINE SAI SUVARNA RESIDENCY BLOCK A is in POCHARAM, Ghatkesar, Medchal-Malkajgiri, Telangana (500088).
When will PRISTINE SAI SUVARNA RESIDENCY BLOCK A be completed?
The promoter's proposed date of completion filed with RERA is 23/02/2025. This is the promoter's declaration, not a guarantee.
More projects in Pocharam