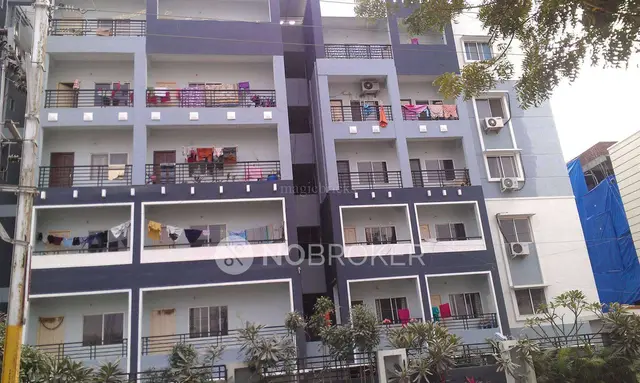
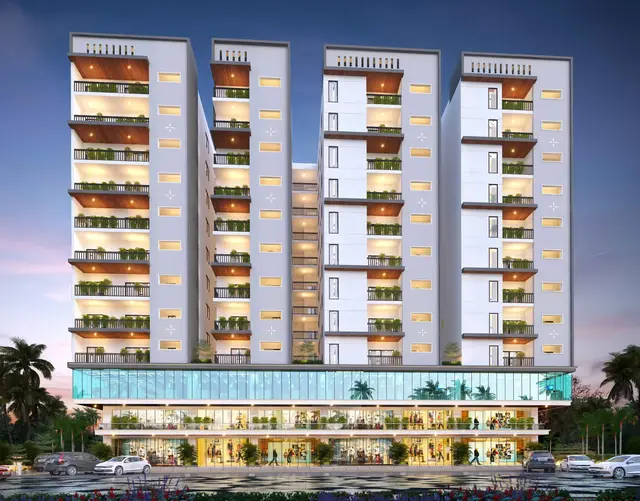
Pranathis Yuktha
PRANATHI BUILDERS · Rangareddy · RERA P02400010088
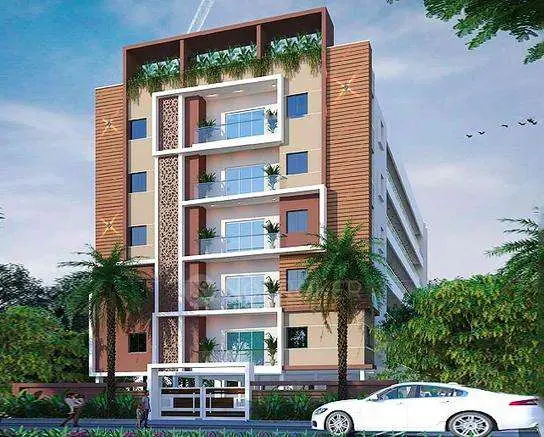
PRANATHIS YUKTHA is a residential apartment building in Manikonda, Neknampur village, Gandipet mandal, Ranga Reddy District. The registered promoter is PRANATHI BUILDERS. The project has a RERA land area of 1068.80 sq. m and one building, A1, with 1 Stilt + 5 upper floors; it comprises 10 apartments: 5 2BHK units of 131.92 sq. m each and 5 3BHK units of 146.78 sq. m each. It is registered under TG-RERA P02400010088, with proposed completion on 24/09/2027.
More from Pranathi Builders · 2 projects →
01What we found
Read from TG-RERA filings, approvals, land and registration records and court records. A court case is counted only when the court record states this project's survey number with its village, or names the project.
02Check before you pay
8 items to check before you pay, 3 high - from the title chain, court records and approvals, each with what to ask the builder or your advocate. An item may not be a problem with the project: records can be incomplete.
Project at a glance
Project identity
| Field | Record |
|---|---|
| Registered project name | PRANATHIS YUKTHA RERA record |
| Project type | Residential apartment building RERA record RERA filing |
| Registered phase / portion | One registered project; no separate phase is identified in the supplied record. RERA record |
| TG-RERA registration | P02400010088; valid 24/05/2025–24/05/2027. Registration validity is distinct from the promoter’s completion commitment. RERA record Approvals record |
| Registered promoter | PRANATHI BUILDERS, represented by KUBAGIRI VIJAYA KUMAR REDDY. RERA record Corporate record |
| RERA status | Registered; the certificate records a two-year registration period. Approvals record |
Land and geographic identity
| Field | Record |
|---|---|
| Locality / site reference | Manikonda; Plot No. 20, “D” Block. RERA record RERA filing |
| Revenue village | Neknampur (also rendered in the filed records as Neknampur M / NEKNAMPUR). |
| Mandal | Gandipet; the approval document also notes “previously Rajendra Nagar Mandal.” |
| District / PIN | Ranga Reddy District / 500089. RERA record |
| Project survey numbers | Sy. Nos. 133 and 138; no subdivision is specified in the project identity or cited approval. RERA record RERA filing |
| Site extent | 418.00 sq. mt. in the building-approval record. |
| RERA land area | Total area 1068.80 sq. m; net area 1068.80 sq. m; affected in road widening/FTL/nala widening: 0. RERA filing |
| Boundaries filed with RERA | North: 40 ft wide Road; South: Plot no 29; East: Plot no 19; West: Plot no21. RERA filing |
Development identity
| Field | Record |
|---|---|
| Sanctioning authority | Hyderabad Metropolitan Development Authority (HMDA); the approval record states building plans are to be sanctioned and released by Manikonda Municipality / the municipal authority. Approvals record |
| Principal building approval | 002314/BP/HMDA/0649/SKP/2025, approved 24 May 2025. Approvals record |
| Approval file number | TS/015989/2025. Approvals record |
| Approved built-up areas | The approval extraction lists proposed built-up area excluding parking 1068.80 sq. m, including parking 1290.63 sq. m, parking area 221.83 sq. m, and total BUA 1315.29 sq. m. These are the separately labelled figures as extracted from the approval record. |
| Building count and floors | One residential building, identified as A1: 1 Stilt + 5 upper floors. The approval extraction records building height 14.99 MT excluding stilt floor and total height 19.99 mt. |
| Parking provision | Stilt floor is designated for parking; approval extraction states parking area 221.83 sq. m. A car-space count is not supplied. |
| Unit counts | 10 units in the approval-plan extraction and 10 RERA-filed units: 5 two-bedroom and 5 three-bedroom apartments. RERA unit table |
Offering and status
| Field | Record |
|---|---|
| RERA-filed configurations and saleable area | 2BHK: 5 units, 131.92 sq. m each; 3BHK: 5 units, 146.78 sq. m each. RERA unit table RERA unit table |
| Booked / available | Portal-derived counts show 0 booked and 5 available in each configuration; counts are indicative because the portal record has no as-of date. RERA unit table RERA unit table |
| Construction stage | The project is recorded as New Project. The supplied evidence does not establish actual on-site construction progress or independently verified completion. RERA record |
| Completion dates | RERA filing: proposed completion 24/09/2027. A promoter Form B declaration dated 01 August 2025 states completion by 24/05/2026. These are separately attributed records; no revised completion date is supplied. RERA record |
| Occupancy / completion certificate | No occupancy or completion certificate is included in the supplied records. The HMDA approval requires an occupancy certificate before occupation. Document index |
The project story
- PRANATHIS YUKTHA is a registered residential apartment project at Plot No. 20, “D” Block, in Neknampur village, Gandipet mandal, Ranga Reddy district, on the project land identified as Sy. Nos. 133 and 138. The approval record describes one building, A1, with stilt parking and five upper floors; the RERA filing lists ten apartments across two configurations. RERA record RERA filing RERA unit table
- The project is recorded as new, and the submitted approval requires an occupancy certificate before the building may be occupied. The evidence supplied here does not verify construction progress on site or show that any portion is complete or occupancy-certified. The RERA registration is valid through 24/05/2027; the filing’s proposed completion date is 24/09/2027. RERA record Approvals record
Master plan, architecture & building design
- The approval-plan extraction describes a single residential apartment building, A1, with 1 Stilt + 5 upper floors. It records a 418.00 sq. mt. plot/net plot area and a 1068.80 sq. m net proposed built-up area. The same extraction separately records 1290.63 sq. m proposed built-up area including parking, 221.83 sq. m parking area, and 1315.29 sq. m total BUA; these approval-extraction categories are retained as stated and should not be treated as interchangeable.
- The RERA land record separately states total and net land area of 1068.80 sq. m. The supplied evidence does not include a complete, independently reviewed drawing set sufficient to describe the building footprint, flat distribution by floor, lift/stair arrangement, landscaped areas, or detailed circulation. The approval-plan extraction lists a 12.00MT WIDE MAIN ROAD, 4.50 M WIDE DRIVE WAY, and 2.00 M. WIDE PASSAGE. RERA filing
- The approval names provisions including a lift, parking, rainwater harvesting, septic tank, garbage pit, percolating well, distribution transformer, sump and electrical transformer. These are listed in the approval extraction; their installation or operational status is not established.
Homes, configurations & floor plans
RERA-filed unit counts and saleable areas are shown below. The carpet-area figures available for the 3BHK configuration are drawing-based software measurements, not RERA-filed carpet-area disclosures. The supplied measurement review states two 3BHK flat designs were measured from the approved floor-plan drawing, with results requiring review. Carpet area describes the measured internal area; saleable area is a separate filed figure that may include the home’s share of common areas. RERA unit table RERA unit details Floor plans
| Configuration | Units | Booked | Available | RERA saleable area | Measured carpet area | Loading (if supplied) |
|---|---|---|---|---|---|---|
| 2BHK | 5 | 0 | 5 | 131.92 sq. m | Not supplied | Not supplied |
| 3BHK | 5 | 0 | 5 | 146.78 sq. m | 71.3–73.6 sq. m; median 72.4 sq. m (software-measured from drawing) | 51% (software-derived) |
The measured 3BHK drawing identifies a kitchen, three bedrooms, dining area, drawing room, two toilets, balcony and utility. For the measured flat shown, the drawing lists a balcony of 3.72 m² and utility of 2.62 m²; these are excluded from the supplied carpet-area calculation. Room dimensions and measured areas are drawing-derived and require review. RERA unit details
Parking & vehicle circulation
The approval record specifies that the stilt floor is for parking only and identifies 221.83 sq. m of parking area. It does not provide a count of car or two-wheeler spaces, visitor or accessible bays, or parking allocations to individual apartments. A drawn or approved parking provision does not establish exclusive ownership or a buyer-specific allocation.
The approval extraction identifies a driveway and passage, and the HMDA approval requires a minimum approach-road width of 4.5mts. The supplied evidence does not establish completed ramps, internal vehicle circulation, pedestrian separation, EV charging installation, or parking allocation.
Amenities, recreation & open spaces
The following facilities appear in the approval-plan extraction or TG-RERA amenity disclosure. The RERA amenity record reports 0% progress for its listed items; it does not establish that facilities are complete. RERA amenities
| Facility | Description / size | Evidence source | Declared progress / verified status |
|---|---|---|---|
| Lift | Quantity and capacity not stated | Approval-plan extraction | No installation or operational status verified |
| Internal roads and footpaths | Dimensions not stated in amenity record | RERA amenities RERA amenities | 0% declared |
| Green strip / tot lot / park | Size and extent not stated | RERA amenities RERA amenities | 0% declared |
| Community buildings | No size or capacity stated | RERA amenities RERA amenities | 0% declared |
| Water conservation / rainwater harvesting | Structure size not stated | RERA amenities RERA amenities; approval-plan extraction | 0% declared in RERA amenity record; completion not verified |
| Sewerage facilities | RERA lists chambers, lines, septic tank and STP | RERA amenities RERA amenities; approval-plan extraction | 0% declared in RERA amenity record; completion not verified |
| Storm-water drains | Details not stated | RERA amenities RERA amenities | 0% declared |
| Solid-waste management and disposal | Details not stated | RERA amenities RERA amenities; approval-plan extraction | 0% declared in RERA amenity record; completion not verified |
Utilities, building services & safety
- Water: The approval records water supply and a sump, and includes conditions concerning a water source and disinfection. It does not establish the project’s actual water source, storage capacity or completed treatment arrangements.
- Sewerage and drainage: The approval extraction lists septic tank, STP, sewerage disposal and rainwater-harvesting provisions; the RERA amenity record also lists storm-water drains and sewage/sullage treatment. The supplied record does not verify installation, capacity or operation. RERA amenities
- Electrical: The approval extraction lists a distribution transformer and electrical transformer, and the RERA amenity record lists an electrical meter room/sub-station/receiving station. No capacity or completed status is supplied. RERA amenities
- Vertical transportation: A lift is listed in the approval extraction; number, capacity and installation status are not stated.
- Fire and life safety: The approval places responsibility for fire-safety and structural-stability requirements on the owner, builder/developer, architect and structural engineer, and refers to fire-fighting installations. This is an approval condition, not evidence that systems have been installed or certified.
- Waste and accessibility: Garbage pit/house and solid-waste management are listed, but detailed design, completion and accessibility provisions are not established in the supplied evidence. RERA amenities
Location, access & connectivity
- The registered location is Manikonda, on Plot No. 20 in Neknampur village, Gandipet mandal, Ranga Reddy district, Telangana 500089. The filed boundary record identifies a 40 ft wide Road to the north. RERA record RERA filing
- A supplied location record places the cadastral parcel centroid at 17.41528, 78.35459 and lists Financial District (Nanakramguda) at 1.2 km. Location record
- The evidence supplied does not establish public-transport routes or other independently measured distances.
Developer & development status
- The registered promoter is PRANATHI BUILDERS, identified in the RERA filing as a Partnership. Its RERA-listed address is G square building, raidurgam, Manikonda, Gandipet, Ranga Reddy, 500089; the registration certificate lists the promoter address as Hyderabad, Pin 500032. The certificate identifies KUBAGIRI VIJAYA KUMAR REDDY as its representative. Corporate record Parties record
- The project is recorded as a new project with a proposed completion date of 24/09/2027. The supplied records do not establish independently verified construction progress. No phase-wise or tower-wise completion status is available beyond the single-building description. RERA record
Approvals, official records & documents
| Identifier / date | P02400010088; valid 24/05/2025–24/05/2027 |
|---|---|
| What the supplied evidence establishes | Form C certificate identifies PRANATHIS YUKTHA and PRANATHI BUILDERS. Approvals record |
| Identifier / date | 002314/BP/HMDA/0649/SKP/2025; 24 May 2025 |
|---|---|
| What the supplied evidence establishes | Approval record for the residential building at Plot No. 20, Sy. Nos. 133 and 138, Neknampur. Approvals record |
| Identifier / date | TS/015989/2025 |
|---|---|
| What the supplied evidence establishes | Appears in the layout/building-plan extraction. |
| Identifier / date | Document 586317 |
|---|---|
| What the supplied evidence establishes | Extracted plan information describes A1 residential building, 1 Stilt + 5 upper floors, ten units, site and area figures, and listed utilities. |
| Identifier / date | Document 586321 |
|---|---|
| What the supplied evidence establishes | Approval conditions include occupancy certification before occupation and a mortgage of 109.34 Sq.Mt. of first-floor built-up area in favour of the Metropolitan Commissioner, HMDA. |
| Identifier / date | 23-09-2025 |
|---|---|
| What the supplied evidence establishes | Letter states that the HMDA proceeding and sanction plan were submitted; it does not reproduce them. |
| Identifier / date | 01 August 2025 |
|---|---|
| What the supplied evidence establishes | Promoter declaration includes completion by 24/05/2026. This is a declaration, distinct from the RERA-filed proposed date. |
| Identifier / date | Not supplied |
|---|---|
| What the supplied evidence establishes | The approval requires an occupancy certificate before occupation; no such certificate is included in the evidence reviewed. |
Project at a glance
Project identity
Registered project name: PRANATHIS YUKTHA
Project type: Residential apartment building
Registered phase / portion: One registered project; no separate phase is identified in the supplied record.
TG-RERA registration: P02400010088; valid 24/05/2025–24/05/2027. Registration validity is distinct from the promoter’s completion commitment.
Registered promoter: PRANATHI BUILDERS, represented by KUBAGIRI VIJAYA KUMAR REDDY.
RERA status: Registered; the certificate records a two-year registration period.
Land and geographic identity
Locality / site reference: Manikonda; Plot No. 20, “D” Block.
Revenue village: Neknampur (also rendered in the filed records as Neknampur M / NEKNAMPUR).
Mandal: Gandipet; the approval document also notes “previously Rajendra Nagar Mandal.”
District / PIN: Ranga Reddy District / 500089.
Project survey numbers: Sy. Nos. 133 and 138; no subdivision is specified in the project identity or cited approval.
Site extent: 418.00 sq. mt. in the building-approval record.
RERA land area: Total area 1068.80 sq. m; net area 1068.80 sq. m; affected in road widening/FTL/nala widening: 0.
Boundaries filed with RERA: North: 40 ft wide Road; South: Plot no 29; East: Plot no 19; West: Plot no21.
Development identity
Sanctioning authority: Hyderabad Metropolitan Development Authority (HMDA); the approval record states building plans are to be sanctioned and released by Manikonda Municipality / the municipal authority.
Principal building approval: 002314/BP/HMDA/0649/SKP/2025, approved 24 May 2025.
Approval file number: TS/015989/2025.
Approved built-up areas: The approval extraction lists proposed built-up area excluding parking 1068.80 sq. m, including parking 1290.63 sq. m, parking area 221.83 sq. m, and total BUA 1315.29 sq. m. These are the separately labelled figures as extracted from the approval record.
Building count and floors: One residential building, identified as A1: 1 Stilt + 5 upper floors. The approval extraction records building height 14.99 MT excluding stilt floor and total height 19.99 mt.
Parking provision: Stilt floor is designated for parking; approval extraction states parking area 221.83 sq. m. A car-space count is not supplied.
Unit counts: 10 units in the approval-plan extraction and 10 RERA-filed units: 5 two-bedroom and 5 three-bedroom apartments.
Offering and status
RERA-filed configurations and saleable area: 2BHK: 5 units, 131.92 sq. m each; 3BHK: 5 units, 146.78 sq. m each.
Booked / available: Portal-derived counts show 0 booked and 5 available in each configuration; counts are indicative because the portal record has no as-of date.
Construction stage: The project is recorded as New Project. The supplied evidence does not establish actual on-site construction progress or independently verified completion.
Completion dates: RERA filing: proposed completion 24/09/2027. A promoter Form B declaration dated 01 August 2025 states completion by 24/05/2026. These are separately attributed records; no revised completion date is supplied.
Occupancy / completion certificate: No occupancy or completion certificate is included in the supplied records. The HMDA approval requires an occupancy certificate before occupation.
The project story
- PRANATHIS YUKTHA is a registered residential apartment project at Plot No. 20, “D” Block, in Neknampur village, Gandipet mandal, Ranga Reddy district, on the project land identified as Sy. Nos. 133 and 138. The approval record describes one building, A1, with stilt parking and five upper floors; the RERA filing lists ten apartments across two configurations.
- The project is recorded as new, and the submitted approval requires an occupancy certificate before the building may be occupied. The evidence supplied here does not verify construction progress on site or show that any portion is complete or occupancy-certified. The RERA registration is valid through 24/05/2027; the filing’s proposed completion date is 24/09/2027.
Master plan, architecture & building design
- The approval-plan extraction describes a single residential apartment building, A1, with 1 Stilt + 5 upper floors. It records a 418.00 sq. mt. plot/net plot area and a 1068.80 sq. m net proposed built-up area. The same extraction separately records 1290.63 sq. m proposed built-up area including parking, 221.83 sq. m parking area, and 1315.29 sq. m total BUA; these approval-extraction categories are retained as stated and should not be treated as interchangeable.
- The RERA land record separately states total and net land area of 1068.80 sq. m. The supplied evidence does not include a complete, independently reviewed drawing set sufficient to describe the building footprint, flat distribution by floor, lift/stair arrangement, landscaped areas, or detailed circulation. The approval-plan extraction lists a 12.00MT WIDE MAIN ROAD, 4.50 M WIDE DRIVE WAY, and 2.00 M. WIDE PASSAGE.
- The approval names provisions including a lift, parking, rainwater harvesting, septic tank, garbage pit, percolating well, distribution transformer, sump and electrical transformer. These are listed in the approval extraction; their installation or operational status is not established.
Homes, configurations & floor plans
RERA-filed unit counts and saleable areas are shown below. The carpet-area figures available for the 3BHK configuration are drawing-based software measurements, not RERA-filed carpet-area disclosures. The supplied measurement review states two 3BHK flat designs were measured from the approved floor-plan drawing, with results requiring review. Carpet area describes the measured internal area; saleable area is a separate filed figure that may include the home’s share of common areas.
| Configuration | Units | Booked | Available | RERA saleable area | Measured carpet area | Loading (if supplied) |
|---|---|---|---|---|---|---|
| 2BHK | 5 | 0 | 5 | 131.92 sq. m | Not supplied | Not supplied |
| 3BHK | 5 | 0 | 5 | 146.78 sq. m | 71.3–73.6 sq. m; median 72.4 sq. m (software-measured from drawing) | 51% (software-derived) |
The measured 3BHK drawing identifies a kitchen, three bedrooms, dining area, drawing room, two toilets, balcony and utility. For the measured flat shown, the drawing lists a balcony of 3.72 m² and utility of 2.62 m²; these are excluded from the supplied carpet-area calculation. Room dimensions and measured areas are drawing-derived and require review.
Parking & vehicle circulation
The approval record specifies that the stilt floor is for parking only and identifies 221.83 sq. m of parking area. It does not provide a count of car or two-wheeler spaces, visitor or accessible bays, or parking allocations to individual apartments. A drawn or approved parking provision does not establish exclusive ownership or a buyer-specific allocation.
The approval extraction identifies a driveway and passage, and the HMDA approval requires a minimum approach-road width of 4.5mts. The supplied evidence does not establish completed ramps, internal vehicle circulation, pedestrian separation, EV charging installation, or parking allocation.
Amenities, recreation & open spaces
The following facilities appear in the approval-plan extraction or TG-RERA amenity disclosure. The RERA amenity record reports 0% progress for its listed items; it does not establish that facilities are complete.
| Facility | Description / size | Evidence source | Declared progress / verified status |
|---|---|---|---|
| Lift | Quantity and capacity not stated | Approval-plan extraction | No installation or operational status verified |
| Internal roads and footpaths | Dimensions not stated in amenity record | RERA amenities | 0% declared |
| Green strip / tot lot / park | Size and extent not stated | RERA amenities | 0% declared |
| Community buildings | No size or capacity stated | RERA amenities | 0% declared |
| Water conservation / rainwater harvesting | Structure size not stated | RERA amenities; approval-plan extraction | 0% declared in RERA amenity record; completion not verified |
| Sewerage facilities | RERA lists chambers, lines, septic tank and STP | RERA amenities; approval-plan extraction | 0% declared in RERA amenity record; completion not verified |
| Storm-water drains | Details not stated | RERA amenities | 0% declared |
| Solid-waste management and disposal | Details not stated | RERA amenities; approval-plan extraction | 0% declared in RERA amenity record; completion not verified |
Utilities, building services & safety
- Water: The approval records water supply and a sump, and includes conditions concerning a water source and disinfection. It does not establish the project’s actual water source, storage capacity or completed treatment arrangements.
- Sewerage and drainage: The approval extraction lists septic tank, STP, sewerage disposal and rainwater-harvesting provisions; the RERA amenity record also lists storm-water drains and sewage/sullage treatment. The supplied record does not verify installation, capacity or operation.
- Electrical: The approval extraction lists a distribution transformer and electrical transformer, and the RERA amenity record lists an electrical meter room/sub-station/receiving station. No capacity or completed status is supplied.
- Vertical transportation: A lift is listed in the approval extraction; number, capacity and installation status are not stated.
- Fire and life safety: The approval places responsibility for fire-safety and structural-stability requirements on the owner, builder/developer, architect and structural engineer, and refers to fire-fighting installations. This is an approval condition, not evidence that systems have been installed or certified.
- Waste and accessibility: Garbage pit/house and solid-waste management are listed, but detailed design, completion and accessibility provisions are not established in the supplied evidence.
Location, access & connectivity
- The registered location is Manikonda, on Plot No. 20 in Neknampur village, Gandipet mandal, Ranga Reddy district, Telangana 500089. The filed boundary record identifies a 40 ft wide Road to the north.
- A supplied location record places the cadastral parcel centroid at 17.41528, 78.35459 and lists Financial District (Nanakramguda) at 1.2 km.
- The evidence supplied does not establish public-transport routes or other independently measured distances.
Developer & development status
- The registered promoter is PRANATHI BUILDERS, identified in the RERA filing as a Partnership. Its RERA-listed address is G square building, raidurgam, Manikonda, Gandipet, Ranga Reddy, 500089; the registration certificate lists the promoter address as Hyderabad, Pin 500032. The certificate identifies KUBAGIRI VIJAYA KUMAR REDDY as its representative.
- The project is recorded as a new project with a proposed completion date of 24/09/2027. The supplied records do not establish independently verified construction progress. No phase-wise or tower-wise completion status is available beyond the single-building description.
Approvals, official records & documents
| Identifier / date | P02400010088; valid 24/05/2025–24/05/2027 |
|---|---|
| What the supplied evidence establishes | Form C certificate identifies PRANATHIS YUKTHA and PRANATHI BUILDERS. |
| Identifier / date | 002314/BP/HMDA/0649/SKP/2025; 24 May 2025 |
|---|---|
| What the supplied evidence establishes | Approval record for the residential building at Plot No. 20, Sy. Nos. 133 and 138, Neknampur. |
| Identifier / date | TS/015989/2025 |
|---|---|
| What the supplied evidence establishes | Appears in the layout/building-plan extraction. |
| Identifier / date | Document 586317 |
|---|---|
| What the supplied evidence establishes | Extracted plan information describes A1 residential building, 1 Stilt + 5 upper floors, ten units, site and area figures, and listed utilities. |
| Identifier / date | Document 586321 |
|---|---|
| What the supplied evidence establishes | Approval conditions include occupancy certification before occupation and a mortgage of 109.34 Sq.Mt. of first-floor built-up area in favour of the Metropolitan Commissioner, HMDA. |
| Identifier / date | 23-09-2025 |
|---|---|
| What the supplied evidence establishes | Letter states that the HMDA proceeding and sanction plan were submitted; it does not reproduce them. |
| Identifier / date | 01 August 2025 |
|---|---|
| What the supplied evidence establishes | Promoter declaration includes completion by 24/05/2026. This is a declaration, distinct from the RERA-filed proposed date. |
| Identifier / date | Not supplied |
|---|---|
| What the supplied evidence establishes | The approval requires an occupancy certificate before occupation; no such certificate is included in the evidence reviewed. |
Frequently asked questions
Is PRANATHIS YUKTHA registered with Telangana RERA?
Yes. PRANATHIS YUKTHA is registered with the Telangana Real Estate Regulatory Authority as P02400010088; the registration status is New Project.
Who is the developer of PRANATHIS YUKTHA?
The promoter named in the RERA registration is PRANATHI BUILDERS.
Where is PRANATHIS YUKTHA located?
PRANATHIS YUKTHA is in manikonda, Gandipet, Rangareddy, Telangana (500089).
When will PRANATHIS YUKTHA be completed?
The promoter's proposed date of completion filed with RERA is 24/09/2027. This is the promoter's declaration, not a guarantee.
More projects in Manikonda