Wave
VENTURA ESTATE DEVELOPERS · Sangareddy · RERA P01100007254
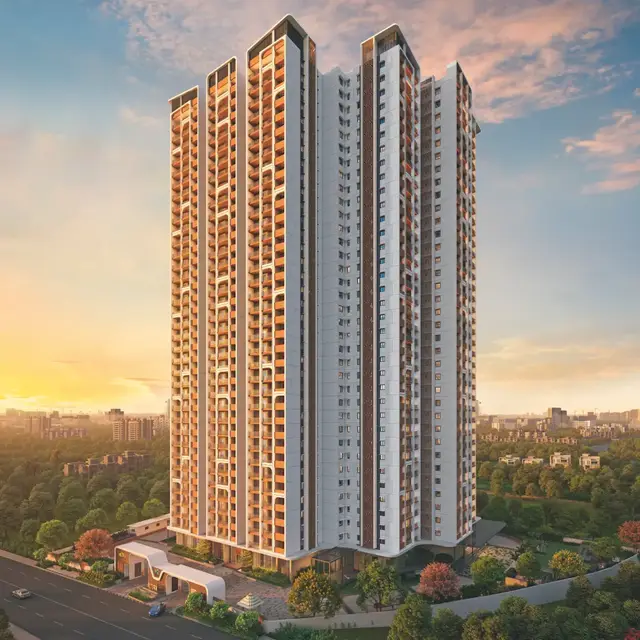
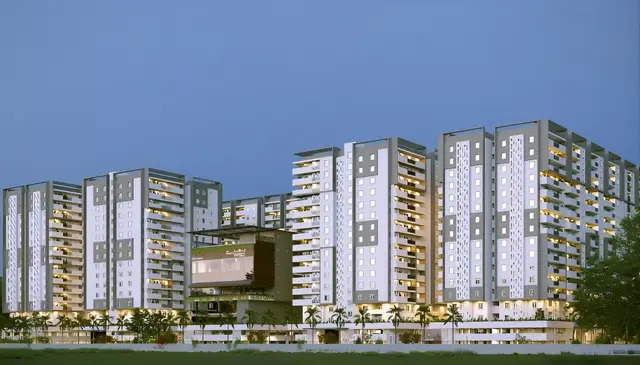
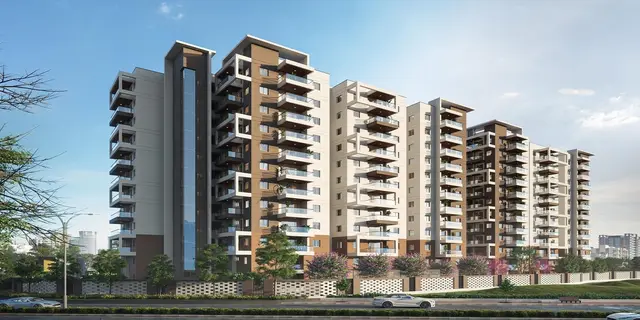
WAVE is a residential apartment project in Kolluru, RC PURAM Mandal, Sangareddy District, developed by the registered promoter VENTURA ESTATE DEVELOPERS. The registered site covers 33,487.73 sq.m. and comprises four residential towers, each with 2cellar + 1 Stilt + 36 upper floors, and a separate amenities block with Ground + 4 upper floors. The RERA unit schedule lists 1,290 3BHK homes, each with a filed saleable area of 171.05 sq.m. TG-RERA registration number P01100007254 was issued on 11/11/2023, and the project header lists proposed completion as 18/02/2029.
More from Ventura Estate Developers · 2 projects →
01What we found
Read from TG-RERA filings, approvals, land and registration records and court records. A court case is counted only when the court record states this project's survey number with its village, or names the project.
02Check before you pay
8 items to check before you pay, 3 high - from the title chain, court records and approvals, each with what to ask the builder or your advocate. An item may not be a problem with the project: records can be incomplete.
1. Project at a glance
Project identity
| Field | Record |
|---|---|
| Registered project name | WAVE |
| Project type / status | Residential apartment project; TG-RERA record describes it as a New Project. RERA record |
| Phase / registered portion | Not separately identified in the supplied record; the certificate registers WAVE. RERA record |
| TG-RERA registration | P01100007254; Form C issued 11/11/2023. |
| Registration validity | Certificate states validity from 11/11/2023 to 18/10/2028, unless extended. It records no extension. |
| Registered promoter | VENTURA ESTATE DEVELOPERS, a partnership. RERA record RERA filing |
| RERA status | Registered; the supplied certificate is Form C. |
Land and geographic identity
| Field | Record |
|---|---|
| Locality / revenue village | Kolluru in the project identity record; the HMDA approval and RERA certificate describe the site as Kollur Village. The supplied records identify one revenue village. RERA record |
| Mandal / district / PIN | RC PURAM / Sangareddy / 502032. RERA record |
| Project survey numbers and subdivisions | 192/AA9/E/2, 192/AA9/E/1/1, 192/AA9/U/1/2, 192/AA9/U/1/1/2, 192/AA9/AA/1/2, 192/AA9/U/1/1/1/2, 192/AA9/AA/1/1, 192/AA9/AA/2, 192/AA9/E/1/2, 192/AA9/U/2. RERA record |
| Registered site extent | 33,487.73 sq.m. RERA filing |
| Total / net area; affected area | RERA filing gives total area 33,487.73 sq.m., net area 33,487.73 sq.m., and area affected by road widening/FTL/nala widening 0 sq.m. RERA filing |
| Boundaries | East: ROAD; West: ROAD; North: OTHERS LAND; South: OTHERS LAND. RERA filing |
Development identity
| Field | Record |
|---|---|
| Sanctioning authority | Hyderabad Metropolitan Development Authority (HMDA); the approval records delegation to Tellapur Municipality for specified construction-stage oversight. |
| Principal building permission | 002812/BP/HMDA/0578/SKP/2023; the approval extract gives the approval date as “g-10-2023” (as transcribed in the supplied record). RERA record |
| Approved built-up area | 234,583.70 sq.m. as recorded in the RERA filing. RERA filing |
| Buildings and sanctioned configuration | Four residential towers—Towers 1–4—each described in the principal approval as 2cellar + 1 Stilt + 36 upper floors; a separate amenities block is Ground + 4 upper floors. |
| Parking levels | The principal approval describes two cellar levels and a stilt level for the four residential towers; it does not provide a parking-space count in the supplied extract. |
| Approved versus RERA-declared units | RERA filing records 5 building units; the unit schedule records 1,290 3BHK homes and a separate club-house row of 5 units that is not a home offering. The supplied principal approval extract does not state a sanctioned dwelling-unit count. RERA filing RERA unit table RERA unit details |
| Mortgage area shown in filing | RERA filing records 35,259.9 sq.m. as mortgage area. RERA filing |
Offering and status
| Field | Record |
|---|---|
| Home configuration | 3BHK; RERA-filed saleable area 171.05 sq.m. RERA unit details RERA unit table |
| Booked / available | 567 booked and 723 available 3BHK units, as last read from the TG-RERA portal; the record supplies no as-of date, so these counts are indicative. RERA unit table |
| Construction stage | No independently verified site-progress figure is supplied. The RERA amenities/infrastructure table reports percentages for individual works; see sections 6 and 9. RERA amenities |
| Completion dates | Form B declaration undertakes completion by 18 October 2028. The project header lists proposed completion as 18/02/2029. RERA record |
| Occupancy / completion certificate | No occupancy or completion certificate is supplied. The principal approval states that occupation is to follow completion in accordance with the approved plans and issuance of a “Fit for Occupancy” certificate by HMDA. |
2. The project story
WAVE is registered as a residential apartment development at Kollur/Kolluru Village, RC PURAM Mandal, Sangareddy District. The registered site covers the ten survey subdivisions listed above and has a recorded extent of 33,487.73 sq.m. RERA record
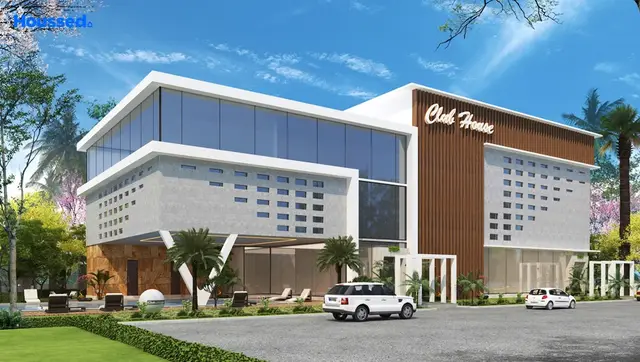
The principal HMDA approval describes four residential towers, each with two cellar levels, one stilt level and 36 upper floors, plus a separate amenities block with ground and four upper floors. The RERA unit schedule lists 1,290 3BHK homes; the five-unit club-house row is classified as common area, not homes for sale. RERA unit table
The promoter’s Form B declaration sets a completion undertaking of 18 October 2028. The project header separately lists 18/02/2029 as the proposed completion date. No site inspection or independently verified construction-stage assessment is included here, and no occupancy/completion certificate is supplied. The RERA infrastructure table reports sewerage and storm-water drains at 10% each and other listed works at 0%; those are filed progress entries, not independent verification of site completion. RERA record RERA amenities
3. Master plan, architecture & building design
The principal HMDA approval identifies a multi-storey residential scheme on 33,487.73 sq.m. and describes four residential towers plus a separate amenities block. The RERA filing records approved built-up area of 234,583.70 sq.m. No separate FSI-counted area, gross built-up-area breakdown, tower footprint, or phase-wise area schedule is supplied. RERA filing
The principal approval specifies 2cellar + 1 Stilt + 36 upper floors for Towers 1–4 and Ground + 4 upper floors for the amenities block. It also requires construction to follow the sanctioned plan and states that the approved plan is to be displayed at the site. The approval specifies that no parking or construction is to be placed in setback areas, and requires the open-space and internal-circulation arrangement to be maintained as shown on the approved plan. The supplied records do not give a measurable building footprint, landscape area, internal-road dimensions, flats-per-floor schedule, lift count, or stair count for the principal WAVE approval.
The filing includes numerous additional floor-plan records, but many are described as technical approvals or proposed drawings, and several do not provide a clear permit identifier or final-sanction detail. The supplied information does not establish that these additional drawings are the current approved plan for WAVE; the project’s principal approval identifier is set out above. Document index
4. Homes, configurations & floor plans
The RERA unit schedule lists 1,290 3BHK homes, all with filed saleable area of 171.05 sq.m. Of those, 567 are recorded as booked and 723 as available; the portal extract has no as-of date. The separate club-house entry is a common-area row, not a home configuration. RERA unit details RERA unit table
| Configuration | Units | Booked | Available | RERA saleable area | Measured carpet area | Loading (if supplied) |
|---|---|---|---|---|---|---|
| 3BHK | 1,290 | 567 | 723 | 171.05 sq.m. | Not available: 64 drawing records are pending scanning; none measured. | Not supplied |
The unit configuration and unit counts are RERA-filed. No software-measured carpet-area result or room-dimension schedule is available in the supplied data. Saleable area is not the same as carpet area: the supplied floor-plan note says RERA saleable area includes the home’s share of common areas, while carpet area is smaller. No drawing-based balcony, utility, room-layout or orientation measurements are available for this review. RERA unit details Floor plans
5. Parking & vehicle circulation
The principal approval provides two cellar levels and a stilt level in each of the four residential towers, but the supplied records do not state the number of car or two-wheeler spaces, visitor or accessible spaces, or any parking-allocation arrangement for individual units. The approval requires one entry and one exit to the premises, each with a minimum width of 4.5 mtrs and height clearance of 5 mtrs; it also prohibits parking or construction in setback areas. No ramp configuration, internal driveway dimensions, pedestrian separation, mechanical-parking system, EV charging provision, or legally documented unit-level parking allocation is supplied.
6. Amenities, recreation & open spaces
The RERA infrastructure schedule lists 14 project-level items. It records sewerage and storm-water drains at 10% each and the other listed infrastructure items at 0%; these are RERA-filed percentages, not independently verified completion. The principal approval separately requires an amenities block and specified site services. RERA amenities
| Description / size | Separate block, Ground + 4 upper floors; area not supplied. |
|---|---|
| Evidence source | HMDA approval |
| Declared progress / verified status | Approved configuration stated; completion not verified. |
| Description / size | Size not supplied. |
|---|---|
| Evidence source | RERA infrastructure schedule |
| Declared progress / verified status | Listed YES; 0% reported. RERA amenities |
| Description / size | Size and facilities not supplied. |
|---|---|
| Evidence source | RERA infrastructure schedule |
| Declared progress / verified status | Listed YES; 0% reported. RERA amenities |
| Description / size | Area not supplied. |
|---|---|
| Evidence source | RERA infrastructure schedule |
| Declared progress / verified status | Listed YES; 0% reported. RERA amenities |
| Description / size | Further description or capacity not supplied. |
|---|---|
| Evidence source | RERA infrastructure schedule |
| Declared progress / verified status | Listed YES; 0% reported. RERA amenities |
| Description / size | Details not supplied. |
|---|---|
| Evidence source | RERA infrastructure schedule |
| Declared progress / verified status | Listed YES; 0% reported. RERA amenities |
| Description / size | RERA unit schedule includes a club-house common-area row: 5 units, saleable area 883.1 sq.m. RERA unit table |
|---|---|
| Evidence source | RERA unit schedule |
| Declared progress / verified status | Not for sale; progress/completion status not supplied. RERA unit table |
| Description / size | RERA schedule groups sewerage (chamber, lines, septic tank, STP) and treatment/disposal of sewage and sullage water; no capacity supplied. |
|---|---|
| Evidence source | RERA infrastructure schedule; HMDA approval |
| Declared progress / verified status | Sewerage listed at 10%; treatment/disposal listed at 0%. The approval requires an STP and recycled water use for gardening; completion is not independently verified. RERA amenities |
| Description / size | Size and capacity not supplied. |
|---|---|
| Evidence source | RERA infrastructure schedule |
| Declared progress / verified status | Listed YES; 10% reported. RERA amenities |
| Description / size | Details and capacity not supplied. |
|---|---|
| Evidence source | RERA infrastructure schedule; HMDA approval |
| Declared progress / verified status | Listed YES; 0% reported; approval requires a garbage house and refuse-chute. RERA amenities |
| Description / size | Size or capacity not supplied. |
|---|---|
| Evidence source | RERA infrastructure schedule; HMDA approval |
| Declared progress / verified status | Listed YES; 0% reported; approval requires rainwater-harvesting structures. RERA amenities |
7. Utilities, building services & safety
The principal HMDA approval requires an STP, with recycled water to be used for gardening, and rainwater-harvesting structures. It also refers to a sump, septic tank, water-harvesting pits, garbage house and refuse-chute. The supplied material does not include capacities or independently verified installation status for these systems.
The principal approval calls for a transformer within the premises, a generator as alternate power supply, and emergency lighting in corridors, common passages and staircases. It specifies separate underground static water storage and terrace tanks of 25,000 Its Capacity and 25,000 lits capacity respectively for residential buildings, as transcribed in the approval extract.
The approval also specifies fire-safety provisions including manually operated alarm systems, hose reels and down-comers, fire extinguishers, fire-resistant doors for lift collapsible doors, and an automatic sprinkler system if basement area exceeds 200 sq.mtrs. It requires clearance from T.S. Fire Services before applying for an occupancy certificate; no such clearance or occupancy certificate is supplied.
No lift count or capacity, service-lift provision, CCTV/access-control specification, waste-segregation detail, accessibility route or ramp specification is established in the supplied project-specific record. The approval’s safety conditions are requirements recorded in the permission, not evidence that the systems have been installed or certified.
8. Location, access & connectivity
The registered project location is Kolluru/Kollur Village, RC PURAM Mandal, Sangareddy District, Telangana, PIN 502032. The project boundaries recorded in the RERA filing are roads to the east and west and other land to the north and south. RERA record RERA filing
The supplied location data identifies Financial District (Nanakramguda) at 1.2 km from the cadastral parcel centroid; this is a supplied measured distance, not a travel-time claim. Location record
9. Developer & development status
The registered promoter is VENTURA ESTATE DEVELOPERS, recorded as a partnership, with GSTIN 36AAVFV3028N1ZE. The RERA filing lists the promoter address as Raghava Pride, Road No. 10, Kolluru, RC PURAM, Sangareddy, PIN 502032; it does not supply an official contact number, email or project website in the records used here. RERA filing RERA filing Corporate record
The project’s Form B affidavit-cum-declaration, signed by authorised signatory Harsha Reddy Ponguleti and dated 18.10.2023, declares a completion undertaking of 18 October 2028 and includes the promoter’s stated title, encumbrance, separate-account and approval undertakings. These are promoter declarations. The project header separately records a proposed completion date of 18/02/2029. RERA record
The RERA infrastructure schedule reports sewerage and storm-water drains at 10% each and other listed works at 0%. No independent construction-progress inspection or occupancy/completion certificate is supplied. RERA amenities
10. Approvals, official records & documents
| Identifier / date | P01100007254; issued 11/11/2023 |
|---|---|
| What the supplied record establishes | Form C registers WAVE and states validity from 11/11/2023 to 18/10/2028 unless extended. |
| Identifier / date | 002812/BP/HMDA/0578/SKP/2023; approval date transcribed as “g-10-2023” |
|---|---|
| What the supplied record establishes | Principal approval for a multi-storied residential apartment building on the ten listed survey subdivisions, with four residential towers and a separate amenities block, subject to conditions. |
| Identifier / date | Dated 18.10.2023 |
|---|---|
| What the supplied record establishes | Promoter affidavit-cum-declaration, including the stated completion undertaking and project declarations. |
| Identifier / date | Documents 368236–368299 |
|---|---|
| What the supplied record establishes | RERA-filed plan material includes floor plans and technical/proposed-plan extracts. Many extracts do not identify a clear final-sanction number or establish that the individual drawing is the current approved WAVE plan. Document index |
| Identifier / date | Not supplied |
|---|---|
| What the supplied record establishes | The principal approval says occupation is conditional on completion in accordance with the approved plans and an HMDA “Fit for Occupancy” certificate. |
1. Project at a glance
Project identity
Registered project name: WAVE
Project type / status: Residential apartment project; TG-RERA record describes it as a New Project.
Phase / registered portion: Not separately identified in the supplied record; the certificate registers WAVE.
TG-RERA registration: P01100007254; Form C issued 11/11/2023.
Registration validity: Certificate states validity from 11/11/2023 to 18/10/2028, unless extended. It records no extension.
Registered promoter: VENTURA ESTATE DEVELOPERS, a partnership.
RERA status: Registered; the supplied certificate is Form C.
Land and geographic identity
Locality / revenue village: Kolluru in the project identity record; the HMDA approval and RERA certificate describe the site as Kollur Village. The supplied records identify one revenue village.
Mandal / district / PIN: RC PURAM / Sangareddy / 502032.
Project survey numbers and subdivisions: 192/AA9/E/2, 192/AA9/E/1/1, 192/AA9/U/1/2, 192/AA9/U/1/1/2, 192/AA9/AA/1/2, 192/AA9/U/1/1/1/2, 192/AA9/AA/1/1, 192/AA9/AA/2, 192/AA9/E/1/2, 192/AA9/U/2.
Registered site extent: 33,487.73 sq.m.
Total / net area; affected area: RERA filing gives total area 33,487.73 sq.m., net area 33,487.73 sq.m., and area affected by road widening/FTL/nala widening 0 sq.m.
Boundaries: East: ROAD; West: ROAD; North: OTHERS LAND; South: OTHERS LAND.
Development identity
Sanctioning authority: Hyderabad Metropolitan Development Authority (HMDA); the approval records delegation to Tellapur Municipality for specified construction-stage oversight.
Principal building permission: 002812/BP/HMDA/0578/SKP/2023; the approval extract gives the approval date as “g-10-2023” (as transcribed in the supplied record).
Approved built-up area: 234,583.70 sq.m. as recorded in the RERA filing.
Buildings and sanctioned configuration: Four residential towers—Towers 1–4—each described in the principal approval as 2cellar + 1 Stilt + 36 upper floors; a separate amenities block is Ground + 4 upper floors.
Parking levels: The principal approval describes two cellar levels and a stilt level for the four residential towers; it does not provide a parking-space count in the supplied extract.
Approved versus RERA-declared units: RERA filing records 5 building units; the unit schedule records 1,290 3BHK homes and a separate club-house row of 5 units that is not a home offering. The supplied principal approval extract does not state a sanctioned dwelling-unit count.
Mortgage area shown in filing: RERA filing records 35,259.9 sq.m. as mortgage area.
Offering and status
Home configuration: 3BHK; RERA-filed saleable area 171.05 sq.m.
Booked / available: 567 booked and 723 available 3BHK units, as last read from the TG-RERA portal; the record supplies no as-of date, so these counts are indicative.
Construction stage: No independently verified site-progress figure is supplied. The RERA amenities/infrastructure table reports percentages for individual works; see sections 6 and 9.
Completion dates: Form B declaration undertakes completion by 18 October 2028. The project header lists proposed completion as 18/02/2029.
Occupancy / completion certificate: No occupancy or completion certificate is supplied. The principal approval states that occupation is to follow completion in accordance with the approved plans and issuance of a “Fit for Occupancy” certificate by HMDA.
2. The project story
WAVE is registered as a residential apartment development at Kollur/Kolluru Village, RC PURAM Mandal, Sangareddy District. The registered site covers the ten survey subdivisions listed above and has a recorded extent of 33,487.73 sq.m.
The principal HMDA approval describes four residential towers, each with two cellar levels, one stilt level and 36 upper floors, plus a separate amenities block with ground and four upper floors. The RERA unit schedule lists 1,290 3BHK homes; the five-unit club-house row is classified as common area, not homes for sale.
The promoter’s Form B declaration sets a completion undertaking of 18 October 2028. The project header separately lists 18/02/2029 as the proposed completion date. No site inspection or independently verified construction-stage assessment is included here, and no occupancy/completion certificate is supplied. The RERA infrastructure table reports sewerage and storm-water drains at 10% each and other listed works at 0%; those are filed progress entries, not independent verification of site completion.
3. Master plan, architecture & building design
The principal HMDA approval identifies a multi-storey residential scheme on 33,487.73 sq.m. and describes four residential towers plus a separate amenities block. The RERA filing records approved built-up area of 234,583.70 sq.m. No separate FSI-counted area, gross built-up-area breakdown, tower footprint, or phase-wise area schedule is supplied.
The principal approval specifies 2cellar + 1 Stilt + 36 upper floors for Towers 1–4 and Ground + 4 upper floors for the amenities block. It also requires construction to follow the sanctioned plan and states that the approved plan is to be displayed at the site. The approval specifies that no parking or construction is to be placed in setback areas, and requires the open-space and internal-circulation arrangement to be maintained as shown on the approved plan. The supplied records do not give a measurable building footprint, landscape area, internal-road dimensions, flats-per-floor schedule, lift count, or stair count for the principal WAVE approval.
The filing includes numerous additional floor-plan records, but many are described as technical approvals or proposed drawings, and several do not provide a clear permit identifier or final-sanction detail. The supplied information does not establish that these additional drawings are the current approved plan for WAVE; the project’s principal approval identifier is set out above.
4. Homes, configurations & floor plans
The RERA unit schedule lists 1,290 3BHK homes, all with filed saleable area of 171.05 sq.m. Of those, 567 are recorded as booked and 723 as available; the portal extract has no as-of date. The separate club-house entry is a common-area row, not a home configuration.
| Configuration | Units | Booked | Available | RERA saleable area | Measured carpet area | Loading (if supplied) |
|---|---|---|---|---|---|---|
| 3BHK | 1,290 | 567 | 723 | 171.05 sq.m. | Not available: 64 drawing records are pending scanning; none measured. | Not supplied |
The unit configuration and unit counts are RERA-filed. No software-measured carpet-area result or room-dimension schedule is available in the supplied data. Saleable area is not the same as carpet area: the supplied floor-plan note says RERA saleable area includes the home’s share of common areas, while carpet area is smaller. No drawing-based balcony, utility, room-layout or orientation measurements are available for this review.
5. Parking & vehicle circulation
The principal approval provides two cellar levels and a stilt level in each of the four residential towers, but the supplied records do not state the number of car or two-wheeler spaces, visitor or accessible spaces, or any parking-allocation arrangement for individual units. The approval requires one entry and one exit to the premises, each with a minimum width of 4.5 mtrs and height clearance of 5 mtrs; it also prohibits parking or construction in setback areas. No ramp configuration, internal driveway dimensions, pedestrian separation, mechanical-parking system, EV charging provision, or legally documented unit-level parking allocation is supplied.
6. Amenities, recreation & open spaces
The RERA infrastructure schedule lists 14 project-level items. It records sewerage and storm-water drains at 10% each and the other listed infrastructure items at 0%; these are RERA-filed percentages, not independently verified completion. The principal approval separately requires an amenities block and specified site services.
| Facility | Description / size | Evidence source | Declared progress / verified status |
|---|---|---|---|
| Community buildings / amenities block | Separate block, Ground + 4 upper floors; area not supplied. | HMDA approval | Approved configuration stated; completion not verified. |
| Internal roads & footpaths | Size not supplied. | RERA infrastructure schedule | Listed YES; 0% reported. |
| Green strip / TOT LOT / park | Size and facilities not supplied. | RERA infrastructure schedule | Listed YES; 0% reported. |
| Aggregate recreational open space | Area not supplied. | RERA infrastructure schedule | Listed YES; 0% reported. |
| Community buildings | Further description or capacity not supplied. | RERA infrastructure schedule | Listed YES; 0% reported. |
| Street lighting | Details not supplied. | RERA infrastructure schedule | Listed YES; 0% reported. |
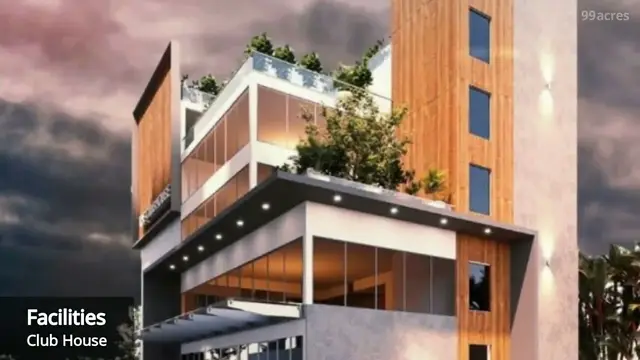
| Club house | RERA unit schedule includes a club-house common-area row: 5 units, saleable area 883.1 sq.m. | RERA unit schedule | Not for sale; progress/completion status not supplied. |
| Sewerage / sewage treatment and disposal | RERA schedule groups sewerage (chamber, lines, septic tank, STP) and treatment/disposal of sewage and sullage water; no capacity supplied. | RERA infrastructure schedule; HMDA approval | Sewerage listed at 10%; treatment/disposal listed at 0%. The approval requires an STP and recycled water use for gardening; completion is not independently verified. |
| Storm-water drains | Size and capacity not supplied. | RERA infrastructure schedule | Listed YES; 10% reported. |
| Solid-waste management and disposal | Details and capacity not supplied. | RERA infrastructure schedule; HMDA approval | Listed YES; 0% reported; approval requires a garbage house and refuse-chute. |
| Water conservation / rainwater harvesting | Size or capacity not supplied. | RERA infrastructure schedule; HMDA approval | Listed YES; 0% reported; approval requires rainwater-harvesting structures. |
7. Utilities, building services & safety
The principal HMDA approval requires an STP, with recycled water to be used for gardening, and rainwater-harvesting structures. It also refers to a sump, septic tank, water-harvesting pits, garbage house and refuse-chute. The supplied material does not include capacities or independently verified installation status for these systems.
The principal approval calls for a transformer within the premises, a generator as alternate power supply, and emergency lighting in corridors, common passages and staircases. It specifies separate underground static water storage and terrace tanks of 25,000 Its Capacity and 25,000 lits capacity respectively for residential buildings, as transcribed in the approval extract.
The approval also specifies fire-safety provisions including manually operated alarm systems, hose reels and down-comers, fire extinguishers, fire-resistant doors for lift collapsible doors, and an automatic sprinkler system if basement area exceeds 200 sq.mtrs. It requires clearance from T.S. Fire Services before applying for an occupancy certificate; no such clearance or occupancy certificate is supplied.
No lift count or capacity, service-lift provision, CCTV/access-control specification, waste-segregation detail, accessibility route or ramp specification is established in the supplied project-specific record. The approval’s safety conditions are requirements recorded in the permission, not evidence that the systems have been installed or certified.
8. Location, access & connectivity
The registered project location is Kolluru/Kollur Village, RC PURAM Mandal, Sangareddy District, Telangana, PIN 502032. The project boundaries recorded in the RERA filing are roads to the east and west and other land to the north and south.
The supplied location data identifies Financial District (Nanakramguda) at 1.2 km from the cadastral parcel centroid; this is a supplied measured distance, not a travel-time claim.
9. Developer & development status
The registered promoter is VENTURA ESTATE DEVELOPERS, recorded as a partnership, with GSTIN 36AAVFV3028N1ZE. The RERA filing lists the promoter address as Raghava Pride, Road No. 10, Kolluru, RC PURAM, Sangareddy, PIN 502032; it does not supply an official contact number, email or project website in the records used here.
The project’s Form B affidavit-cum-declaration, signed by authorised signatory Harsha Reddy Ponguleti and dated 18.10.2023, declares a completion undertaking of 18 October 2028 and includes the promoter’s stated title, encumbrance, separate-account and approval undertakings. These are promoter declarations. The project header separately records a proposed completion date of 18/02/2029.
The RERA infrastructure schedule reports sewerage and storm-water drains at 10% each and other listed works at 0%. No independent construction-progress inspection or occupancy/completion certificate is supplied.
10. Approvals, official records & documents
| Identifier / date | P01100007254; issued 11/11/2023 |
|---|---|
| What the supplied record establishes | Form C registers WAVE and states validity from 11/11/2023 to 18/10/2028 unless extended. |
| Identifier / date | 002812/BP/HMDA/0578/SKP/2023; approval date transcribed as “g-10-2023” |
|---|---|
| What the supplied record establishes | Principal approval for a multi-storied residential apartment building on the ten listed survey subdivisions, with four residential towers and a separate amenities block, subject to conditions. |
| Identifier / date | Dated 18.10.2023 |
|---|---|
| What the supplied record establishes | Promoter affidavit-cum-declaration, including the stated completion undertaking and project declarations. |
| Identifier / date | Documents 368236–368299 |
|---|---|
| What the supplied record establishes | RERA-filed plan material includes floor plans and technical/proposed-plan extracts. Many extracts do not identify a clear final-sanction number or establish that the individual drawing is the current approved WAVE plan. |
| Identifier / date | Not supplied |
|---|---|
| What the supplied record establishes | The principal approval says occupation is conditional on completion in accordance with the approved plans and an HMDA “Fit for Occupancy” certificate. |
Frequently asked questions
Is WAVE registered with Telangana RERA?
Yes. WAVE is registered with the Telangana Real Estate Regulatory Authority as P01100007254; the registration status is New Project.
Who is the developer of WAVE?
The promoter named in the RERA registration is VENTURA ESTATE DEVELOPERS.
Where is WAVE located?
WAVE is in KOLLURU, RC PURAM, Sangareddy, Telangana (502032).
When will WAVE be completed?
The promoter's proposed date of completion filed with RERA is 18/02/2029. This is the promoter's declaration, not a guarantee.
More projects in Kollur