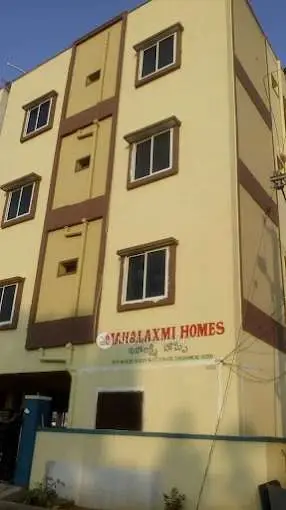
Bvr Residency
PHANINDRA KUMAR VENKATA · Rangareddy · RERA P02400005247
BVR RESIDENCY is a residential apartment project in Hathiguda locality, Abdullapurmet mandal, Ranga Reddy district, developed by registered promoter Phanindra Kumar Venkata Alugadda. It covers 392.90 sq. m and comprises one building with 1 Stilt + 5 upper floors and 10 3BHK apartments, each with saleable area 134.6 sq. m. The project is registered under TG-RERA number P02400005247, with proposed completion on 22/04/2025.
01What we found
Read from TG-RERA filings, approvals, land and registration records and court records. A court case is counted only when the court record states this project's survey number with its village, or names the project.
02Check before you pay
8 items to check before you pay, 4 high - from the title chain, court records and approvals, each with what to ask the builder or your advocate. An item may not be a problem with the project: records can be incomplete.
1. Project at a glance
Project identity
| Item | Record |
|---|---|
| Registered project name | BVR RESIDENCY RERA record |
| Project type / registered portion | Residential apartment project; the supplied record identifies one building and does not identify a separate phase name. RERA record RERA filing |
| TG-RERA registration | P02400005247 Approvals record |
| Registration validity | 28/10/2022 to 22/04/2025; the certificate says extension would be by Authority. The supplied certificate extraction records extended: false. This is the registration period, not an occupancy certificate. Approvals record |
| Registered promoter | Phanindra Kumar Venkata Alugadda on the certificate; the project identity record names PHANINDRA KUMAR VENKATA. Form B is made for M/s. SS HOMES by its authorized signatory. RERA record Corporate record |
| RERA status in supplied record | Registration certificate issued; its stated validity ended on 22/04/2025. No extension is recorded in the supplied certificate extraction. Approvals record |
Land and geographic identity
| Item | Record |
|---|---|
| Locality / revenue village | Hathiguda locality; the RERA filing and approval identify Hathiguda village. The project identity header separately records Abdullapur as village. Both supplied identifiers are retained here; the exact revenue-village identity should be checked against the underlying land records. RERA record RERA filing |
| Mandal / district / PIN | Abdullapurmet; Ranga Reddy; 501505. RERA record RERA filing |
| Project survey number(s) | Survey No. 20; no subdivision is stated in the project filing. RERA filing Approvals record |
| Plots | 105, 106 and 107. RERA filing |
| Registered site area | 392.90 sq. m in the building permit and RERA land details. RERA filing |
| Net / total project area | Total area 392.90 sq. m; net area 392.90 sq. m; reported affected area 0 sq. m. RERA filing |
| Boundaries recorded in the filing | East: 30 FEET WIDE ROAD; West: PLOT NO 108; North: NEIGHBOURS PLOTS; South: 25 FEET WIDE ROAD. RERA filing |
Development identity
| Item | Record |
|---|---|
| Sanctioning authority | HMDA. Approvals record |
| Principal building approval | Building Permit Order 003189/BP/HMDA/0360/GHT/2021, approved 22 April, 2022; proceedings no. 000669/BP/HMDA/GHT/2022. Approvals record |
| Approved built-up area | 1,383.90 sq. m. This is the approved built-up area, not a carpet-area or saleable-area figure. RERA filing |
| Building count / configuration | One residential building: 1 Stilt + 5 upper floors. The order states building height 15 but supplies no unit for that figure in the extracted record. RERA filing |
| Parking provision in sanction | Stilt/cellar area is to be used exclusively for vehicle parking; a parking-space count and individual allocations are not supplied. |
| Approved versus RERA-declared units | Approved-plan summary records 1 building unit; the RERA unit schedule records 10 apartments. RERA filing RERA unit table |
Offering and status
| Item | Record |
|---|---|
| RERA-filed offering | 10 3BHK apartments, each with saleable area 134.6 sq. m. RERA unit table RERA unit table |
| Booking / availability | Portal-read figures are 0 booked and 10 available; no as-of date is attached to those counts, so they are indicative rather than a dated inventory confirmation. RERA unit table |
| Completion undertaking / proposed completion | Form B undertakes completion by 22™ April, 2025; the project header records proposed completion 22/04/2025. RERA record |
| Construction stage | No independently verified construction-stage update or site-progress measurement is supplied. Document index RERA amenities |
| Occupancy / completion certificate | The building permit says a completion notice and occupancy certificate must be obtained and that occupancy is compulsory before occupation. The permit extract does not certify completion or occupancy; no project OC is supplied here. |
2. The project story
BVR RESIDENCY is recorded with TG-RERA as a residential apartment project at plots 105, 106 and 107 in Survey No. 20, Hathiguda, comprising a single building. HMDA’s permit describes a residential building with one stilt and five upper floors, with approved built-up area of 1,383.90 sq. m. The registered unit schedule lists ten 3BHK apartments. RERA filing RERA unit table
The project’s declared completion date was 22/04/2025. The supplied material does not establish current on-site progress or show an issued completion or occupancy certificate. The building permit specifically requires an occupancy certificate before occupation; the permit itself is not evidence that one was later issued. RERA record
3. Master plan, architecture & building design
The HMDA Building Permit Order identifies one residential building on plots 105, 106 and 107 in Survey No. 20, with 1 Stilt + 5 upper floors and approved built-up area of 1,383.90 sq. m. The RERA land details record a site area of 392.90 sq. m, net area of 392.90 sq. m, and affected area of 0 sq. m. These figures are reported as filed/sanctioned; no separate FSI-counted area or building-footprint measurement is supplied. RERA filing RERA filing
A layout-plan document is listed in the RERA filing, but the supplied document record marks it as not extracted. Accordingly, the available evidence does not establish detailed floor-by-floor arrangements, flats per floor, lift or stair layout, internal circulation, landscaping, or common-area distribution. Document index
4. Homes, configurations & floor plans
The RERA unit schedule lists ten 3BHK apartments, with 0 booked and 10 available in the last portal-read figures (no as-of date supplied). Each has RERA-filed saleable area of 134.6 sq. m. RERA unit table RERA unit table
| Configuration | Units | Booked | Available | RERA saleable area | Measured carpet area | Loading (if supplied) |
|---|---|---|---|---|---|---|
| 3BHK | 10 | 0 | 10 | 134.6 sq. m | Not supplied | Not supplied |
The supplied floor-plan record reports software measurements for a 2BHK drawing: median carpet area 90.9 sq. m (range 90.8–91.1 sq. m, or 977–980 sq. ft; median 979 sq. ft). This is a software measurement from the drawing, not a RERA-filed unit configuration or carpet-area disclosure; it requires review against the drawing. The RERA schedule instead records the 3BHK configuration above. Floor plans RERA unit details
Carpet area is not interchangeable with saleable area: the supplied measurement note says the saleable figure also includes the home’s share of common areas. The available record does not provide unit-specific balcony, utility or loading figures for the RERA-listed apartments. Floor plans RERA unit table
5. Parking & vehicle circulation
The sanctioned order requires the stilt/cellar to be used exclusively for vehicle parking, without partition walls or rolling shutters, and not to be converted from that use. It also states that parking or construction is not permitted in setback areas. The RERA-filed materials do not provide the number of parking spaces, visitor or accessible spaces, parking allotments, ramp arrangement, or a two-wheeler count. A specific parking bay’s exclusive allocation to a unit is therefore not established by the supplied record.
6. Amenities, recreation & open spaces
RERA’s amenity schedule marks certain service categories as available (“YES”) but records 0% progress for the listed works. These entries are declarations in the project record, not independent verification that facilities are complete or operating. The sanction separately specifies several site provisions. RERA amenities
| Facility | Description / size | Evidence source | Declared progress / verified status |
|---|---|---|---|
| Indoor games | No size or equipment details supplied | Vendor listing Promoter website | Promoter-marketed; no RERA completion evidence supplied |
| Swimming pool | No size supplied | Vendor listing Promoter website | Promoter-marketed; no RERA completion evidence supplied |
| Gym | No size or equipment details supplied | Vendor listing Promoter website | Promoter-marketed; no RERA completion evidence supplied |
| Children’s play area / zones | No size supplied | Vendor listing Promoter website | Promoter-marketed; no RERA completion evidence supplied |
| Clubhouse | No size or facilities schedule supplied | Vendor listing Promoter website | Promoter-marketed; no RERA completion evidence supplied |
| Green strip / tot lot / park | No area supplied | RERA amenity schedule RERA amenities | 0% recorded; completion not independently verified |
| Recreational open space | No aggregate area supplied | RERA amenity schedule RERA amenities | 0% recorded; completion not independently verified |
| Community buildings | No description or area supplied | RERA amenity schedule RERA amenities | 0% recorded; completion not independently verified |
| Internal roads and footpaths | No dimensions supplied | RERA amenity schedule RERA amenities | 0% recorded; completion not independently verified |
7. Utilities, building services & safety
The HMDA permit requires the applicant to provide an STP, rainwater-harvesting structures and CCTV cameras, and identifies a transformer, garbage house, STP and rainwater harvesting in its amenities/utilities extraction. These are sanctioned or required provisions; the supplied record does not establish installation, capacity, commissioning or operating status.
The RERA amenity schedule marks water supply, sewerage/treatment, water conservation and rainwater harvesting, energy management, and electrical meter room/sub-station/receiving station as “YES”; each has 0% recorded progress in the schedule. No water source or storage capacity, STP capacity, reuse arrangement, storm-water design, electrical backup capacity, lift details, fire-system specifications, waste-management operating details, or accessibility provisions are supplied. RERA amenities
The permit also requires the approach road indicated in the plan to be developed and maintained as a black-topped road before release of the occupancy certificate. No completion evidence for that work is supplied.
8. Location, access & connectivity
The project record places BVR RESIDENCY at Hathiguda locality, PIN 501505, in Abdullapurmet mandal, Ranga Reddy district. The RERA address fields also name Abdullapur village, while the building permit and registration certificate name Hathiguda; both village identifiers are retained in this overview. RERA record RERA filing
The land boundaries identify a 30 FEET WIDE ROAD to the east and a 25 FEET WIDE ROAD to the south. The building permit extraction also records an approach-road width of 4.5mts. RERA filing
The supplied location record lists L. B. Nagar Metro Station at 3.4 km, Rajeevgandhi nagar bus station at 2.1 km, SBI Bank at 0.6 km, an unnamed hospital at 0.6 km, Indu International School at 0.8 km, Sreyas Institute of Engineering & Technology at 2.0 km, KLM Shopping Mall at 2.8 km, Indu Aranya at 0.9 km, and an unnamed park at 0.6 km. These are supplied location-record distances, not stated travel times. Location record
9. Developer & development status
The project identity record names PHANINDRA KUMAR VENKATA as promoter; the TG-RERA certificate names Phanindra Kumar Venkata Alugadda. The certificate identifies the project promoter but the supplied corporate record does not establish a company registration number or promoter entity type. Form B is made by M/s. SS HOMES, described there as the promoter, through authorized signatory Alugadda Venkata Phanindra Kumar. The HMDA permit describes M/s SS HOMES as a proprietorship firm. RERA record Corporate record
Form B declares completion by 22™ April, 2025. The supplied evidence gives no verified construction-progress update, revised completion date, or occupancy certificate for the building. RERA record Document index
10. Approvals, official records & documents
| Record | Supplied evidence |
|---|---|
| TG-RERA registration | Form C certificate for BVR RESIDENCY, registration P02400005247; stated validity 28/10/2022–22/04/2025. |
| HMDA building permit | Building Permit Order 003189/BP/HMDA/0360/GHT/2021, approved 22 April, 2022; proceedings 000669/BP/HMDA/GHT/2022. |
| RERA Form B declaration | Declaration by M/s. SS HOMES, dated 12'* September, 2022, including the promoter’s completion undertaking and title/encumbrance declarations. |
| Layout plan | Listed as a RERA-filed document, but not extracted in the supplied record. |
| Completion / occupancy evidence | The supplied HMDA permit requires completion notice and an occupancy certificate and states that occupancy is compulsory before occupation. No issued completion or occupancy certificate is supplied. |
| Title and encumbrance material | RERA-filed title documents and an encumbrance statement are listed in the project evidence; their detailed land/title assessment is addressed in the Land & Title section. Document index |
1. Project at a glance
Project identity
Registered project name: BVR RESIDENCY
Project type / registered portion: Residential apartment project; the supplied record identifies one building and does not identify a separate phase name.
TG-RERA registration: P02400005247
Registration validity: 28/10/2022 to 22/04/2025; the certificate says extension would be by Authority. The supplied certificate extraction records extended: false. This is the registration period, not an occupancy certificate.
Registered promoter: Phanindra Kumar Venkata Alugadda on the certificate; the project identity record names PHANINDRA KUMAR VENKATA. Form B is made for M/s. SS HOMES by its authorized signatory.
RERA status in supplied record: Registration certificate issued; its stated validity ended on 22/04/2025. No extension is recorded in the supplied certificate extraction.
Land and geographic identity
Locality / revenue village: Hathiguda locality; the RERA filing and approval identify Hathiguda village. The project identity header separately records Abdullapur as village. Both supplied identifiers are retained here; the exact revenue-village identity should be checked against the underlying land records.
Mandal / district / PIN: Abdullapurmet; Ranga Reddy; 501505.
Project survey number(s): Survey No. 20; no subdivision is stated in the project filing.
Plots: 105, 106 and 107.
Registered site area: 392.90 sq. m in the building permit and RERA land details.
Net / total project area: Total area 392.90 sq. m; net area 392.90 sq. m; reported affected area 0 sq. m.
Boundaries recorded in the filing: East: 30 FEET WIDE ROAD; West: PLOT NO 108; North: NEIGHBOURS PLOTS; South: 25 FEET WIDE ROAD.
Development identity
Sanctioning authority: HMDA.
Principal building approval: Building Permit Order 003189/BP/HMDA/0360/GHT/2021, approved 22 April, 2022; proceedings no. 000669/BP/HMDA/GHT/2022.
Approved built-up area: 1,383.90 sq. m. This is the approved built-up area, not a carpet-area or saleable-area figure.
Building count / configuration: One residential building: 1 Stilt + 5 upper floors. The order states building height 15 but supplies no unit for that figure in the extracted record.
Parking provision in sanction: Stilt/cellar area is to be used exclusively for vehicle parking; a parking-space count and individual allocations are not supplied.
Approved versus RERA-declared units: Approved-plan summary records 1 building unit; the RERA unit schedule records 10 apartments.
Offering and status
RERA-filed offering: 10 3BHK apartments, each with saleable area 134.6 sq. m.
Booking / availability: Portal-read figures are 0 booked and 10 available; no as-of date is attached to those counts, so they are indicative rather than a dated inventory confirmation.
Completion undertaking / proposed completion: Form B undertakes completion by 22™ April, 2025; the project header records proposed completion 22/04/2025.
Construction stage: No independently verified construction-stage update or site-progress measurement is supplied.
Occupancy / completion certificate: The building permit says a completion notice and occupancy certificate must be obtained and that occupancy is compulsory before occupation. The permit extract does not certify completion or occupancy; no project OC is supplied here.
2. The project story
BVR RESIDENCY is recorded with TG-RERA as a residential apartment project at plots 105, 106 and 107 in Survey No. 20, Hathiguda, comprising a single building. HMDA’s permit describes a residential building with one stilt and five upper floors, with approved built-up area of 1,383.90 sq. m. The registered unit schedule lists ten 3BHK apartments.
The project’s declared completion date was 22/04/2025. The supplied material does not establish current on-site progress or show an issued completion or occupancy certificate. The building permit specifically requires an occupancy certificate before occupation; the permit itself is not evidence that one was later issued.
3. Master plan, architecture & building design
The HMDA Building Permit Order identifies one residential building on plots 105, 106 and 107 in Survey No. 20, with 1 Stilt + 5 upper floors and approved built-up area of 1,383.90 sq. m. The RERA land details record a site area of 392.90 sq. m, net area of 392.90 sq. m, and affected area of 0 sq. m. These figures are reported as filed/sanctioned; no separate FSI-counted area or building-footprint measurement is supplied.
A layout-plan document is listed in the RERA filing, but the supplied document record marks it as not extracted. Accordingly, the available evidence does not establish detailed floor-by-floor arrangements, flats per floor, lift or stair layout, internal circulation, landscaping, or common-area distribution.
4. Homes, configurations & floor plans
The RERA unit schedule lists ten 3BHK apartments, with 0 booked and 10 available in the last portal-read figures (no as-of date supplied). Each has RERA-filed saleable area of 134.6 sq. m.
| Configuration | Units | Booked | Available | RERA saleable area | Measured carpet area | Loading (if supplied) |
|---|---|---|---|---|---|---|
| 3BHK | 10 | 0 | 10 | 134.6 sq. m | Not supplied | Not supplied |
The supplied floor-plan record reports software measurements for a 2BHK drawing: median carpet area 90.9 sq. m (range 90.8–91.1 sq. m, or 977–980 sq. ft; median 979 sq. ft). This is a software measurement from the drawing, not a RERA-filed unit configuration or carpet-area disclosure; it requires review against the drawing. The RERA schedule instead records the 3BHK configuration above.
Carpet area is not interchangeable with saleable area: the supplied measurement note says the saleable figure also includes the home’s share of common areas. The available record does not provide unit-specific balcony, utility or loading figures for the RERA-listed apartments.
5. Parking & vehicle circulation
The sanctioned order requires the stilt/cellar to be used exclusively for vehicle parking, without partition walls or rolling shutters, and not to be converted from that use. It also states that parking or construction is not permitted in setback areas. The RERA-filed materials do not provide the number of parking spaces, visitor or accessible spaces, parking allotments, ramp arrangement, or a two-wheeler count. A specific parking bay’s exclusive allocation to a unit is therefore not established by the supplied record.
6. Amenities, recreation & open spaces
RERA’s amenity schedule marks certain service categories as available (“YES”) but records 0% progress for the listed works. These entries are declarations in the project record, not independent verification that facilities are complete or operating. The sanction separately specifies several site provisions.
| Facility | Description / size | Evidence source | Declared progress / verified status |
|---|---|---|---|
| Indoor games | No size or equipment details supplied | Vendor listing | Promoter-marketed; no RERA completion evidence supplied |
| Swimming pool | No size supplied | Vendor listing | Promoter-marketed; no RERA completion evidence supplied |
| Gym | No size or equipment details supplied | Vendor listing | Promoter-marketed; no RERA completion evidence supplied |
| Children’s play area / zones | No size supplied | Vendor listing | Promoter-marketed; no RERA completion evidence supplied |
| Clubhouse | No size or facilities schedule supplied | Vendor listing | Promoter-marketed; no RERA completion evidence supplied |
| Green strip / tot lot / park | No area supplied | RERA amenity schedule | 0% recorded; completion not independently verified |
| Recreational open space | No aggregate area supplied | RERA amenity schedule | 0% recorded; completion not independently verified |
| Community buildings | No description or area supplied | RERA amenity schedule | 0% recorded; completion not independently verified |
| Internal roads and footpaths | No dimensions supplied | RERA amenity schedule | 0% recorded; completion not independently verified |
7. Utilities, building services & safety
The HMDA permit requires the applicant to provide an STP, rainwater-harvesting structures and CCTV cameras, and identifies a transformer, garbage house, STP and rainwater harvesting in its amenities/utilities extraction. These are sanctioned or required provisions; the supplied record does not establish installation, capacity, commissioning or operating status.
The RERA amenity schedule marks water supply, sewerage/treatment, water conservation and rainwater harvesting, energy management, and electrical meter room/sub-station/receiving station as “YES”; each has 0% recorded progress in the schedule. No water source or storage capacity, STP capacity, reuse arrangement, storm-water design, electrical backup capacity, lift details, fire-system specifications, waste-management operating details, or accessibility provisions are supplied.
The permit also requires the approach road indicated in the plan to be developed and maintained as a black-topped road before release of the occupancy certificate. No completion evidence for that work is supplied.
8. Location, access & connectivity
The project record places BVR RESIDENCY at Hathiguda locality, PIN 501505, in Abdullapurmet mandal, Ranga Reddy district. The RERA address fields also name Abdullapur village, while the building permit and registration certificate name Hathiguda; both village identifiers are retained in this overview.
The land boundaries identify a 30 FEET WIDE ROAD to the east and a 25 FEET WIDE ROAD to the south. The building permit extraction also records an approach-road width of 4.5mts.
The supplied location record lists L. B. Nagar Metro Station at 3.4 km, Rajeevgandhi nagar bus station at 2.1 km, SBI Bank at 0.6 km, an unnamed hospital at 0.6 km, Indu International School at 0.8 km, Sreyas Institute of Engineering & Technology at 2.0 km, KLM Shopping Mall at 2.8 km, Indu Aranya at 0.9 km, and an unnamed park at 0.6 km. These are supplied location-record distances, not stated travel times.
9. Developer & development status
The project identity record names PHANINDRA KUMAR VENKATA as promoter; the TG-RERA certificate names Phanindra Kumar Venkata Alugadda. The certificate identifies the project promoter but the supplied corporate record does not establish a company registration number or promoter entity type. Form B is made by M/s. SS HOMES, described there as the promoter, through authorized signatory Alugadda Venkata Phanindra Kumar. The HMDA permit describes M/s SS HOMES as a proprietorship firm.
Form B declares completion by 22™ April, 2025. The supplied evidence gives no verified construction-progress update, revised completion date, or occupancy certificate for the building.
10. Approvals, official records & documents
TG-RERA registration: Form C certificate for BVR RESIDENCY, registration P02400005247; stated validity 28/10/2022–22/04/2025.
HMDA building permit: Building Permit Order 003189/BP/HMDA/0360/GHT/2021, approved 22 April, 2022; proceedings 000669/BP/HMDA/GHT/2022.
RERA Form B declaration: Declaration by M/s. SS HOMES, dated 12'* September, 2022, including the promoter’s completion undertaking and title/encumbrance declarations.
Layout plan: Listed as a RERA-filed document, but not extracted in the supplied record.
Completion / occupancy evidence: The supplied HMDA permit requires completion notice and an occupancy certificate and states that occupancy is compulsory before occupation. No issued completion or occupancy certificate is supplied.
Title and encumbrance material: RERA-filed title documents and an encumbrance statement are listed in the project evidence; their detailed land/title assessment is addressed in the Land & Title section.
Frequently asked questions
Is BVR RESIDENCY registered with Telangana RERA?
Yes. BVR RESIDENCY is registered with the Telangana Real Estate Regulatory Authority as P02400005247; the registration status is New Project.
Who is the developer of BVR RESIDENCY?
The promoter named in the RERA registration is PHANINDRA KUMAR VENKATA.
Where is BVR RESIDENCY located?
BVR RESIDENCY is in Hathiguda, Abdullapur, Abdullapurmet, Rangareddy, Telangana (501505).
When will BVR RESIDENCY be completed?
The promoter's proposed date of completion filed with RERA is 22/04/2025. This is the promoter's declaration, not a guarantee.
More projects in Abdullapur