Garudadri
AMANTEJA BUILDERS · Medchal-Malkajgiri · RERA P02200005121
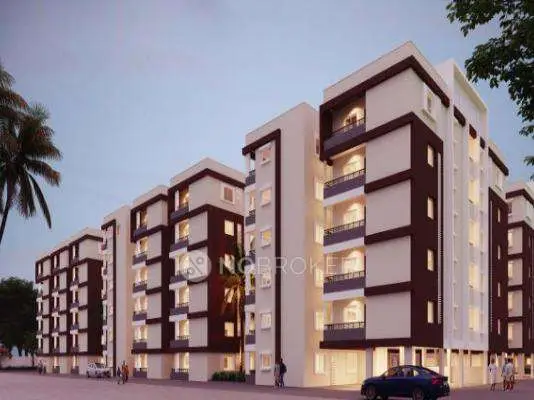
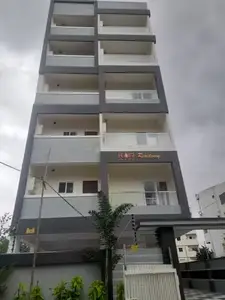
GARUDADRI is a residential apartment project in Dundigal Gandimaisamma, Dundigal Gandimaisamma mandal, Medchal-Malkajgiri district, developed by registered promoter AMANTEJA BUILDERS, a partnership. The project occupies 647.42 sq. m. and comprises one building with 1 Stilt + 5 upper floors and 15 apartments: 10 2BHK units with saleable areas of 113.99 sq. m. and 5 3BHK units with saleable areas of 128.29 sq. m. Its TG-RERA registration is P02200005121, issued 29/09/2022, and the promoter’s Form B states a proposed completion date of 24/12/2024.
More from Amanteja Builders · 2 projects →
01What we found
Read from TG-RERA filings, approvals, land and registration records and court records. A court case is counted only when the court record states this project's survey number with its village, or names the project.
02Check before you pay
8 items to check before you pay, 3 high - from the title chain, court records and approvals, each with what to ask the builder or your advocate. An item may not be a problem with the project: records can be incomplete.
1. Project at a glance
Project identity
| Field | Project record |
|---|---|
| Registered project name | GARUDADRI RERA record |
| Project type | Residential apartment project RERA record |
| Phase / registered portion | One registered building is identified in the supplied record; no separate phase name or phase number is disclosed. RERA filing |
| TG-RERA registration | P02200005121, issued 29/09/2022; stated validity from 29/09/2022 to 24/12/2024. The supplied certificate does not record an extension. RERA record |
| RERA status | The registration period recorded in the certificate has ended; the supplied materials do not establish a later extension or current registration status. |
| Registered promoter | AMANTEJA BUILDERS, identified as a partnership. Corporate record RERA filing |
| Project’s stated completion date | 24/12/2024, as declared in the promoter’s Form B; this is separate from registration validity. |
Land and geographic identity
| Field | Project record |
|---|---|
| Locality | Dundigal Gandimaisamma RERA record |
| Revenue village | The registration record uses Dundigal Gandimaisamma; HMDA building-permit documents identify Dommara Pochampalle. The supplied records do not establish these as the same revenue-village name. RERA record |
| Mandal | Dundigal Gandimaisamma RERA record |
| District | Medchal-Malkajgiri RERA record |
| PIN | 501401 in the project record. RERA record |
| Survey numbers and subdivisions | 203, 207/A and 208/1 RERA record |
| Site area | 647.42 sq. m. in the HMDA building-permit extraction; the RERA project filing gives total and net area as 647.42 sq. m. Land records |
| Boundaries in RERA filing | East: 30 - 0 WIDE ROAD; West: NEIGHBOURS LAND PIPE COMPANY; North: OPEN PLACE MARKED AS PLOT NO 3; South: NEIGHBOURS LAND. RERA filing |
| Approved building-permit site description | Plot Nos. 1 and 2, in the listed survey numbers. |
Development identity
| Field | Project record |
|---|---|
| Sanctioning authority | Hyderabad Metropolitan Development Authority (HMDA) Approvals record |
| Principal approval | Building permission 003556/BP/HMDA/0428/MED/2021, approved 24 December 2021. Approvals record |
| Related building-permit proceedings | 000117/BP/HMDA/MED/2022, dated 04 January 2022. Approvals record |
| Approved built-up area | 1,786.58 sq. m. as stated in the HMDA permit extraction. The same extraction separately records 1,455.45 sq. m. for the building block; the supplied material does not explain the relationship between those figures. |
| Building count and configuration | One building, 1 Stilt + 5 upper floors. RERA filing |
| Parking levels | The permit conditions state that the stilt/cellar approved for parking must be used exclusively for vehicle parking. A separate cellar level is not specified in the extracted floor configuration. |
| Unit count | 15 RERA-filed apartments: 10 2BHK and 5 3BHK. RERA unit table RERA unit table |
| Mortgaged area noted in permit | 147.27 sq. m. is reported as the provided mortgage area in the permit extraction. |
Offering and status
| Field | Project record |
|---|---|
| RERA-filed configurations | 2BHK and 3BHK RERA unit table |
| RERA-filed saleable areas | 2BHK: 113.99 sq. m.; 3BHK: 128.29 sq. m. RERA unit table |
| Booked / available | 2BHK: 0 booked / 10 available; 3BHK: 0 booked / 5 available. These counts are from the TG-RERA portal record, which provides no as-of date; treat them as indicative. RERA unit table RERA unit table |
| Construction stage | No independently verified construction-progress figure is supplied. The HMDA documents describe proposed construction and do not certify completion or occupancy. |
| Completion date | Promoter-declared 24/12/2024. |
| Occupancy / completion certificate | None is evidenced in the supplied documents; the building-permit conditions require an occupancy certificate before occupation. |
2. The project story
- GARUDADRI is registered with TG-RERA as a residential apartment project by AMANTEJA BUILDERS. The RERA filing identifies the project in Dundigal Gandimaisamma locality and lists survey numbers 203, 207/A and 208/1; HMDA’s building-permit documents describe Plot Nos. 1 and 2 in those survey numbers at Dommara Pochampalle. The site is recorded as 647.42 sq. m. RERA record Land records
- The HMDA permit describes one residential building with a stilt and five upper floors. TG-RERA’s unit record lists 15 apartments—10 two-bedroom and five three-bedroom units. The records supplied do not establish a construction-completion stage or an occupancy certificate, and the permit itself is not a completion or occupancy certification. The promoter’s Form B states a completion undertaking of 24/12/2024. RERA unit table
3. Master plan, architecture & building design
- The HMDA permission is for a single residential building on a site described as Plot Nos. 1 and 2, Survey Nos. 203, 207/A and 208/1. The extracted sanctioned configuration is 1 Stilt + 5 upper floors. The permit record gives a total built-up area of 1,786.58 sq. m. and separately identifies 1,455.45 sq. m. for the building block; the available extraction does not clarify the basis for that separate figure. These are approval-record figures, not carpet-area measurements.
- The supplied materials do not establish a floor-by-floor apartment arrangement, flats per floor, building footprint, lift or stair count, tower height beyond the permit’s listed height figure, internal circulation plan, landscaping/open-space layout, or commercial/common-area distribution. Two drawing records are listed, but neither contains a measured floor plan in the supplied data. Floor plans Document index
4. Homes, configurations & floor plans
The TG-RERA filing records 15 apartments across two configurations. Its unit inventory shows no bookings, but the portal record has no stated as-of date, so counts should be checked with TG-RERA and the promoter before relying on current availability. RERA unit table RERA unit table
| Configuration | Units | Booked | Available | RERA saleable area | Measured carpet area | Loading (if supplied) |
|---|---|---|---|---|---|---|
| 2BHK | 10 | 0 | 10 | 113.99 sq. m. | Not measured in supplied drawings | Not supplied |
| 3BHK | 5 | 0 | 5 | 128.29 sq. m. | Not measured in supplied drawings | Not supplied |
The saleable-area figures are TG-RERA-filed figures. The supplied floor-plan record reports two drawings but no measured plans or carpet-area results. Accordingly, no drawing-based room sizes, room arrangement, balcony or utility dimensions, or software-measured carpet areas can be reported. RERA unit table Floor plans
5. Parking & vehicle circulation
- The HMDA permit conditions state that the stilt/cellar approved for parking is to be used exclusively for vehicle parking, without partition walls or rolling shutters. The extracted records do not give a parking-space count, distinguish resident from visitor or accessible spaces, or establish any unit-specific parking allocation. No separate cellar level, ramp arrangement, vehicle entry/exit layout, EV provision, or pedestrian separation is documented in the supplied material. The permit also says that parking or other construction is not to be placed in setback areas.
- The marketing-source amenity list mentions reserved parking, visitor parking and covered car parking, but the supplied material does not establish those as sanctioned counts or legally allocated spaces. Promoter website
6. Amenities, recreation & open spaces
The RERA amenity schedule marks water supply, sewerage, storm-water drains, rainwater harvesting, and an electrical meter room/sub-station/receiving station as available, while reporting 0% progress for the listed items. The HMDA permit also names certain site services and facilities. The records do not independently verify that any facility has been completed or is operational. RERA amenities
| Description / size | No size or capacity supplied |
|---|---|
| Evidence source | RERA amenities Promoter website |
| Declared progress / verified status | Clubhouse and gym appear in the vendor amenity list only; no RERA-filed progress or independent completion evidence is supplied. |
| Description / size | No size or capacity supplied |
|---|---|
| Evidence source | RERA amenities Promoter website |
| Declared progress / verified status | Swimming pool and children’s play area appear in the vendor list only; delivery status is not established. |
| Description / size | No area supplied |
|---|---|
| Evidence source | RERA amenities |
| Declared progress / verified status | RERA schedule reports 0% progress; completion is not independently verified. |
| Description / size | No sizes supplied |
|---|---|
| Evidence source | RERA amenities |
| Declared progress / verified status | RERA schedule reports 0% progress for these listed items; completion is not independently verified. |
The vendor list additionally names CCTV, security, maintenance staff, power backup, waste management and common garden, but those are not supported as delivered facilities by the supplied RERA progress record. Promoter website
7. Utilities, building services & safety
- The RERA amenity schedule marks Water Supply, Sewerage (Chamber, Lines, Septic Tank, STP), Storm Water Drains, Water Conservation, Rain water Harvesting, and an Electrical Meter Room, Sub-Station, Receiving Station as available, with 0% progress recorded for the listed amenities. “Available” in that schedule is not independent confirmation of installation or operation. RERA amenities
- The HMDA permit extraction lists a transformer, garbage house, ETP, rainwater-harvesting structures, septic tank, water supply and sewerage disposal. It separately specifies an underground static water-storage tank and a terrace tank, each with a capacity of 25,000 lts. The permit conditions require rainwater-harvesting structures, ETP and an approach road developed and maintained as a black-topped road before release of occupancy; the supplied records do not establish completion of those requirements.
- The permit also requires CCTV cameras and states that an occupancy certificate must be obtained before occupation. The supplied material does not establish lift count or capacity, backup-power capacity, fire-system details, escape-stair arrangements, waste-segregation arrangements, access control, accessibility features, or statutory completion of safety systems.
8. Location, access & connectivity
- The project is registered in Dundigal Gandimaisamma locality, Medchal-Malkajgiri district, PIN 501401. HMDA’s permit identifies the building site as Plot Nos. 1 and 2 in Survey Nos. 203, 207/A and 208/1 at Dommara Pochampalle. The RERA-filed eastern boundary is a 30 - 0 WIDE ROAD. The supplied material does not identify the road by name or establish public-transport routes or project access details beyond the permit’s approach-road conditions. RERA record RERA filing
- A cadastral parcel-centroid geocode is supplied at 17.41528, 78.35459. The location dataset lists Financial District (Nanakramguda), 1.2 km; IndusInd Bank, 0.4 km; an unnamed bus station, 2.2 km; Manuu Polytechnic Hyderabad, 1.6 km; Sankaraya Eye Hospital, 1.6 km; ADP, 0.0 km; South India Shopping Mall, 2.6 km; an unnamed park, 1.2 km; and Nanakramguda Government Primary School, 0.5 km. These are supplied mapped distances, not travel-time estimates. Location record
9. Developer & development status
- The registered promoter is AMANTEJA BUILDERS, identified in the RERA record as a partnership, with GSTIN 36ABWFA8248F1ZX. Its listed project-registration authorized signatory is CHILKURI VASHISTA BHOJA REDDY. The RERA record gives the promoter address as MYPI CASTLES, GUNDLA POCHAMPALLY, DOMMARA POCHAMPALLE, DUNDIGAL GANDIMAISAMMA, Medchal-Malkajgiri, 501401. The supplied materials do not provide an official promoter website or contact details. Corporate record Parties record
- The promoter’s Form B declares completion by 24/12/2024 and includes declarations concerning project funds, audits and approvals. No independently verified construction-progress assessment, revised completion date, extension order, or occupancy/completion certificate is supplied. The available HMDA building-permit documents describe proposed construction and require an occupancy certificate before occupation.
10. Approvals, official records & documents
| Identifier / date | P02200005121; issued 29/09/2022; stated validity to 24/12/2024 |
|---|---|
| What the supplied record establishes | Registration of GARUDADRI by Amanteja Builders; the supplied certificate does not record an extension. |
| Identifier / date | 003556/BP/HMDA/0428/MED/2021; 24 December 2021 |
|---|---|
| What the supplied record establishes | Building permission for the residential proposal, including 1 Stilt + 5 upper floors. |
| Identifier / date | 000117/BP/HMDA/MED/2022; 04 January 2022 |
|---|---|
| What the supplied record establishes | Building-permit order for Plot Nos. 1 and 2 in the stated survey numbers, subject to its conditions. It is not a completion or occupancy certificate. |
| Identifier / date | Filed for GARUDADRI |
|---|---|
| What the supplied record establishes | Authorized signatory declares the completion date as 24/12/2024 and makes other promoter declarations. |
| Identifier / date | Available as a RERA-filed document |
|---|---|
| What the supplied record establishes | Advocate’s report concerning title and a proposed mortgage; its detailed title-chain assessment is covered in the Land & Title section. |
| Identifier / date | Registered as Doc. No. 18076 of 2021 in the title materials |
|---|---|
| What the supplied record establishes | Development arrangement in favour of Amanteja Builders; the supplied document summary states that it grants development rights and does not itself convey title. |
| Identifier / date | Doc. No. 18077/2021; HMDA mortgage noted in permit materials |
|---|---|
| What the supplied record establishes | Permit records a mortgaged built-up area in favour of HMDA; the extracted figures include 147.27 sq. m. |
| Identifier / date | Not supplied |
|---|---|
| What the supplied record establishes | No certificate establishing completion or occupancy is evidenced in the available project documents. Document index |
1. Project at a glance
Project identity
Registered project name: GARUDADRI
Project type: Residential apartment project
Phase / registered portion: One registered building is identified in the supplied record; no separate phase name or phase number is disclosed.
TG-RERA registration: P02200005121, issued 29/09/2022; stated validity from 29/09/2022 to 24/12/2024. The supplied certificate does not record an extension.
RERA status: The registration period recorded in the certificate has ended; the supplied materials do not establish a later extension or current registration status.
Registered promoter: AMANTEJA BUILDERS, identified as a partnership.
Project’s stated completion date: 24/12/2024, as declared in the promoter’s Form B; this is separate from registration validity.
Land and geographic identity
Locality: Dundigal Gandimaisamma
Revenue village: The registration record uses Dundigal Gandimaisamma; HMDA building-permit documents identify Dommara Pochampalle. The supplied records do not establish these as the same revenue-village name.
Mandal: Dundigal Gandimaisamma
District: Medchal-Malkajgiri
PIN: 501401 in the project record.
Survey numbers and subdivisions: 203, 207/A and 208/1
Site area: 647.42 sq. m. in the HMDA building-permit extraction; the RERA project filing gives total and net area as 647.42 sq. m.
Boundaries in RERA filing: East: 30 - 0 WIDE ROAD; West: NEIGHBOURS LAND PIPE COMPANY; North: OPEN PLACE MARKED AS PLOT NO 3; South: NEIGHBOURS LAND.
Approved building-permit site description: Plot Nos. 1 and 2, in the listed survey numbers.
Development identity
Sanctioning authority: Hyderabad Metropolitan Development Authority (HMDA)
Principal approval: Building permission 003556/BP/HMDA/0428/MED/2021, approved 24 December 2021.
Related building-permit proceedings: 000117/BP/HMDA/MED/2022, dated 04 January 2022.
Approved built-up area: 1,786.58 sq. m. as stated in the HMDA permit extraction. The same extraction separately records 1,455.45 sq. m. for the building block; the supplied material does not explain the relationship between those figures.
Building count and configuration: One building, 1 Stilt + 5 upper floors.
Parking levels: The permit conditions state that the stilt/cellar approved for parking must be used exclusively for vehicle parking. A separate cellar level is not specified in the extracted floor configuration.
Unit count: 15 RERA-filed apartments: 10 2BHK and 5 3BHK.
Mortgaged area noted in permit: 147.27 sq. m. is reported as the provided mortgage area in the permit extraction.
Offering and status
RERA-filed configurations: 2BHK and 3BHK
RERA-filed saleable areas: 2BHK: 113.99 sq. m.; 3BHK: 128.29 sq. m.
Booked / available: 2BHK: 0 booked / 10 available; 3BHK: 0 booked / 5 available. These counts are from the TG-RERA portal record, which provides no as-of date; treat them as indicative.
Construction stage: No independently verified construction-progress figure is supplied. The HMDA documents describe proposed construction and do not certify completion or occupancy.
Completion date: Promoter-declared 24/12/2024.
Occupancy / completion certificate: None is evidenced in the supplied documents; the building-permit conditions require an occupancy certificate before occupation.
2. The project story
- GARUDADRI is registered with TG-RERA as a residential apartment project by AMANTEJA BUILDERS. The RERA filing identifies the project in Dundigal Gandimaisamma locality and lists survey numbers 203, 207/A and 208/1; HMDA’s building-permit documents describe Plot Nos. 1 and 2 in those survey numbers at Dommara Pochampalle. The site is recorded as 647.42 sq. m.
- The HMDA permit describes one residential building with a stilt and five upper floors. TG-RERA’s unit record lists 15 apartments—10 two-bedroom and five three-bedroom units. The records supplied do not establish a construction-completion stage or an occupancy certificate, and the permit itself is not a completion or occupancy certification. The promoter’s Form B states a completion undertaking of 24/12/2024.
3. Master plan, architecture & building design
- The HMDA permission is for a single residential building on a site described as Plot Nos. 1 and 2, Survey Nos. 203, 207/A and 208/1. The extracted sanctioned configuration is 1 Stilt + 5 upper floors. The permit record gives a total built-up area of 1,786.58 sq. m. and separately identifies 1,455.45 sq. m. for the building block; the available extraction does not clarify the basis for that separate figure. These are approval-record figures, not carpet-area measurements.
- The supplied materials do not establish a floor-by-floor apartment arrangement, flats per floor, building footprint, lift or stair count, tower height beyond the permit’s listed height figure, internal circulation plan, landscaping/open-space layout, or commercial/common-area distribution. Two drawing records are listed, but neither contains a measured floor plan in the supplied data.
4. Homes, configurations & floor plans
The TG-RERA filing records 15 apartments across two configurations. Its unit inventory shows no bookings, but the portal record has no stated as-of date, so counts should be checked with TG-RERA and the promoter before relying on current availability.
| Configuration | Units | Booked | Available | RERA saleable area | Measured carpet area | Loading (if supplied) |
|---|---|---|---|---|---|---|
| 2BHK | 10 | 0 | 10 | 113.99 sq. m. | Not measured in supplied drawings | Not supplied |
| 3BHK | 5 | 0 | 5 | 128.29 sq. m. | Not measured in supplied drawings | Not supplied |
The saleable-area figures are TG-RERA-filed figures. The supplied floor-plan record reports two drawings but no measured plans or carpet-area results. Accordingly, no drawing-based room sizes, room arrangement, balcony or utility dimensions, or software-measured carpet areas can be reported.
5. Parking & vehicle circulation
- The HMDA permit conditions state that the stilt/cellar approved for parking is to be used exclusively for vehicle parking, without partition walls or rolling shutters. The extracted records do not give a parking-space count, distinguish resident from visitor or accessible spaces, or establish any unit-specific parking allocation. No separate cellar level, ramp arrangement, vehicle entry/exit layout, EV provision, or pedestrian separation is documented in the supplied material. The permit also says that parking or other construction is not to be placed in setback areas.
- The marketing-source amenity list mentions reserved parking, visitor parking and covered car parking, but the supplied material does not establish those as sanctioned counts or legally allocated spaces.
6. Amenities, recreation & open spaces
The RERA amenity schedule marks water supply, sewerage, storm-water drains, rainwater harvesting, and an electrical meter room/sub-station/receiving station as available, while reporting 0% progress for the listed items. The HMDA permit also names certain site services and facilities. The records do not independently verify that any facility has been completed or is operational.
| Description / size | No size or capacity supplied |
|---|---|
| Declared progress / verified status | Clubhouse and gym appear in the vendor amenity list only; no RERA-filed progress or independent completion evidence is supplied. |
| Description / size | No size or capacity supplied |
|---|---|
| Declared progress / verified status | Swimming pool and children’s play area appear in the vendor list only; delivery status is not established. |
| Description / size | No area supplied |
|---|---|
| Declared progress / verified status | RERA schedule reports 0% progress; completion is not independently verified. |
| Description / size | No sizes supplied |
|---|---|
| Declared progress / verified status | RERA schedule reports 0% progress for these listed items; completion is not independently verified. |
The vendor list additionally names CCTV, security, maintenance staff, power backup, waste management and common garden, but those are not supported as delivered facilities by the supplied RERA progress record.
7. Utilities, building services & safety
- The RERA amenity schedule marks Water Supply, Sewerage (Chamber, Lines, Septic Tank, STP), Storm Water Drains, Water Conservation, Rain water Harvesting, and an Electrical Meter Room, Sub-Station, Receiving Station as available, with 0% progress recorded for the listed amenities. “Available” in that schedule is not independent confirmation of installation or operation.
- The HMDA permit extraction lists a transformer, garbage house, ETP, rainwater-harvesting structures, septic tank, water supply and sewerage disposal. It separately specifies an underground static water-storage tank and a terrace tank, each with a capacity of 25,000 lts. The permit conditions require rainwater-harvesting structures, ETP and an approach road developed and maintained as a black-topped road before release of occupancy; the supplied records do not establish completion of those requirements.
- The permit also requires CCTV cameras and states that an occupancy certificate must be obtained before occupation. The supplied material does not establish lift count or capacity, backup-power capacity, fire-system details, escape-stair arrangements, waste-segregation arrangements, access control, accessibility features, or statutory completion of safety systems.
8. Location, access & connectivity
- The project is registered in Dundigal Gandimaisamma locality, Medchal-Malkajgiri district, PIN 501401. HMDA’s permit identifies the building site as Plot Nos. 1 and 2 in Survey Nos. 203, 207/A and 208/1 at Dommara Pochampalle. The RERA-filed eastern boundary is a 30 - 0 WIDE ROAD. The supplied material does not identify the road by name or establish public-transport routes or project access details beyond the permit’s approach-road conditions.
- A cadastral parcel-centroid geocode is supplied at 17.41528, 78.35459. The location dataset lists Financial District (Nanakramguda), 1.2 km; IndusInd Bank, 0.4 km; an unnamed bus station, 2.2 km; Manuu Polytechnic Hyderabad, 1.6 km; Sankaraya Eye Hospital, 1.6 km; ADP, 0.0 km; South India Shopping Mall, 2.6 km; an unnamed park, 1.2 km; and Nanakramguda Government Primary School, 0.5 km. These are supplied mapped distances, not travel-time estimates.
9. Developer & development status
- The registered promoter is AMANTEJA BUILDERS, identified in the RERA record as a partnership, with GSTIN 36ABWFA8248F1ZX. Its listed project-registration authorized signatory is CHILKURI VASHISTA BHOJA REDDY. The RERA record gives the promoter address as MYPI CASTLES, GUNDLA POCHAMPALLY, DOMMARA POCHAMPALLE, DUNDIGAL GANDIMAISAMMA, Medchal-Malkajgiri, 501401. The supplied materials do not provide an official promoter website or contact details.
- The promoter’s Form B declares completion by 24/12/2024 and includes declarations concerning project funds, audits and approvals. No independently verified construction-progress assessment, revised completion date, extension order, or occupancy/completion certificate is supplied. The available HMDA building-permit documents describe proposed construction and require an occupancy certificate before occupation.
10. Approvals, official records & documents
| Identifier / date | P02200005121; issued 29/09/2022; stated validity to 24/12/2024 |
|---|---|
| What the supplied record establishes | Registration of GARUDADRI by Amanteja Builders; the supplied certificate does not record an extension. |
| Identifier / date | 003556/BP/HMDA/0428/MED/2021; 24 December 2021 |
|---|---|
| What the supplied record establishes | Building permission for the residential proposal, including 1 Stilt + 5 upper floors. |
| Identifier / date | 000117/BP/HMDA/MED/2022; 04 January 2022 |
|---|---|
| What the supplied record establishes | Building-permit order for Plot Nos. 1 and 2 in the stated survey numbers, subject to its conditions. It is not a completion or occupancy certificate. |
| Identifier / date | Filed for GARUDADRI |
|---|---|
| What the supplied record establishes | Authorized signatory declares the completion date as 24/12/2024 and makes other promoter declarations. |
| Identifier / date | Available as a RERA-filed document |
|---|---|
| What the supplied record establishes | Advocate’s report concerning title and a proposed mortgage; its detailed title-chain assessment is covered in the Land & Title section. |
| Identifier / date | Registered as Doc. No. 18076 of 2021 in the title materials |
|---|---|
| What the supplied record establishes | Development arrangement in favour of Amanteja Builders; the supplied document summary states that it grants development rights and does not itself convey title. |
| Identifier / date | Doc. No. 18077/2021; HMDA mortgage noted in permit materials |
|---|---|
| What the supplied record establishes | Permit records a mortgaged built-up area in favour of HMDA; the extracted figures include 147.27 sq. m. |
| Identifier / date | Not supplied |
|---|---|
| What the supplied record establishes | No certificate establishing completion or occupancy is evidenced in the available project documents. |
Frequently asked questions
Is GARUDADRI registered with Telangana RERA?
Yes. GARUDADRI is registered with the Telangana Real Estate Regulatory Authority as P02200005121; the registration status is New Project.
Who is the developer of GARUDADRI?
The promoter named in the RERA registration is AMANTEJA BUILDERS.
Where is GARUDADRI located?
GARUDADRI is in DUNDIGAL GANDIMAISAMMA, Medchal-Malkajgiri, Telangana (501401).
When will GARUDADRI be completed?
The promoter's proposed date of completion filed with RERA is 24/12/2024. This is the promoter's declaration, not a guarantee.
More projects in Dundigal Gandimaisamma