Vian Mrida
IRA VIAN PROPERTIES PRIVATE LIMITED · Sangareddy · RERA P01100009333
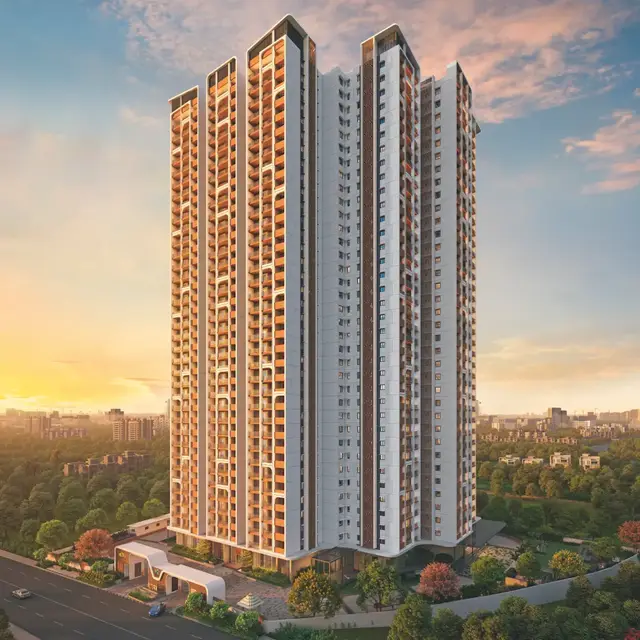
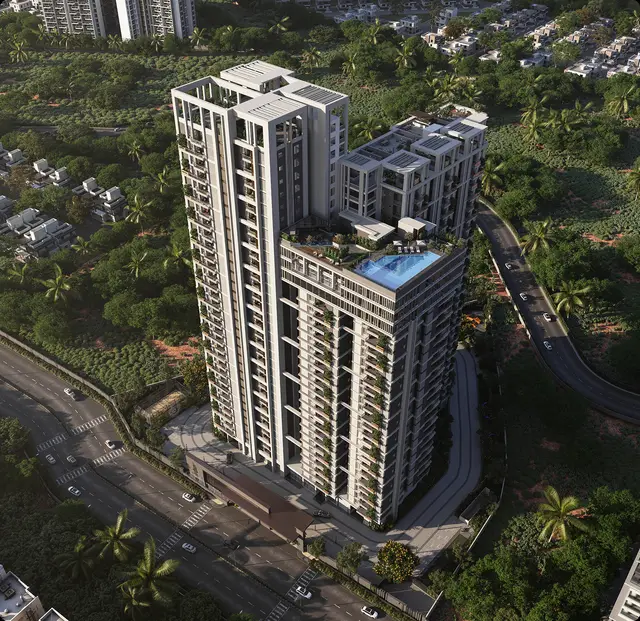
VIAN MRIDA is a residential apartment project in KOLLUR, RC PURAM, Sangareddy. It is being developed by IRA VIAN PROPERTIES PRIVATE LIMITED on a site of 10,622.17 sq.m., with 1 building comprising 2 Cellars + 1 Ground + 32 upper floors and 357 homes: 112 2BHK and 245 3BHK. The project is registered under TG-RERA number P01100009333, with proposed completion on 23/05/2030.
More from Ira Vian Properties Pvt Ltd · 3 projects →
01What we found
Read from TG-RERA filings, approvals, land and registration records and court records. A court case is counted only when the court record states this project's survey number with its village, or names the project.
02Check before you pay
9 items to check before you pay, 2 high - from the title chain, court records and approvals, each with what to ask the builder or your advocate. An item may not be a problem with the project: records can be incomplete.
1. Project at a glance
Project identity
| Item | Project record |
|---|---|
| Registered name | VIAN MRIDA RERA record |
| Project type / phase | Residential apartment project; the supplied record identifies one registered project and does not separately name a phase. RERA record |
| TG-RERA registration | P01100009333 RERA record |
| Registration validity | 23/01/2025 to 23/01/2030, unless extended by the Authority. This is registration validity, not a statement of completion or occupancy. RERA record |
| Registered promoter | IRA VIAN PROPERTIES PRIVATE LIMITED, a private limited company. RERA record Corporate record |
| RERA status | Registered; the registration record was captured on 2026-09-10 15:29:26. Approvals record |
| Project-specific RERA matters in supplied register | No TG-RERA orders, cause-list entries or notices matched; this is a register result, not a clearance. TG-RERA register |
Land and geographic identity
| Item | Project record |
|---|---|
| Locality / revenue village | KOLLUR; the plan identifies Kollur Village. RERA record RERA filing |
| Mandal | RC PURAM in the RERA project identity; the supplied building-plan material also says RAMACHANDRAPURAM. RERA record RERA filing |
| District / PIN | Sangareddy, 502300. RERA record RERA filing |
| Survey numbers | RERA identity: 312/P. The filed plan identifies 312/A/4, 312/AA/4, 312/E2, 312/E3; the HMDA technical approval identifies 312/Part. RERA record RERA filing |
| Site extent | 10,622.17 sq.m. RERA land details record total area and net area as 10,622.17 sq.m., with affected area recorded as 0. RERA filing Land records |
| Boundaries | East, west, north and south are each recorded as OTHER LAND; adjoining owners or features are not specified in the supplied project fields. RERA filing |
Development identity
| Item | Project record |
|---|---|
| Sanctioning authority | Hyderabad Metropolitan Development Authority (HMDA). Approvals record |
| Principal building approval | 003833/BP/HMDA/0800/SKP/2024, approved 23 January 2025. Approvals record |
| Approval file number | TS/016659/2024. Approvals record |
| Approved built-up area | The HMDA approval extraction records 84,725.60 sq.m. total built-up area. The separate filed plan labels proposed built-up area as 63,659.01 sq.m. excluding parking, 79,826.11 sq.m. including parking, and 84,725.60 sq.m. total BUA; these are retained under the plan’s own labels. |
| Building count and configuration | 1 building; 2 Cellars + 1 Ground + 32 upper floors in the HMDA technical approval. |
| Height | Plan extraction records 109.67 MT. building height and 112.17mt. total height; the HMDA approval extraction records building height 109.67. |
| Parking levels / provision | Two cellar levels are shown in the approved floor configuration. The filed plan records No of Cars Proposed: 305 and Proposed parking area: 16167.10. |
| Unit counts | TG-RERA filing: 363 total units, including 357 homes (112 2BHK and 245 3BHK) and six amenity/refuse entries that are not homes for sale. The filed plan extraction separately states 356 units. RERA unit table RERA unit table |
Offering and status
| Item | Project record |
|---|---|
| Home types | 2BHK and 3BHK in the TG-RERA filing. RERA unit table RERA unit table |
| RERA-filed saleable areas | 2BHK: 130.18 sq.m.; 3BHK: 192.55 sq.m. RERA unit table RERA unit table |
| Booked / available | 2BHK: 24 booked / 88 available; 3BHK: 44 booked / 201 available. Portal counts have no supplied as-of date and should be treated as indicative. RERA unit table |
| Construction stage | The supplied amenity/progress register records 0% for each of its 14 listed items. No independent site inspection or construction-progress certification is supplied here. RERA amenities |
| Completion dates | RERA project record proposes completion on 23/05/2030; the Form-B declaration states 23.01.2030. RERA record |
| Occupancy / completion certificate | No completion or occupancy certificate is evidenced in the supplied records; HMDA’s technical approval says an occupancy certificate is compulsory before occupation. |
2. The project story
VIAN MRIDA is registered as a residential apartment project at Kollur, Sangareddy district. The RERA filing identifies land at survey 312/P; its filed plan describes survey subdivisions 312/A/4, 312/AA/4, 312/E2 and 312/E3, while the HMDA technical approval refers to 312/Part. The project site is recorded as 10,622.17 sq.m. RERA record Land records
The approved design is one high-rise residential building with two cellar levels, a ground floor and 32 upper floors. The RERA housing schedule lists 112 2BHK and 245 3BHK homes. The plan also depicts commercial areas and shared facilities, but the supplied record does not establish a separate commercial sale inventory. RERA unit table
The filing’s progress register shows 0% for all 14 listed development items. That is a RERA-recorded progress entry, not an independent confirmation of the site’s physical condition. No occupancy or completion certificate is included in the supplied evidence. RERA amenities
3. Master plan, architecture & building design
The filed plan and HMDA technical approval describe a single residential tower on a 10,622.17 sq.m. site. The plan lists 84,725.60 as total BUA, 63,659.01 as proposed BUA excluding parking and 79,826.11 as proposed BUA including parking; these are distinct figures as labelled in the filed plan, not interchangeable area measures. The RERA filing separately records approved built-up area of 65,771.65 sq.m. RERA filing
The plan shows 2 Cellars + 1 Ground + 32 upper floors, with a building height of 109.67 MT. and total height of 112.17mt. It gives floor-area entries for cellar second, cellar first, ground and upper floors, including repeated entries for floors identified as first through twenty-second. The HMDA approval extraction also describes the building as 2 Cellar + 1 Ground + 32 upper floors and records building height 109.67.
The submitted plan names a 30.00MT WIDE MAINROAD, a 4.50m WIDE DRIVEWAY, 5.00M WIDE DRIVEWAY, and a 5.00 mt. Wide Vehicular Ramp. It also identifies vacant plot area as 8293.38, and lists green strip/tot-lot, rainwater harvesting, a sewage treatment plant, utility and service rooms, and commercial/community spaces. The supplied extracts do not provide a complete drawing-based account of tower orientation, apartment arrangement on every floor, lift or stair counts, or detailed open-space distribution.
The HMDA approval conditions include requirements concerning parking use of cellar/stilt areas, rainwater harvesting, STP, open space and obtaining an occupancy certificate before occupation.
4. Homes, configurations & floor plans
The TG-RERA filing lists 357 homes: 112 2BHK and 245 3BHK. Filed saleable area is shown below. Carpet-area ranges are software-measured from the submitted plan geometry, not RERA-filed measurements; they require review against the drawings. Saleable area and carpet area are different measures: the former includes the home’s share of common areas, while the measured carpet figure excludes identified balcony and utility areas. RERA unit table RERA unit details Floor plans
| Configuration | Units | Booked | Available | RERA saleable area | Software-measured carpet area | Loading (if supplied) |
|---|---|---|---|---|---|---|
| 2BHK | 112 | 24 | 88 | 130.18 sq.m. | 77.9–82.0 sq.m.; median 79.6 sq.m. | 39% |
| 3BHK | 245 | 44 | 201 | 192.55 sq.m. | 93.6–139.6 sq.m.; median 120.4 sq.m. | 37% |
The floor-plan measurements cover 57 2BHK designs and 105 3BHK designs. The measured 2BHK example shows a drawing room, dining/kitchen, two bedrooms, two toilets, balcony and utility. The measured 3BHK example shows bedrooms, living/drawing and living/dining spaces, kitchen, toilets and balconies. These example room dimensions and software-derived areas should be checked against the relevant plan before relying on them. RERA unit details Floor plans
The TG-RERA unit table also contains four “AMENITIES” and two “REFUSE” entries; these are not homes offered for sale. RERA unit table RERA unit table
5. Parking & vehicle circulation
The filed plan records 305 proposed cars and 16167.10 as proposed parking area; it also identifies two cellar levels and vehicular ramps and driveways. The HMDA approval describes the cellar/stilt area as for vehicle parking.
The plan lists a 36.00 mt. long 4.50 mt. High 5.00 mt. Wide Vehicular Ramp, a 25.81 mt. long 6.00 mt. High 5.00 mt. Wide Vehicular Ramp, and a 27.31 mt. long 6.00 mt. High 5.00 mt. Wide Vehicular Ramp. It also identifies a 30.00MT WIDE MAINROAD, a 4.50m WIDE DRIVEWAY and a 5.00M WIDE DRIVEWAY. The submitted material does not establish visitor or accessible-parking counts, two-wheeler provision, EV charging-space counts, or unit-specific parking allocation.
6. Amenities, recreation & open spaces
The RERA amenity register records 14 infrastructure and facility categories, each with progress at 0%. Separately, the filed plan names specific building facilities. The listed facilities are filed or plan-described provisions; the supplied evidence does not independently verify that any has been completed. RERA amenities
| Facility | Description / size | Evidence source | Declared progress / verified status |
|---|---|---|---|
| Clubhouse / indoor | Gym, indoor games, lounge area, banquet hall, café centre and creche named in the plan; no facility sizes supplied. | Plan-listed; progress not separately recorded. | |
| Sports / recreation | Tot-lot and green strip named in the plan. | Plan-listed; RERA register reports 0% for Green Strip/TOT LOT/Park. | |
| Landscape / open space | Green strip and tot-lot; plan records VACANT PLOT AREA: 8293.38. | Plan-listed; no independent completion verification supplied. | |
| Convenience / community | Medical shop, medical centre and retail shops named in the plan. | Plan-listed; no independent completion verification supplied. | |
| Community buildings | Category included in the RERA amenity register. | RERA amenities | 0% recorded; no facility details or dimensions supplied. |
7. Utilities, building services & safety
The filed plan names rainwater harvesting, a distribution transformer, main electrical room, sump, septic tank, underground drainage, sewage treatment plant, generator room, meter room, G-set room, utility area and fire control room. The RERA amenity register marks water supply, sewerage, storm-water drains, sewage treatment/disposal, solid-waste management, rainwater harvesting, fire protection and electrical meter room/sub-station/receiving station as available, while recording 0% progress for each listed category. This is a filing status, not independent verification of installed or operational services. RERA amenities
The HMDA approval requires an STP, rainwater-harvesting structures and a refuse chute with garbage-disposal systems, and states that an occupancy certificate is required before occupation. The plan lists dual-piping provisions and EV-charging infrastructure among its stated conditions; no installed capacity, lift count or capacity, backup-power capacity, water-storage capacity, or measured accessibility provision is supplied.
8. Location, access & connectivity
The registered location is KOLLUR, RC PURAM, Sangareddy, 502300. The project plan identifies Kollur Village, and the RERA address fields identify the same village and district. RERA record RERA filing
The supplied location record gives a sampled distance of 5.5 km to the nearest sampled Outer Ring Road interchange (approx.). The building plan identifies a 30.00MT WIDE MAINROAD and internal driveways and ramps. No public-transport details, other verified landmark distances or travel-time measurements are supplied in the location record. Location record
9. Developer & development status
The registered promoter is IRA VIAN PROPERTIES PRIVATE LIMITED, a private limited company. Its supplied corporate identifier is U70109TG202IPTC156150, and the project filing gives GSTIN 36AAGCI3691E1Z1. The incorporation record states that the company was incorporated on 21 October 2021. Corporate record RERA filing
The RERA project address fields give MANIKONDA, GANDIPET, KOLLUR, KOLLUR, RC PURAM, Sangareddy, 502300; the registration certificate identifies the promoter address as Manikonda, Gandipet, Ranga Reddy, PIN 500089. These are the supplied records’ respective address entries. Parties record The project’s registered website/contact information is not supplied in the RERA identity fields.
The project is registered through 23/01/2030. The project header proposes completion by 23/05/2030, while the Form-B declaration states 23.01.2030; neither date establishes that the project is complete. The supplied amenity-progress register reports 0% for each listed item, and no occupancy/completion certificate is evidenced. RERA record RERA amenities
10. Approvals, official records & documents
| Record | Evidence in supplied project file |
|---|---|
| TG-RERA registration | Form C certificate for VIAN MRIDA, registration P01100009333, promoter IRA VIAN PROPERTIES PRIVATE LIMITED; validity 23/01/2025–23/01/2030, unless extended. |
| HMDA building approval | Approval 003833/BP/HMDA/0800/SKP/2024, dated 23 January 2025, for a residential building at Kollur; approval extraction records 2 Cellar + 1 Ground + 32 upper floors. |
| Filed plan / approval file | Plan filing identifies file TS/016659/2024 and survey numbers 312/A/4, 312/AA/4, 312/E2, 312/E3. |
| Commencement / completion / occupancy | The supplied HMDA technical-approval record is described as a commencement/approval document and says a completion notice and occupancy certificate are required. No completion or occupancy certificate is supplied. |
| Supporting references listed in HMDA approval | Mortgage documents 33853/2024, 33854/2024 and 33855/2024 (31.12.2024); JNTU structural drawings clearance JNTU/CEH/CIVIL/PC/6218/2022 (22.06.2024); SEIAA environmental clearance letter SIA/TG/MIS/299843/2023 (27/06/2023); Bank Guarantee reference 0382NDDG00000824 (12.07.2023). These are references listed in the approval extraction. |
| Promoter declaration | Form-B affidavit by authorized signatory SRI MANIKANTA EDLA, verified 03 February 2025, containing promoter declarations including completion and fund-management undertakings. |
The public HMDA approved-layout lookup was not reachable in the supplied research record; the plan and approval extracts above are the available project-file evidence. HMDA
1. Project at a glance
Project identity
Registered name: VIAN MRIDA
Project type / phase: Residential apartment project; the supplied record identifies one registered project and does not separately name a phase.
TG-RERA registration: P01100009333
Registration validity: 23/01/2025 to 23/01/2030, unless extended by the Authority. This is registration validity, not a statement of completion or occupancy.
Registered promoter: IRA VIAN PROPERTIES PRIVATE LIMITED, a private limited company.
RERA status: Registered; the registration record was captured on 2026-09-10 15:29:26.
Project-specific RERA matters in supplied register: No TG-RERA orders, cause-list entries or notices matched; this is a register result, not a clearance.
Land and geographic identity
Locality / revenue village: KOLLUR; the plan identifies Kollur Village.
Mandal: RC PURAM in the RERA project identity; the supplied building-plan material also says RAMACHANDRAPURAM.
District / PIN: Sangareddy, 502300.
Survey numbers: RERA identity: 312/P. The filed plan identifies 312/A/4, 312/AA/4, 312/E2, 312/E3; the HMDA technical approval identifies 312/Part.
Site extent: 10,622.17 sq.m. RERA land details record total area and net area as 10,622.17 sq.m., with affected area recorded as 0.
Boundaries: East, west, north and south are each recorded as OTHER LAND; adjoining owners or features are not specified in the supplied project fields.
Development identity
Sanctioning authority: Hyderabad Metropolitan Development Authority (HMDA).
Principal building approval: 003833/BP/HMDA/0800/SKP/2024, approved 23 January 2025.
Approval file number: TS/016659/2024.
Approved built-up area: The HMDA approval extraction records 84,725.60 sq.m. total built-up area. The separate filed plan labels proposed built-up area as 63,659.01 sq.m. excluding parking, 79,826.11 sq.m. including parking, and 84,725.60 sq.m. total BUA; these are retained under the plan’s own labels.
Building count and configuration: 1 building; 2 Cellars + 1 Ground + 32 upper floors in the HMDA technical approval.
Height: Plan extraction records 109.67 MT. building height and 112.17mt. total height; the HMDA approval extraction records building height 109.67.
Parking levels / provision: Two cellar levels are shown in the approved floor configuration. The filed plan records No of Cars Proposed: 305 and Proposed parking area: 16167.10.
Unit counts: TG-RERA filing: 363 total units, including 357 homes (112 2BHK and 245 3BHK) and six amenity/refuse entries that are not homes for sale. The filed plan extraction separately states 356 units.
Offering and status
Home types: 2BHK and 3BHK in the TG-RERA filing.
RERA-filed saleable areas: 2BHK: 130.18 sq.m.; 3BHK: 192.55 sq.m.
Booked / available: 2BHK: 24 booked / 88 available; 3BHK: 44 booked / 201 available. Portal counts have no supplied as-of date and should be treated as indicative.
Construction stage: The supplied amenity/progress register records 0% for each of its 14 listed items. No independent site inspection or construction-progress certification is supplied here.
Completion dates: RERA project record proposes completion on 23/05/2030; the Form-B declaration states 23.01.2030.
Occupancy / completion certificate: No completion or occupancy certificate is evidenced in the supplied records; HMDA’s technical approval says an occupancy certificate is compulsory before occupation.
2. The project story
VIAN MRIDA is registered as a residential apartment project at Kollur, Sangareddy district. The RERA filing identifies land at survey 312/P; its filed plan describes survey subdivisions 312/A/4, 312/AA/4, 312/E2 and 312/E3, while the HMDA technical approval refers to 312/Part. The project site is recorded as 10,622.17 sq.m.
The approved design is one high-rise residential building with two cellar levels, a ground floor and 32 upper floors. The RERA housing schedule lists 112 2BHK and 245 3BHK homes. The plan also depicts commercial areas and shared facilities, but the supplied record does not establish a separate commercial sale inventory.
The filing’s progress register shows 0% for all 14 listed development items. That is a RERA-recorded progress entry, not an independent confirmation of the site’s physical condition. No occupancy or completion certificate is included in the supplied evidence.
3. Master plan, architecture & building design
The filed plan and HMDA technical approval describe a single residential tower on a 10,622.17 sq.m. site. The plan lists 84,725.60 as total BUA, 63,659.01 as proposed BUA excluding parking and 79,826.11 as proposed BUA including parking; these are distinct figures as labelled in the filed plan, not interchangeable area measures. The RERA filing separately records approved built-up area of 65,771.65 sq.m.
The plan shows 2 Cellars + 1 Ground + 32 upper floors, with a building height of 109.67 MT. and total height of 112.17mt. It gives floor-area entries for cellar second, cellar first, ground and upper floors, including repeated entries for floors identified as first through twenty-second. The HMDA approval extraction also describes the building as 2 Cellar + 1 Ground + 32 upper floors and records building height 109.67.
The submitted plan names a 30.00MT WIDE MAINROAD, a 4.50m WIDE DRIVEWAY, 5.00M WIDE DRIVEWAY, and a 5.00 mt. Wide Vehicular Ramp. It also identifies vacant plot area as 8293.38, and lists green strip/tot-lot, rainwater harvesting, a sewage treatment plant, utility and service rooms, and commercial/community spaces. The supplied extracts do not provide a complete drawing-based account of tower orientation, apartment arrangement on every floor, lift or stair counts, or detailed open-space distribution.
The HMDA approval conditions include requirements concerning parking use of cellar/stilt areas, rainwater harvesting, STP, open space and obtaining an occupancy certificate before occupation.
4. Homes, configurations & floor plans
The TG-RERA filing lists 357 homes: 112 2BHK and 245 3BHK. Filed saleable area is shown below. Carpet-area ranges are software-measured from the submitted plan geometry, not RERA-filed measurements; they require review against the drawings. Saleable area and carpet area are different measures: the former includes the home’s share of common areas, while the measured carpet figure excludes identified balcony and utility areas.
| Configuration | Units | Booked | Available | RERA saleable area | Software-measured carpet area | Loading (if supplied) |
|---|---|---|---|---|---|---|
| 2BHK | 112 | 24 | 88 | 130.18 sq.m. | 77.9–82.0 sq.m.; median 79.6 sq.m. | 39% |
| 3BHK | 245 | 44 | 201 | 192.55 sq.m. | 93.6–139.6 sq.m.; median 120.4 sq.m. | 37% |
The floor-plan measurements cover 57 2BHK designs and 105 3BHK designs. The measured 2BHK example shows a drawing room, dining/kitchen, two bedrooms, two toilets, balcony and utility. The measured 3BHK example shows bedrooms, living/drawing and living/dining spaces, kitchen, toilets and balconies. These example room dimensions and software-derived areas should be checked against the relevant plan before relying on them.
The TG-RERA unit table also contains four “AMENITIES” and two “REFUSE” entries; these are not homes offered for sale.
5. Parking & vehicle circulation
The filed plan records 305 proposed cars and 16167.10 as proposed parking area; it also identifies two cellar levels and vehicular ramps and driveways. The HMDA approval describes the cellar/stilt area as for vehicle parking.
The plan lists a 36.00 mt. long 4.50 mt. High 5.00 mt. Wide Vehicular Ramp, a 25.81 mt. long 6.00 mt. High 5.00 mt. Wide Vehicular Ramp, and a 27.31 mt. long 6.00 mt. High 5.00 mt. Wide Vehicular Ramp. It also identifies a 30.00MT WIDE MAINROAD, a 4.50m WIDE DRIVEWAY and a 5.00M WIDE DRIVEWAY. The submitted material does not establish visitor or accessible-parking counts, two-wheeler provision, EV charging-space counts, or unit-specific parking allocation.
6. Amenities, recreation & open spaces
The RERA amenity register records 14 infrastructure and facility categories, each with progress at 0%. Separately, the filed plan names specific building facilities. The listed facilities are filed or plan-described provisions; the supplied evidence does not independently verify that any has been completed.
| Facility | Description / size | Evidence source | Declared progress / verified status |
|---|---|---|---|
| Clubhouse / indoor | Gym, indoor games, lounge area, banquet hall, café centre and creche named in the plan; no facility sizes supplied. | Plan-listed; progress not separately recorded. | |
| Sports / recreation | Tot-lot and green strip named in the plan. | Plan-listed; RERA register reports 0% for Green Strip/TOT LOT/Park. | |
| Landscape / open space | Green strip and tot-lot; plan records VACANT PLOT AREA: 8293.38. | Plan-listed; no independent completion verification supplied. | |
| Convenience / community | Medical shop, medical centre and retail shops named in the plan. | Plan-listed; no independent completion verification supplied. | |
| Community buildings | Category included in the RERA amenity register. | 0% recorded; no facility details or dimensions supplied. |
7. Utilities, building services & safety
The filed plan names rainwater harvesting, a distribution transformer, main electrical room, sump, septic tank, underground drainage, sewage treatment plant, generator room, meter room, G-set room, utility area and fire control room. The RERA amenity register marks water supply, sewerage, storm-water drains, sewage treatment/disposal, solid-waste management, rainwater harvesting, fire protection and electrical meter room/sub-station/receiving station as available, while recording 0% progress for each listed category. This is a filing status, not independent verification of installed or operational services.
The HMDA approval requires an STP, rainwater-harvesting structures and a refuse chute with garbage-disposal systems, and states that an occupancy certificate is required before occupation. The plan lists dual-piping provisions and EV-charging infrastructure among its stated conditions; no installed capacity, lift count or capacity, backup-power capacity, water-storage capacity, or measured accessibility provision is supplied.
8. Location, access & connectivity
The registered location is KOLLUR, RC PURAM, Sangareddy, 502300. The project plan identifies Kollur Village, and the RERA address fields identify the same village and district.
The supplied location record gives a sampled distance of 5.5 km to the nearest sampled Outer Ring Road interchange (approx.). The building plan identifies a 30.00MT WIDE MAINROAD and internal driveways and ramps. No public-transport details, other verified landmark distances or travel-time measurements are supplied in the location record.
9. Developer & development status
The registered promoter is IRA VIAN PROPERTIES PRIVATE LIMITED, a private limited company. Its supplied corporate identifier is U70109TG202IPTC156150, and the project filing gives GSTIN 36AAGCI3691E1Z1. The incorporation record states that the company was incorporated on 21 October 2021.
The RERA project address fields give MANIKONDA, GANDIPET, KOLLUR, KOLLUR, RC PURAM, Sangareddy, 502300; the registration certificate identifies the promoter address as Manikonda, Gandipet, Ranga Reddy, PIN 500089. These are the supplied records’ respective address entries. The project’s registered website/contact information is not supplied in the RERA identity fields.
The project is registered through 23/01/2030. The project header proposes completion by 23/05/2030, while the Form-B declaration states 23.01.2030; neither date establishes that the project is complete. The supplied amenity-progress register reports 0% for each listed item, and no occupancy/completion certificate is evidenced.
10. Approvals, official records & documents
TG-RERA registration: Form C certificate for VIAN MRIDA, registration P01100009333, promoter IRA VIAN PROPERTIES PRIVATE LIMITED; validity 23/01/2025–23/01/2030, unless extended.
HMDA building approval: Approval 003833/BP/HMDA/0800/SKP/2024, dated 23 January 2025, for a residential building at Kollur; approval extraction records 2 Cellar + 1 Ground + 32 upper floors.
Filed plan / approval file: Plan filing identifies file TS/016659/2024 and survey numbers 312/A/4, 312/AA/4, 312/E2, 312/E3.
Commencement / completion / occupancy: The supplied HMDA technical-approval record is described as a commencement/approval document and says a completion notice and occupancy certificate are required. No completion or occupancy certificate is supplied.
Supporting references listed in HMDA approval: Mortgage documents 33853/2024, 33854/2024 and 33855/2024 (31.12.2024); JNTU structural drawings clearance JNTU/CEH/CIVIL/PC/6218/2022 (22.06.2024); SEIAA environmental clearance letter SIA/TG/MIS/299843/2023 (27/06/2023); Bank Guarantee reference 0382NDDG00000824 (12.07.2023). These are references listed in the approval extraction.
Promoter declaration: Form-B affidavit by authorized signatory SRI MANIKANTA EDLA, verified 03 February 2025, containing promoter declarations including completion and fund-management undertakings.
The public HMDA approved-layout lookup was not reachable in the supplied research record; the plan and approval extracts above are the available project-file evidence.
Frequently asked questions
Is VIAN MRIDA registered with Telangana RERA?
Yes. VIAN MRIDA is registered with the Telangana Real Estate Regulatory Authority as P01100009333; the registration status is New Project.
Who is the developer of VIAN MRIDA?
The promoter named in the RERA registration is IRA VIAN PROPERTIES PRIVATE LIMITED.
Where is VIAN MRIDA located?
VIAN MRIDA is in KOLLUR, RC PURAM, Sangareddy, Telangana (502300).
When will VIAN MRIDA be completed?
The promoter's proposed date of completion filed with RERA is 23/05/2030. This is the promoter's declaration, not a guarantee.
More projects in Kollur