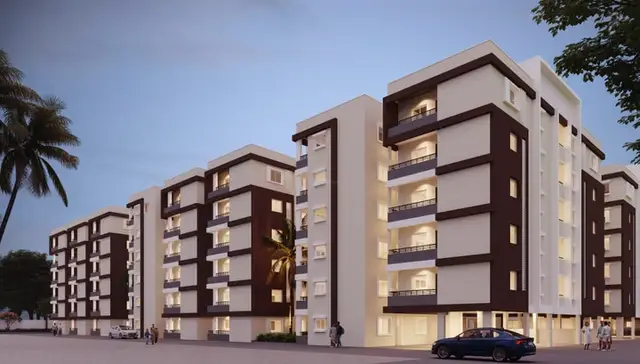
Fortune Meadows
S V INFRA PROJECTS · Medchal-Malkajgiri · RERA P02200007072
FORTUNE MEADOWS is a plotted development in Dundigal-Tanda, Dundigal Gandimaisamma Mandal, Medchal-Malkajgiri District. The registered promoter is S V INFRA PROJECTS. The layout records a total and net land area of 52,276.62 sq. m and 154 plots; plot configurations are not disclosed in the RERA record. It is registered under TG-RERA number P02200007072, with a proposed completion date of 30/11/2026.
More from S V Infra Projects · 4 projects →
01What we found
Read from TG-RERA filings, approvals, land and registration records and court records. A court case is counted only when the court record states this project's survey number with its village, or names the project.
02Check before you pay
11 items to check before you pay, 3 high - from the title chain, court records and approvals, each with what to ask the builder or your advocate. An item may not be a problem with the project: records can be incomplete.
1. Project at a glance
Project identity
| Item | Record |
|---|---|
| Registered project name | FORTUNE MEADOWS RERA record |
| Project type | Plotted development / open plotted layout RERA record RERA filing |
| Phase or registered portion | New Project; the registered portion is identified as Survey No. 452. A phase designation is not disclosed. RERA record |
| TG-RERA registration | P02200007072; granted under section 5, issued 09/10/2023; certificate states validity from 09/10/2023 to 04/05/2026, unless extended by the Authority. Extension status is not recorded in the supplied certificate. RERA record |
| Registered promoter | S V INFRA PROJECTS RERA record RERA filing |
| RERA status | Project record says “New Project.” The supplied registration certificate records the registration and its stated validity; it does not establish current registration status after 04/05/2026. RERA record |
Land and geographic identity
| Item | Record |
|---|---|
| Locality | Dundigal / Dundigal-Tanda, as recorded in the project materials RERA record |
| Revenue village | Dundigal-Tanda in the project identity record; the HMDA draft layout letter identifies Dundigal village. RERA record |
| Mandal | Dundigal Gandimaisamma RERA record |
| District | Medchal-Malkajgiri RERA record |
| PIN | 500043 RERA record |
| Project survey number(s) and subdivisions | Survey No. 452; no subdivision is disclosed. RERA record Land records |
| Site area | RERA land record: 52,276.62 sq. m total and net area. The HMDA draft layout letter separately records 53,721.15 Sq.Mtrs total site area, 1,444.52 Sq.Mtrs master plan road-affected area and 52,276.62 Sq.Mtrs net site area. Land records |
| Boundaries | Not disclosed in the supplied project record. Land records |
Development identity
| Item | Record |
|---|---|
| Sanctioning authority | Hyderabad Metropolitan Development Authority (HMDA) Approvals record |
| Principal layout approval | 001680/LO/HMDA/0358/MED/2023, dated 04 May, 2023; the supplied instrument is titled a DRAFT LAYOUT LETTER. Approvals record |
| Approved built-up area | 33,587.78 sq. m appears in the project filing as approved built-up area; the layout letter identifies 33,587.78 Sq.Mtrs as plotted area. These are not building floor-area details. RERA filing |
| Layout scale | 154 plots in the HMDA draft layout letter. |
| Buildings, floors and parking levels | Not applicable to the recorded plotted-layout offering; no building or parking-level configuration is disclosed. RERA record |
| Mortgage recorded in layout document | 15.27% of plotted area, 5,127.51 Sq.mts, comprising 27 plots, in favour of the Metropolitan Commissioner, HMDA; the letter says mortgaged plots/area are not permitted to be sold. |
Offering and status
| Item | Record |
|---|---|
| RERA-filed offering | Plots; the HMDA draft layout letter records 154 plots. RERA unit-wise plot sizes and inventory counts are not supplied. RERA record |
| Vendor-reported plot sizes | 1,797 Sq. Ft. and 3,595 Sq. Ft.; these are vendor details, not established here as RERA-filed plot sizes. Promoter website |
| Booked / available counts | Not disclosed in the supplied project data. RERA record |
| Development stage | No independently verified site-progress information is supplied. The RERA record labels the project “New Project”; the registration certificate is not an occupancy or completion certificate. RERA record |
| Promoter-stated completion date | 04-05-2026 in the Form B declaration; the project header separately records proposed completion 30/11/2026. RERA record |
| Occupancy / completion certificate | Not applicable as a disclosed building-occupancy status for this plotted-layout record; no project completion certificate or final layout release is supplied. Document index |
2. The project story
FORTUNE MEADOWS is registered as a plotted development in Survey No. 452, in the Dundigal-Tanda / Dundigal locality, Dundigal Gandimaisamma Mandal, Medchal-Malkajgiri District, PIN 500043. The project record identifies S V INFRA PROJECTS as promoter. RERA record RERA filing
The HMDA-filed document is a draft layout letter for an open plotted layout with 154 plots. It allocates land to plots, roads, open space, social infrastructure and utilities, and lists proposed layout infrastructure including roads, water supply, drainage, lighting and rainwater-harvesting works. The supplied material does not establish which works have been completed or independently inspected.
The RERA certificate records registration through 04/05/2026, unless extended. The Form B declaration states a completion undertaking of 04-05-2026, while the project header records a proposed completion date of 30/11/2026. These dates are reported as recorded; the supplied documents do not establish a revised RERA completion date or extension order. No site-progress certification or final layout release is provided. RERA record Document index
3. Master plan, architecture & building design
This is a land layout, not a multi-storey building development in the supplied approval record. The HMDA draft layout letter records the following land allocation:
| Layout component | Area recorded | Share, if stated |
|---|---|---|
| Total site area | 53,721.15 Sq.Mtrs | — |
| Master plan road-affected area | 1,444.52 Sq.Mtrs | — |
| Net site area | 52,276.62 Sq.Mtrs | — |
| Plotted area | 33,587.78 Sq.Mtrs | — |
| Open space | 3,939.05 Sq.Mtrs | 7.54% |
| Park | 0 | — |
| Social infrastructure | 1,307.19 Sq.Mtrs | 2.5% |
| Layout road area | 12,919.34 Sq.Mtrs | 24.83% |
| Utilities area | 523.12 Sq.Mtrs | — |
| Amenities area | 0 | — |
The letter describes road widths as 18 mts and above and 60 feet and above, and records 154 plots. No plot-by-plot plan measurements, orientation schedule, building footprints, residential/commercial split, or landscaping plan details are supplied here.
The layout letter lists development works and utilities, including underground drainage lines, common septic tank / STP, internal water-supply pipelines, overhead tank, transformer, avenue plantation, park development, rainwater-harvesting pits, storm-water drains, street lights, underground utility ducting, solid-waste disposal/dumping space, bio-compost unit and cycling tracks. These are approval-document items, not evidence that each facility is complete or operational.
4. Homes, configurations & floor plans
The project is a plotted development; no apartment configurations or RERA-filed plot-size schedule, booked/available inventory, or plot-specific saleable-area table is supplied. The HMDA draft layout letter records 154 plots. A vendor listing gives plot sizes of 1,797 Sq. Ft. and 3,595 Sq. Ft.; these are vendor-reported and are not confirmed as RERA-filed sizes in the supplied materials. RERA record Promoter website
| Configuration | Units | Booked | Available | RERA saleable area | Measured carpet area | Loading (if supplied) |
|---|---|---|---|---|---|---|
| Plots | 154 in the HMDA draft layout letter | Not disclosed | Not disclosed | Not disclosed | Not applicable | Not disclosed |
5. Parking & vehicle circulation
No individual plot parking allocation, visitor or accessible parking count, or project-wide parking schedule is supplied. The layout letter records internal roads, with stated widths of 18 mts and above and 60 feet and above, but does not describe vehicle entrances, ramps, pedestrian separation or parking arrangements.
6. Amenities, recreation & open spaces
The supplied materials identify proposed layout facilities and land allocations. The listed facilities are not independently verified as delivered.
| Facility | Description / size | Evidence source | Declared progress / verified status |
|---|---|---|---|
| Open space | 3,939.05 Sq.Mtrs; 7.54% | HMDA draft layout letter | Allocated in the draft layout; completion not verified |
| Social infrastructure | 1,307.19 Sq.Mtrs; 2.5% | HMDA draft layout letter | Allocated in the draft layout; completion not verified |
| Park | Area recorded as 0; park development is also listed among layout works | HMDA draft layout letter | Listed as a proposed work; completion not verified |
| Cycling tracks | Listed as a layout work; no size supplied | HMDA draft layout letter | Completion not verified |
| Avenue plantation | Listed as a layout work; no quantity supplied | HMDA draft layout letter | Completion not verified |
| Kids’ play areas; sand pits | Vendor-listed; no size supplied | Vendor listing Promoter website | Marketing/vendor claim; not established by the supplied layout document |
The draft layout letter records Amenities Area 0. Its separate social-infrastructure and open-space allocations are reported above.
7. Utilities, building services & safety
The HMDA draft layout letter lists proposed utility and infrastructure works, but the supplied materials do not provide completion certificates, operational test records, capacities or independent verification.
| Service | What the supplied record says |
|---|---|
| Water | Internal water-supply pipelines and an overhead tank are listed; source and storage capacity are not stated. |
| Sewerage and drainage | Underground drainage lines and a common septic tank / STP are listed. Storm-water drains and NALA drainage/channelization works are also referenced; capacity and completion status are not supplied. |
| Rainwater and water conservation | Rainwater-harvesting pits are listed; quantities and completion status are not supplied. |
| Electrical and lighting | A transformer, street lights and underground ducting of utilities are listed; supply capacity and backup arrangements are not stated. |
| Waste management | Solid-waste disposal/dumping space and a bio-compost unit are listed; operating details are not supplied. |
| Safety and accessibility | Fire protection and fire-safety requirements appear in the RERA amenities record, but no project-specific system details or completed works are supplied. The layout letter says roads are to be opened for access to neighbouring sites. RERA amenities |
8. Location, access & connectivity
The project is identified in the RERA record at Dundigal-Tanda, Dundigal Gandimaisamma Mandal, Medchal-Malkajgiri District, Telangana, PIN 500043. The HMDA draft layout letter refers to the site as Survey No. 452 at Dundigal village. RERA record
The layout letter records roads of 18 mts and above and 60 feet and above, and requires roads to be opened for access to neighbouring sites. A location dataset gives an approximate Outer Ring Road nearest sampled interchange distance of 7.3 km. Location record
Vendor-provided school, shopping, hospital and cinema distances are not used as verified location measurements in this profile. Promoter website
9. Developer & development status
The registered promoter is S V INFRA PROJECTS, identified in the project record as a partnership. Its GSTIN is 36ADLFS7445P1Z4. The supplied project data does not give a verified registered-office address or official contact details; the RERA certificate lists the promoter office as Village: Janna Banda, Mandal: Alwal, District: Medchal-Malkajgiri, PIN 500010. RERA filing Corporate record
The HMDA draft layout letter names M/S. KHAKHU POULTRY PRIVATE LIMITED as owner/applicant and M/S.S.V.INFRA PROJECTS as applicant/developer. The project record identifies S V INFRA PROJECTS as promoter. RERA record
The Form B affidavit by the promoter’s authorized signatory declares a completion undertaking of 04-05-2026. The project header records proposed completion as 30/11/2026. The supplied material does not include a progress report establishing construction or infrastructure completion, a RERA extension order, or final layout release. RERA record Document index
10. Approvals, official records & documents
| Record | Supplied evidence |
|---|---|
| TG-RERA registration | Form C for FORTUNE MEADOWS, registration P02200007072, granted under section 5; issued 09/10/2023; stated validity to 04/05/2026, unless extended. |
| Principal layout approval record | HMDA draft layout letter, approval/application/proceedings number 001680/LO/HMDA/0358/MED/2023, dated 04 May, 2023, for an open plotted layout in Survey No. 452. |
| Draft layout conditions relevant to the layout record | The letter records a mortgage of 27 plots (5,127.51 Sq.mts) in favour of the Metropolitan Commissioner, HMDA; says the mortgaged plots/area may not be sold; and requires roads, open spaces, social infrastructure and utilities to be handed over by registered gift deed before final layout release. |
| Promoter declaration | Form B affidavit by M/S S V INFRA PROJECTS declares title, states the land is free from encumbrances, and includes the 04-05-2026 completion undertaking. |
| Other supplied project documents | Title report, title deeds and development agreement are listed in the project evidence pack; their title analysis is addressed in the Land & Title section. Document index |
| Occupancy/completion and final layout records | No occupancy or completion certificate, or final layout release, is supplied in the materials reviewed for this Overview. Document index |
1. Project at a glance
Project identity
Registered project name: FORTUNE MEADOWS
Project type: Plotted development / open plotted layout
Phase or registered portion: New Project; the registered portion is identified as Survey No. 452. A phase designation is not disclosed.
TG-RERA registration: P02200007072; granted under section 5, issued 09/10/2023; certificate states validity from 09/10/2023 to 04/05/2026, unless extended by the Authority. Extension status is not recorded in the supplied certificate.
Registered promoter: S V INFRA PROJECTS
RERA status: Project record says “New Project.” The supplied registration certificate records the registration and its stated validity; it does not establish current registration status after 04/05/2026.
Land and geographic identity
Locality: Dundigal / Dundigal-Tanda, as recorded in the project materials
Revenue village: Dundigal-Tanda in the project identity record; the HMDA draft layout letter identifies Dundigal village.
Mandal: Dundigal Gandimaisamma
District: Medchal-Malkajgiri
PIN: 500043
Project survey number(s) and subdivisions: Survey No. 452; no subdivision is disclosed.
Site area: RERA land record: 52,276.62 sq. m total and net area. The HMDA draft layout letter separately records 53,721.15 Sq.Mtrs total site area, 1,444.52 Sq.Mtrs master plan road-affected area and 52,276.62 Sq.Mtrs net site area.
Boundaries: Not disclosed in the supplied project record.
Development identity
Sanctioning authority: Hyderabad Metropolitan Development Authority (HMDA)
Principal layout approval: 001680/LO/HMDA/0358/MED/2023, dated 04 May, 2023; the supplied instrument is titled a DRAFT LAYOUT LETTER.
Approved built-up area: 33,587.78 sq. m appears in the project filing as approved built-up area; the layout letter identifies 33,587.78 Sq.Mtrs as plotted area. These are not building floor-area details.
Layout scale: 154 plots in the HMDA draft layout letter.
Buildings, floors and parking levels: Not applicable to the recorded plotted-layout offering; no building or parking-level configuration is disclosed.
Mortgage recorded in layout document: 15.27% of plotted area, 5,127.51 Sq.mts, comprising 27 plots, in favour of the Metropolitan Commissioner, HMDA; the letter says mortgaged plots/area are not permitted to be sold.
Offering and status
RERA-filed offering: Plots; the HMDA draft layout letter records 154 plots. RERA unit-wise plot sizes and inventory counts are not supplied.
Vendor-reported plot sizes: 1,797 Sq. Ft. and 3,595 Sq. Ft.; these are vendor details, not established here as RERA-filed plot sizes.
Booked / available counts: Not disclosed in the supplied project data.
Development stage: No independently verified site-progress information is supplied. The RERA record labels the project “New Project”; the registration certificate is not an occupancy or completion certificate.
Promoter-stated completion date: 04-05-2026 in the Form B declaration; the project header separately records proposed completion 30/11/2026.
Occupancy / completion certificate: Not applicable as a disclosed building-occupancy status for this plotted-layout record; no project completion certificate or final layout release is supplied.
2. The project story
FORTUNE MEADOWS is registered as a plotted development in Survey No. 452, in the Dundigal-Tanda / Dundigal locality, Dundigal Gandimaisamma Mandal, Medchal-Malkajgiri District, PIN 500043. The project record identifies S V INFRA PROJECTS as promoter.
The HMDA-filed document is a draft layout letter for an open plotted layout with 154 plots. It allocates land to plots, roads, open space, social infrastructure and utilities, and lists proposed layout infrastructure including roads, water supply, drainage, lighting and rainwater-harvesting works. The supplied material does not establish which works have been completed or independently inspected.
The RERA certificate records registration through 04/05/2026, unless extended. The Form B declaration states a completion undertaking of 04-05-2026, while the project header records a proposed completion date of 30/11/2026. These dates are reported as recorded; the supplied documents do not establish a revised RERA completion date or extension order. No site-progress certification or final layout release is provided.
3. Master plan, architecture & building design
This is a land layout, not a multi-storey building development in the supplied approval record. The HMDA draft layout letter records the following land allocation:
| Layout component | Area recorded | Share, if stated |
|---|---|---|
| Total site area | 53,721.15 Sq.Mtrs | — |
| Master plan road-affected area | 1,444.52 Sq.Mtrs | — |
| Net site area | 52,276.62 Sq.Mtrs | — |
| Plotted area | 33,587.78 Sq.Mtrs | — |
| Open space | 3,939.05 Sq.Mtrs | 7.54% |
| Park | 0 | — |
| Social infrastructure | 1,307.19 Sq.Mtrs | 2.5% |
| Layout road area | 12,919.34 Sq.Mtrs | 24.83% |
| Utilities area | 523.12 Sq.Mtrs | — |
| Amenities area | 0 | — |
The letter describes road widths as 18 mts and above and 60 feet and above, and records 154 plots. No plot-by-plot plan measurements, orientation schedule, building footprints, residential/commercial split, or landscaping plan details are supplied here.
The layout letter lists development works and utilities, including underground drainage lines, common septic tank / STP, internal water-supply pipelines, overhead tank, transformer, avenue plantation, park development, rainwater-harvesting pits, storm-water drains, street lights, underground utility ducting, solid-waste disposal/dumping space, bio-compost unit and cycling tracks. These are approval-document items, not evidence that each facility is complete or operational.
4. Homes, configurations & floor plans
The project is a plotted development; no apartment configurations or RERA-filed plot-size schedule, booked/available inventory, or plot-specific saleable-area table is supplied. The HMDA draft layout letter records 154 plots. A vendor listing gives plot sizes of 1,797 Sq. Ft. and 3,595 Sq. Ft.; these are vendor-reported and are not confirmed as RERA-filed sizes in the supplied materials.
| Configuration | Units | Booked | Available | RERA saleable area | Measured carpet area | Loading (if supplied) |
|---|---|---|---|---|---|---|
| Plots | 154 in the HMDA draft layout letter | Not disclosed | Not disclosed | Not disclosed | Not applicable | Not disclosed |
5. Parking & vehicle circulation
No individual plot parking allocation, visitor or accessible parking count, or project-wide parking schedule is supplied. The layout letter records internal roads, with stated widths of 18 mts and above and 60 feet and above, but does not describe vehicle entrances, ramps, pedestrian separation or parking arrangements.
6. Amenities, recreation & open spaces
The supplied materials identify proposed layout facilities and land allocations. The listed facilities are not independently verified as delivered.
| Facility | Description / size | Evidence source | Declared progress / verified status |
|---|---|---|---|
| Open space | 3,939.05 Sq.Mtrs; 7.54% | HMDA draft layout letter | Allocated in the draft layout; completion not verified |
| Social infrastructure | 1,307.19 Sq.Mtrs; 2.5% | HMDA draft layout letter | Allocated in the draft layout; completion not verified |
| Park | Area recorded as 0; park development is also listed among layout works | HMDA draft layout letter | Listed as a proposed work; completion not verified |
| Cycling tracks | Listed as a layout work; no size supplied | HMDA draft layout letter | Completion not verified |
| Avenue plantation | Listed as a layout work; no quantity supplied | HMDA draft layout letter | Completion not verified |
| Kids’ play areas; sand pits | Vendor-listed; no size supplied | Vendor listing | Marketing/vendor claim; not established by the supplied layout document |
The draft layout letter records Amenities Area 0. Its separate social-infrastructure and open-space allocations are reported above.
7. Utilities, building services & safety
The HMDA draft layout letter lists proposed utility and infrastructure works, but the supplied materials do not provide completion certificates, operational test records, capacities or independent verification.
Water: Internal water-supply pipelines and an overhead tank are listed; source and storage capacity are not stated.
Sewerage and drainage: Underground drainage lines and a common septic tank / STP are listed. Storm-water drains and NALA drainage/channelization works are also referenced; capacity and completion status are not supplied.
Rainwater and water conservation: Rainwater-harvesting pits are listed; quantities and completion status are not supplied.
Electrical and lighting: A transformer, street lights and underground ducting of utilities are listed; supply capacity and backup arrangements are not stated.
Waste management: Solid-waste disposal/dumping space and a bio-compost unit are listed; operating details are not supplied.
Safety and accessibility: Fire protection and fire-safety requirements appear in the RERA amenities record, but no project-specific system details or completed works are supplied. The layout letter says roads are to be opened for access to neighbouring sites.
8. Location, access & connectivity
The project is identified in the RERA record at Dundigal-Tanda, Dundigal Gandimaisamma Mandal, Medchal-Malkajgiri District, Telangana, PIN 500043. The HMDA draft layout letter refers to the site as Survey No. 452 at Dundigal village.
The layout letter records roads of 18 mts and above and 60 feet and above, and requires roads to be opened for access to neighbouring sites. A location dataset gives an approximate Outer Ring Road nearest sampled interchange distance of 7.3 km.
Vendor-provided school, shopping, hospital and cinema distances are not used as verified location measurements in this profile.
9. Developer & development status
The registered promoter is S V INFRA PROJECTS, identified in the project record as a partnership. Its GSTIN is 36ADLFS7445P1Z4. The supplied project data does not give a verified registered-office address or official contact details; the RERA certificate lists the promoter office as Village: Janna Banda, Mandal: Alwal, District: Medchal-Malkajgiri, PIN 500010.
The HMDA draft layout letter names M/S. KHAKHU POULTRY PRIVATE LIMITED as owner/applicant and M/S.S.V.INFRA PROJECTS as applicant/developer. The project record identifies S V INFRA PROJECTS as promoter.
The Form B affidavit by the promoter’s authorized signatory declares a completion undertaking of 04-05-2026. The project header records proposed completion as 30/11/2026. The supplied material does not include a progress report establishing construction or infrastructure completion, a RERA extension order, or final layout release.
10. Approvals, official records & documents
TG-RERA registration: Form C for FORTUNE MEADOWS, registration P02200007072, granted under section 5; issued 09/10/2023; stated validity to 04/05/2026, unless extended.
Principal layout approval record: HMDA draft layout letter, approval/application/proceedings number 001680/LO/HMDA/0358/MED/2023, dated 04 May, 2023, for an open plotted layout in Survey No. 452.
Draft layout conditions relevant to the layout record: The letter records a mortgage of 27 plots (5,127.51 Sq.mts) in favour of the Metropolitan Commissioner, HMDA; says the mortgaged plots/area may not be sold; and requires roads, open spaces, social infrastructure and utilities to be handed over by registered gift deed before final layout release.
Promoter declaration: Form B affidavit by M/S S V INFRA PROJECTS declares title, states the land is free from encumbrances, and includes the 04-05-2026 completion undertaking.
Other supplied project documents: Title report, title deeds and development agreement are listed in the project evidence pack; their title analysis is addressed in the Land & Title section.
Occupancy/completion and final layout records: No occupancy or completion certificate, or final layout release, is supplied in the materials reviewed for this Overview.
Frequently asked questions
Is FORTUNE MEADOWS registered with Telangana RERA?
Yes. FORTUNE MEADOWS is registered with the Telangana Real Estate Regulatory Authority as P02200007072; the registration status is New Project.
Who is the developer of FORTUNE MEADOWS?
The promoter named in the RERA registration is S V INFRA PROJECTS.
Where is FORTUNE MEADOWS located?
FORTUNE MEADOWS is in DUNDIGAL, Dundigal-Tanda, Dundigal Gandimaisamma, Medchal-Malkajgiri, Telangana (500043).
When will FORTUNE MEADOWS be completed?
The promoter's proposed date of completion filed with RERA is 30/11/2026. This is the promoter's declaration, not a guarantee.
More projects in Dundigal Tanda