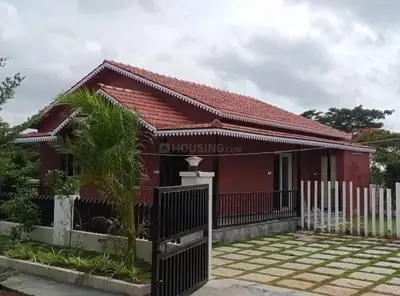
Mj One
MANYA JAYANTH INFRA PROJECTS PRIVATE LIMITED · Sangareddy · RERA P01100010262
MJ ONE is a residential apartment project in Zaheerabad Town, Zaheerabad mandal, Sangareddy district, developed by registered promoter MANYA JAYANTH INFRA PROJECTS PRIVATE LIMITED. The project covers 892.19 sq.m and comprises one building with 1 Stilt + 5 Floors and 20 dwelling units, configured as 2BHK. Its TG-RERA registration number is P01100010262, and the Form B undertaking gives a proposed completion date of 25/08/2028.
01What we found
Read from TG-RERA filings, approvals, land and registration records and court records. A court case is counted only when the court record states this project's survey number with its village, or names the project.
02Check before you pay
6 items to check before you pay, 3 high - from the title chain, court records and approvals, each with what to ask the builder or your advocate. An item may not be a problem with the project: records can be incomplete.
1. Project at a glance
Project identity
| Item | TG-RERA / filed record |
|---|---|
| Registered project name | MJ ONE RERA record |
| Project type | Residential apartment project RERA record RERA filing |
| Phase / registered portion | Not separately identified as a numbered phase; the registration concerns the project on Survey No. 259. |
| TG-RERA registration | P01100010262 RERA record |
| Registration validity | 26 August 2025 to 25 August 2028, unless extended by the Authority. This is the registration-validity period, not evidence of completion or occupancy. |
| Registered promoter | MANYA JAYANTH INFRA PROJECTS PRIVATE LIMITED RERA record |
| RERA status | Registered; the supplied certificate records the project registration. No later extension, completion certificate or occupancy certificate is supplied. Approvals record |
Land and geographic identity
| Item | Filed / approved detail |
|---|---|
| Locality | Zaheerabad Town RERA filing |
| Revenue village | ZAHEERABAD RERA record |
| Mandal | ZAHEERABAD RERA record |
| District / PIN | Sangareddy / 502220 RERA record |
| Survey number | 259; no project subdivision is stated in the supplied project filing. A Bhu Bharati record separately lists 259/అ, but the supplied record says the filing does not identify which child subdivision applies to the project. RERA filing Land records |
| Plot numbers | 44, 45, 46/PART SOUTHERN SIDE, 55/PART SOUTHER SIDE, 56 and 57 RERA filing |
| Site extent | 892.19 sq.m; the filed land details show total area and net area as 892.19 sq.m, with 0 sq.m stated as affected by road widening/FTL of tanks/nala widening. RERA filing |
| Boundaries | East: 12 M WIDE SUB ROAD; West: 12 M WIDE MAIN ROAD; North: REMAINING PLOT NO 55 PART; South: OTHERS. RERA filing |
Development identity
| Item | Filed / sanctioned detail |
|---|---|
| Sanctioning authority and principal approval | Building permission order 0001/ZAHE/SWBP/2025, issued by Zaheerabad Municipality on 26/08/2025. The filed plan also carries file number 004283/ZAHE/00010/SWBP/2025 and identifies DTCP, delegated to GHMC, in its approval-plan extraction. Approvals record |
| Building | One proposed residential building, described as 1 Stilt + 5 Floors. |
| Building height | The filed approval extraction records proposed height as 17.46 m, total height as 19.96 m, and height excluding stilt as 14.96 m. |
| Built-up areas | Proposed BUA excluding parking: 2000.35 sq.m; including parking: 2400.46 sq.m; gross BUA: 2477.78 sq.m. These are separately stated approval-plan figures. |
| Units | 20 dwelling units in the building-permit order and 20 units in the RERA filing. RERA unit table |
| Parking | Approval-plan extraction states 400.11 sq.m parking area and 16 car-parking spaces; visitor parking area is stated as 40.07 sq.m. |
| Commencement / completion dates in permit | Permit extraction states construction to commence before 22/02/2026, completion before 26/08/2028, and permit valid up to 24/08/2031. No separate commencement notice is supplied. |
Offering and status
| Item | RERA-filed detail |
|---|---|
| Configuration | 2BHK RERA unit table |
| RERA saleable area | 88.25 sq.m per unit RERA unit table |
| Booked / available | 0 booked / 20 available in the supplied portal-derived record; no as-of date is provided, so these counts are indicative. RERA unit table |
| Construction stage | Not stated in the supplied RERA project data; no construction-progress percentage or independently verified site-progress record is supplied. RERA filing RERA unit table |
| Completion timeline | Form B undertaking: 25/08/2028; building-permit extraction: completion before 26/08/2028. The RERA registration remains valid through 25/08/2028 unless extended. |
| Occupancy / completion certificate | Not supplied; the approval extraction records that the building is not completion-certified. |
2. The project story
- MJ ONE is a proposed residential apartment building in Zaheerabad Town, Zaheerabad revenue village and mandal, Sangareddy district. The RERA filing identifies Survey No. 259 and plot numbers 44, 45, 46/PART SOUTHERN SIDE, 55/PART SOUTHER SIDE, 56 and 57, with a filed site extent of 892.19 sq.m. The recorded site edges adjoin a 12 m wide sub road to the east and a 12 m wide main road to the west. RERA filing
- The building-permit and RERA records describe one building with 20 dwelling units, arranged as 1 stilt plus five floors. The RERA configuration is 2BHK. The available-unit count is a portal-derived snapshot with no stated as-of date, and should not be treated as a current inventory confirmation. No reliable construction-progress record or occupancy/completion certificate is included in the supplied material; the project should therefore be described from this evidence as proposed/registered, not as independently confirmed complete or occupied. RERA unit table
3. Master plan, architecture & building design
- The filed approval-plan extraction gives a net plot area of 892.19 sq.m, proposed coverage of 440.18 sq.m (49%), vacant plot area of 435.1 sq.m, and proposed BUA of 2000.35 sq.m excluding parking and 2400.46 sq.m including parking. It separately records gross BUA of 2477.78 sq.m. These figures describe different area categories and should not be treated as interchangeable.
- The approved-plan extraction identifies one residential building, 1 Stilt + 5 Floors, with proposed coverage area of 440.18 sq.m. It lists 400.07 sq.m for each of the first through fifth floors, a stilt floor of 440.18 sq.m and terrace area of 37.25 sq.m. It states proposed height of 17.46 m, total height of 19.96 m, and height excluding stilt of 14.96 m.
- The plan extraction records front, rear and side setbacks as 3.0 m, 4.0 m, 4.0 m and 4.0 m respectively. It lists a tot-lot, rainwater-harvesting structure, transformer space, garbage house, septic, sump, overhead tank, lift and staircase cabin. No supplied drawing-derived record establishes lift count or capacity, flats per floor, detailed circulation, or a complete room-by-room layout for every unit.
4. Homes, configurations & floor plans
| Configuration | Units | Booked | Available | RERA saleable area | Measured carpet area | Loading (if supplied) |
|---|---|---|---|---|---|---|
| 2BHK | 20 | 0 | 20 | 88.25 sq.m | Software-measured: 79.7–81.5 sq.m; median 80.5 sq.m (12 flat designs measured) | Not supplied |
- RERA’s filed unit record gives a saleable area of 88.25 sq.m for each 2BHK unit. The separate carpet figures are software measurements from the filed floor-plan drawing, not RERA-filed carpet-area disclosures; the measurement record says the drawings need review. Carpet area and saleable area are different measures, and the supplied evidence does not quantify the components of any loading. RERA unit table RERA unit details Floor plans
- One measured second-floor plan panel (flat 03) labels a drawing room, kitchen, puja, living and dining area, sitouts, toilets, bedrooms and a utility area. The measurement record marks the utility area as excluded from carpet area; room dimensions in that panel are drawing-derived and should be verified against the source drawing. RERA unit details
5. Parking & vehicle circulation
The approval-plan extraction states 16 car-parking spaces, 400.11 sq.m proposed parking area, and 40.07 sq.m visitor parking area. The building is described as having a stilt level, and the permit condition states that stilt parking areas approved in the plan are to be used exclusively for vehicle parking. No supplied evidence specifies separate two-wheeler, accessible or EV-ready space counts, parking allocation to individual apartments, or a detailed ramp/driveway arrangement. A parking bay shown or counted in the plan does not by itself establish exclusive ownership or allotment to a unit.
6. Amenities, recreation & open spaces
The following items appear in the RERA-filed approval and amenity records. Listed availability or approval is not evidence that a facility has been completed or independently inspected.
| Description / size | Tot-lot is listed; approval condition requires it to be fenced and maintained as greenery before occupancy certificate. No size supplied. |
|---|---|
| Declared progress / verified status | Required by permit; completion not verified |
| Description / size | Approval extraction lists one rainwater-harvesting pit and a percolation pit/structure. |
|---|---|
| Declared progress / verified status | Listed in approval; completion not verified |
| Description / size | Marked “YES” in the RERA amenities record; no source, capacity or storage details supplied there. |
|---|---|
| Evidence source | RERA amenities |
| Declared progress / verified status | RERA-listed; completion not verified |
| Description / size | Sewerage is marked “YES”; the approval-plan extraction lists septic. No STP capacity or treatment details supplied. |
|---|---|
| Evidence source | RERA amenities |
| Declared progress / verified status | RERA-listed / approval-plan item; completion not verified |
| Description / size | Listed in the RERA amenities record. |
|---|---|
| Evidence source | RERA amenities |
| Declared progress / verified status | Listed; progress percentage recorded as 0 |
| Description / size | Required/listed in the approval extraction. |
|---|---|
| Declared progress / verified status | Listed; completion not verified |
| Description / size | Garbage house is required in the approval extraction; solid-waste management and disposal also appear in the RERA amenities record. |
|---|---|
| Evidence source | RERA amenities |
| Declared progress / verified status | Listed; completion not verified |
| Description / size | Both appear in the RERA amenities list; no dimensions or specific facility details supplied. |
|---|---|
| Evidence source | RERA amenities |
| Declared progress / verified status | Progress percentage recorded as 0; completion not verified |
Promotional-source amenities such as a swimming pool, gym, clubhouse, CCTV, jogging track and indoor games are not treated here as RERA-filed or approved project facilities because the supplied RERA project records do not substantiate them. Promoter website
7. Utilities, building services & safety
- The RERA amenities record marks water supply, sewerage, storm-water drains, rainwater harvesting, and electrical meter room/sub-station/receiving station as available, without supplied capacities or evidence of completed installation. The building-permit extraction lists septic, sump, rainwater harvesting and an overhead tank, and requires space for a transformer. RERA amenities
- A lift and staircase cabin are listed in the approval-plan extraction, but the supplied evidence does not state lift quantity, capacity, or whether there is a service lift. The permit conditions call for sanitation, plumbing, fire-safety requirements, lifts and electrical installations to be executed under qualified technical supervision; they also require occupancy fire NOC before an occupancy certificate and refer to structural safety and means-of-escape responsibilities. These are approval conditions, not proof that the systems have been installed, tested or certified.
- The approval extraction also lists one rainwater-harvesting pit, garbage-house provision and a tot-lot. It contains conditions concerning EV charging infrastructure in parking places, dual piping for specified larger projects, and broadband/digital-connectivity infrastructure. The supplied material does not establish the project’s installed EV charging, dual-piping, fire-protection, CCTV, access-control or accessibility provisions, nor their completion status.
8. Location, access & connectivity
- The registered location is Zaheerabad Town, Zaheerabad revenue village and mandal, Sangareddy district, PIN 502220. The project boundary record identifies a 12 M wide sub road on the east and a 12 M wide main road on the west. The approval-plan extraction also records a 12.0 m existing and proposed road width. RERA record RERA filing
- A supplied location record gives the nearest sampled Outer Ring Road interchange as approximately 70.3 km away; this is a recorded distance, not a travel-time estimate. No verified public-transport details or project-specific landmark distances are supplied. Location record
9. Developer & development status
- The registered promoter is MANYA JAYANTH INFRA PROJECTS PRIVATE LIMITED, a private limited company. Its supplied GSTIN is 36AASCM7798N1Z3. The RERA-filed promoter address is B, SHREE SIDDESHWARA COLONY, ZAHEERABAD VILLAGE, ZAHEERABAD TOWN, ZAHEERABAD, Sangareddy, 502220. PATLURI MURALIDHAR REDDY is identified as authorized signatory, and PATLURI JYOTHI as director. Corporate record Parties record
- The RERA filing records BILLIPURAM VITTAL REDDY as landowner under an AreaShare arrangement. The supplied Development Agreement Cum General Power of Attorney record describes development rights and states that the agreement itself does not convey title; this overview identifies the arrangement only as a filed project relationship. Parties record
- The promoter’s Form B declares a completion undertaking of 25/08/2028. The building-permit extraction states construction should commence before 22/02/2026 and be completed before 26/08/2028. No construction-progress percentage, verified site inspection, completion certificate or occupancy certificate is supplied.
10. Approvals, official records & documents
| Supplied evidence | Form C, registration P01100010262, validity 26/08/2025–25/08/2028. |
|---|---|
| What it establishes for this overview | Registration identity, promoter and stated validity period |
| Supplied evidence | Zaheerabad Municipality order 0001/ZAHE/SWBP/2025, approved 26/08/2025. |
|---|---|
| What it establishes for this overview | Conditional sanction for a residential building of 1 Stilt + 5 Floors and 20 dwelling units on Survey No. 259 |
| Supplied evidence | File 004283/ZAHE/00010/SWBP/2025, with plan and area data. |
|---|---|
| What it establishes for this overview | Project-plan and development-area details in the RERA filing |
| Supplied evidence | Promoter declaration dated in the supplied filing; completion undertaking 25/08/2028. |
|---|---|
| What it establishes for this overview | Promoter’s declared title/encumbrance and completion statements |
| Supplied evidence | Mortgage Deed 6263/2025, dated 21/08/2025; approval extraction records a mortgage over 203.73 sq.m / second-floor built-up area. |
|---|---|
| What it establishes for this overview | Mortgage-related project record; no release evidence supplied |
| Supplied evidence | Advocate’s report, document 619651; title-tree extract built 08/10/2026. Land records |
|---|---|
| What it establishes for this overview | Title-search material is available for detailed review elsewhere in the report |
| Supplied evidence | Not supplied; the approval-plan extraction says completion-certified: false. |
|---|---|
| What it establishes for this overview | No supplied evidence of completion certification or occupancy |
The approval and registration records contain conditions governing construction, notices, parking, safety and occupancy; this overview indexes the documents without assessing compliance with each condition. No separately issued commencement notice, completion notice, completion certificate or occupancy certificate is included in the supplied evidence.
1. Project at a glance
Project identity
Registered project name: MJ ONE
Project type: Residential apartment project
Phase / registered portion: Not separately identified as a numbered phase; the registration concerns the project on Survey No. 259.
TG-RERA registration: P01100010262
Registration validity: 26 August 2025 to 25 August 2028, unless extended by the Authority. This is the registration-validity period, not evidence of completion or occupancy.
Registered promoter: MANYA JAYANTH INFRA PROJECTS PRIVATE LIMITED
RERA status: Registered; the supplied certificate records the project registration. No later extension, completion certificate or occupancy certificate is supplied.
Land and geographic identity
Locality: Zaheerabad Town
Revenue village: ZAHEERABAD
Mandal: ZAHEERABAD
District / PIN: Sangareddy / 502220
Survey number: 259; no project subdivision is stated in the supplied project filing. A Bhu Bharati record separately lists 259/అ, but the supplied record says the filing does not identify which child subdivision applies to the project.
Plot numbers: 44, 45, 46/PART SOUTHERN SIDE, 55/PART SOUTHER SIDE, 56 and 57
Site extent: 892.19 sq.m; the filed land details show total area and net area as 892.19 sq.m, with 0 sq.m stated as affected by road widening/FTL of tanks/nala widening.
Boundaries: East: 12 M WIDE SUB ROAD; West: 12 M WIDE MAIN ROAD; North: REMAINING PLOT NO 55 PART; South: OTHERS.
Development identity
Sanctioning authority and principal approval: Building permission order 0001/ZAHE/SWBP/2025, issued by Zaheerabad Municipality on 26/08/2025. The filed plan also carries file number 004283/ZAHE/00010/SWBP/2025 and identifies DTCP, delegated to GHMC, in its approval-plan extraction.
Building: One proposed residential building, described as 1 Stilt + 5 Floors.
Building height: The filed approval extraction records proposed height as 17.46 m, total height as 19.96 m, and height excluding stilt as 14.96 m.
Built-up areas: Proposed BUA excluding parking: 2000.35 sq.m; including parking: 2400.46 sq.m; gross BUA: 2477.78 sq.m. These are separately stated approval-plan figures.
Units: 20 dwelling units in the building-permit order and 20 units in the RERA filing.
Parking: Approval-plan extraction states 400.11 sq.m parking area and 16 car-parking spaces; visitor parking area is stated as 40.07 sq.m.
Commencement / completion dates in permit: Permit extraction states construction to commence before 22/02/2026, completion before 26/08/2028, and permit valid up to 24/08/2031. No separate commencement notice is supplied.
Offering and status
Configuration: 2BHK
RERA saleable area: 88.25 sq.m per unit
Booked / available: 0 booked / 20 available in the supplied portal-derived record; no as-of date is provided, so these counts are indicative.
Construction stage: Not stated in the supplied RERA project data; no construction-progress percentage or independently verified site-progress record is supplied.
Completion timeline: Form B undertaking: 25/08/2028; building-permit extraction: completion before 26/08/2028. The RERA registration remains valid through 25/08/2028 unless extended.
Occupancy / completion certificate: Not supplied; the approval extraction records that the building is not completion-certified.
2. The project story
- MJ ONE is a proposed residential apartment building in Zaheerabad Town, Zaheerabad revenue village and mandal, Sangareddy district. The RERA filing identifies Survey No. 259 and plot numbers 44, 45, 46/PART SOUTHERN SIDE, 55/PART SOUTHER SIDE, 56 and 57, with a filed site extent of 892.19 sq.m. The recorded site edges adjoin a 12 m wide sub road to the east and a 12 m wide main road to the west.
- The building-permit and RERA records describe one building with 20 dwelling units, arranged as 1 stilt plus five floors. The RERA configuration is 2BHK. The available-unit count is a portal-derived snapshot with no stated as-of date, and should not be treated as a current inventory confirmation. No reliable construction-progress record or occupancy/completion certificate is included in the supplied material; the project should therefore be described from this evidence as proposed/registered, not as independently confirmed complete or occupied.
3. Master plan, architecture & building design
- The filed approval-plan extraction gives a net plot area of 892.19 sq.m, proposed coverage of 440.18 sq.m (49%), vacant plot area of 435.1 sq.m, and proposed BUA of 2000.35 sq.m excluding parking and 2400.46 sq.m including parking. It separately records gross BUA of 2477.78 sq.m. These figures describe different area categories and should not be treated as interchangeable.
- The approved-plan extraction identifies one residential building, 1 Stilt + 5 Floors, with proposed coverage area of 440.18 sq.m. It lists 400.07 sq.m for each of the first through fifth floors, a stilt floor of 440.18 sq.m and terrace area of 37.25 sq.m. It states proposed height of 17.46 m, total height of 19.96 m, and height excluding stilt of 14.96 m.
- The plan extraction records front, rear and side setbacks as 3.0 m, 4.0 m, 4.0 m and 4.0 m respectively. It lists a tot-lot, rainwater-harvesting structure, transformer space, garbage house, septic, sump, overhead tank, lift and staircase cabin. No supplied drawing-derived record establishes lift count or capacity, flats per floor, detailed circulation, or a complete room-by-room layout for every unit.
4. Homes, configurations & floor plans
| Configuration | Units | Booked | Available | RERA saleable area | Measured carpet area | Loading (if supplied) |
|---|---|---|---|---|---|---|
| 2BHK | 20 | 0 | 20 | 88.25 sq.m | Software-measured: 79.7–81.5 sq.m; median 80.5 sq.m (12 flat designs measured) | Not supplied |
- RERA’s filed unit record gives a saleable area of 88.25 sq.m for each 2BHK unit. The separate carpet figures are software measurements from the filed floor-plan drawing, not RERA-filed carpet-area disclosures; the measurement record says the drawings need review. Carpet area and saleable area are different measures, and the supplied evidence does not quantify the components of any loading.
- One measured second-floor plan panel (flat 03) labels a drawing room, kitchen, puja, living and dining area, sitouts, toilets, bedrooms and a utility area. The measurement record marks the utility area as excluded from carpet area; room dimensions in that panel are drawing-derived and should be verified against the source drawing.
5. Parking & vehicle circulation
The approval-plan extraction states 16 car-parking spaces, 400.11 sq.m proposed parking area, and 40.07 sq.m visitor parking area. The building is described as having a stilt level, and the permit condition states that stilt parking areas approved in the plan are to be used exclusively for vehicle parking. No supplied evidence specifies separate two-wheeler, accessible or EV-ready space counts, parking allocation to individual apartments, or a detailed ramp/driveway arrangement. A parking bay shown or counted in the plan does not by itself establish exclusive ownership or allotment to a unit.
6. Amenities, recreation & open spaces
The following items appear in the RERA-filed approval and amenity records. Listed availability or approval is not evidence that a facility has been completed or independently inspected.
| Facility | Description / size | Evidence source | Declared progress / verified status |
|---|---|---|---|
| Tot-lot / green strip | Tot-lot is listed; approval condition requires it to be fenced and maintained as greenery before occupancy certificate. No size supplied. | Required by permit; completion not verified | |
| Rainwater harvesting | Approval extraction lists one rainwater-harvesting pit and a percolation pit/structure. | Listed in approval; completion not verified | |
| Water supply | Marked “YES” in the RERA amenities record; no source, capacity or storage details supplied there. | RERA-listed; completion not verified | |
| Sewerage / septic | Sewerage is marked “YES”; the approval-plan extraction lists septic. No STP capacity or treatment details supplied. | RERA-listed / approval-plan item; completion not verified | |
| Storm-water drains | Listed in the RERA amenities record. | Listed; progress percentage recorded as 0 | |
| Transformer space | Required/listed in the approval extraction. | Listed; completion not verified | |
| Garbage house / solid waste | Garbage house is required in the approval extraction; solid-waste management and disposal also appear in the RERA amenities record. | Listed; completion not verified | |
| Community buildings / recreational open space | Both appear in the RERA amenities list; no dimensions or specific facility details supplied. | Progress percentage recorded as 0; completion not verified |
Promotional-source amenities such as a swimming pool, gym, clubhouse, CCTV, jogging track and indoor games are not treated here as RERA-filed or approved project facilities because the supplied RERA project records do not substantiate them.
7. Utilities, building services & safety
- The RERA amenities record marks water supply, sewerage, storm-water drains, rainwater harvesting, and electrical meter room/sub-station/receiving station as available, without supplied capacities or evidence of completed installation. The building-permit extraction lists septic, sump, rainwater harvesting and an overhead tank, and requires space for a transformer.
- A lift and staircase cabin are listed in the approval-plan extraction, but the supplied evidence does not state lift quantity, capacity, or whether there is a service lift. The permit conditions call for sanitation, plumbing, fire-safety requirements, lifts and electrical installations to be executed under qualified technical supervision; they also require occupancy fire NOC before an occupancy certificate and refer to structural safety and means-of-escape responsibilities. These are approval conditions, not proof that the systems have been installed, tested or certified.
- The approval extraction also lists one rainwater-harvesting pit, garbage-house provision and a tot-lot. It contains conditions concerning EV charging infrastructure in parking places, dual piping for specified larger projects, and broadband/digital-connectivity infrastructure. The supplied material does not establish the project’s installed EV charging, dual-piping, fire-protection, CCTV, access-control or accessibility provisions, nor their completion status.
8. Location, access & connectivity
- The registered location is Zaheerabad Town, Zaheerabad revenue village and mandal, Sangareddy district, PIN 502220. The project boundary record identifies a 12 M wide sub road on the east and a 12 M wide main road on the west. The approval-plan extraction also records a 12.0 m existing and proposed road width.
- A supplied location record gives the nearest sampled Outer Ring Road interchange as approximately 70.3 km away; this is a recorded distance, not a travel-time estimate. No verified public-transport details or project-specific landmark distances are supplied.
9. Developer & development status
- The registered promoter is MANYA JAYANTH INFRA PROJECTS PRIVATE LIMITED, a private limited company. Its supplied GSTIN is 36AASCM7798N1Z3. The RERA-filed promoter address is B, SHREE SIDDESHWARA COLONY, ZAHEERABAD VILLAGE, ZAHEERABAD TOWN, ZAHEERABAD, Sangareddy, 502220. PATLURI MURALIDHAR REDDY is identified as authorized signatory, and PATLURI JYOTHI as director.
- The RERA filing records BILLIPURAM VITTAL REDDY as landowner under an AreaShare arrangement. The supplied Development Agreement Cum General Power of Attorney record describes development rights and states that the agreement itself does not convey title; this overview identifies the arrangement only as a filed project relationship.
- The promoter’s Form B declares a completion undertaking of 25/08/2028. The building-permit extraction states construction should commence before 22/02/2026 and be completed before 26/08/2028. No construction-progress percentage, verified site inspection, completion certificate or occupancy certificate is supplied.
10. Approvals, official records & documents
| Supplied evidence | Form C, registration P01100010262, validity 26/08/2025–25/08/2028. |
|---|---|
| What it establishes for this overview | Registration identity, promoter and stated validity period |
| Supplied evidence | Zaheerabad Municipality order 0001/ZAHE/SWBP/2025, approved 26/08/2025. |
|---|---|
| What it establishes for this overview | Conditional sanction for a residential building of 1 Stilt + 5 Floors and 20 dwelling units on Survey No. 259 |
| Supplied evidence | File 004283/ZAHE/00010/SWBP/2025, with plan and area data. |
|---|---|
| What it establishes for this overview | Project-plan and development-area details in the RERA filing |
| Supplied evidence | Promoter declaration dated in the supplied filing; completion undertaking 25/08/2028. |
|---|---|
| What it establishes for this overview | Promoter’s declared title/encumbrance and completion statements |
| Supplied evidence | Mortgage Deed 6263/2025, dated 21/08/2025; approval extraction records a mortgage over 203.73 sq.m / second-floor built-up area. |
|---|---|
| What it establishes for this overview | Mortgage-related project record; no release evidence supplied |
| Supplied evidence | Advocate’s report, document 619651; title-tree extract built 08/10/2026. |
|---|---|
| What it establishes for this overview | Title-search material is available for detailed review elsewhere in the report |
| Supplied evidence | Not supplied; the approval-plan extraction says completion-certified: false. |
|---|---|
| What it establishes for this overview | No supplied evidence of completion certification or occupancy |
The approval and registration records contain conditions governing construction, notices, parking, safety and occupancy; this overview indexes the documents without assessing compliance with each condition. No separately issued commencement notice, completion notice, completion certificate or occupancy certificate is included in the supplied evidence.
Frequently asked questions
Is MJ ONE registered with Telangana RERA?
Yes. MJ ONE is registered with the Telangana Real Estate Regulatory Authority as P01100010262; the registration status is New Project.
Who is the developer of MJ ONE?
The promoter named in the RERA registration is MANYA JAYANTH INFRA PROJECTS PRIVATE LIMITED.
Where is MJ ONE located?
MJ ONE is in ZAHEERABAD TOWN, ZAHEERABAD, Sangareddy, Telangana (502220).
When will MJ ONE be completed?
The promoter's proposed date of completion filed with RERA is 25/12/2028. This is the promoter's declaration, not a guarantee.
More projects in Zaheerabad