Sunshine-Tansy
SUNSHINE BUILDERS · Rangareddy · RERA P02400000575
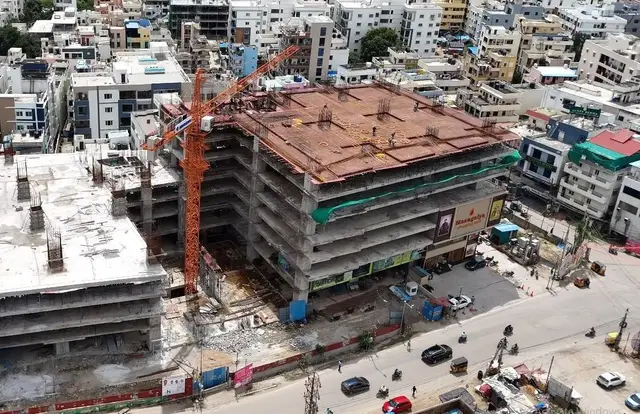
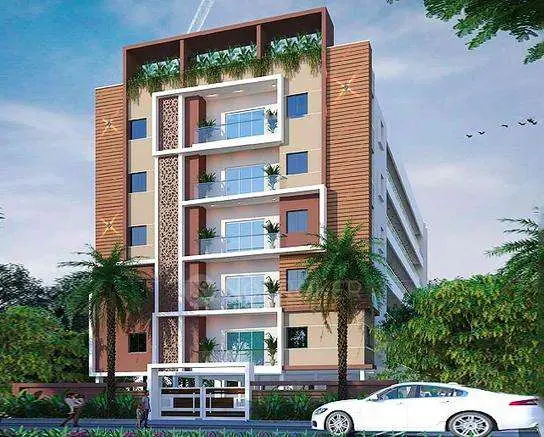
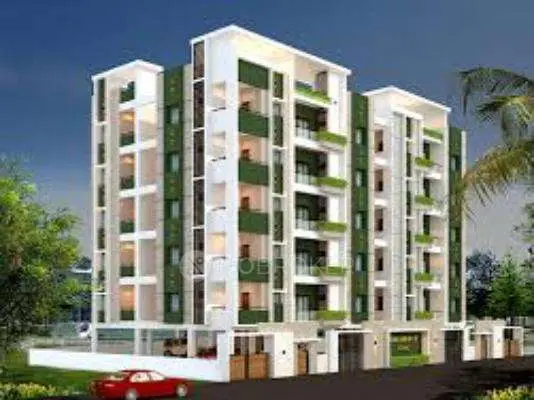
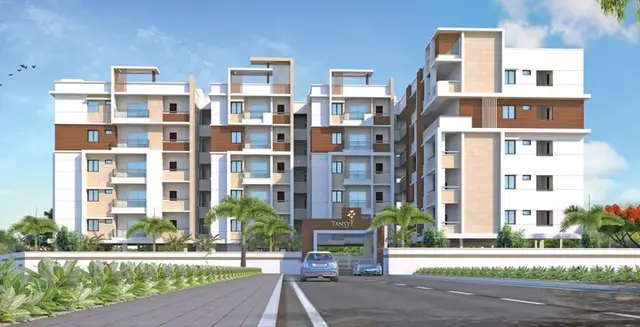
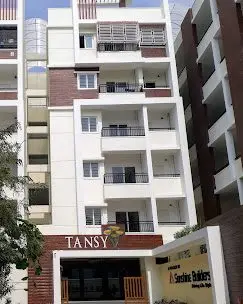
SUNSHINE-TANSY is a residential apartment project in Manikonda, Gandipet Mandal, Ranga Reddy District. Registered promoter SUNSHINE BUILDERS, a partnership, is developing it on 2,230.68 sq. m. of land, with one building of 1 stilt + 5 upper floors and 40 apartments: 10 2BHK and 30 3BHK. The project is registered under TG-RERA number P02400000575, issued 9 April 2019, with proposed completion recorded as 31/10/2019.
01What we found
Read from TG-RERA filings, approvals, land and registration records and court records. A court case is counted only when the court record states this project's survey number with its village, or names the project.
02Check before you pay
8 items to check before you pay, 5 high - from the title chain, court records and approvals, each with what to ask the builder or your advocate. An item may not be a problem with the project: records can be incomplete.
Project at a glance
Project identity
| Field | Record |
|---|---|
| Registered project name | SUNSHINE-TANSY RERA record |
| Project type | Residential apartment project RERA record |
| Phase / registered portion | Phase not separately identified in the available record; the registration is for the project. RERA record Approvals record |
| TG-RERA registration | P02400000575; issued 9 April 2019; recorded validity through 31 October 2019. The certificate states no extension. RERA record |
| Registered promoter | SUNSHINE BUILDERS, a partnership. RERA record Corporate record RERA filing |
| RERA status | Listed as “On-Going Project.” The registration validity date and the promoter’s completion undertaking are distinct from any occupancy certificate status. RERA record RERA filing |
Land and geographic identity
| Field | Record |
|---|---|
| Locality | Manikonda RERA record |
| Revenue village | Manikonda; the HMDA approval and project documents also identify Manikonda (Jagir) / Manikonda Jagir Village. RERA record |
| Mandal | Gandipet; the HMDA document describes Gandipet-CDA Mandal. RERA record |
| District / PIN | Ranga Reddy / 500089 RERA record |
| Project survey number(s) | 174/A RERA record Land records |
| Site extent | HMDA document: 2,230.68 sq. m.; RERA land details record total and net area as 2,230.68 sq. m. RERA filing |
| Boundaries in RERA filing | East: APARTMENTS AND OPEN PLOT; West: GOVERNMENT LAND; North: NEIGHBOURS HOUSE; South: CLASSIC PEARL RESIDENCY APARTMENT 30 FEETWIDE ROAD. RERA filing |
Development identity
| Field | Record |
|---|---|
| Sanctioning authority | Hyderabad Metropolitan Development Authority (HMDA) Approvals record |
| Principal approval | Technical Approval No. 004447/SKP/R1/U6/HMDA/24102017; approved date recorded as 23/01/2018. Approvals record |
| Building configuration | One proposed residential building: 1 stilt + 5 upper floors. |
| Approved built-up area | 5,226.2 sq. m. (recorded as proposed built-up area); the HMDA extraction separately records total built-up area as 6,412.34 sq. m. |
| Building count | One building / one tower in the RERA project record. RERA filing RERA unit table |
| Parking floors / levels | The HMDA document says the stilt/cellar is to be used exclusively for vehicle parking. A separate parking-count schedule is not available in the supplied evidence. |
| Unit counts | 40 units recorded in total: 10 2BHK and 30 3BHK. RERA unit table |
Offering and status
| Field | Record |
|---|---|
| RERA-filed configurations | 2BHK and 3BHK RERA unit table |
| RERA-filed saleable areas | 2BHK: 103.12 sq. m.; 3BHK: 162.71–162.74 sq. m. RERA unit table |
| Booked / available | 5 booked and 35 available in the portal-derived unit summary; counts are indicative because the source record carries no as-of date. RERA unit table |
| Construction stage | RERA status is “On-Going Project”; a project completion percentage is not supplied here as independently verified site progress. RERA record RERA filing |
| Original / revised completion date | 31/10/2019 / 31/10/2019, as recorded in the RERA filing. RERA filing |
| Promoter completion undertaking | Form B declares completion by 31st Oct 2019. |
| Occupancy / completion certificate | No occupancy or completion certificate is included in the supplied project documents; certificate status is not established by this evidence. Document index |
The project story
SUNSHINE-TANSY is recorded with TG-RERA as a residential apartment development in Manikonda, on survey 174/A in Manikonda (Jagir) Village, Gandipet Mandal, Ranga Reddy District. The RERA land record gives a site area of 2,230.68 sq. m. and describes one proposed building; HMDA’s technical approval describes a residential building of 1 stilt and 5 upper floors. RERA record RERA filing
The filed offering totals 40 apartments: ten 2BHK and thirty 3BHK homes. The RERA unit summary shows five booked and 35 available, but does not supply an as-of date, so those counts should be treated as indicative rather than current availability confirmation. RERA unit table
The filing lists the project as on-going and records a completion date of 31 October 2019. That is a filed date, not evidence of present completion. The supplied documents do not establish verified construction progress or an issued occupancy/completion certificate. RERA record RERA filing Document index
Master plan, architecture & building design
The available HMDA approval document concerns a proposed residential building on survey 174/A, with 1 stilt + 5 upper floors. It records proposed built-up area of 5,226.2 sq. m. and separately states total built-up area of 6,412.34 sq. m.; these figures are retained as separately labelled in the approval extraction.
The RERA filing records one building and 40 units. The supplied evidence does not include readable floor-by-floor apartment plans or a verified drawing analysis for building footprint, flats per floor, lift/stair arrangement, internal circulation, open-space dimensions, or residential/common-area distribution. RERA filing RERA unit table Floor plans
The HMDA document records a required mortgage area of 522.62 sq. m. and provided mortgage area of 553.61 sq. m.; its mortgage-plan extraction describes 553.6 sq. m. (10.59% of built-up area) on the first floor in favour of the Metropolitan Commissioner, HMDA.
Homes, configurations & floor plans
| Configuration | Units | Booked | Available | RERA saleable area | Measured carpet area | Loading (if supplied) |
|---|---|---|---|---|---|---|
| 2BHK | 10 | 1 | 9 | 103.12 sq. m. | Not measured in supplied drawings | Not supplied |
| 3BHK | 30 | 4 | 26 | 162.71–162.74 sq. m. | Not measured in supplied drawings | Not supplied |
The configuration counts, booking figures and saleable areas above are from the RERA-derived unit record; bookings and availability are indicative because no as-of date is provided. RERA unit table
No carpet-area measurements or room-by-room measurements are available from the supplied drawings: the floor-plan record reports four drawings, three scans pending, one with no flats, and zero measured. Consequently, no drawing-based room dimensions or carpet areas can be stated. RERA saleable area is presented as filed; it should not be read as carpet area. Floor plans RERA unit details
Parking & vehicle circulation
HMDA’s approval document directs that the stilt/cellar be used exclusively for vehicle parking, without partition walls or rolling shutters, and not converted to another use. The same document requires one entry and one exit to the premises, each with minimum width of 4.5 metres and height clearance of 5 metres.
A sanctioned parking-space count, visitor or accessible-space allocation, parking-bay schedule, ramp details, two-wheeler count, EV charging provision, and unit-specific parking allocation are not established by the supplied evidence. A drawn or reserved parking area alone would not establish an individual buyer’s exclusive parking right. Document index
Amenities, recreation & open spaces
The TG-RERA amenity record lists the following project facilities or infrastructure items. The percentages shown are the declared progress figures in that record; they are not independent verification of completion. RERA amenities
| Facility | Description / size | Evidence source | Declared progress / verified status |
|---|---|---|---|
| Internal Roads & Footpaths | No size or specification supplied | RERA amenity record | 0%; not independently verified |
| Green Strip/TOT LOT/Park | No size or quantity supplied | RERA amenity record | Listed as available “YES”; 0%; not independently verified |
| Community Buildings | No description or size supplied | RERA amenity record | 0%; not independently verified |
| Aggregate area of recreational Open Space | No area supplied | RERA amenity record | 0%; not independently verified |
No clubhouse, indoor recreation facility, sports facility, or quantified landscape/open-space schedule is established in the supplied project evidence. RERA amenities Document index
Utilities, building services & safety
| Evidence in the project record | RERA amenity record marks Water Supply “YES.” HMDA’s approval conditions specify water-source separation and disinfection requirements for sump/overhead tanks. RERA amenities |
|---|---|
| Status / limitation | Facilities are recorded or required in the approval; installed capacity and completion are not verified. |
| Evidence in the project record | RERA amenity record marks sewerage “YES” and separately lists storm-water drains and sewage/sullage treatment and disposal. HMDA’s conditions describe septic-tank primary treatment and connection arrangements subject to the stated conditions. RERA amenities |
|---|---|
| Status / limitation | No verified STP capacity, drainage layout, or completed-system evidence supplied. |
| Evidence in the project record | Listed in the RERA amenity record; HMDA also requires rainwater-harvesting structures. RERA amenities |
|---|---|
| Status / limitation | RERA record states 20% progress; completion is not independently verified. |
| Evidence in the project record | RERA amenity record lists an electrical meter room, sub-station or receiving station as “YES.” HMDA requires provision for a transformer and generator as an alternate supply. RERA amenities |
|---|---|
| Status / limitation | Installation, capacity and operating status are not verified. |
| Evidence in the project record | HMDA approval conditions specify fire-safety items including corridor/common-passage and stair lighting, extinguishers, an alarm system, and sprinklers if basement area exceeds 200 sq. m.; they also refer to Fire Service department norms. |
|---|---|
| Status / limitation | These are approval conditions, not evidence of installation, inspection, clearance or statutory compliance. |
| Evidence in the project record | HMDA requires a garbage house; the RERA amenity record lists solid-waste management and disposal. RERA amenities |
|---|---|
| Status / limitation | No capacity, operating details or verified completion supplied. |
| Evidence in the project record | No project-specific lift count/capacity, accessibility measures, CCTV or access-control specification is established in the supplied RERA documents. Document index |
|---|---|
| Status / limitation | Not disclosed in the available evidence. |
Location, access & connectivity
The registered project location is Manikonda, Manikonda (Jagir) Village, Gandipet Mandal, Ranga Reddy District, Telangana, PIN 500089. RERA record The supplied location record includes these measured distances; the record does not identify the measurement method or date. Location record
| Nearby place | Category | Recorded distance |
|---|---|---|
| Financial District (Nanakramguda) | Anchor | 3.7 km |
| Bank of Baroda | Bank | 0.5 km |
| Holy Mary College | College | 2.5 km |
| Shobha Hospital | Hospital | 0.7 km |
| Cyient Technologies pvt ltd | IT office | 1.1 km |
| Relience Trends | Mall | 2.5 km |
| (unnamed park) | Park | 0.7 km |
| Manikonda govt school | School | 0.1 km |
The available evidence does not provide a project-specific approach-road description, public-transport route or travel-time estimate. Location record
Developer & development status
The registered promoter is SUNSHINE BUILDERS, identified in the RERA filing as a partnership. The promoter record lists an address at Bhagya Lakshmi Colony, Manikonda, Gandipet, Ranga Reddy, 500089; the RERA certificate separately records the promoter office as Village Rajendra Nagar, Mandal Rajendranagar, District Ranga Reddy, PIN 500075. Corporate record RERA filing
The RERA record identifies SRINIVASA REDDY GADE as authorized signatory and lists five partners: MALLESWARI GADE, SUJATHA G, EDI REDDY MAVILLAPALLY, VENKATA SIVA PRASAD REDDY PAMULURU and RAMESHWAR REDDY VANGURU. The Form B filed for this project identifies G. Srinivasa Reddy as authorized signatory and is dated 26 November 2018. Parties record
The promoter declared a completion undertaking of 31 October 2019 in Form B; the RERA filing records the same proposed and revised completion date. The project is listed as on-going, and the supplied evidence does not establish current construction progress or an occupancy/completion certificate. RERA filing RERA record Document index
Approvals, official records & documents
| Details | Form C registration P02400000575 for SUNSHINE-TANSY; issued 09/04/2019; validity recorded through 31/10/2019; certificate says no extension. |
|---|---|
| Evidence | TG-RERA registration certificate |
| Details | Approval No. 004447/SKP/R1/U6/HMDA/24102017; date recorded 23/01/2018; one residential building, 1 stilt + 5 upper floors. |
|---|---|
| Evidence | HMDA technical approval filed with TG-RERA |
| Details | Survey No. 174 in Manikonda Jagir identified as Residential Use Zone; the letter states that it is not proof of title or development permission. |
|---|---|
| Evidence | HMDA Land Use Information letter |
| Details | Project completion undertaking, promoter declaration and project-related statements; dated 26 November 2018. |
|---|---|
| Evidence | Promoter affidavit-cum-declaration |
| Details | Not present in the supplied documents. |
|---|---|
| Evidence | Not established by the available evidence |
| Details | Public HMDA DPMS lookup is recorded as unavailable from the public internet; this does not establish approval or refusal. HMDA |
|---|---|
| Evidence | Portal-access limitation |
The HMDA approval document describes technical approval and conditions, including that building plans are to be sanctioned by the Executive Authority in conformity with the technically approved plans. This overview records the approval as shown in the filed document; detailed conditions and their compliance are addressed separately.
Project at a glance
Project identity
Registered project name: SUNSHINE-TANSY
Project type: Residential apartment project
Phase / registered portion: Phase not separately identified in the available record; the registration is for the project.
TG-RERA registration: P02400000575; issued 9 April 2019; recorded validity through 31 October 2019. The certificate states no extension.
Registered promoter: SUNSHINE BUILDERS, a partnership.
RERA status: Listed as “On-Going Project.” The registration validity date and the promoter’s completion undertaking are distinct from any occupancy certificate status.
Land and geographic identity
Locality: Manikonda
Revenue village: Manikonda; the HMDA approval and project documents also identify Manikonda (Jagir) / Manikonda Jagir Village.
Mandal: Gandipet; the HMDA document describes Gandipet-CDA Mandal.
District / PIN: Ranga Reddy / 500089
Project survey number(s): 174/A
Site extent: HMDA document: 2,230.68 sq. m.; RERA land details record total and net area as 2,230.68 sq. m.
Boundaries in RERA filing: East: APARTMENTS AND OPEN PLOT; West: GOVERNMENT LAND; North: NEIGHBOURS HOUSE; South: CLASSIC PEARL RESIDENCY APARTMENT 30 FEETWIDE ROAD.
Development identity
Sanctioning authority: Hyderabad Metropolitan Development Authority (HMDA)
Principal approval: Technical Approval No. 004447/SKP/R1/U6/HMDA/24102017; approved date recorded as 23/01/2018.
Building configuration: One proposed residential building: 1 stilt + 5 upper floors.
Approved built-up area: 5,226.2 sq. m. (recorded as proposed built-up area); the HMDA extraction separately records total built-up area as 6,412.34 sq. m.
Building count: One building / one tower in the RERA project record.
Parking floors / levels: The HMDA document says the stilt/cellar is to be used exclusively for vehicle parking. A separate parking-count schedule is not available in the supplied evidence.
Unit counts: 40 units recorded in total: 10 2BHK and 30 3BHK.
Offering and status
RERA-filed configurations: 2BHK and 3BHK
RERA-filed saleable areas: 2BHK: 103.12 sq. m.; 3BHK: 162.71–162.74 sq. m.
Booked / available: 5 booked and 35 available in the portal-derived unit summary; counts are indicative because the source record carries no as-of date.
Construction stage: RERA status is “On-Going Project”; a project completion percentage is not supplied here as independently verified site progress.
Original / revised completion date: 31/10/2019 / 31/10/2019, as recorded in the RERA filing.
Promoter completion undertaking: Form B declares completion by 31st Oct 2019.
Occupancy / completion certificate: No occupancy or completion certificate is included in the supplied project documents; certificate status is not established by this evidence.
The project story
SUNSHINE-TANSY is recorded with TG-RERA as a residential apartment development in Manikonda, on survey 174/A in Manikonda (Jagir) Village, Gandipet Mandal, Ranga Reddy District. The RERA land record gives a site area of 2,230.68 sq. m. and describes one proposed building; HMDA’s technical approval describes a residential building of 1 stilt and 5 upper floors.
The filed offering totals 40 apartments: ten 2BHK and thirty 3BHK homes. The RERA unit summary shows five booked and 35 available, but does not supply an as-of date, so those counts should be treated as indicative rather than current availability confirmation.
The filing lists the project as on-going and records a completion date of 31 October 2019. That is a filed date, not evidence of present completion. The supplied documents do not establish verified construction progress or an issued occupancy/completion certificate.
Master plan, architecture & building design
The available HMDA approval document concerns a proposed residential building on survey 174/A, with 1 stilt + 5 upper floors. It records proposed built-up area of 5,226.2 sq. m. and separately states total built-up area of 6,412.34 sq. m.; these figures are retained as separately labelled in the approval extraction.
The RERA filing records one building and 40 units. The supplied evidence does not include readable floor-by-floor apartment plans or a verified drawing analysis for building footprint, flats per floor, lift/stair arrangement, internal circulation, open-space dimensions, or residential/common-area distribution.
The HMDA document records a required mortgage area of 522.62 sq. m. and provided mortgage area of 553.61 sq. m.; its mortgage-plan extraction describes 553.6 sq. m. (10.59% of built-up area) on the first floor in favour of the Metropolitan Commissioner, HMDA.
Homes, configurations & floor plans
| Configuration | Units | Booked | Available | RERA saleable area | Measured carpet area | Loading (if supplied) |
|---|---|---|---|---|---|---|
| 2BHK | 10 | 1 | 9 | 103.12 sq. m. | Not measured in supplied drawings | Not supplied |
| 3BHK | 30 | 4 | 26 | 162.71–162.74 sq. m. | Not measured in supplied drawings | Not supplied |
The configuration counts, booking figures and saleable areas above are from the RERA-derived unit record; bookings and availability are indicative because no as-of date is provided.
No carpet-area measurements or room-by-room measurements are available from the supplied drawings: the floor-plan record reports four drawings, three scans pending, one with no flats, and zero measured. Consequently, no drawing-based room dimensions or carpet areas can be stated. RERA saleable area is presented as filed; it should not be read as carpet area.
Parking & vehicle circulation
HMDA’s approval document directs that the stilt/cellar be used exclusively for vehicle parking, without partition walls or rolling shutters, and not converted to another use. The same document requires one entry and one exit to the premises, each with minimum width of 4.5 metres and height clearance of 5 metres.
A sanctioned parking-space count, visitor or accessible-space allocation, parking-bay schedule, ramp details, two-wheeler count, EV charging provision, and unit-specific parking allocation are not established by the supplied evidence. A drawn or reserved parking area alone would not establish an individual buyer’s exclusive parking right.
Amenities, recreation & open spaces
The TG-RERA amenity record lists the following project facilities or infrastructure items. The percentages shown are the declared progress figures in that record; they are not independent verification of completion.
| Facility | Description / size | Evidence source | Declared progress / verified status |
|---|---|---|---|
| Internal Roads & Footpaths | No size or specification supplied | RERA amenity record | 0%; not independently verified |
| Green Strip/TOT LOT/Park | No size or quantity supplied | RERA amenity record | Listed as available “YES”; 0%; not independently verified |
| Community Buildings | No description or size supplied | RERA amenity record | 0%; not independently verified |
| Aggregate area of recreational Open Space | No area supplied | RERA amenity record | 0%; not independently verified |
No clubhouse, indoor recreation facility, sports facility, or quantified landscape/open-space schedule is established in the supplied project evidence.
Utilities, building services & safety
| Evidence in the project record | RERA amenity record marks Water Supply “YES.” HMDA’s approval conditions specify water-source separation and disinfection requirements for sump/overhead tanks. |
|---|---|
| Status / limitation | Facilities are recorded or required in the approval; installed capacity and completion are not verified. |
| Evidence in the project record | RERA amenity record marks sewerage “YES” and separately lists storm-water drains and sewage/sullage treatment and disposal. HMDA’s conditions describe septic-tank primary treatment and connection arrangements subject to the stated conditions. |
|---|---|
| Status / limitation | No verified STP capacity, drainage layout, or completed-system evidence supplied. |
| Evidence in the project record | Listed in the RERA amenity record; HMDA also requires rainwater-harvesting structures. |
|---|---|
| Status / limitation | RERA record states 20% progress; completion is not independently verified. |
| Evidence in the project record | RERA amenity record lists an electrical meter room, sub-station or receiving station as “YES.” HMDA requires provision for a transformer and generator as an alternate supply. |
|---|---|
| Status / limitation | Installation, capacity and operating status are not verified. |
| Evidence in the project record | HMDA approval conditions specify fire-safety items including corridor/common-passage and stair lighting, extinguishers, an alarm system, and sprinklers if basement area exceeds 200 sq. m.; they also refer to Fire Service department norms. |
|---|---|
| Status / limitation | These are approval conditions, not evidence of installation, inspection, clearance or statutory compliance. |
| Evidence in the project record | HMDA requires a garbage house; the RERA amenity record lists solid-waste management and disposal. |
|---|---|
| Status / limitation | No capacity, operating details or verified completion supplied. |
| Evidence in the project record | No project-specific lift count/capacity, accessibility measures, CCTV or access-control specification is established in the supplied RERA documents. |
|---|---|
| Status / limitation | Not disclosed in the available evidence. |
Location, access & connectivity
The registered project location is Manikonda, Manikonda (Jagir) Village, Gandipet Mandal, Ranga Reddy District, Telangana, PIN 500089. The supplied location record includes these measured distances; the record does not identify the measurement method or date.
| Nearby place | Category | Recorded distance |
|---|---|---|
| Financial District (Nanakramguda) | Anchor | 3.7 km |
| Bank of Baroda | Bank | 0.5 km |
| Holy Mary College | College | 2.5 km |
| Shobha Hospital | Hospital | 0.7 km |
| Cyient Technologies pvt ltd | IT office | 1.1 km |
| Relience Trends | Mall | 2.5 km |
| (unnamed park) | Park | 0.7 km |
| Manikonda govt school | School | 0.1 km |
The available evidence does not provide a project-specific approach-road description, public-transport route or travel-time estimate.
Developer & development status
The registered promoter is SUNSHINE BUILDERS, identified in the RERA filing as a partnership. The promoter record lists an address at Bhagya Lakshmi Colony, Manikonda, Gandipet, Ranga Reddy, 500089; the RERA certificate separately records the promoter office as Village Rajendra Nagar, Mandal Rajendranagar, District Ranga Reddy, PIN 500075.
The RERA record identifies SRINIVASA REDDY GADE as authorized signatory and lists five partners: MALLESWARI GADE, SUJATHA G, EDI REDDY MAVILLAPALLY, VENKATA SIVA PRASAD REDDY PAMULURU and RAMESHWAR REDDY VANGURU. The Form B filed for this project identifies G. Srinivasa Reddy as authorized signatory and is dated 26 November 2018.
The promoter declared a completion undertaking of 31 October 2019 in Form B; the RERA filing records the same proposed and revised completion date. The project is listed as on-going, and the supplied evidence does not establish current construction progress or an occupancy/completion certificate.
Approvals, official records & documents
| Details | Form C registration P02400000575 for SUNSHINE-TANSY; issued 09/04/2019; validity recorded through 31/10/2019; certificate says no extension. |
|---|---|
| Evidence | TG-RERA registration certificate |
| Details | Approval No. 004447/SKP/R1/U6/HMDA/24102017; date recorded 23/01/2018; one residential building, 1 stilt + 5 upper floors. |
|---|---|
| Evidence | HMDA technical approval filed with TG-RERA |
| Details | Survey No. 174 in Manikonda Jagir identified as Residential Use Zone; the letter states that it is not proof of title or development permission. |
|---|---|
| Evidence | HMDA Land Use Information letter |
| Details | Project completion undertaking, promoter declaration and project-related statements; dated 26 November 2018. |
|---|---|
| Evidence | Promoter affidavit-cum-declaration |
| Details | Not present in the supplied documents. |
|---|---|
| Evidence | Not established by the available evidence |
| Details | Public HMDA DPMS lookup is recorded as unavailable from the public internet; this does not establish approval or refusal. |
|---|---|
| Evidence | Portal-access limitation |
The HMDA approval document describes technical approval and conditions, including that building plans are to be sanctioned by the Executive Authority in conformity with the technically approved plans. This overview records the approval as shown in the filed document; detailed conditions and their compliance are addressed separately.
Frequently asked questions
Is SUNSHINE-TANSY registered with Telangana RERA?
Yes. SUNSHINE-TANSY is registered with the Telangana Real Estate Regulatory Authority as P02400000575; the registration status is On-Going Project.
Who is the developer of SUNSHINE-TANSY?
The promoter named in the RERA registration is SUNSHINE BUILDERS.
Where is SUNSHINE-TANSY located?
SUNSHINE-TANSY is in MANIKONDA, Gandipet, Rangareddy, Telangana (500089).
When will SUNSHINE-TANSY be completed?
The promoter's proposed date of completion filed with RERA is 31/10/2019. This is the promoter's declaration, not a guarantee.
More projects in Manikonda