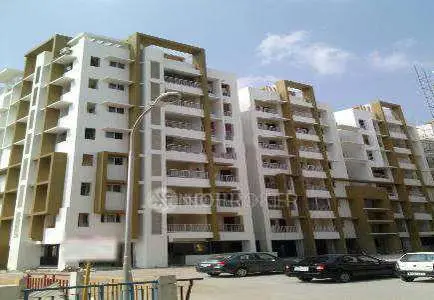
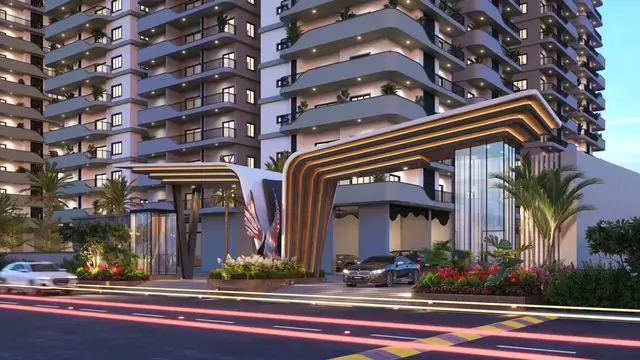
Surya Vita Nest
UPPALAPATI CONSTRUCTIONS OPC PRIVATE LIMITED · Rangareddy · RERA P02400005041
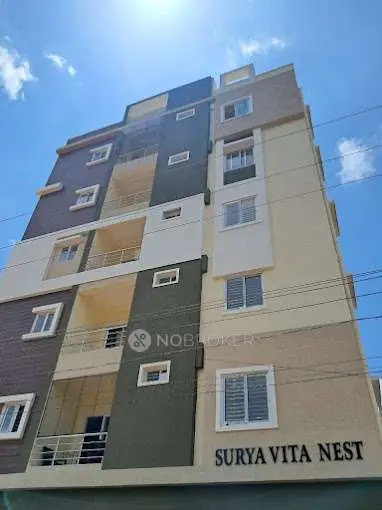
SURYA VITA NEST is a residential apartment project in B BLOCK, Bandlaguda Jagir, Gandipet mandal, Ranga Reddy district, developed by UPPALAPATI CONSTRUCTIONS OPC PRIVATE LIMITED. It is recorded as one building on a net site area of 648.07 sq. m, with 1 Stilt + 5 upper floors and 15 homes: 5 two-bedroom and 10 three-bedroom units, with RERA-filed saleable areas of 104.05 sq. m and 142.14 sq. m, respectively. Its TG-RERA registration is P02400005041, and the promoter-declared completion date is 31 December 2023.
More from Uppalapati Constructions Opc Pvt Ltd · 5 projects →
01What we found
Read from TG-RERA filings, approvals, land and registration records and court records. A court case is counted only when the court record states this project's survey number with its village, or names the project.
02Check before you pay
10 items to check before you pay, 4 high - from the title chain, court records and approvals, each with what to ask the builder or your advocate. An item may not be a problem with the project: records can be incomplete.
1. Project at a glance
Project identity
| Item | Record |
|---|---|
| Registered project name | SURYA VITA NEST RERA record |
| Project type / registered portion | Residential apartment project; one building is recorded. The evidence does not give a separate phase name. RERA record RERA filing |
| TG-RERA registration | P02400005041; Form C registration under section 5, issued 13/09/2022, valid from 13/09/2022 to 31/12/2023. The certificate records no extension. Registration validity is distinct from the completion undertaking and from occupancy certification. Approvals record |
| Registered promoter | UPPALAPATI CONSTRUCTIONS OPC PRIVATE LIMITED RERA record Corporate record |
| RERA status in supplied record | Registration is recorded, but its stated validity ended on 31/12/2023 and no extension is recorded in the supplied certificate. Current registration status is not independently verified here. Approvals record |
Land and geographic identity
| Item | Record |
|---|---|
| Locality / revenue village | Locality: B BLOCK; revenue village: Bandlaguda Jagir (also recorded as Bandlaguda). RERA record RERA filing |
| Mandal / district / PIN | Gandipet, Ranga Reddy, 500075 RERA record |
| Project survey numbers and subdivisions | Sy. Nos. 96/2 and 96/3; both subdivisions are expressly listed in the RERA certificate and building permit. RERA record Approvals record |
| Plots | 108, 123 and 124 RERA filing |
| Site extent | Total area 668.32 sq. m; area affected by road widening/FTL of tanks/nala widening 20.25 sq. m; net area 648.07 sq. m. The permit also states an extent of 648.07 Sq. Mt. RERA filing |
| Boundaries, as filed | North: PLOT NO 109 AND 122; South: 40 FEET ROAD; East: 40 FEET ROAD; West: 33 FEET ROAD RERA filing |
| Building-permit road-width entry | 4.5mts. |
Development identity
| Item | Record |
|---|---|
| Sanctioning authority | Bandlaguda Jagir Municipal Corporation; the plan number includes “HMDA” and the RERA filing identifies HMDA as authority. Approvals record |
| Principal building approval | Building Permit Order 005387/BP/HMDA/0786/SKP/2021, approved 16 April 2022; proceedings no. 000639/BP/HMDA/SKP/2022. Approvals record |
| Building and floors | One residential building: 1 Stilt + 5 upper floors. No basement or podium is specified in the supplied permit extract. RERA filing |
| Approved built-up area | 1,924.17 Sq.mts. stated as total built-up area; the same permit separately states 1,588.90 Sq.mts. as built-up area. RERA filing |
| Mortgage area | 178.69 Sq.mts. recorded in the RERA filing; the permit states required mortgage area 158.89 Sq.mts. and provided mortgage area 178.69 Sq.mts. RERA filing |
| Unit count | 15 units recorded in the RERA unit data: 5 two-bedroom and 10 three-bedroom units. The permit extract does not state a separate sanctioned unit count. RERA unit table |
| Parking | The permit requires the stilt/cellar to be used exclusively for vehicle parking, without partition walls or rolling shutters. No parking-space count is available in the supplied record. |
Offering and status
| Item | Record |
|---|---|
| Configurations | 2BHK and 3BHK RERA unit table |
| RERA-filed saleable areas | 2BHK: 104.05 sq. m; 3BHK: 142.14 sq. m RERA unit table |
| Booked / available | Portal data records 0 booked and 5 available 2BHK units; 0 booked and 10 available 3BHK units. The portal extract gives no as-of date, so counts are indicative rather than a current inventory confirmation. RERA unit table |
| Construction stage | No independently verified site-progress report is supplied. The promoter’s completion undertaking was 31 December 2023; the project’s present construction status is not established by the supplied evidence. RERA record |
| Completion deadline | Promoter-declared completion date: 31 December 2023. No revised date is supplied. RERA record |
| Occupancy / completion certificate | No occupancy or completion certificate is included in the supplied records. The building permit says an Occupancy Certificate is compulsory before occupation. Document index |
2. The project story
SURYA VITA NEST is a single-building residential apartment project recorded on Plots 108, 123 and 124, in Sy. Nos. 96/2 and 96/3, Bandlaguda Jagir revenue village, Gandipet mandal, Ranga Reddy district. The RERA filing identifies the site as B BLOCK and records 15 homes: five 2BHK and ten 3BHK. RERA record RERA filing RERA unit table
The building permit describes a residential building with 1 stilt and 5 upper floors. The project record does not establish current construction progress or independently verify completion. The promoter’s Form-B declaration undertakes completion by 31 December 2023; that date is not evidence of completion or of an issued occupancy certificate.
3. Master plan, architecture & building design
The filed project is organized as one residential building on the three identified plots. The building permit authorizes 1 Stilt + 5 upper floors and states a site extent of 648.07 Sq. Mt. The RERA land record separately reports total area 668.32 sq. m, affected area 20.25 sq. m, and net area 648.07 sq. m. RERA filing
The permit states 1,924.17 Sq.mts. as total built-up area and separately lists 1,588.90 Sq.mts. as built-up area. These are the figures as labelled in the permit; the supplied material does not provide a drawing-based area schedule that explains their component definitions. No reliable details are supplied for floor-by-floor arrangement, building footprint, flats per floor, lifts, stairs, entrances, internal circulation, landscaping, or common-area distribution.
4. Homes, configurations & floor plans
RERA-filed configurations, counts, and saleable areas are shown below. Carpet figures are software measurements from the plan drawings, not RERA-filed measurements; the drawing-derived figures are identified separately. The record notes that saleable area includes the home’s share of common areas and is not interchangeable with carpet area. RERA unit table Floor plans
| Configuration | Units | Booked | Available | RERA saleable area | Measured carpet area | Loading (if supplied) |
|---|---|---|---|---|---|---|
| 2BHK | 5 | 0 | 5 | 104.05 sq. m | 69.7 sq. m / 750 sq. ft (software-measured) | 33% (software-derived) |
| 3BHK | 10 | 0 | 10 | 142.14 sq. m | 90.5–92.1 sq. m; median 91.3 sq. m / 982 sq. ft (software-measured) | 36% (software-derived) |
The 2BHK drawing sample includes bedrooms, living room, kitchen, two toilets, wash area and utility; the utility is excluded from the measured carpet area. The sampled 3BHK plan includes bedrooms, living and dining areas, kitchen, toilets, wash area and utility; the utility is excluded from the measured carpet area. Room dimensions are taken from drawing geometry and should be checked against the drawing itself. RERA unit details
5. Parking & vehicle circulation
The building permit requires the stilt/cellar to be used exclusively for vehicle parking, without partition walls or rolling shutters. The supplied records do not establish the number or type of parking spaces, whether visitor or accessible parking is provided, the parking allocation for individual apartments, or details of ramps, driveways, pedestrian separation, or EV charging. A parking bay shown in a drawing, if any, would not by itself establish exclusive ownership or allotment.
6. Amenities, recreation & open spaces
The building permit specifies STP provision and includes conditions for rainwater harvesting and CCTV installation. The RERA amenity record marks water supply, storm-water drains, green strip/tot lot/park, rainwater harvesting, energy management, and an electrical meter room/sub-station/receiving station as available at 100%; it records 0% for several other listed works. These are filing-status entries, not independent confirmation that facilities are completed or operational. RERA amenities
| Facility | Description / size | Evidence source | Declared progress / verified status |
|---|---|---|---|
| Green strip / tot lot / park | No area or dimensions supplied | RERA amenities | RERA record: 100%; not independently verified |
| Rainwater harvesting | Permit condition to develop rainwater-harvesting structures | RERA amenities | RERA record: 100%; not independently verified |
| CCTV | Permit condition to install CC cameras for resident safety | Required by permit; installation not independently verified |
No RERA-filed evidence in the supplied material establishes a clubhouse, gym, swimming pool, jogging track, children’s play area, or other indoor/sports facility as approved or delivered.
7. Utilities, building services & safety
The building permit requires an STP, rainwater-harvesting structures, and CCTV. The RERA amenity record marks water supply and storm-water drains as 100% available, while sewerage, treatment and disposal of sewage/sullage, solid-waste management, fire protection/fire-safety requirements, and street lighting are recorded at 0%. These entries report the filing status; they do not independently verify construction, commissioning, capacity, or compliance. RERA amenities
The permit also states that the stilt/cellar is for vehicle parking and that an Occupancy Certificate is compulsory before occupation. The supplied evidence does not specify water source or storage, STP capacity or reuse arrangements, electrical backup, lift count or capacity, fire equipment or escape-stair details, waste-segregation arrangements, access-control systems, or accessible circulation.
8. Location, access & connectivity
The registered location is B BLOCK, Bandlaguda Jagir, Gandipet mandal, Ranga Reddy district, PIN 500075. The site boundaries recorded in the RERA land data include roads to the east, south and west, with Plot Nos. 109 and 122 to the north. RERA record RERA filing
The supplied location data lists these point-to-point distances: Financial District (Nanakramguda), 3.6 km; Union Bank of India, 0.4 km; CBIT bus stop, 0.4 km; Mahatma Gandhi Institute of Technology, 0.0 km; Gandipet lake park, 1.2 km; Rockwell International School, 1.5 km. The record does not provide measured travel times or a verified route network. Location record
9. Developer & development status
The registered promoter is UPPALAPATI CONSTRUCTIONS OPC PRIVATE LIMITED, a company (OPC), with GSTIN 36AACCU2178E1ZE. The RERA filing lists director and authorized signatory VENKATARAMA CHAKRAWARTHY UPPALAPATI. The Form-B declaration is signed by U.V. Chakrawarthy as authorized representative and states a completion undertaking of 31 December 2023. Corporate record Parties record
The supplied RERA registration certificate records validity through 31/12/2023 and no extension; the project’s current registration position, construction progress and present completion status are not independently confirmed in the material provided. No official contact details or website for the registered promoter are included in the supplied evidence. Document index
10. Approvals, official records & documents
| Supplied evidence | Form C, P02400005041, issued 13/09/2022; stated validity ends 31/12/2023 |
|---|---|
| Scope / note | SURYA VITA NEST; survey nos. 96/2 and 96/3 |
| Supplied evidence | Building Permit Order 005387/BP/HMDA/0786/SKP/2021; proceedings 000639/BP/HMDA/SKP/2022; approved 16 April 2022 |
|---|---|
| Scope / note | Bandlaguda Jagir Municipal Corporation; 1 Stilt + 5 upper floors |
| Supplied evidence | Form-B affidavit dated 30 June 2022 |
|---|---|
| Scope / note | Contains promoter declarations on title, encumbrances, project funds, pending approvals and completion by 31 December 2023 |
| Supplied evidence | RERA filing lists layout-plan material under document ID 250761, and drawing-derived measurements cite that document |
|---|---|
| Scope / note | The supplied extract does not include an extracted layout-area schedule |
| Supplied evidence | Not supplied |
|---|---|
| Scope / note | The permit states an Occupancy Certificate is compulsory before occupation |
1. Project at a glance
Project identity
Registered project name: SURYA VITA NEST
Project type / registered portion: Residential apartment project; one building is recorded. The evidence does not give a separate phase name.
TG-RERA registration: P02400005041; Form C registration under section 5, issued 13/09/2022, valid from 13/09/2022 to 31/12/2023. The certificate records no extension. Registration validity is distinct from the completion undertaking and from occupancy certification.
Registered promoter: UPPALAPATI CONSTRUCTIONS OPC PRIVATE LIMITED
RERA status in supplied record: Registration is recorded, but its stated validity ended on 31/12/2023 and no extension is recorded in the supplied certificate. Current registration status is not independently verified here.
Land and geographic identity
Locality / revenue village: Locality: B BLOCK; revenue village: Bandlaguda Jagir (also recorded as Bandlaguda).
Mandal / district / PIN: Gandipet, Ranga Reddy, 500075
Project survey numbers and subdivisions: Sy. Nos. 96/2 and 96/3; both subdivisions are expressly listed in the RERA certificate and building permit.
Plots: 108, 123 and 124
Site extent: Total area 668.32 sq. m; area affected by road widening/FTL of tanks/nala widening 20.25 sq. m; net area 648.07 sq. m. The permit also states an extent of 648.07 Sq. Mt.
Boundaries, as filed: North: PLOT NO 109 AND 122; South: 40 FEET ROAD; East: 40 FEET ROAD; West: 33 FEET ROAD
Building-permit road-width entry: 4.5mts.
Development identity
Sanctioning authority: Bandlaguda Jagir Municipal Corporation; the plan number includes “HMDA” and the RERA filing identifies HMDA as authority.
Principal building approval: Building Permit Order 005387/BP/HMDA/0786/SKP/2021, approved 16 April 2022; proceedings no. 000639/BP/HMDA/SKP/2022.
Building and floors: One residential building: 1 Stilt + 5 upper floors. No basement or podium is specified in the supplied permit extract.
Approved built-up area: 1,924.17 Sq.mts. stated as total built-up area; the same permit separately states 1,588.90 Sq.mts. as built-up area.
Mortgage area: 178.69 Sq.mts. recorded in the RERA filing; the permit states required mortgage area 158.89 Sq.mts. and provided mortgage area 178.69 Sq.mts.
Unit count: 15 units recorded in the RERA unit data: 5 two-bedroom and 10 three-bedroom units. The permit extract does not state a separate sanctioned unit count.
Parking: The permit requires the stilt/cellar to be used exclusively for vehicle parking, without partition walls or rolling shutters. No parking-space count is available in the supplied record.
Offering and status
Configurations: 2BHK and 3BHK
RERA-filed saleable areas: 2BHK: 104.05 sq. m; 3BHK: 142.14 sq. m
Booked / available: Portal data records 0 booked and 5 available 2BHK units; 0 booked and 10 available 3BHK units. The portal extract gives no as-of date, so counts are indicative rather than a current inventory confirmation.
Construction stage: No independently verified site-progress report is supplied. The promoter’s completion undertaking was 31 December 2023; the project’s present construction status is not established by the supplied evidence.
Completion deadline: Promoter-declared completion date: 31 December 2023. No revised date is supplied.
Occupancy / completion certificate: No occupancy or completion certificate is included in the supplied records. The building permit says an Occupancy Certificate is compulsory before occupation.
2. The project story
SURYA VITA NEST is a single-building residential apartment project recorded on Plots 108, 123 and 124, in Sy. Nos. 96/2 and 96/3, Bandlaguda Jagir revenue village, Gandipet mandal, Ranga Reddy district. The RERA filing identifies the site as B BLOCK and records 15 homes: five 2BHK and ten 3BHK.
The building permit describes a residential building with 1 stilt and 5 upper floors. The project record does not establish current construction progress or independently verify completion. The promoter’s Form-B declaration undertakes completion by 31 December 2023; that date is not evidence of completion or of an issued occupancy certificate.
3. Master plan, architecture & building design
The filed project is organized as one residential building on the three identified plots. The building permit authorizes 1 Stilt + 5 upper floors and states a site extent of 648.07 Sq. Mt. The RERA land record separately reports total area 668.32 sq. m, affected area 20.25 sq. m, and net area 648.07 sq. m.
The permit states 1,924.17 Sq.mts. as total built-up area and separately lists 1,588.90 Sq.mts. as built-up area. These are the figures as labelled in the permit; the supplied material does not provide a drawing-based area schedule that explains their component definitions. No reliable details are supplied for floor-by-floor arrangement, building footprint, flats per floor, lifts, stairs, entrances, internal circulation, landscaping, or common-area distribution.
4. Homes, configurations & floor plans
RERA-filed configurations, counts, and saleable areas are shown below. Carpet figures are software measurements from the plan drawings, not RERA-filed measurements; the drawing-derived figures are identified separately. The record notes that saleable area includes the home’s share of common areas and is not interchangeable with carpet area.
| Configuration | Units | Booked | Available | RERA saleable area | Measured carpet area | Loading (if supplied) |
|---|---|---|---|---|---|---|
| 2BHK | 5 | 0 | 5 | 104.05 sq. m | 69.7 sq. m / 750 sq. ft (software-measured) | 33% (software-derived) |
| 3BHK | 10 | 0 | 10 | 142.14 sq. m | 90.5–92.1 sq. m; median 91.3 sq. m / 982 sq. ft (software-measured) | 36% (software-derived) |
The 2BHK drawing sample includes bedrooms, living room, kitchen, two toilets, wash area and utility; the utility is excluded from the measured carpet area. The sampled 3BHK plan includes bedrooms, living and dining areas, kitchen, toilets, wash area and utility; the utility is excluded from the measured carpet area. Room dimensions are taken from drawing geometry and should be checked against the drawing itself.
5. Parking & vehicle circulation
The building permit requires the stilt/cellar to be used exclusively for vehicle parking, without partition walls or rolling shutters. The supplied records do not establish the number or type of parking spaces, whether visitor or accessible parking is provided, the parking allocation for individual apartments, or details of ramps, driveways, pedestrian separation, or EV charging. A parking bay shown in a drawing, if any, would not by itself establish exclusive ownership or allotment.
6. Amenities, recreation & open spaces
The building permit specifies STP provision and includes conditions for rainwater harvesting and CCTV installation. The RERA amenity record marks water supply, storm-water drains, green strip/tot lot/park, rainwater harvesting, energy management, and an electrical meter room/sub-station/receiving station as available at 100%; it records 0% for several other listed works. These are filing-status entries, not independent confirmation that facilities are completed or operational.
| Facility | Description / size | Evidence source | Declared progress / verified status |
|---|---|---|---|
| Green strip / tot lot / park | No area or dimensions supplied | RERA record: 100%; not independently verified | |
| Rainwater harvesting | Permit condition to develop rainwater-harvesting structures | RERA record: 100%; not independently verified | |
| CCTV | Permit condition to install CC cameras for resident safety | Required by permit; installation not independently verified |
No RERA-filed evidence in the supplied material establishes a clubhouse, gym, swimming pool, jogging track, children’s play area, or other indoor/sports facility as approved or delivered.
7. Utilities, building services & safety
The building permit requires an STP, rainwater-harvesting structures, and CCTV. The RERA amenity record marks water supply and storm-water drains as 100% available, while sewerage, treatment and disposal of sewage/sullage, solid-waste management, fire protection/fire-safety requirements, and street lighting are recorded at 0%. These entries report the filing status; they do not independently verify construction, commissioning, capacity, or compliance.
The permit also states that the stilt/cellar is for vehicle parking and that an Occupancy Certificate is compulsory before occupation. The supplied evidence does not specify water source or storage, STP capacity or reuse arrangements, electrical backup, lift count or capacity, fire equipment or escape-stair details, waste-segregation arrangements, access-control systems, or accessible circulation.
8. Location, access & connectivity
The registered location is B BLOCK, Bandlaguda Jagir, Gandipet mandal, Ranga Reddy district, PIN 500075. The site boundaries recorded in the RERA land data include roads to the east, south and west, with Plot Nos. 109 and 122 to the north.
The supplied location data lists these point-to-point distances: Financial District (Nanakramguda), 3.6 km; Union Bank of India, 0.4 km; CBIT bus stop, 0.4 km; Mahatma Gandhi Institute of Technology, 0.0 km; Gandipet lake park, 1.2 km; Rockwell International School, 1.5 km. The record does not provide measured travel times or a verified route network.
9. Developer & development status
The registered promoter is UPPALAPATI CONSTRUCTIONS OPC PRIVATE LIMITED, a company (OPC), with GSTIN 36AACCU2178E1ZE. The RERA filing lists director and authorized signatory VENKATARAMA CHAKRAWARTHY UPPALAPATI. The Form-B declaration is signed by U.V. Chakrawarthy as authorized representative and states a completion undertaking of 31 December 2023.
The supplied RERA registration certificate records validity through 31/12/2023 and no extension; the project’s current registration position, construction progress and present completion status are not independently confirmed in the material provided. No official contact details or website for the registered promoter are included in the supplied evidence.
10. Approvals, official records & documents
| Supplied evidence | Form C, P02400005041, issued 13/09/2022; stated validity ends 31/12/2023 |
|---|---|
| Scope / note | SURYA VITA NEST; survey nos. 96/2 and 96/3 |
| Supplied evidence | Building Permit Order 005387/BP/HMDA/0786/SKP/2021; proceedings 000639/BP/HMDA/SKP/2022; approved 16 April 2022 |
|---|---|
| Scope / note | Bandlaguda Jagir Municipal Corporation; 1 Stilt + 5 upper floors |
| Supplied evidence | Form-B affidavit dated 30 June 2022 |
|---|---|
| Scope / note | Contains promoter declarations on title, encumbrances, project funds, pending approvals and completion by 31 December 2023 |
| Supplied evidence | RERA filing lists layout-plan material under document ID 250761, and drawing-derived measurements cite that document |
|---|---|
| Scope / note | The supplied extract does not include an extracted layout-area schedule |
| Supplied evidence | Not supplied |
|---|---|
| Scope / note | The permit states an Occupancy Certificate is compulsory before occupation |
Frequently asked questions
Is SURYA VITA NEST registered with Telangana RERA?
Yes. SURYA VITA NEST is registered with the Telangana Real Estate Regulatory Authority as P02400005041; the registration status is New Project.
Who is the developer of SURYA VITA NEST?
The promoter named in the RERA registration is UPPALAPATI CONSTRUCTIONS OPC PRIVATE LIMITED.
Where is SURYA VITA NEST located?
SURYA VITA NEST is in B BLOCK, Bandlaguda, Gandipet, Rangareddy, Telangana (500075).
When will SURYA VITA NEST be completed?
The promoter's proposed date of completion filed with RERA is 31/12/2023. This is the promoter's declaration, not a guarantee.
More projects in Bandlaguda