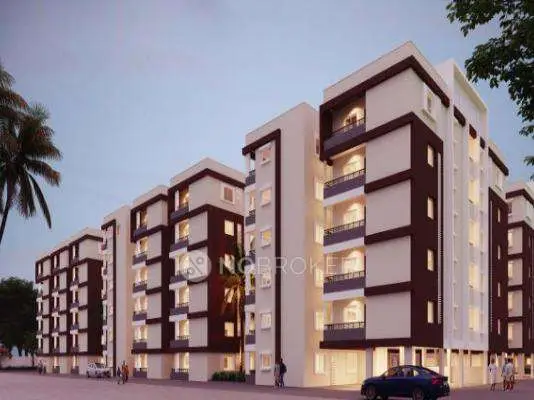
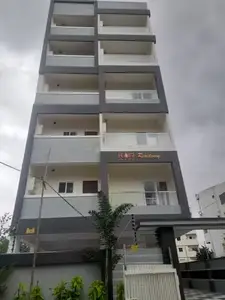
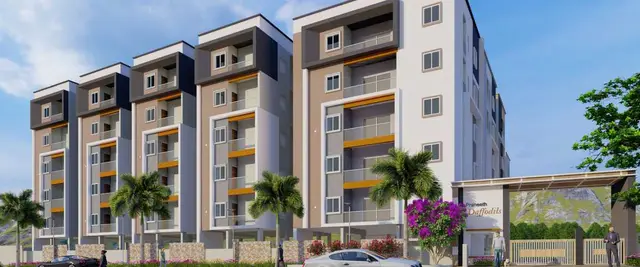
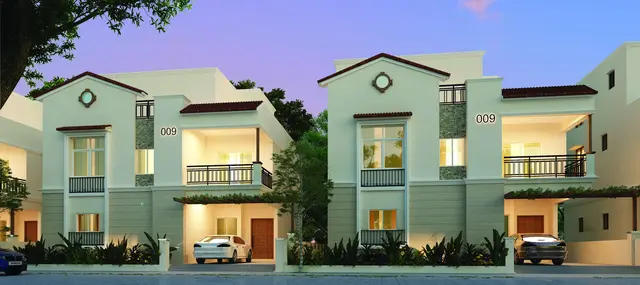
Aditi Balaji Elite
ADITI AVENUES · Medchal-Malkajgiri · RERA P02200007681
ADITI BALAJI ELITE is a residential apartment project in Dundigalgandimalsamma, Dundigal Gandimaisamma Mandal, Medchal-Malkajgiri District, developed by registered promoter ADITI AVENUES. The project occupies 445.86 sq. m and comprises one residential building with 1 Stilt + 5 upper floors and 10 3BHK apartments, each with a RERA saleable area of 149.57 sq. m. It is registered with TG-RERA under P02200007681, and the promoter’s Form B declaration gives a completion undertaking of 14 November 2026.
More from Aditi Avenues · 21 projects →
01What we found
Read from TG-RERA filings, approvals, land and registration records and court records. A court case is counted only when the court record states this project's survey number with its village, or names the project.
02Check before you pay
7 items to check before you pay, 3 high - from the title chain, court records and approvals, each with what to ask the builder or your advocate. An item may not be a problem with the project: records can be incomplete.
1. Project at a glance
Project identity
| Item | Record |
|---|---|
| Registered project name | ADITI BALAJI ELITE RERA record |
| Project type | Residential apartment project RERA record RERA filing |
| Phase / registered portion | One registered project; the record identifies one building. A separate phase name is not disclosed. RERA record RERA unit table |
| TG-RERA registration | P02200007681; registered 6 February 2024, valid through 14 November 2026. Registration validity is distinct from the project completion deadline. RERA record Approvals record |
| Registered promoter | ADITI AVENUES RERA record Corporate record |
| RERA status | Recorded as “New Project”; the supplied registration certificate records the registration period above. RERA record |
Land and geographic identity
| Item | Record |
|---|---|
| Locality / layout | Dundigalgandimalsamma; the filed building-permit material locates the site at Plot Nos. 675 & 676, Block No. 34, Lahari Green Park, Bowrampet. RERA filing |
| Revenue village | Bowrampet in the filed building-permit records. The RERA identity fields also use “Dundigalgandimalsamma”; revenue-village identity should be checked against the land records. RERA filing |
| Mandal / district / PIN | Dundigal Gandimaisamma Mandal; Medchal-Malkajgiri District; PIN 500043. RERA record RERA filing |
| Project survey numbers | 541, 542, 543, 544, 545, 546, 547, 548, 554, 555 & 560. No subdivisions are specified in the project identity record. RERA record Land records |
| Registered site extent | 445.86 sq. m; total area and net area are each recorded as 445.86 sq. m. RERA filing |
| Boundaries recorded in RERA fields | North: Plot No. 674, Block 34; South: Plot No. 677, Block 34; East: Plot Nos. 660 and 659, Block 34; West: 40 WIDE ROAD. RERA filing |
Development identity
| Item | Record |
|---|---|
| Sanctioning authority | HMDA; the building-permit order is delegated to Dundigal Municipality / Municipal Corporation. Approvals record |
| Principal building-permit number / date | 011572/BP/HMDA/2590/MED/2023, approved 14 November 2023. Approvals record |
| Building arrangement | One residential building, recorded as 1 Stilt + 5 upper floors. RERA unit table |
| Approved built-up area | 1,505.58 sq. m total built-up area in the building-permit order. The filed plan separately states 1,239.10 sq. m excluding parking and 247.80 sq. m parking area; it also records 1,486.90 sq. m including parking. These are separately labelled plan figures. |
| Units | 10 units shown in the filed plan and RERA unit record. The project identity fields separately record one total/proposed building unit; that field is not a count of flats. RERA unit table RERA filing |
| Parking configuration | Stilt is shown in the sanctioned floor configuration and the filed plan states 247.80 sq. m parking area. A count of parking spaces or unit-by-unit allocation is not available. |
Offering and status
| Item | Record |
|---|---|
| Unit type | 3BHK apartments. RERA unit table RERA unit table |
| RERA saleable area | 149.57 sq. m per recorded 3BHK configuration. RERA unit table RERA unit table |
| Booked / available | 10 booked; 0 available, as last read from the TG-RERA portal. The portal record supplied here has no as-of date, so counts are indicative. RERA unit table RERA unit table |
| Completion deadline | The promoter’s Form B declaration undertakes completion by 14 November 2026. This is not the registration-validity date or evidence of construction progress. RERA record |
| Construction stage | The supplied architect’s certificate dated 11 November 2025 certifies completion in all aspects; the associated record identifies an occupancy certificate. The supplied material does not provide an independent site inspection. |
| Occupancy certificate | OC 007960/0C/HMDA/MED/2025, recorded as issued by HMDA on 29 April 2025. The supplied architect’s certificate describes the registered project as complete; the source excerpt does not separately itemize tower or phase scope. |
2. The project story
ADITI BALAJI ELITE is a single-building residential apartment project registered with TG-RERA under P02200007681. Its filed location is Plot Nos. 675 and 676 in Block No. 34 of Lahari Green Park, Bowrampet, in Dundigal Gandimaisamma Mandal, Medchal-Malkajgiri District. The project identity includes survey numbers 541, 542, 543, 544, 545, 546, 547, 548, 554, 555 and 560. RERA record Land records
The sanctioned building configuration is one stilt level plus five upper floors, with 10 residential units. The RERA unit record identifies all 10 as 3BHK apartments and records them as booked; those portal counts are indicative because no count-as-of date is supplied. RERA unit table
The promoter’s Form B declaration gives a completion undertaking of 14 November 2026. Separately, the filed architect’s certificate dated 11 November 2025 says the project is complete in all aspects and records an HMDA occupancy certificate issued on 29 April 2025. These are documentary statements; no independent site inspection result is supplied.
3. Master plan, architecture & building design
The filed building-permit material describes a residential apartment building on a 445.86 sq. m site at Plot Nos. 675 and 676, Block No. 34. The plan and permit identify one building as 1 Stilt + 5 upper floors and show 10 dwelling units.
The permit records total built-up area of 1,505.58 sq. m. The filed plan gives additional area labels: 1,239.10 sq. m excluding parking, 1,486.90 sq. m including parking, and 247.80 sq. m parking area. These figures are retained as separately stated plan categories; the supplied record does not establish that they are interchangeable area measures.
The plan records a total height of 20.99mt. It also identifies a vacant plot area of 198.04 sq. m, a 1.00 M W. GREEN BELT, and road-width labels of 12.00 M WIDE ROAD, 12.0 MT W.ROAD, 15.0 MT W.ROAD, 18.0 MTS ROAD and 60.0 MT W.ROAD. The supplied extract does not explain how each road-width label relates to the building’s individual frontage or access.
The plan depicts one typical floor-plan sheet. The supplied data does not specify a verified count of apartments per floor, lifts, stairs, entrances, exits, or a full internal-circulation arrangement.
4. Homes, configurations & floor plans
The TG-RERA record lists 10 3BHK apartments, each with a filed saleable area of 149.57 sq. m. The portal snapshot records 10 booked and 0 available, but provides no as-of date. RERA unit table RERA unit table
| Configuration | Units | Booked | Available | RERA saleable area | Measured carpet area | Loading (if supplied) |
|---|---|---|---|---|---|---|
| 3BHK | 10 | 10 | 0 | 149.57 sq. m | Software-measured median 93.3 sq. m; range 61.5–105.4 sq. m across 4 measured designs | 38% |
The carpet measurements are software measurements from the filed floor-plan drawing, not RERA-filed carpet-area disclosures, and the measurement record says they need review. The filed saleable area is a distinct measure that includes the home’s share of common areas; it should not be treated as carpet area. The supplied room schedule for one flat identifies a living room, dining/kitchen, three bedrooms, two toilets and a wash area, with dimensions recorded in the drawing measurement. Floor plans RERA unit details
5. Parking & vehicle circulation
The approved configuration includes a stilt floor, and the filed plan states 247.80 sq. m of parking area. The building-permit order says the stilt floor is to be used for parking.
A parking-space count, resident-versus-visitor allocation, accessible-space provision, individual unit allocation, and details of ramps or internal vehicle circulation are not established by the supplied record. A drawn or stated parking area does not by itself establish exclusive parking rights for a particular apartment.
6. Amenities, recreation & open spaces
The RERA amenity record marks water supply, green strip/tot lot/park, rainwater harvesting, and electrical meter room/sub-station/receiving station as available at 100%. Other listed infrastructure and common-facility categories are recorded at 0%. These are portal-reported progress entries, not independently verified completion findings. RERA amenities
| Description / size | Area and capacity not stated |
|---|---|
| Evidence source | RERA amenity record |
| Declared progress / verified status | Available; 100% recorded. Independent verification not supplied. RERA amenities |
| Description / size | Promoter-marketed amenity list; sizes and capacities not stated |
|---|---|
| Evidence source | Vendor listing |
| Declared progress / verified status | Marketing claim only; no RERA progress or independent completion evidence supplied. Promoter website |
| Description / size | Size and facility details not stated |
|---|---|
| Evidence source | RERA amenity record |
| Declared progress / verified status | 0% recorded. RERA amenities |
7. Utilities, building services & safety
The filed plan lists a septic tank, sump, dust bin, bore well, sewerage line, water supply line, storm water line and P.PIT. The building-permit order additionally lists a transformer, garbage house and STP. These are documented plan/permit provisions; the supplied material does not state capacities or independently confirm installation and operation.
The permit specifies separate underground static water storage and terrace tanks, each with capacity 25,000 lts., and requires rainwater-harvesting structures. The RERA amenity record marks water supply and rainwater harvesting at 100%, while sewerage, storm-water drains, treatment and disposal of sewage and sullage water, solid-waste management, energy management and fire-protection categories are recorded at 0%. These portal entries are not an independent inspection. RERA amenities
The building permit includes conditions concerning fire safety, structural stability, electrical fire safety, and an STP. It also states that occupancy requires an occupancy certificate. The supplied documents do not identify lift count or capacity, backup-power capacity, CCTV installation status, accessible circulation, or specific waste-segregation arrangements.
8. Location, access & connectivity
The registered project location is Dundigalgandimalsamma, Dundigal Gandimaisamma Mandal, Medchal-Malkajgiri District, PIN 500043. Filed building documents place it at Plot Nos. 675 and 676, Block No. 34, Lahari Green Park, Bowrampet. RERA record RERA filing
The location dataset supplies these distances: ADP 0.0 km; IndusInd Bank 0.4 km; Nanakramguda Govt primary school 0.5 km; Financial District (Nanakramguda) 1.2 km; an unnamed park 1.2 km; Manuu Polytechnic Hyderabad 1.6 km; Sankaraya Eye Hospital 1.6 km; an unnamed bus station 2.2 km; and South india shopping mall 2.6 km. Location record
The promoter’s marketing listing names Bachupally as a nearby landmark and describes schools, airports, restaurants, bus stops and railway stations as being in close proximity; it provides no measured distances or travel times for those statements. Promoter website
9. Developer & development status
The registered promoter is ADITI AVENUES, identified in the project record as a partnership. The listed partners are SUDHEERU BABU KAKUMANU and NAGA SUMALATHA KAKUMANU; SUDHEERU BABU KAKUMANU is also recorded as authorized signatory. The promoter’s GSTIN is 36ABLFA4711E1ZQ. RERA record Corporate record Parties record
The RERA registration certificate gives the promoter office as Village Madina Guda, Mandal Serilingampally, District Ranga Reddy, PIN 500049. A separate promoter address in the project record is Sai Hyma Residency, Vishali Nagar, Bowrampet, Dundigalgandimalsamma, Medchal-Malkajgiri, 500043. The supplied materials do not provide an official website or contact details. Parties record
The promoter’s Form B affidavit, dated 8 January 2024, declares a completion date of 14 November 2026 and makes the stated project-fund, audit and approval undertakings. Separately, the architect’s certificate dated 11 November 2025 records project completion and an occupancy certificate issued on 29 April 2025. The latter is a filed professional certificate, not an independent site inspection.
10. Approvals, official records & documents
| Identifier / date | P02200007681; issued 6 February 2024; valid through 14 November 2026 |
|---|---|
| Scope and source | Form C registration for ADITI BALAJI ELITE; includes project survey numbers and registration conditions. |
| Identifier / date | 011572/BP/HMDA/2590/MED/2023; approved 14 November 2023 |
|---|---|
| Scope and source | HMDA building-permit order, delegated to Dundigal Municipality / Municipal Corporation; residential building at Plot Nos. 675 and 676, Block 34, with 1 Stilt + 5 upper floors. |
| Identifier / date | Application TS/064053/2023, dated 9 October 2023 |
|---|---|
| Scope and source | Plan for the proposed residential apartment on Plot Nos. 675 and 676, Block 34; the supplied extraction does not show a completed approval number or approval date on that plan sheet. |
| Identifier / date | OC 007960/0C/HMDA/MED/2025, issued 29 April 2025; architect’s certificate dated 11 November 2025 |
|---|---|
| Scope and source | Architect’s certificate records completion in all aspects of ADITI BALAJI ELITE and identifies the HMDA occupancy certificate. |
| Identifier / date | Form B dated 8 January 2024 |
|---|---|
| Scope and source | Promoter declaration concerning the project land, encumbrances, fund management and completion undertaking. |
| Identifier / date | Title reports and instruments, including 2002 sale deeds and the development agreement-cum-GPA |
|---|---|
| Scope and source | Project-filed title materials concerning Plot Nos. 675 and 676 and the development arrangement. |
The supplied plan extract does not show a separate layout-approval number. The indexed HMDA layout lookup is reported unavailable through the public portal in the supplied record; no conclusion about approval or refusal can be drawn from that portal limitation. HMDA
1. Project at a glance
Project identity
Registered project name: ADITI BALAJI ELITE
Project type: Residential apartment project
Phase / registered portion: One registered project; the record identifies one building. A separate phase name is not disclosed.
TG-RERA registration: P02200007681; registered 6 February 2024, valid through 14 November 2026. Registration validity is distinct from the project completion deadline.
Registered promoter: ADITI AVENUES
RERA status: Recorded as “New Project”; the supplied registration certificate records the registration period above.
Land and geographic identity
Locality / layout: Dundigalgandimalsamma; the filed building-permit material locates the site at Plot Nos. 675 & 676, Block No. 34, Lahari Green Park, Bowrampet.
Revenue village: Bowrampet in the filed building-permit records. The RERA identity fields also use “Dundigalgandimalsamma”; revenue-village identity should be checked against the land records.
Mandal / district / PIN: Dundigal Gandimaisamma Mandal; Medchal-Malkajgiri District; PIN 500043.
Project survey numbers: 541, 542, 543, 544, 545, 546, 547, 548, 554, 555 & 560. No subdivisions are specified in the project identity record.
Registered site extent: 445.86 sq. m; total area and net area are each recorded as 445.86 sq. m.
Boundaries recorded in RERA fields: North: Plot No. 674, Block 34; South: Plot No. 677, Block 34; East: Plot Nos. 660 and 659, Block 34; West: 40 WIDE ROAD.
Development identity
Sanctioning authority: HMDA; the building-permit order is delegated to Dundigal Municipality / Municipal Corporation.
Principal building-permit number / date: 011572/BP/HMDA/2590/MED/2023, approved 14 November 2023.
Building arrangement: One residential building, recorded as 1 Stilt + 5 upper floors.
Approved built-up area: 1,505.58 sq. m total built-up area in the building-permit order. The filed plan separately states 1,239.10 sq. m excluding parking and 247.80 sq. m parking area; it also records 1,486.90 sq. m including parking. These are separately labelled plan figures.
Units: 10 units shown in the filed plan and RERA unit record. The project identity fields separately record one total/proposed building unit; that field is not a count of flats.
Parking configuration: Stilt is shown in the sanctioned floor configuration and the filed plan states 247.80 sq. m parking area. A count of parking spaces or unit-by-unit allocation is not available.
Offering and status
Unit type: 3BHK apartments.
RERA saleable area: 149.57 sq. m per recorded 3BHK configuration.
Booked / available: 10 booked; 0 available, as last read from the TG-RERA portal. The portal record supplied here has no as-of date, so counts are indicative.
Completion deadline: The promoter’s Form B declaration undertakes completion by 14 November 2026. This is not the registration-validity date or evidence of construction progress.
Construction stage: The supplied architect’s certificate dated 11 November 2025 certifies completion in all aspects; the associated record identifies an occupancy certificate. The supplied material does not provide an independent site inspection.
Occupancy certificate: OC 007960/0C/HMDA/MED/2025, recorded as issued by HMDA on 29 April 2025. The supplied architect’s certificate describes the registered project as complete; the source excerpt does not separately itemize tower or phase scope.
2. The project story
ADITI BALAJI ELITE is a single-building residential apartment project registered with TG-RERA under P02200007681. Its filed location is Plot Nos. 675 and 676 in Block No. 34 of Lahari Green Park, Bowrampet, in Dundigal Gandimaisamma Mandal, Medchal-Malkajgiri District. The project identity includes survey numbers 541, 542, 543, 544, 545, 546, 547, 548, 554, 555 and 560.
The sanctioned building configuration is one stilt level plus five upper floors, with 10 residential units. The RERA unit record identifies all 10 as 3BHK apartments and records them as booked; those portal counts are indicative because no count-as-of date is supplied.
The promoter’s Form B declaration gives a completion undertaking of 14 November 2026. Separately, the filed architect’s certificate dated 11 November 2025 says the project is complete in all aspects and records an HMDA occupancy certificate issued on 29 April 2025. These are documentary statements; no independent site inspection result is supplied.
3. Master plan, architecture & building design
The filed building-permit material describes a residential apartment building on a 445.86 sq. m site at Plot Nos. 675 and 676, Block No. 34. The plan and permit identify one building as 1 Stilt + 5 upper floors and show 10 dwelling units.
The permit records total built-up area of 1,505.58 sq. m. The filed plan gives additional area labels: 1,239.10 sq. m excluding parking, 1,486.90 sq. m including parking, and 247.80 sq. m parking area. These figures are retained as separately stated plan categories; the supplied record does not establish that they are interchangeable area measures.
The plan records a total height of 20.99mt. It also identifies a vacant plot area of 198.04 sq. m, a 1.00 M W. GREEN BELT, and road-width labels of 12.00 M WIDE ROAD, 12.0 MT W.ROAD, 15.0 MT W.ROAD, 18.0 MTS ROAD and 60.0 MT W.ROAD. The supplied extract does not explain how each road-width label relates to the building’s individual frontage or access.
The plan depicts one typical floor-plan sheet. The supplied data does not specify a verified count of apartments per floor, lifts, stairs, entrances, exits, or a full internal-circulation arrangement.
4. Homes, configurations & floor plans
The TG-RERA record lists 10 3BHK apartments, each with a filed saleable area of 149.57 sq. m. The portal snapshot records 10 booked and 0 available, but provides no as-of date.
| Configuration | Units | Booked | Available | RERA saleable area | Measured carpet area | Loading (if supplied) |
|---|---|---|---|---|---|---|
| 3BHK | 10 | 10 | 0 | 149.57 sq. m | Software-measured median 93.3 sq. m; range 61.5–105.4 sq. m across 4 measured designs | 38% |
The carpet measurements are software measurements from the filed floor-plan drawing, not RERA-filed carpet-area disclosures, and the measurement record says they need review. The filed saleable area is a distinct measure that includes the home’s share of common areas; it should not be treated as carpet area. The supplied room schedule for one flat identifies a living room, dining/kitchen, three bedrooms, two toilets and a wash area, with dimensions recorded in the drawing measurement.
5. Parking & vehicle circulation
The approved configuration includes a stilt floor, and the filed plan states 247.80 sq. m of parking area. The building-permit order says the stilt floor is to be used for parking.
A parking-space count, resident-versus-visitor allocation, accessible-space provision, individual unit allocation, and details of ramps or internal vehicle circulation are not established by the supplied record. A drawn or stated parking area does not by itself establish exclusive parking rights for a particular apartment.
6. Amenities, recreation & open spaces
The RERA amenity record marks water supply, green strip/tot lot/park, rainwater harvesting, and electrical meter room/sub-station/receiving station as available at 100%. Other listed infrastructure and common-facility categories are recorded at 0%. These are portal-reported progress entries, not independently verified completion findings.
| Facility | Description / size | Evidence source | Declared progress / verified status |
|---|---|---|---|
| Green strip / tot lot / park | Area and capacity not stated | RERA amenity record | Available; 100% recorded. Independent verification not supplied. |
| Clubhouse, swimming pool, gym, children’s play area, common garden | Promoter-marketed amenity list; sizes and capacities not stated | Vendor listing | Marketing claim only; no RERA progress or independent completion evidence supplied. |
| Community buildings | Size and facility details not stated | RERA amenity record | 0% recorded. |
7. Utilities, building services & safety
The filed plan lists a septic tank, sump, dust bin, bore well, sewerage line, water supply line, storm water line and P.PIT. The building-permit order additionally lists a transformer, garbage house and STP. These are documented plan/permit provisions; the supplied material does not state capacities or independently confirm installation and operation.
The permit specifies separate underground static water storage and terrace tanks, each with capacity 25,000 lts., and requires rainwater-harvesting structures. The RERA amenity record marks water supply and rainwater harvesting at 100%, while sewerage, storm-water drains, treatment and disposal of sewage and sullage water, solid-waste management, energy management and fire-protection categories are recorded at 0%. These portal entries are not an independent inspection.
The building permit includes conditions concerning fire safety, structural stability, electrical fire safety, and an STP. It also states that occupancy requires an occupancy certificate. The supplied documents do not identify lift count or capacity, backup-power capacity, CCTV installation status, accessible circulation, or specific waste-segregation arrangements.
8. Location, access & connectivity
The registered project location is Dundigalgandimalsamma, Dundigal Gandimaisamma Mandal, Medchal-Malkajgiri District, PIN 500043. Filed building documents place it at Plot Nos. 675 and 676, Block No. 34, Lahari Green Park, Bowrampet.
The location dataset supplies these distances: ADP 0.0 km; IndusInd Bank 0.4 km; Nanakramguda Govt primary school 0.5 km; Financial District (Nanakramguda) 1.2 km; an unnamed park 1.2 km; Manuu Polytechnic Hyderabad 1.6 km; Sankaraya Eye Hospital 1.6 km; an unnamed bus station 2.2 km; and South india shopping mall 2.6 km.
The promoter’s marketing listing names Bachupally as a nearby landmark and describes schools, airports, restaurants, bus stops and railway stations as being in close proximity; it provides no measured distances or travel times for those statements.
9. Developer & development status
The registered promoter is ADITI AVENUES, identified in the project record as a partnership. The listed partners are SUDHEERU BABU KAKUMANU and NAGA SUMALATHA KAKUMANU; SUDHEERU BABU KAKUMANU is also recorded as authorized signatory. The promoter’s GSTIN is 36ABLFA4711E1ZQ.
The RERA registration certificate gives the promoter office as Village Madina Guda, Mandal Serilingampally, District Ranga Reddy, PIN 500049. A separate promoter address in the project record is Sai Hyma Residency, Vishali Nagar, Bowrampet, Dundigalgandimalsamma, Medchal-Malkajgiri, 500043. The supplied materials do not provide an official website or contact details.
The promoter’s Form B affidavit, dated 8 January 2024, declares a completion date of 14 November 2026 and makes the stated project-fund, audit and approval undertakings. Separately, the architect’s certificate dated 11 November 2025 records project completion and an occupancy certificate issued on 29 April 2025. The latter is a filed professional certificate, not an independent site inspection.
10. Approvals, official records & documents
| Identifier / date | P02200007681; issued 6 February 2024; valid through 14 November 2026 |
|---|---|
| Scope and source | Form C registration for ADITI BALAJI ELITE; includes project survey numbers and registration conditions. |
| Identifier / date | 011572/BP/HMDA/2590/MED/2023; approved 14 November 2023 |
|---|---|
| Scope and source | HMDA building-permit order, delegated to Dundigal Municipality / Municipal Corporation; residential building at Plot Nos. 675 and 676, Block 34, with 1 Stilt + 5 upper floors. |
| Identifier / date | Application TS/064053/2023, dated 9 October 2023 |
|---|---|
| Scope and source | Plan for the proposed residential apartment on Plot Nos. 675 and 676, Block 34; the supplied extraction does not show a completed approval number or approval date on that plan sheet. |
| Identifier / date | OC 007960/0C/HMDA/MED/2025, issued 29 April 2025; architect’s certificate dated 11 November 2025 |
|---|---|
| Scope and source | Architect’s certificate records completion in all aspects of ADITI BALAJI ELITE and identifies the HMDA occupancy certificate. |
| Identifier / date | Form B dated 8 January 2024 |
|---|---|
| Scope and source | Promoter declaration concerning the project land, encumbrances, fund management and completion undertaking. |
| Identifier / date | Title reports and instruments, including 2002 sale deeds and the development agreement-cum-GPA |
|---|---|
| Scope and source | Project-filed title materials concerning Plot Nos. 675 and 676 and the development arrangement. |
The supplied plan extract does not show a separate layout-approval number. The indexed HMDA layout lookup is reported unavailable through the public portal in the supplied record; no conclusion about approval or refusal can be drawn from that portal limitation.
Frequently asked questions
Is ADITI BALAJI ELITE registered with Telangana RERA?
Yes. ADITI BALAJI ELITE is registered with the Telangana Real Estate Regulatory Authority as P02200007681; the registration status is New Project.
Who is the developer of ADITI BALAJI ELITE?
The promoter named in the RERA registration is ADITI AVENUES.
Where is ADITI BALAJI ELITE located?
ADITI BALAJI ELITE is in DUNDIGALGANDIMALSAMMA, Dundigal Gandimaisamma, Medchal-Malkajgiri, Telangana (500043).
When will ADITI BALAJI ELITE be completed?
The promoter's proposed date of completion filed with RERA is 14/11/2026. This is the promoter's declaration, not a guarantee.
More projects in Dundigal Gandimaisamma