Sgr Urban Heights
R K REALTYS · Rangareddy · RERA P02400009660
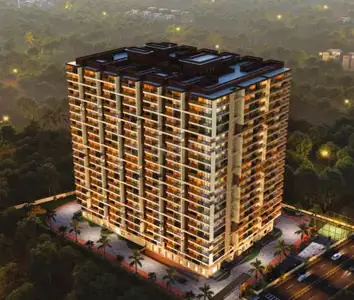
SGR URBAN HEIGHTS is a residential apartment project in Maheswaram, Maheshwaram Mandal, Ranga Reddy District, developed by registered promoter R K REALTYS. It covers 2,887.80 Sq. Mt. and comprises one building with 1 Stilt + 5 upper floors and 60 homes: 40 2BHK units of 104.22 sq. m. each and 20 3BHK units of 141.67 sq. m. each. Its TG-RERA registration number is P02400009660, and the promoter’s Form B declares completion by 18/02/2028.
01What we found
Read from TG-RERA filings, approvals, land and registration records and court records. A court case is counted only when the court record states this project's survey number with its village, or names the project.
02Check before you pay
10 items to check before you pay, 3 high - from the title chain, court records and approvals, each with what to ask the builder or your advocate. An item may not be a problem with the project: records can be incomplete.
1. Project at a glance
Project identity
| Item | Project record |
|---|---|
| Registered project name | SGR URBAN HEIGHTS RERA record |
| Project type / use | Residential apartment project; proposed building use is residential. RERA record RERA filing |
| Phase / registered portion | One building is recorded; a separate phase name or phase number is not disclosed. RERA filing |
| TG-RERA registration | P02400009660, valid from 19/02/2025 to 18/02/2028, unless extended by the Authority. This is the registration-validity period, not the declared completion deadline. Approvals record |
| Registered promoter | R K REALTYS. RERA record |
| RERA status | The project is registered; the supplied record does not identify a later extension. Approvals record |
Land and geographic identity
| Item | Project record |
|---|---|
| Locality | Maheswaram / Maheswaram locality as recorded in the project identity; the filed building documents also name Almas Guda and Almasguda. RERA record RERA filing |
| Revenue village | Maheswaram in the RERA project identity and registration record; Almasguda Revenue Village in the filed layout-plan record and title documents. RERA record |
| Mandal | Maheshwaram. RERA record RERA filing |
| District / PIN | Ranga Reddy / 501218. RERA record |
| Survey number(s) | Survey No. 2 (also written SY.NO. 2); no subdivision is stated in the project filing. Land records |
| Registered site extent | 2,887.80 Sq. Mt. in the building-permit documents. |
| RERA land-area fields | Total area 2887.80 sqmts; net area 2887.80 sqmts; road-widening/FTL/Nala-affected area 0 as filed. RERA filing |
| Boundaries as filed | East: 12 MT WIDE EXISTING ROAD; South: 12 MT WIDE EXISTING ROAD; West: AGRICULTURE LAND OF SMT K URMILA; North: AGRICULTURE LAND OF K MADHAN MOHAN. RERA filing |
Development identity
| Item | Project record |
|---|---|
| Sanctioning authority / permit record | HMDA technical approval, followed by building-permit proceedings to be released by the local municipality; the supplied records name Thukkuguda Municipality / Municipal Corporation. Approvals record |
| Principal approval | 006691/BP/HMDA/1571/SMD/2024, dated 19 February, 2025. Approvals record |
| Building configuration | One residential building, 1 Stilt + 5 upper floors. RERA filing |
| Approved area figures | Building-permit extraction lists Built up Area 8279.39, Proposed Built-up Area 6,691.95, and height 14.4; the supplied extraction does not specify the measurement units for these three figures. |
| Building count | 1 total building unit, as recorded in the RERA land details. RERA filing |
| Parking configuration | Stilt is required to be used exclusively for vehicle parking under the filed permit conditions; a parking-space count or allocation schedule is not supplied. |
| Unit counts | 60 units in the RERA unit record: 40 2BHK and 20 3BHK. RERA unit table RERA unit details |
Offering and status
| Item | Project record |
|---|---|
| RERA-filed configurations and saleable areas | 2BHK: 40 units, 104.22 sq. m. each; 3BHK: 20 units, 141.67 sq. m. each. RERA unit table RERA unit details |
| Booked / available | Portal-derived record shows 0 booked / 40 available 2BHK and 0 booked / 20 available 3BHK. These counts are indicative; the record has no as-of date. RERA unit table RERA unit details |
| Construction stage | The project is registered as a New Project. No independent site-progress evidence or verified construction-stage update is supplied. RERA record RERA filing |
| Completion date | Promoter’s Form B declares completion by 18/02/2028. |
| Occupancy / completion certificate | No occupancy or completion certificate is supplied. The building-permit records state that an occupancy certificate is required before occupation. |
2. The project story
SGR URBAN HEIGHTS is a registered residential apartment project on Survey No. 2, with a single proposed building of stilt parking and five upper floors. The project records describe a site of 2,887.80 Sq. Mt. in Maheshwaram, Ranga Reddy district, and the permit documents identify Almas Guda/Almasguda in the site description. RERA record RERA filing
The RERA unit schedule lists 60 homes: 40 two-bedroom apartments and 20 three-bedroom apartments. The project is registered through 18/02/2028; separately, the promoter’s Form B states a completion undertaking of 18/02/2028. The supplied evidence does not establish construction progress or completed, occupied, or occupancy-certified portions. RERA unit table
3. Master plan, architecture & building design
The filed building-permit records describe one residential building on 2,887.80 Sq. Mt., configured as 1 Stilt + 5 upper floors. The extracted permit data lists a built-up area of 8279.39, a proposed built-up area of 6,691.95, and a building height of 14.4; units for those figures are not stated in the supplied extraction. These figures are kept as recorded and are not treated as interchangeable area measures.
The RERA land-details record lists one total building unit and one proposed building unit. The permit conditions require the stilt/cellar to be used exclusively for vehicle parking, prohibit construction in setback areas, and require prior approval for modifications. The available evidence does not provide floor plans usable for measuring room layouts, footprint, apartments per floor, lifts, stairs, internal circulation, landscaping, or common-area distribution. Two drawing records are listed, but both are scans pending measurement. RERA filing Floor plans
4. Homes, configurations & floor plans
| Configuration | Units | Booked | Available | RERA saleable area | Measured carpet area | Loading (if supplied) |
|---|---|---|---|---|---|---|
| 2BHK | 40 | 0 | 40 | 104.22 sq. m. | Not measured | Not supplied |
| 3BHK | 20 | 0 | 20 | 141.67 sq. m. | Not measured | Not supplied |
The unit counts, booking status and saleable areas are from the RERA unit record; booking counts are indicative because no as-of date is recorded. RERA unit table RERA unit details
The supplied floor-plan set has two drawings, with 0 measured, 2 scans pending, and no reported failed or no-flat drawings. Accordingly, no drawing-based carpet area, room dimensions, orientation or typical-floor arrangement is available. Carpet area would be a software measurement from drawing geometry if later completed; it is not the RERA-filed saleable area. The supplied record does not provide balcony or utility measurements or a loading figure. Floor plans
5. Parking & vehicle circulation
The permit conditions state that the stilt/cellar is to be used exclusively for vehicle parking, without partition walls or rolling shutters. The RERA record also lists a mortgage area of 1103.3 sq. m., but it does not identify this as a parking allocation. RERA filing
The permit extraction does not provide sanctioned car or two-wheeler space counts, visitor or accessible-space counts, ramp details, parking allocation by apartment, or EV-charging provision. No buyer-specific or exclusive parking allocation is evidenced in the supplied documents.
6. Amenities, recreation & open spaces
| Description / size | STP is stated in the building-permit records; no capacity is supplied. |
|---|---|
| Declared progress / verified status | Required/provided as a permit condition; completion is not evidenced. |
| Description / size | Rainwater-harvesting structures are required by the permit. |
|---|---|
| Declared progress / verified status | Required; completion is not evidenced. |
| Description / size | Listed in the RERA amenities record; no area or quantity is supplied. |
|---|---|
| Evidence source | RERA amenities |
| Declared progress / verified status | Progress field shows 0%; this is a portal-recorded figure, not independent site verification. |
| Description / size | Listed in the RERA amenities record; no size or description supplied. |
|---|---|
| Evidence source | RERA amenities |
| Declared progress / verified status | Progress field shows 0%; completion not independently verified. |
| Description / size | Listed in the RERA amenities record; aggregate area is not supplied. |
|---|---|
| Evidence source | RERA amenities |
| Declared progress / verified status | Progress field shows 0%; completion not independently verified. |
| Description / size | Listed in a third-party vendor record only; no sizes or capacities supplied. |
|---|---|
| Evidence source | Promoter website |
| Declared progress / verified status | Vendor-listed, not established as RERA-declared, sanctioned or delivered. |
The vendor record also lists security, CCTV, power backup, fire safety, visitor parking, waste management, bike parking, water supply and covered car parking. These are vendor-listed claims, not evidence of completed facilities. Promoter website
7. Utilities, building services & safety
| Service | Evidence in the project record |
|---|---|
| Water | Water supply is marked “YES” in the RERA amenities record, with no source, storage or treatment capacity stated. The building permit requires rainwater-harvesting structures. RERA amenities |
| Sewerage / drainage | Sewerage, including STP, and storm-water drains are marked “YES” in the RERA amenities record. The permit documents also specify an STP; capacities and completion status are not provided. RERA amenities |
| Electrical | Electrical meter room/sub-station/receiving station is marked “YES” in the RERA amenities record. The permit requires provision for a transformer; no capacity or installed-status evidence is supplied. RERA amenities |
| Vertical transportation | Lift count, type and capacity are not supplied. Document index Floor plans |
| Fire and life safety | Fire protection and fire safety requirements are listed in the RERA amenities record, with progress at 0%. The supplied extracts do not identify specific fire systems or a fire clearance. RERA amenities |
| Waste / security | Solid-waste management and disposal are listed in the RERA amenities record, with progress at 0%. The permit requires a garbage house and CCTV cameras; installation is not verified. RERA amenities |
| Accessibility | No specific accessible routes, ramps, lifts or accessible facilities are documented in the supplied evidence. Document index |
The permit records also require adherence to the listed building and safety conditions; the presence of those conditions does not establish that the corresponding works have been completed.
8. Location, access & connectivity
The project is recorded in Maheswaram, Maheshwaram Mandal, Ranga Reddy District, PIN 501218; the building-permit and layout records name Almas Guda / Almasguda Revenue Village. The RERA-filed site boundaries identify existing 12 MT wide roads to the east and south. RERA record RERA filing
The building-permit order records a 4.5mts. approach-road width and requires the approach road indicated in the plan to be developed and maintained as a black-topped road before release of the occupancy certificate. A supplied location record gives Financial District (Nanakramguda) — 1.2 km, identified as a connectivity anchor from the cadastral parcel centroid. No public-transport routes or measured travel times are supplied. Location record
9. Developer & development status
The registered promoter is R K REALTYS, recorded as a partnership, with GSTIN 36ABFFR5995R1Z0. The promoter address in the project record is VASUKI CHANDANI JEWEL, VIP HILLS, ALMAS GUDA, MAHESWARAM, Maheshwaram, Ranga Reddy, 501218. RERA record Corporate record Parties record
The RERA record identifies SARABU PRANEETH KUMAR as authorized signatory and PUTTALA RAVI KUMAR and AMBATI RAMAKRISHNA REDDY as partners. The project is recorded as a New Project; no independently verified construction-progress information is supplied. The promoter’s Form B declares completion by 18/02/2028. Parties record RERA record
10. Approvals, official records & documents
| Evidence supplied | P02400009660, valid 19/02/2025–18/02/2028. |
|---|---|
| What it establishes | Registration of SGR URBAN HEIGHTS under promoter R K REALTYS. |
| Evidence supplied | Approval 006691/BP/HMDA/1571/SMD/2024, dated 19 February, 2025. |
|---|---|
| What it establishes | Technical approval and stated conditions for the residential building at Survey No. 2. |
| Evidence supplied | Proceedings/approval number 006691/BP/HMDA/1571/SMD/2024, recorded by Thukkuguda Municipality / Municipal Corporation. |
|---|---|
| What it establishes | Permit record for a building of 1 Stilt + 5 upper floors and associated conditions. |
| Evidence supplied | Document 560623. |
|---|---|
| What it establishes | Filed plan record describing proposed residential construction at Survey No. 2, Almasguda Revenue Village; the supplied extraction identifies delegation to Gram Panchayat of Mankhal. |
| Evidence supplied | Document 561665. |
|---|---|
| What it establishes | Promoter declaration including the completion undertaking and RERA-account and approval undertakings. |
| Evidence supplied | Not supplied. Document index |
|---|---|
| What it establishes | The building-permit record states occupancy requires an occupancy certificate; no such certificate is evidenced here. |
1. Project at a glance
Project identity
Registered project name: SGR URBAN HEIGHTS
Project type / use: Residential apartment project; proposed building use is residential.
Phase / registered portion: One building is recorded; a separate phase name or phase number is not disclosed.
TG-RERA registration: P02400009660, valid from 19/02/2025 to 18/02/2028, unless extended by the Authority. This is the registration-validity period, not the declared completion deadline.
Registered promoter: R K REALTYS.
RERA status: The project is registered; the supplied record does not identify a later extension.
Land and geographic identity
Locality: Maheswaram / Maheswaram locality as recorded in the project identity; the filed building documents also name Almas Guda and Almasguda.
Revenue village: Maheswaram in the RERA project identity and registration record; Almasguda Revenue Village in the filed layout-plan record and title documents.
Mandal: Maheshwaram.
District / PIN: Ranga Reddy / 501218.
Survey number(s): Survey No. 2 (also written SY.NO. 2); no subdivision is stated in the project filing.
Registered site extent: 2,887.80 Sq. Mt. in the building-permit documents.
RERA land-area fields: Total area 2887.80 sqmts; net area 2887.80 sqmts; road-widening/FTL/Nala-affected area 0 as filed.
Boundaries as filed: East: 12 MT WIDE EXISTING ROAD; South: 12 MT WIDE EXISTING ROAD; West: AGRICULTURE LAND OF SMT K URMILA; North: AGRICULTURE LAND OF K MADHAN MOHAN.
Development identity
Sanctioning authority / permit record: HMDA technical approval, followed by building-permit proceedings to be released by the local municipality; the supplied records name Thukkuguda Municipality / Municipal Corporation.
Principal approval: 006691/BP/HMDA/1571/SMD/2024, dated 19 February, 2025.
Building configuration: One residential building, 1 Stilt + 5 upper floors.
Approved area figures: Building-permit extraction lists Built up Area 8279.39, Proposed Built-up Area 6,691.95, and height 14.4; the supplied extraction does not specify the measurement units for these three figures.
Building count: 1 total building unit, as recorded in the RERA land details.
Parking configuration: Stilt is required to be used exclusively for vehicle parking under the filed permit conditions; a parking-space count or allocation schedule is not supplied.
Unit counts: 60 units in the RERA unit record: 40 2BHK and 20 3BHK.
Offering and status
RERA-filed configurations and saleable areas: 2BHK: 40 units, 104.22 sq. m. each; 3BHK: 20 units, 141.67 sq. m. each.
Booked / available: Portal-derived record shows 0 booked / 40 available 2BHK and 0 booked / 20 available 3BHK. These counts are indicative; the record has no as-of date.
Construction stage: The project is registered as a New Project. No independent site-progress evidence or verified construction-stage update is supplied.
Completion date: Promoter’s Form B declares completion by 18/02/2028.
Occupancy / completion certificate: No occupancy or completion certificate is supplied. The building-permit records state that an occupancy certificate is required before occupation.
2. The project story
SGR URBAN HEIGHTS is a registered residential apartment project on Survey No. 2, with a single proposed building of stilt parking and five upper floors. The project records describe a site of 2,887.80 Sq. Mt. in Maheshwaram, Ranga Reddy district, and the permit documents identify Almas Guda/Almasguda in the site description.
The RERA unit schedule lists 60 homes: 40 two-bedroom apartments and 20 three-bedroom apartments. The project is registered through 18/02/2028; separately, the promoter’s Form B states a completion undertaking of 18/02/2028. The supplied evidence does not establish construction progress or completed, occupied, or occupancy-certified portions.
3. Master plan, architecture & building design
The filed building-permit records describe one residential building on 2,887.80 Sq. Mt., configured as 1 Stilt + 5 upper floors. The extracted permit data lists a built-up area of 8279.39, a proposed built-up area of 6,691.95, and a building height of 14.4; units for those figures are not stated in the supplied extraction. These figures are kept as recorded and are not treated as interchangeable area measures.
The RERA land-details record lists one total building unit and one proposed building unit. The permit conditions require the stilt/cellar to be used exclusively for vehicle parking, prohibit construction in setback areas, and require prior approval for modifications. The available evidence does not provide floor plans usable for measuring room layouts, footprint, apartments per floor, lifts, stairs, internal circulation, landscaping, or common-area distribution. Two drawing records are listed, but both are scans pending measurement.
4. Homes, configurations & floor plans
| Configuration | Units | Booked | Available | RERA saleable area | Measured carpet area | Loading (if supplied) |
|---|---|---|---|---|---|---|
| 2BHK | 40 | 0 | 40 | 104.22 sq. m. | Not measured | Not supplied |
| 3BHK | 20 | 0 | 20 | 141.67 sq. m. | Not measured | Not supplied |
The unit counts, booking status and saleable areas are from the RERA unit record; booking counts are indicative because no as-of date is recorded.
The supplied floor-plan set has two drawings, with 0 measured, 2 scans pending, and no reported failed or no-flat drawings. Accordingly, no drawing-based carpet area, room dimensions, orientation or typical-floor arrangement is available. Carpet area would be a software measurement from drawing geometry if later completed; it is not the RERA-filed saleable area. The supplied record does not provide balcony or utility measurements or a loading figure.
5. Parking & vehicle circulation
The permit conditions state that the stilt/cellar is to be used exclusively for vehicle parking, without partition walls or rolling shutters. The RERA record also lists a mortgage area of 1103.3 sq. m., but it does not identify this as a parking allocation.
The permit extraction does not provide sanctioned car or two-wheeler space counts, visitor or accessible-space counts, ramp details, parking allocation by apartment, or EV-charging provision. No buyer-specific or exclusive parking allocation is evidenced in the supplied documents.
6. Amenities, recreation & open spaces
| Description / size | STP is stated in the building-permit records; no capacity is supplied. |
|---|---|
| Declared progress / verified status | Required/provided as a permit condition; completion is not evidenced. |
| Description / size | Rainwater-harvesting structures are required by the permit. |
|---|---|
| Declared progress / verified status | Required; completion is not evidenced. |
| Description / size | Listed in the RERA amenities record; no area or quantity is supplied. |
|---|---|
| Declared progress / verified status | Progress field shows 0%; this is a portal-recorded figure, not independent site verification. |
| Description / size | Listed in the RERA amenities record; no size or description supplied. |
|---|---|
| Declared progress / verified status | Progress field shows 0%; completion not independently verified. |
| Description / size | Listed in the RERA amenities record; aggregate area is not supplied. |
|---|---|
| Declared progress / verified status | Progress field shows 0%; completion not independently verified. |
| Description / size | Listed in a third-party vendor record only; no sizes or capacities supplied. |
|---|---|
| Declared progress / verified status | Vendor-listed, not established as RERA-declared, sanctioned or delivered. |
The vendor record also lists security, CCTV, power backup, fire safety, visitor parking, waste management, bike parking, water supply and covered car parking. These are vendor-listed claims, not evidence of completed facilities.
7. Utilities, building services & safety
Water: Water supply is marked “YES” in the RERA amenities record, with no source, storage or treatment capacity stated. The building permit requires rainwater-harvesting structures.
Sewerage / drainage: Sewerage, including STP, and storm-water drains are marked “YES” in the RERA amenities record. The permit documents also specify an STP; capacities and completion status are not provided.
Electrical: Electrical meter room/sub-station/receiving station is marked “YES” in the RERA amenities record. The permit requires provision for a transformer; no capacity or installed-status evidence is supplied.
Vertical transportation: Lift count, type and capacity are not supplied.
Fire and life safety: Fire protection and fire safety requirements are listed in the RERA amenities record, with progress at 0%. The supplied extracts do not identify specific fire systems or a fire clearance.
Waste / security: Solid-waste management and disposal are listed in the RERA amenities record, with progress at 0%. The permit requires a garbage house and CCTV cameras; installation is not verified.
Accessibility: No specific accessible routes, ramps, lifts or accessible facilities are documented in the supplied evidence.
The permit records also require adherence to the listed building and safety conditions; the presence of those conditions does not establish that the corresponding works have been completed.
8. Location, access & connectivity
The project is recorded in Maheswaram, Maheshwaram Mandal, Ranga Reddy District, PIN 501218; the building-permit and layout records name Almas Guda / Almasguda Revenue Village. The RERA-filed site boundaries identify existing 12 MT wide roads to the east and south.
The building-permit order records a 4.5mts. approach-road width and requires the approach road indicated in the plan to be developed and maintained as a black-topped road before release of the occupancy certificate. A supplied location record gives Financial District (Nanakramguda) — 1.2 km, identified as a connectivity anchor from the cadastral parcel centroid. No public-transport routes or measured travel times are supplied.
9. Developer & development status
The registered promoter is R K REALTYS, recorded as a partnership, with GSTIN 36ABFFR5995R1Z0. The promoter address in the project record is VASUKI CHANDANI JEWEL, VIP HILLS, ALMAS GUDA, MAHESWARAM, Maheshwaram, Ranga Reddy, 501218.
The RERA record identifies SARABU PRANEETH KUMAR as authorized signatory and PUTTALA RAVI KUMAR and AMBATI RAMAKRISHNA REDDY as partners. The project is recorded as a New Project; no independently verified construction-progress information is supplied. The promoter’s Form B declares completion by 18/02/2028.
10. Approvals, official records & documents
| Evidence supplied | P02400009660, valid 19/02/2025–18/02/2028. |
|---|---|
| What it establishes | Registration of SGR URBAN HEIGHTS under promoter R K REALTYS. |
| Evidence supplied | Approval 006691/BP/HMDA/1571/SMD/2024, dated 19 February, 2025. |
|---|---|
| What it establishes | Technical approval and stated conditions for the residential building at Survey No. 2. |
| Evidence supplied | Proceedings/approval number 006691/BP/HMDA/1571/SMD/2024, recorded by Thukkuguda Municipality / Municipal Corporation. |
|---|---|
| What it establishes | Permit record for a building of 1 Stilt + 5 upper floors and associated conditions. |
| Evidence supplied | Document 560623. |
|---|---|
| What it establishes | Filed plan record describing proposed residential construction at Survey No. 2, Almasguda Revenue Village; the supplied extraction identifies delegation to Gram Panchayat of Mankhal. |
| Evidence supplied | Document 561665. |
|---|---|
| What it establishes | Promoter declaration including the completion undertaking and RERA-account and approval undertakings. |
| Evidence supplied | Not supplied. |
|---|---|
| What it establishes | The building-permit record states occupancy requires an occupancy certificate; no such certificate is evidenced here. |
Frequently asked questions
Is SGR URBAN HEIGHTS registered with Telangana RERA?
Yes. SGR URBAN HEIGHTS is registered with the Telangana Real Estate Regulatory Authority as P02400009660; the registration status is New Project.
Who is the developer of SGR URBAN HEIGHTS?
The promoter named in the RERA registration is R K REALTYS.
Where is SGR URBAN HEIGHTS located?
SGR URBAN HEIGHTS is in MAHESWARAM, Maheshwaram, Rangareddy, Telangana (501218).
When will SGR URBAN HEIGHTS be completed?
The promoter's proposed date of completion filed with RERA is 18/06/2028. This is the promoter's declaration, not a guarantee.
More projects in Maheshwaram