Vian Vayu
IRA VIAN PROPERTIES PRIVATE LIMITED · Sangareddy · RERA P01100010825
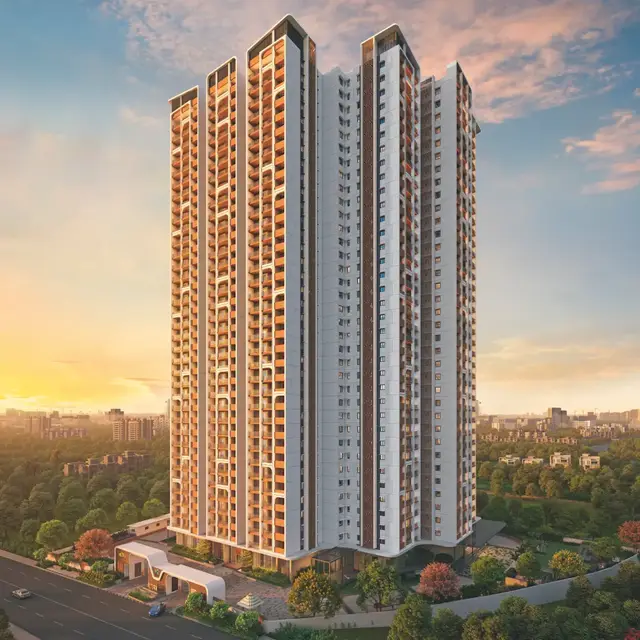
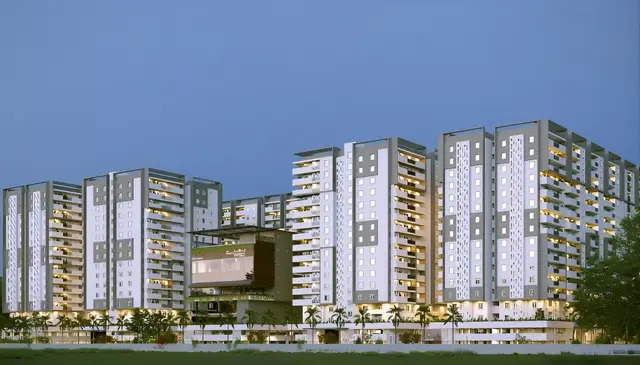
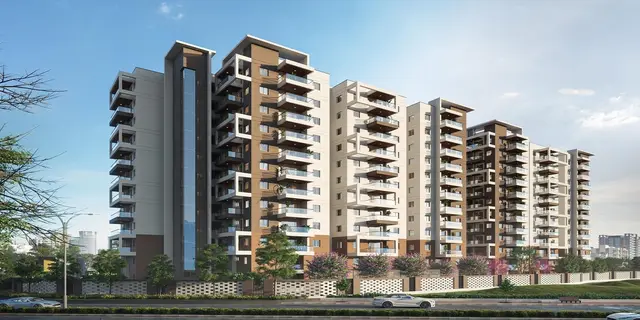
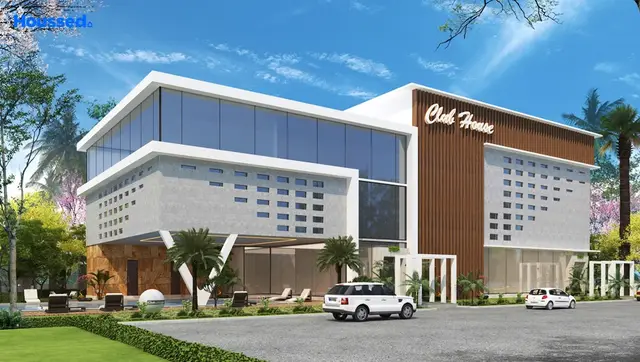
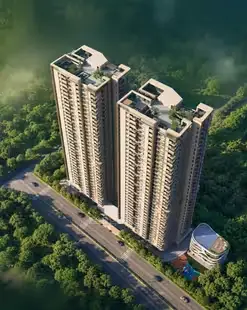
VIAN VAYU is a residential apartment project in Kollur, RC PURAM / Ramachandrapuram Mandal, Sangareddy district, developed by registered promoter IRA VIAN PROPERTIES PRIVATE LIMITED. It is on a plot area of 11616.93 sq. m and comprises two residential towers, each with 4 Cellars + 1 Stilt + 35 upper floors, and a clubhouse with 4 Cellars + 1 Ground + 6 upper floors. The project has 350 3BHK apartments, with a RERA-filed saleable area of 179.67 sq. m per configuration. Its TG-RERA registration number is P01100010825, and the RERA filing header records proposed completion on 22/12/2030.
More from Ira Vian Properties Pvt Ltd · 3 projects →
01What we found
Read from TG-RERA filings, approvals, land and registration records and court records. A court case is counted only when the court record states this project's survey number with its village, or names the project.
02Check before you pay
8 items to check before you pay, 3 high - from the title chain, court records and approvals, each with what to ask the builder or your advocate. An item may not be a problem with the project: records can be incomplete.

1. Project at a glance
Project identity
| Item | Project record |
|---|---|
| Registered name | VIAN VAYU RERA record |
| Project type | Residential apartment project RERA record |
| Phase / registered portion | No separate phase name is disclosed. TG-RERA registration is for VIAN VAYU; the filed plan describes two residential towers and a clubhouse. |
| TG-RERA registration | P01100010825 |
| Registration validity | 22/08/2025 to 22/08/2030; this is registration validity, not the stated project completion date. |
| Registered promoter | IRA VIAN PROPERTIES PRIVATE LIMITED |
| RERA status | Registered; the certificate states a five-year registration period and requires quarterly updates. |
Land and geographic identity
| Item | Project record |
|---|---|
| Locality / revenue village | Kollur; revenue village recorded as KOLLUR / Kollur (T) Village RERA record |
| Mandal | RC PURAM / Ramachandrapuram Mandal RERA record |
| District | Sangareddy RERA record |
| PIN | 502300 RERA record |
| Project survey references | 312/P (RERA filing and plan); the approval documents also refer to SY.NO.312 PART, 312/E1, 312/E1/1/1, 312/E1/1/2, and 312/E1/2. RERA record |
| Site extent and land areas | Plan records plot area 11616.93 sq. m, road-affected area 4704.67 sq. m, net plot area 6912.26 sq. m, and vacant plot area 4914.68 sq. m. The building-permit record also identifies 6,912.26 Sq. Mt. RERA filing |
| Boundaries | RERA filing lists OTHER LAND on the east, west, north and south; adjoining boundary details are not specified further. RERA filing |
Development identity
| Item | Project record |
|---|---|
| Sanctioning authority | Hyderabad Metropolitan Development Authority (HMDA); plans are stated to be sanctioned/released through the local authority. |
| Principal approval | Building Permit Order 007273/BP/HMDA/1744/SKP/2024, approved 22 August, 2025. HMDA corrigendum proceedings under the same file number are dated 02.04.2026. |
| Approved built-up area | The corrigendum records total built-up area of all blocks corrected to 85,962.38 Sq.Mtrs. The original permit extraction separately states 80,808.26 Sq.mts; the corrigendum is the later supplied approval record. |
| Buildings | Two residential towers and one clubhouse. |
| Sanctioned floors / height | Each residential tower: 4 Cellars + 1 Stilt + 35 upper floors, 110.25 MT building height (excluding stilt). Clubhouse: 4 Cellars + 1 Ground + 6 upper floors, shown in the plan as 23.35 MT. |
| Parking levels and filed provision | Residential towers have four cellar levels and a stilt; the plan states No of Cars Proposed 405 and separately identifies visitor parking. It also records NO OF STACK 175. The precise allocation and reconciliation of these figures are not established by the extracted material. |
| Unit count | Building permit records 350 residential units; TG-RERA unit records also list 350 3BHK homes. RERA unit table |
Offering and status
| Item | Project record |
|---|---|
| Unit type | 3BHK apartments RERA unit table |
| RERA-filed saleable area | 179.67 sq. m per filed 3BHK configuration RERA unit table |
| Booked / available | 0 booked / 350 available, as shown in the portal-derived record; no as-of date is provided, so counts are indicative. RERA unit table |
| Construction stage | The supplied evidence establishes a new registered project and sanctioned proposed construction; it does not provide a verified site-progress report or independent construction inspection. RERA record |
| Completion dates | Form B promoter declaration undertakes completion by 22-08-2030. The RERA filing header separately records proposed completion 22/12/2030. RERA record |
| Occupancy certificate | No occupancy certificate is included in the supplied project documents. The building permit requires an occupancy certificate before occupation; no tower-wise or phase-wise OC status is established here. |
2. The project story
VIAN VAYU is a registered residential apartment development at Kollur, in Ramachandrapuram Mandal, Sangareddy district. The RERA-filed development is organized as two residential towers with a separate clubhouse building. The sanctioned tower configuration is four cellar levels, a stilt and 35 upper floors for each tower; the clubhouse is shown with four cellars, a ground floor and six upper floors.
The filing records 350 3BHK apartments. Its unit table reports none booked and 350 available, but the portal-derived count has no stated as-of date. The project is registered and has building-permit records; the supplied material does not establish how much construction has actually been completed on site. Accordingly, the stated completion dates are promoter/project-record timelines, not evidence of construction progress or completion. No occupancy certificate is supplied. RERA unit table RERA record
3. Master plan, architecture & building design
The plan records a total plot area of 11616.93, a road-affected area of 4704.67, a net plot area of 6912.26, and vacant plot area of 4914.68. It identifies total proposed built-up area excluding parking as 61222.14 and including parking as 82149.69. These are plan-extracted figures; they should not be treated as carpet or saleable area. The later HMDA corrigendum states that total built-up area for all blocks was corrected to 85,962.38 Sq.Mtrs.
The approved arrangement comprises two residential towers and a clubhouse. Each tower is shown as 4 Cellars + 1 Stilt + 35 upper floors; the clubhouse is shown as 4 Cellars + 1 Ground + 6 upper floors. The building-permit extraction gives the towers a height of 110.25 MT and the clubhouse 23.35 MT.
The plan lists a proposed 30.00 MT WIDE PROPOSED ROAD and a 12.00 MT WIDE EXISTING road. It also identifies open-space/greenery and tot-lot provisions, but the supplied extracts do not provide detailed tower footprints, apartment counts per floor, lift or stair layouts, or quantified landscape-area specifications.
4. Homes, configurations & floor plans
| Configuration | Units | Booked | Available | RERA saleable area | Measured carpet area | Loading (if supplied) |
|---|---|---|---|---|---|---|
| 3BHK | 350 | 0 | 350 | 179.67 sq. m | 95.0–163.6 sq. m; median 105.7 sq. m | 41% |
The RERA filing lists the 3BHK saleable area as 179.67 sq. m. Carpet-area figures above are software measurements from approved floor-plan drawing geometry, not RERA disclosures; 90 flat designs were measured. The measurement record notes two designs needing review. Carpet area is distinct from saleable area, which includes the home’s share of common areas; balcony and utility spaces are excluded from the measured carpet area. RERA unit table Floor plans
One measured first-floor plan panel (flat 06) shows a living/dining area, kitchen, two bedrooms, a master bedroom, three toilets, balconies and a utility area. The drawing labels balconies as 1.20 M. WIDE BALC and 1.37 M. WIDE BALC, and utility dimensions as 4.07 m × 1.37 m. These are drawing-based details for the identified plan, not a claim that every apartment has the same arrangement. RERA unit details
The RERA unit table also contains 6 “AMENITIES” units and 1 “AMENITIES G FLOOR” unit; these are recorded as common-area/amenity rows, not homes offered for sale. RERA unit table
5. Parking & vehicle circulation
The sanctioned-plan extraction states No of Cars Proposed 405, lists visitor car parking, and records NO OF STACK 175. It also shows four cellar levels and a stilt level for the residential towers, and describes a vehicular ramp as 30.14 mt. long 3.50 mt. High 5.40 mt. Wide. The supplied records do not establish the allocation of spaces to particular apartments, accessible-parking numbers, or a verified spaces-per-home figure.
The building-permit conditions state that cellar and stilt areas approved for parking are to be used exclusively for vehicle parking and that visitor parking must remain for its designated purpose. The approval record also lists Electric Vehicle Charging Infrastructure as a provision. These are approval/documented requirements, not evidence that the facilities are completed or operational.
6. Amenities, recreation & open spaces
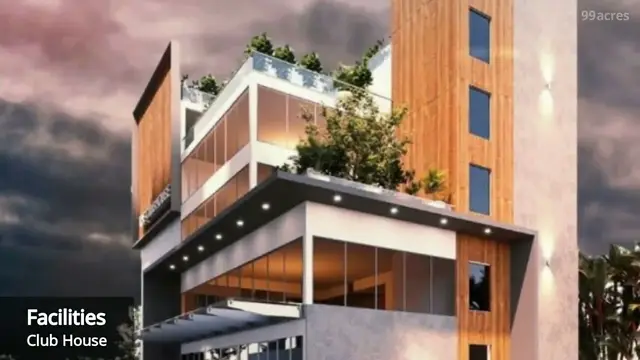
| Description / size | Separate clubhouse building; 4 Cellars + 1 Ground + 6 upper floors |
|---|---|
| Evidence source | Sanctioned-plan extracts |
| Declared progress / verified status | Proposed in the plan; completion is not evidenced |
| Description / size | Tot-lot and green-strip/open-space provisions; no size supplied |
|---|---|
| Evidence source | Plan and approval extracts |
| Declared progress / verified status | Required/identified in the records; no completed status supplied |
| Description / size | Listed in the RERA amenity schedule; no area supplied RERA amenities |
|---|---|
| Evidence source | RERA amenity schedule RERA amenities |
| Declared progress / verified status | 0% progress recorded in supplied schedule |
| Description / size | Listed in the RERA amenity schedule RERA amenities |
|---|---|
| Evidence source | RERA amenity schedule RERA amenities |
| Declared progress / verified status | 0% progress recorded in supplied schedule |
| Description / size | Listed in the RERA amenity schedule; no dimensions supplied RERA amenities |
|---|---|
| Evidence source | RERA amenity schedule RERA amenities |
| Declared progress / verified status | 0% progress recorded in supplied schedule |
The RERA amenity schedule records 0% progress for its listed items. No independently verified completion evidence for recreational or community facilities is supplied. RERA amenities
7. Utilities, building services & safety
The RERA amenity schedule marks water supply, sewerage, storm-water drains, sewage/sullage treatment and disposal, solid-waste management, rainwater harvesting, energy management, fire protection, and an electrical meter room/sub-station/receiving station as available items; each has 0% progress recorded in the supplied schedule. RERA amenities
The building-plan documents list an STP, water sump, WTP, septic tank, underground drainage, rainwater-harvesting structures, storm-water drains, transformer, garbage house and generator room. The approval record also lists a dual-piping system, solar water heating and solar lighting, and requires provision for EV charging infrastructure. These are plan/approval provisions; the supplied evidence does not establish capacities, installation status or operational performance.
The permit requires fire-safety and structural-stability provisions and states that fire-service NOC conditions are to be met. It also requires an occupancy certificate before occupation. The supplied extracts do not establish the number or capacity of lifts, detailed escape-stair arrangements, accessible circulation, or completed fire and security systems.
8. Location, access & connectivity
The registered location is Kollur village, Ramachandrapuram Mandal, Sangareddy district, PIN 502300. The plan identifies an existing 12.00 MT WIDE road and a proposed 30.00 MT WIDE road. RERA record
A location record gives the nearest sampled Outer Ring Road interchange at approximately 4.9 km. The available record does not identify the interchange or supply measured distances to other transport links or landmarks. Location record
9. Developer & development status
The registered promoter is IRA VIAN PROPERTIES PRIVATE LIMITED, a private limited company. The supplied corporate record identifies CIN U70109TG2021PTC156150 and GSTIN 36AAGCI3691E1ZI. Corporate record Parties record
The registration certificate gives the promoter’s address as Village: Gandipet, Mandal: Gandipet, District: Ranga Reddy, PIN 500089. The project filing separately lists the promoter’s project address at Manokonda, Kollur, Ramachandrapuram Mandal, Sangareddy. The supplied records do not provide an official project contact number or email. Parties record RERA filing
The promoter’s Form B declaration, dated 08th day of August, 2025, undertakes project completion by 22-08-2030. The project header records a proposed completion date of 22/12/2030. No construction-progress certification or occupancy certificate is supplied, so neither completion date establishes actual progress or delivery. RERA record
10. Approvals, official records & documents
| Reference and scope | P01100010825, VIAN VAYU; valid 22/08/2025–22/08/2030 |
|---|---|
| Evidence supplied | Form C registration certificate |
| Reference and scope | 007273/BP/HMDA/1744/SKP/2024, approved 22 August, 2025 |
|---|---|
| Evidence supplied | Building Permit Order covering clubhouse and two residential towers |
| Reference and scope | Same approval number; technical approval and conditions recorded |
|---|---|
| Evidence supplied | Approval for Building Construction, including commencement, construction and OC conditions |
| Reference and scope | File 007273/BP/HMDA/1744/SKP/2024, dated 02.04.2026 |
|---|---|
| Evidence supplied | Corrigendum Proceedings, including corrected building-height and built-up-area entries |
| Reference and scope | JNTU/CEH/CIVIL/PC/9666/2025, dated 05.02.2025 |
|---|---|
| Evidence supplied | Referenced in the HMDA approval record |
| Reference and scope | SIA/TG/INFRA2/411274/2022, dated 19/12/2024 |
|---|---|
| Evidence supplied | Referenced in the HMDA approval record |
| Reference and scope | Plan document 619191, for Survey No. 312/P, Kollur |
|---|---|
| Evidence supplied | Extract includes proposed buildings, floors, land-area schedule and plan conditions |
| Reference and scope | Not supplied |
|---|---|
| Evidence supplied | The permit requires an occupancy certificate before occupation; no issued OC is evidenced in the supplied records. |
The supplied documents include approval and plan extracts, but do not include a project occupancy certificate or independently verified construction-progress evidence. Document index
1. Project at a glance
Project identity
Registered name: VIAN VAYU
Project type: Residential apartment project
Phase / registered portion: No separate phase name is disclosed. TG-RERA registration is for VIAN VAYU; the filed plan describes two residential towers and a clubhouse.
TG-RERA registration: P01100010825
Registration validity: 22/08/2025 to 22/08/2030; this is registration validity, not the stated project completion date.
Registered promoter: IRA VIAN PROPERTIES PRIVATE LIMITED
RERA status: Registered; the certificate states a five-year registration period and requires quarterly updates.
Land and geographic identity
Locality / revenue village: Kollur; revenue village recorded as KOLLUR / Kollur (T) Village
Mandal: RC PURAM / Ramachandrapuram Mandal
District: Sangareddy
PIN: 502300
Project survey references: 312/P (RERA filing and plan); the approval documents also refer to SY.NO.312 PART, 312/E1, 312/E1/1/1, 312/E1/1/2, and 312/E1/2.
Site extent and land areas: Plan records plot area 11616.93 sq. m, road-affected area 4704.67 sq. m, net plot area 6912.26 sq. m, and vacant plot area 4914.68 sq. m. The building-permit record also identifies 6,912.26 Sq. Mt.
Boundaries: RERA filing lists OTHER LAND on the east, west, north and south; adjoining boundary details are not specified further.
Development identity
Sanctioning authority: Hyderabad Metropolitan Development Authority (HMDA); plans are stated to be sanctioned/released through the local authority.
Principal approval: Building Permit Order 007273/BP/HMDA/1744/SKP/2024, approved 22 August, 2025. HMDA corrigendum proceedings under the same file number are dated 02.04.2026.
Approved built-up area: The corrigendum records total built-up area of all blocks corrected to 85,962.38 Sq.Mtrs. The original permit extraction separately states 80,808.26 Sq.mts; the corrigendum is the later supplied approval record.
Buildings: Two residential towers and one clubhouse.
Sanctioned floors / height: Each residential tower: 4 Cellars + 1 Stilt + 35 upper floors, 110.25 MT building height (excluding stilt). Clubhouse: 4 Cellars + 1 Ground + 6 upper floors, shown in the plan as 23.35 MT.
Parking levels and filed provision: Residential towers have four cellar levels and a stilt; the plan states No of Cars Proposed 405 and separately identifies visitor parking. It also records NO OF STACK 175. The precise allocation and reconciliation of these figures are not established by the extracted material.
Unit count: Building permit records 350 residential units; TG-RERA unit records also list 350 3BHK homes.
Offering and status
Unit type: 3BHK apartments
RERA-filed saleable area: 179.67 sq. m per filed 3BHK configuration
Booked / available: 0 booked / 350 available, as shown in the portal-derived record; no as-of date is provided, so counts are indicative.
Construction stage: The supplied evidence establishes a new registered project and sanctioned proposed construction; it does not provide a verified site-progress report or independent construction inspection.
Completion dates: Form B promoter declaration undertakes completion by 22-08-2030. The RERA filing header separately records proposed completion 22/12/2030.
Occupancy certificate: No occupancy certificate is included in the supplied project documents. The building permit requires an occupancy certificate before occupation; no tower-wise or phase-wise OC status is established here.
2. The project story
VIAN VAYU is a registered residential apartment development at Kollur, in Ramachandrapuram Mandal, Sangareddy district. The RERA-filed development is organized as two residential towers with a separate clubhouse building. The sanctioned tower configuration is four cellar levels, a stilt and 35 upper floors for each tower; the clubhouse is shown with four cellars, a ground floor and six upper floors.
The filing records 350 3BHK apartments. Its unit table reports none booked and 350 available, but the portal-derived count has no stated as-of date. The project is registered and has building-permit records; the supplied material does not establish how much construction has actually been completed on site. Accordingly, the stated completion dates are promoter/project-record timelines, not evidence of construction progress or completion. No occupancy certificate is supplied.
3. Master plan, architecture & building design
The plan records a total plot area of 11616.93, a road-affected area of 4704.67, a net plot area of 6912.26, and vacant plot area of 4914.68. It identifies total proposed built-up area excluding parking as 61222.14 and including parking as 82149.69. These are plan-extracted figures; they should not be treated as carpet or saleable area. The later HMDA corrigendum states that total built-up area for all blocks was corrected to 85,962.38 Sq.Mtrs.
The approved arrangement comprises two residential towers and a clubhouse. Each tower is shown as 4 Cellars + 1 Stilt + 35 upper floors; the clubhouse is shown as 4 Cellars + 1 Ground + 6 upper floors. The building-permit extraction gives the towers a height of 110.25 MT and the clubhouse 23.35 MT.
The plan lists a proposed 30.00 MT WIDE PROPOSED ROAD and a 12.00 MT WIDE EXISTING road. It also identifies open-space/greenery and tot-lot provisions, but the supplied extracts do not provide detailed tower footprints, apartment counts per floor, lift or stair layouts, or quantified landscape-area specifications.
4. Homes, configurations & floor plans
| Configuration | Units | Booked | Available | RERA saleable area | Measured carpet area | Loading (if supplied) |
|---|---|---|---|---|---|---|
| 3BHK | 350 | 0 | 350 | 179.67 sq. m | 95.0–163.6 sq. m; median 105.7 sq. m | 41% |
The RERA filing lists the 3BHK saleable area as 179.67 sq. m. Carpet-area figures above are software measurements from approved floor-plan drawing geometry, not RERA disclosures; 90 flat designs were measured. The measurement record notes two designs needing review. Carpet area is distinct from saleable area, which includes the home’s share of common areas; balcony and utility spaces are excluded from the measured carpet area.
One measured first-floor plan panel (flat 06) shows a living/dining area, kitchen, two bedrooms, a master bedroom, three toilets, balconies and a utility area. The drawing labels balconies as 1.20 M. WIDE BALC and 1.37 M. WIDE BALC, and utility dimensions as 4.07 m × 1.37 m. These are drawing-based details for the identified plan, not a claim that every apartment has the same arrangement.
The RERA unit table also contains 6 “AMENITIES” units and 1 “AMENITIES G FLOOR” unit; these are recorded as common-area/amenity rows, not homes offered for sale.
5. Parking & vehicle circulation
The sanctioned-plan extraction states No of Cars Proposed 405, lists visitor car parking, and records NO OF STACK 175. It also shows four cellar levels and a stilt level for the residential towers, and describes a vehicular ramp as 30.14 mt. long 3.50 mt. High 5.40 mt. Wide. The supplied records do not establish the allocation of spaces to particular apartments, accessible-parking numbers, or a verified spaces-per-home figure.
The building-permit conditions state that cellar and stilt areas approved for parking are to be used exclusively for vehicle parking and that visitor parking must remain for its designated purpose. The approval record also lists Electric Vehicle Charging Infrastructure as a provision. These are approval/documented requirements, not evidence that the facilities are completed or operational.
6. Amenities, recreation & open spaces
| Facility | Description / size | Evidence source | Declared progress / verified status |
|---|---|---|---|
| Clubhouse | Separate clubhouse building; 4 Cellars + 1 Ground + 6 upper floors | Sanctioned-plan extracts | Proposed in the plan; completion is not evidenced |
| Tot-lot / green strip | Tot-lot and green-strip/open-space provisions; no size supplied | Plan and approval extracts | Required/identified in the records; no completed status supplied |
| Aggregate recreational open space | Listed in the RERA amenity schedule; no area supplied | RERA amenity schedule | 0% progress recorded in supplied schedule |
| Community buildings | Listed in the RERA amenity schedule | RERA amenity schedule | 0% progress recorded in supplied schedule |
| Internal roads, footpaths and street lighting | Listed in the RERA amenity schedule; no dimensions supplied | RERA amenity schedule | 0% progress recorded in supplied schedule |
The RERA amenity schedule records 0% progress for its listed items. No independently verified completion evidence for recreational or community facilities is supplied.
7. Utilities, building services & safety
The RERA amenity schedule marks water supply, sewerage, storm-water drains, sewage/sullage treatment and disposal, solid-waste management, rainwater harvesting, energy management, fire protection, and an electrical meter room/sub-station/receiving station as available items; each has 0% progress recorded in the supplied schedule.
The building-plan documents list an STP, water sump, WTP, septic tank, underground drainage, rainwater-harvesting structures, storm-water drains, transformer, garbage house and generator room. The approval record also lists a dual-piping system, solar water heating and solar lighting, and requires provision for EV charging infrastructure. These are plan/approval provisions; the supplied evidence does not establish capacities, installation status or operational performance.
The permit requires fire-safety and structural-stability provisions and states that fire-service NOC conditions are to be met. It also requires an occupancy certificate before occupation. The supplied extracts do not establish the number or capacity of lifts, detailed escape-stair arrangements, accessible circulation, or completed fire and security systems.
8. Location, access & connectivity
The registered location is Kollur village, Ramachandrapuram Mandal, Sangareddy district, PIN 502300. The plan identifies an existing 12.00 MT WIDE road and a proposed 30.00 MT WIDE road.
A location record gives the nearest sampled Outer Ring Road interchange at approximately 4.9 km. The available record does not identify the interchange or supply measured distances to other transport links or landmarks.
9. Developer & development status
The registered promoter is IRA VIAN PROPERTIES PRIVATE LIMITED, a private limited company. The supplied corporate record identifies CIN U70109TG2021PTC156150 and GSTIN 36AAGCI3691E1ZI.
The registration certificate gives the promoter’s address as Village: Gandipet, Mandal: Gandipet, District: Ranga Reddy, PIN 500089. The project filing separately lists the promoter’s project address at Manokonda, Kollur, Ramachandrapuram Mandal, Sangareddy. The supplied records do not provide an official project contact number or email.
The promoter’s Form B declaration, dated 08th day of August, 2025, undertakes project completion by 22-08-2030. The project header records a proposed completion date of 22/12/2030. No construction-progress certification or occupancy certificate is supplied, so neither completion date establishes actual progress or delivery.
10. Approvals, official records & documents
| Reference and scope | P01100010825, VIAN VAYU; valid 22/08/2025–22/08/2030 |
|---|---|
| Evidence supplied | Form C registration certificate |
| Reference and scope | 007273/BP/HMDA/1744/SKP/2024, approved 22 August, 2025 |
|---|---|
| Evidence supplied | Building Permit Order covering clubhouse and two residential towers |
| Reference and scope | Same approval number; technical approval and conditions recorded |
|---|---|
| Evidence supplied | Approval for Building Construction, including commencement, construction and OC conditions |
| Reference and scope | File 007273/BP/HMDA/1744/SKP/2024, dated 02.04.2026 |
|---|---|
| Evidence supplied | Corrigendum Proceedings, including corrected building-height and built-up-area entries |
| Reference and scope | JNTU/CEH/CIVIL/PC/9666/2025, dated 05.02.2025 |
|---|---|
| Evidence supplied | Referenced in the HMDA approval record |
| Reference and scope | SIA/TG/INFRA2/411274/2022, dated 19/12/2024 |
|---|---|
| Evidence supplied | Referenced in the HMDA approval record |
| Reference and scope | Plan document 619191, for Survey No. 312/P, Kollur |
|---|---|
| Evidence supplied | Extract includes proposed buildings, floors, land-area schedule and plan conditions |
| Reference and scope | Not supplied |
|---|---|
| Evidence supplied | The permit requires an occupancy certificate before occupation; no issued OC is evidenced in the supplied records. |
The supplied documents include approval and plan extracts, but do not include a project occupancy certificate or independently verified construction-progress evidence.
Frequently asked questions
Is VIAN VAYU registered with Telangana RERA?
Yes. VIAN VAYU is registered with the Telangana Real Estate Regulatory Authority as P01100010825; the registration status is New Project.
Who is the developer of VIAN VAYU?
The promoter named in the RERA registration is IRA VIAN PROPERTIES PRIVATE LIMITED.
Where is VIAN VAYU located?
VIAN VAYU is in Ramachandrapuram Mandal, KOLLUR, RC PURAM, Sangareddy, Telangana (502300).
When will VIAN VAYU be completed?
The promoter's proposed date of completion filed with RERA is 22/12/2030. This is the promoter's declaration, not a guarantee.
More projects in Kollur