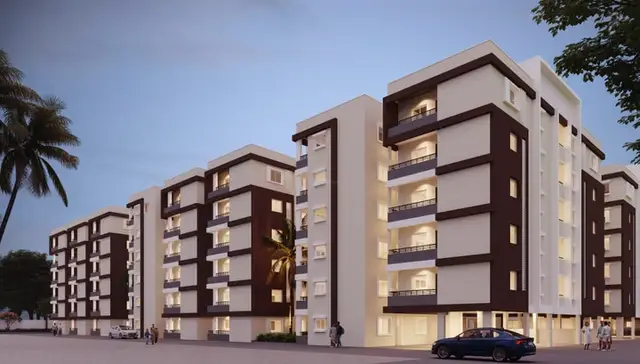
Phase 2 By Smart Scape
SMART SCAPE DEVELOPERS LLP · Medchal-Malkajgiri · RERA P02200010673
PHASE 2 BY SMART SCAPE is a plotted development in Dundigal-Tanda, Dundigal Gandimaisamma Mandal, Medchal-Malkajgiri District, Telangana, developed by SMART SCAPE DEVELOPERS LLP. The site area is 34700.4 sq.m, with a net layout area of 32844.56 sq.m and 83 plots; plot sizes range from 130.38 sq.m to 1679.65 sq.m. The project is registered under TG-RERA number P02200010673, with proposed completion on 06.01.2029.
01What we found
Read from TG-RERA filings, approvals, land and registration records and court records. A court case is counted only when the court record states this project's survey number with its village, or names the project.
02Check before you pay
10 items to check before you pay, 3 high - from the title chain, court records and approvals, each with what to ask the builder or your advocate. An item may not be a problem with the project: records can be incomplete.
1. Project at a glance
Project identity
| Item | Record |
|---|---|
| Registered project name | PHASE 2 BY SMART SCAPE |
| Project type | Plotted development / open-plot layout RERA record RERA filing |
| Phase / registered portion | Phase 2; the certificate identifies the registered project as PHASE 2 BY SMART SCAPE. |
| TG-RERA registration | P02200010673 |
| Registration validity | 07/01/2026 to 06/01/2029, unless extended by the Authority |
| Registered promoter | SMART SCAPE DEVELOPERS LLP |
| RERA status | Registration certificate supplied; the project is recorded as a new project. RERA record |
Land and geographic identity
| Item | Record |
|---|---|
| Registered locality | S.Y No.811/P, 825, 827/P, 828/P, 837 & 838/P, Dudigal Village, Dundigal-Gandimaisamma Mandal, Medchal-Malkajgiri District, Telangana RERA record RERA filing |
| Revenue-village names in records | Dundigal-Tanda in the RERA project identity and certificate; the layout documents refer to Dundigal Village / DUNDIGAL. RERA record |
| Mandal / district / PIN | Dundigal Gandimaisamma; Medchal-Malkajgiri; 500043 RERA record |
| Project survey numbers and subdivisions | SY No 811/P, 825, 827/P, 828/P, 837 & 838/P RERA record |
| Site extent | Total site area 34700.4 sq.m; net layout area 32844.56 sq.m |
| Net layout area in draft layout letter | 32844.56 Sq. Mt. |
| Boundaries recorded in RERA filing | East: APPROVED LAYOUT; West: APPROVED LAYOUT; North: ROAD; South: NEIGHBOURS LAND RERA filing |
Development identity
| Item | Record |
|---|---|
| Authority / principal layout reference | HMDA; draft-layout file/application 007857/HMDA/02334/SWDL/MDL1/2025 |
| Layout permit shown in draft layout letter | 1398/HMDA/SWDL/2026, dated 07/01/2026 |
| Drawing approval reference | 000009/LO/Plg/HMDA/2020 appears on the layout drawing; the drawing also shows the 07/01/2026 date. |
| Development form / scale | Open-plot layout; 83 plots are shown in the layout drawing’s plot schedule. |
| Approved built-up area | Not applicable as a building-area figure for this plotted-layout record; no building count or building floor configuration is disclosed. |
| Land-use areas shown on the layout drawing | Plotted area 20508.02 sq.m (62.44%); road area 8467.56 sq.m (25.78%); open-space area 2618.44 sq.m (7.97%); buffer area 45.39 sq.m (0.14%); social-infrastructure area 868.85 sq.m (2.65%); utility area 336.31 sq.m (1.02%). |
| Building commencement / occupancy | No building-level commencement certificate or occupancy/completion certificate is supplied. The layout letter is a draft layout letter, and its conditions refer to later final-layout release. |
Offering and status
| Item | Record |
|---|---|
| Offering | Plots; the drawing schedule records 83 plots. |
| Plot-size range | Software-measured from the drawing schedule: 130.38 sq.m to 1679.65 sq.m (about 155.9 to 2008.8 sq yd); verify against the drawing. Layout record |
| Booked / available counts | Not disclosed in the supplied project data. |
| Construction / development stage | RERA project status is “New Project”; no independent site-progress evidence is supplied. RERA filing |
| Promoter-declared completion deadline | 06.01.2029 in Form B; the registration certificate also ends on 06/01/2029. |
| Original / revised completion dates | No separate revised date is recorded. |
| OC status | No occupancy certificate is supplied; the registered offering is a plotted layout, not a building phase. |
2. The project story
PHASE 2 BY SMART SCAPE is registered as a plotted development on land identified in the RERA record as SY No 811/P, 825, 827/P, 828/P, 837 and 838/P, in the Dundigal-Tanda / Dundigal locality, Dundigal Gandimaisamma Mandal, Medchal-Malkajgiri District. The supplied layout drawing depicts 83 plots within a net layout area of 32844.56 sq.m.
The RERA file identifies the project as new and includes a Form B completion undertaking of 06.01.2029. No site inspection or independently verified construction-progress record is supplied, so physical progress cannot be confirmed from this evidence. The HMDA document provided is a draft layout letter; it describes development works and conditions for later final-layout release. RERA filing
3. Master plan, architecture & building design
This is a plotted layout rather than a multi-storey residential building. The supplied layout drawing records 83 plots and allocates land among plots, roads, open space, buffer, social infrastructure and utilities. It does not provide building footprints, building heights, floor configurations, lifts, stairs or apartment layouts.
| Layout component | Area | Share of net layout area |
|---|---|---|
| Plotted area | 20508.02 sq.m | 62.44% |
| Roads | 8467.56 sq.m | 25.78% |
| Open space | 2618.44 sq.m | 7.97% |
| Buffer area | 45.39 sq.m | 0.14% |
| Social infrastructure | 868.85 sq.m | 2.65% |
| Utility area | 336.31 sq.m | 1.02% |
| Total net layout area | 32844.56 sq.m | 100% |
The drawing identifies internal road widths of 9.14m, 9.15m and 12.19m, and also labels a 44.99m Existing Road Width, 45m Proposed Road Width and 2.00 M WIDE CYCLE TRACK. The draft layout letter additionally requires road formation and access, including roads to be opened for neighbouring-site access, and describes footpaths, cycling tracks, drainage and utility works.
4. Homes, configurations & floor plans
The offering is plots, not apartments. The layout drawing’s plot schedule records 83 plots; plot sizes below are software-measured from that drawing and should be checked against the original schedule. Layout record
| Plot-size band | Number of plots |
|---|---|
| 150–200 sq yd | 24 |
| 200–250 sq yd | 21 |
| 250–300 sq yd | 18 |
| 300–400 sq yd | 12 |
| 400–500 sq yd | 1 |
| 500–1000 sq yd | 5 |
| 1000+ sq yd | 2 |
Layout record
The measured range is 130.38 sq.m (155.9 sq yd) to 1679.65 sq.m (2008.8 sq yd), with a median of 175.19 sq.m (209.5 sq yd). These are drawing-derived measurements, not RERA-filed carpet or saleable areas. The supplied data does not provide plot-wise booking or availability figures. Layout record
5. Parking & vehicle circulation
The layout drawing records 0.00 sq.m for common parking area; no project-wide parking-space count, visitor parking provision, EV-charging installation, or plot-specific parking allocation is established in the supplied RERA evidence. The layout letter describes road and footpath development, but does not establish exclusive parking rights for any plot.
6. Amenities, recreation & open spaces
The RERA-filed layout drawing identifies open-space, social-infrastructure and utility land. The layout letter describes proposed park development and related layout works; the supplied record does not establish that these facilities are complete or independently verified.
| Facility / land use | Description / size | Evidence source | Declared progress / verified status |
|---|---|---|---|
| Open space | 2618.44 sq.m | Shown in layout; handover/development is addressed in the draft layout conditions; completion not verified. | |
| Social infrastructure | 868.85 sq.m | Allocated on drawing; handover is addressed in draft layout conditions; facility or use is not specified. | |
| Park development | No size or facility schedule supplied | Described as a required development work; completion not verified. | |
| Avenue plantation / greenery | No quantity or area supplied | Described in draft layout conditions; completion not verified. | |
| Amenities / facilities area | 0.00 sq.m recorded on the layout drawing | No separate amenities area identified in the drawing. |
The supplied vendor list mentions a clubhouse, swimming pool, gym and children’s play area, among other features, but these are vendor-reported rather than established as RERA-filed or delivered facilities; they are not treated here as approved or completed project amenities. Promoter website
7. Utilities, building services & safety
The draft layout letter describes proposed infrastructure works, including storm-water drains, underground drainage lines, a common septic tank / STP, internal water-supply pipelines, an overhead tank, electrical supply lines, street lighting, a transformer, a transformer yard, park development and rainwater-harvesting pits. The document does not provide capacities or independently verified completion status.
The layout conditions also describe underground utility ducting, road drainage and solid-waste arrangements. These are stated as development requirements in the draft layout letter, not evidence that the systems have been installed or are operational. No project-specific potable-water source, storage capacity, power-backup capacity, security system, or completed utility-service record is supplied.
8. Location, access & connectivity
The registered location is the land in SY No 811/P, 825, 827/P, 828/P, 837 and 838/P, recorded as Dundigal-Tanda, Dundigal Gandimaisamma Mandal, Medchal-Malkajgiri District, Telangana, PIN 500043. RERA record
The layout drawing labels internal road widths of 9.14m, 9.15m and 12.19m, and identifies a 44.99m Existing Road Width and 45m Proposed Road Width. It also labels a 2.00 M WIDE CYCLE TRACK. The supplied location data lists the nearest sampled Outer Ring Road interchange at approximately 9.2 km. Location record
Vendor-provided connectivity listings give distances to nearby institutions, bus stops, shops and health facilities; these are not stated in the RERA registration record and have not been independently verified in the supplied evidence. Promoter website
9. Developer & development status
The registered promoter is SMART SCAPE DEVELOPERS LLP, an LLP, GSTIN 36ADRFS0541C1Z6. The supplied RERA record identifies Rakesh Kumar Chelapareddy as an authorised signatory. The certificate lists the promoter’s address as Village: INDIRA NAGAR I (Jubilee Hills), Mandal: Shaikpet, District: Hyderabad, PIN 500033. Corporate record
The promoter’s Form B affidavit declares a completion date of 06.01.2029 and states that the promoter will obtain pending approvals and comply with its project-fund, audit and allottee obligations. These are promoter declarations, not independent evidence of progress or completion. No booking, sales, or quarterly construction-progress figures are included in the supplied evidence.
10. Approvals, official records & documents
| Reference / scope | P02200010673, PHASE 2 BY SMART SCAPE; valid 07/01/2026–06/01/2029 |
|---|
| Reference / scope | File/application 007857/HMDA/02334/SWDL/MDL1/2025; layout permit 1398/HMDA/SWDL/2026, dated 07/01/2026 |
|---|
| Reference / scope | Draft residential layout drawing; records 83 plots, survey numbers, areas and road network |
|---|
| Reference / scope | Document 28734/2025, dated 12/12/2025; six open plots—77, 78, 79, 80, 81 and 83—are identified as mortgaged to the Metropolitan Commissioner, HMDA |
|---|
| Reference / scope | Document 28733/2025, dated 12.12.2025; the draft letter refers to a master-plan-road-affected area |
|---|
| Reference / scope | Dated 30 January 2026; includes title and encumbrance declarations and the 06.01.2029 completion undertaking |
|---|
| Reference / scope | March 2026 affidavit states the allocation agreement had not been registered at that point and undertakes to register and submit a certified copy within the stated period |
|---|
The HMDA document supplied is described as a draft layout letter, not a final layout-release record. The evidence supplied does not include a final layout release or an occupancy/completion certificate.
1. Project at a glance
Project identity
Registered project name: PHASE 2 BY SMART SCAPE
Project type: Plotted development / open-plot layout
Phase / registered portion: Phase 2; the certificate identifies the registered project as PHASE 2 BY SMART SCAPE.
TG-RERA registration: P02200010673
Registration validity: 07/01/2026 to 06/01/2029, unless extended by the Authority
Registered promoter: SMART SCAPE DEVELOPERS LLP
RERA status: Registration certificate supplied; the project is recorded as a new project.
Land and geographic identity
Registered locality: S.Y No.811/P, 825, 827/P, 828/P, 837 & 838/P, Dudigal Village, Dundigal-Gandimaisamma Mandal, Medchal-Malkajgiri District, Telangana
Revenue-village names in records: Dundigal-Tanda in the RERA project identity and certificate; the layout documents refer to Dundigal Village / DUNDIGAL.
Mandal / district / PIN: Dundigal Gandimaisamma; Medchal-Malkajgiri; 500043
Project survey numbers and subdivisions: SY No 811/P, 825, 827/P, 828/P, 837 & 838/P
Site extent: Total site area 34700.4 sq.m; net layout area 32844.56 sq.m
Net layout area in draft layout letter: 32844.56 Sq. Mt.
Boundaries recorded in RERA filing: East: APPROVED LAYOUT; West: APPROVED LAYOUT; North: ROAD; South: NEIGHBOURS LAND
Development identity
Authority / principal layout reference: HMDA; draft-layout file/application 007857/HMDA/02334/SWDL/MDL1/2025
Layout permit shown in draft layout letter: 1398/HMDA/SWDL/2026, dated 07/01/2026
Drawing approval reference: 000009/LO/Plg/HMDA/2020 appears on the layout drawing; the drawing also shows the 07/01/2026 date.
Development form / scale: Open-plot layout; 83 plots are shown in the layout drawing’s plot schedule.
Approved built-up area: Not applicable as a building-area figure for this plotted-layout record; no building count or building floor configuration is disclosed.
Land-use areas shown on the layout drawing: Plotted area 20508.02 sq.m (62.44%); road area 8467.56 sq.m (25.78%); open-space area 2618.44 sq.m (7.97%); buffer area 45.39 sq.m (0.14%); social-infrastructure area 868.85 sq.m (2.65%); utility area 336.31 sq.m (1.02%).
Building commencement / occupancy: No building-level commencement certificate or occupancy/completion certificate is supplied. The layout letter is a draft layout letter, and its conditions refer to later final-layout release.
Offering and status
Offering: Plots; the drawing schedule records 83 plots.
Plot-size range: Software-measured from the drawing schedule: 130.38 sq.m to 1679.65 sq.m (about 155.9 to 2008.8 sq yd); verify against the drawing.
Booked / available counts: Not disclosed in the supplied project data.
Construction / development stage: RERA project status is “New Project”; no independent site-progress evidence is supplied.
Promoter-declared completion deadline: 06.01.2029 in Form B; the registration certificate also ends on 06/01/2029.
Original / revised completion dates: No separate revised date is recorded.
OC status: No occupancy certificate is supplied; the registered offering is a plotted layout, not a building phase.
2. The project story
PHASE 2 BY SMART SCAPE is registered as a plotted development on land identified in the RERA record as SY No 811/P, 825, 827/P, 828/P, 837 and 838/P, in the Dundigal-Tanda / Dundigal locality, Dundigal Gandimaisamma Mandal, Medchal-Malkajgiri District. The supplied layout drawing depicts 83 plots within a net layout area of 32844.56 sq.m.
The RERA file identifies the project as new and includes a Form B completion undertaking of 06.01.2029. No site inspection or independently verified construction-progress record is supplied, so physical progress cannot be confirmed from this evidence. The HMDA document provided is a draft layout letter; it describes development works and conditions for later final-layout release.
3. Master plan, architecture & building design
This is a plotted layout rather than a multi-storey residential building. The supplied layout drawing records 83 plots and allocates land among plots, roads, open space, buffer, social infrastructure and utilities. It does not provide building footprints, building heights, floor configurations, lifts, stairs or apartment layouts.
| Layout component | Area | Share of net layout area |
|---|---|---|
| Plotted area | 20508.02 sq.m | 62.44% |
| Roads | 8467.56 sq.m | 25.78% |
| Open space | 2618.44 sq.m | 7.97% |
| Buffer area | 45.39 sq.m | 0.14% |
| Social infrastructure | 868.85 sq.m | 2.65% |
| Utility area | 336.31 sq.m | 1.02% |
| Total net layout area | 32844.56 sq.m | 100% |
The drawing identifies internal road widths of 9.14m, 9.15m and 12.19m, and also labels a 44.99m Existing Road Width, 45m Proposed Road Width and 2.00 M WIDE CYCLE TRACK. The draft layout letter additionally requires road formation and access, including roads to be opened for neighbouring-site access, and describes footpaths, cycling tracks, drainage and utility works.
4. Homes, configurations & floor plans
The offering is plots, not apartments. The layout drawing’s plot schedule records 83 plots; plot sizes below are software-measured from that drawing and should be checked against the original schedule.
150–200 sq yd: 24
200–250 sq yd: 21
250–300 sq yd: 18
300–400 sq yd: 12
400–500 sq yd: 1
500–1000 sq yd: 5
1000+ sq yd: 2
The measured range is 130.38 sq.m (155.9 sq yd) to 1679.65 sq.m (2008.8 sq yd), with a median of 175.19 sq.m (209.5 sq yd). These are drawing-derived measurements, not RERA-filed carpet or saleable areas. The supplied data does not provide plot-wise booking or availability figures.
5. Parking & vehicle circulation
The layout drawing records 0.00 sq.m for common parking area; no project-wide parking-space count, visitor parking provision, EV-charging installation, or plot-specific parking allocation is established in the supplied RERA evidence. The layout letter describes road and footpath development, but does not establish exclusive parking rights for any plot.
6. Amenities, recreation & open spaces
The RERA-filed layout drawing identifies open-space, social-infrastructure and utility land. The layout letter describes proposed park development and related layout works; the supplied record does not establish that these facilities are complete or independently verified.
| Facility / land use | Description / size | Evidence source | Declared progress / verified status |
|---|---|---|---|
| Open space | 2618.44 sq.m | Shown in layout; handover/development is addressed in the draft layout conditions; completion not verified. | |
| Social infrastructure | 868.85 sq.m | Allocated on drawing; handover is addressed in draft layout conditions; facility or use is not specified. | |
| Park development | No size or facility schedule supplied | Described as a required development work; completion not verified. | |
| Avenue plantation / greenery | No quantity or area supplied | Described in draft layout conditions; completion not verified. | |
| Amenities / facilities area | 0.00 sq.m recorded on the layout drawing | No separate amenities area identified in the drawing. |
The supplied vendor list mentions a clubhouse, swimming pool, gym and children’s play area, among other features, but these are vendor-reported rather than established as RERA-filed or delivered facilities; they are not treated here as approved or completed project amenities.
7. Utilities, building services & safety
The draft layout letter describes proposed infrastructure works, including storm-water drains, underground drainage lines, a common septic tank / STP, internal water-supply pipelines, an overhead tank, electrical supply lines, street lighting, a transformer, a transformer yard, park development and rainwater-harvesting pits. The document does not provide capacities or independently verified completion status.
The layout conditions also describe underground utility ducting, road drainage and solid-waste arrangements. These are stated as development requirements in the draft layout letter, not evidence that the systems have been installed or are operational. No project-specific potable-water source, storage capacity, power-backup capacity, security system, or completed utility-service record is supplied.
8. Location, access & connectivity
The registered location is the land in SY No 811/P, 825, 827/P, 828/P, 837 and 838/P, recorded as Dundigal-Tanda, Dundigal Gandimaisamma Mandal, Medchal-Malkajgiri District, Telangana, PIN 500043.
The layout drawing labels internal road widths of 9.14m, 9.15m and 12.19m, and identifies a 44.99m Existing Road Width and 45m Proposed Road Width. It also labels a 2.00 M WIDE CYCLE TRACK. The supplied location data lists the nearest sampled Outer Ring Road interchange at approximately 9.2 km.
Vendor-provided connectivity listings give distances to nearby institutions, bus stops, shops and health facilities; these are not stated in the RERA registration record and have not been independently verified in the supplied evidence.
9. Developer & development status
The registered promoter is SMART SCAPE DEVELOPERS LLP, an LLP, GSTIN 36ADRFS0541C1Z6. The supplied RERA record identifies Rakesh Kumar Chelapareddy as an authorised signatory. The certificate lists the promoter’s address as Village: INDIRA NAGAR I (Jubilee Hills), Mandal: Shaikpet, District: Hyderabad, PIN 500033.
The promoter’s Form B affidavit declares a completion date of 06.01.2029 and states that the promoter will obtain pending approvals and comply with its project-fund, audit and allottee obligations. These are promoter declarations, not independent evidence of progress or completion. No booking, sales, or quarterly construction-progress figures are included in the supplied evidence.
10. Approvals, official records & documents
| Reference / scope | P02200010673, PHASE 2 BY SMART SCAPE; valid 07/01/2026–06/01/2029 |
|---|
| Reference / scope | File/application 007857/HMDA/02334/SWDL/MDL1/2025; layout permit 1398/HMDA/SWDL/2026, dated 07/01/2026 |
|---|
| Reference / scope | Draft residential layout drawing; records 83 plots, survey numbers, areas and road network |
|---|
| Reference / scope | Document 28734/2025, dated 12/12/2025; six open plots—77, 78, 79, 80, 81 and 83—are identified as mortgaged to the Metropolitan Commissioner, HMDA |
|---|
| Reference / scope | Document 28733/2025, dated 12.12.2025; the draft letter refers to a master-plan-road-affected area |
|---|
| Reference / scope | Dated 30 January 2026; includes title and encumbrance declarations and the 06.01.2029 completion undertaking |
|---|
| Reference / scope | March 2026 affidavit states the allocation agreement had not been registered at that point and undertakes to register and submit a certified copy within the stated period |
|---|
The HMDA document supplied is described as a draft layout letter, not a final layout-release record. The evidence supplied does not include a final layout release or an occupancy/completion certificate.
Frequently asked questions
Is PHASE 2 BY SMART SCAPE registered with Telangana RERA?
Yes. PHASE 2 BY SMART SCAPE is registered with the Telangana Real Estate Regulatory Authority as P02200010673; the registration status is New Project.
Who is the developer of PHASE 2 BY SMART SCAPE?
The promoter named in the RERA registration is SMART SCAPE DEVELOPERS LLP.
Where is PHASE 2 BY SMART SCAPE located?
PHASE 2 BY SMART SCAPE is in S.Y No.811/P, 825,827/P, 828/P, 837 & 838/P, Dudigal Village, Dundigal-Gandimaisamma Mandal, Medchal-Malkajgiri District, Dundigal-Tanda, Dundigal Gandimaisamma, Medchal-Malkajgiri, Telangana (500043).
When will PHASE 2 BY SMART SCAPE be completed?
The promoter's proposed date of completion filed with RERA is 06/05/2029. This is the promoter's declaration, not a guarantee.
More projects in Dundigal Tanda