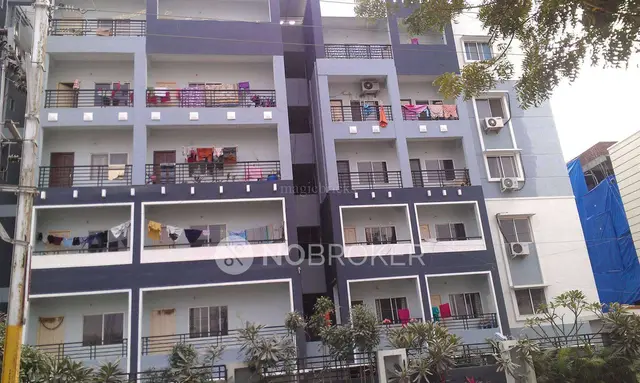
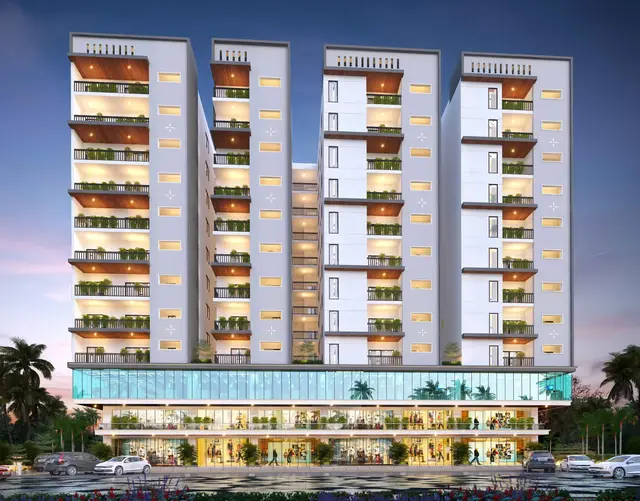
Mahananda Residency
KAAMYAKA DEVELOPERS LLP · Rangareddy · RERA P02400010439
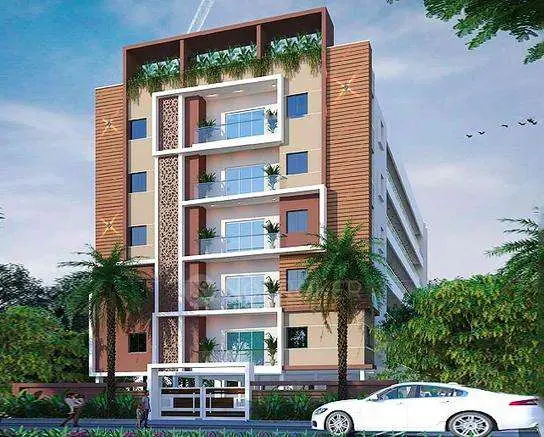
MAHANANDA RESIDENCY is a residential apartment project in Manikonda, Gandipet Mandal, Ranga Reddy District, developed by registered promoter KAAMYAKA DEVELOPERS LLP. It is on 668.35 sq. m and comprises one building with 1 stilt + 5 upper floors and 20 apartments: 2BHK and 3BHK configurations. The project is registered under TG-RERA number P02400010439, with proposed completion on 08/08/2027.
01What we found
Read from TG-RERA filings, approvals, land and registration records and court records. A court case is counted only when the court record states this project's survey number with its village, or names the project.
02Check before you pay
11 items to check before you pay, 4 high - from the title chain, court records and approvals, each with what to ask the builder or your advocate. An item may not be a problem with the project: records can be incomplete.
1. Project at a glance
Project identity
| Field | Project record |
|---|---|
| Registered name | MAHANANDA RESIDENCY RERA record |
| Project type / phase | Residential apartment project; the record describes one building. Phase or separately registered portion is not identified. RERA record RERA filing |
| TG-RERA number | P02400010439 Approvals record |
| Registration validity | 9 August 2024 to 8 August 2027, unless extended by the Authority. This is registration validity, not the stated construction deadline. Approvals record |
| Registered promoter | KAAMYAKA DEVELOPERS LLP RERA record Corporate record |
| RERA status | The supplied certificate records the project as registered; no extension or later registration-status update is supplied. |
Land and geographic identity
| Field | Project record |
|---|---|
| Locality / revenue village | Manikonda; Manikonda Jagir Village RERA record Land records |
| Mandal / district / PIN | Gandipet; Ranga Reddy; 500089 RERA record |
| Project survey number(s) | Survey No. 223; no subdivision is supplied. Land records |
| Plots identified in the project record | Plot Nos. 301, 302, 307 and 308 RERA filing |
| Site extent | 668.35 sq. m (also stated as 668.35 m² in the building-permission record); net area 668.35 sq. m. RERA filing |
| Boundaries | East: Plot Nos. 306 and 303; West: Plot Nos. 309 and 300; North: Nala Buffer; South: 12 MT wide existing and proposed road. RERA filing |
| Buffer detail in filed plan | Nala Buffer Area: 50.30 sq. m. |
Development identity
| Field | Project record |
|---|---|
| Sanctioning authority | Manikonda Municipality/Municipal Corporation; the plan details also identify TS-DTCP as the authority and state delegation to ULB TS-DTCP. Approvals record |
| Principal approval | Building permission No. 0090/BP/3128/2024, approved 9 August 2024; file No. 008238/BP/MANK/3128/0143/2024. Approvals record |
| Approved building form | One residential apartment building: 1 stilt + 5 upper floors; stated height 14.50 m. |
| Approved built-up area | Total BUA: 1,799.74 sq. m, including parking; proposed BUA excluding parking / net BUA: 1,482.00 sq. m; parking area: 317.74 sq. m. These are distinct filed area categories. |
| Stilt area | 304.70 m² in the commencement/building-permission record. |
| Units | 20 units in the building-plan details; the RERA filing also records 20 proposed units. RERA filing |
| Parking levels | Stilt parking is identified in the sanction. No basement or podium parking is recorded. |
Offering and status
| Field | Project record |
|---|---|
| Configurations | 2BHK and 3BHK apartments RERA unit table |
| RERA-filed saleable areas | 2BHK: 122.16 sq. m (1,315 sq. ft as recorded in the unit record); 3BHK: 148.36 sq. m (1,597 sq. ft as recorded). RERA unit table |
| Booking / availability | Portal-derived record shows 0 booked and 10 available of each configuration, 20 available in total. The portal record has no as-of date, so counts are indicative. RERA unit table |
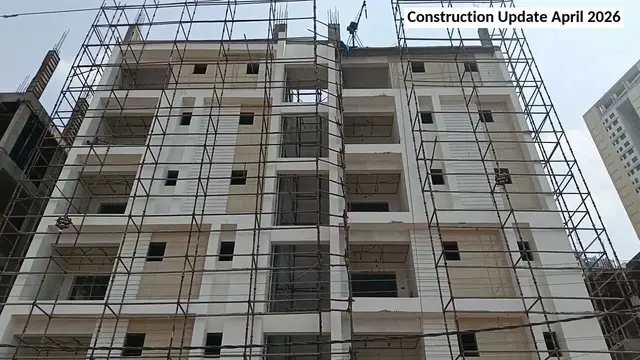
| Construction stage | Project header identifies a new project. No independently verified site-progress report or construction-stage percentage is supplied. RERA record |
| Completion dates | Promoter’s Form B undertaking states 08/08/2027; the building-permission record states construction to be completed before 09 August 2027. The registration remains valid to 8 August 2027 unless extended. |
| Occupancy / completion certificate | No occupancy or completion certificate is supplied. The building permission requires an Occupancy Certificate before occupation. |
2. The project story
MAHANANDA RESIDENCY is registered as a residential apartment project on Survey No. 223 in Manikonda Jagir Village, Gandipet Mandal, Ranga Reddy District. The site is described as Plot Nos. 301, 302, 307 and 308, with a filed extent of 668.35 sq. m. RERA record Land records RERA filing
The filed development is a single residential building with one stilt level and five upper floors, sanctioned for 20 apartments. The RERA unit schedule lists ten 2BHK and ten 3BHK apartments. The available portal snapshot records all 20 as available and none booked, but it is not dated. RERA unit table
The supplied evidence establishes the approved configuration and proposed completion timeline, but does not establish the current physical construction stage through an independently verified site inspection or progress report. No occupancy or completion certificate is included; the permission requires an OC before occupation.
3. Master plan, architecture & building design
The filed plan describes a 668.35 sq. m site and one residential apartment building, named “PRO (PUSHPA SREE)” in the plan details. The approved arrangement is 1 stilt + 5 upper floors, at a stated height of 14.50 m. No basement or podium is identified in the supplied record.
The area figures are recorded separately: total proposed BUA including parking is 1,799.74 sq. m; proposed BUA excluding parking / net BUA is 1,482.00 sq. m; and parking area is 317.74 sq. m. The commencement record separately states a stilt area of 304.70 m². These filings do not provide a verified FSI-counted area, building footprint, apartment count per floor, lift capacity, stair configuration, or a detailed common-area schedule.
The plan lists a lift, staircase, lift machine room, rainwater harvesting and tot-lot. It also identifies road widths and passages, including “12.00 MT WIDE,” “30' WIDE ROAD,” “40' WIDE ROAD,” and passages of 2.50 m and 2.00 m. The supplied material does not establish internal-road layout or landscaping/open-space dimensions beyond the stated nala-buffer area and tot-lot reference.
4. Homes, configurations & floor plans
The RERA unit schedule records 20 apartments: ten 2BHK and ten 3BHK. Saleable areas below are RERA-filed figures; the supplied unit record also reports their square-foot equivalents. RERA unit table
| Configuration | Units | Booked | Available | RERA saleable area | Measured carpet area | Loading (if supplied) |
|---|---|---|---|---|---|---|
| 2BHK | 10 | 0 | 10 | 122.16 sq. m (1,315 sq. ft) | Not available | Not supplied |
| 3BHK | 10 | 0 | 10 | 148.36 sq. m (1,597 sq. ft) | Not available | Not supplied |
Two approved floor-plan drawings are recorded as reviewed, but no flat-design measurements were produced for either configuration. Accordingly, the supplied record does not provide software-measured carpet areas, room dimensions, balconies, utility areas, or a measured drawing-based comparison. Floor plans
Saleable area and carpet area are different measures: the supplied drawing-measurement note describes saleable area as including a home’s share of common areas, while no measured carpet figure is available here. The booking and availability counts are portal-derived and undated. Floor plans RERA unit table
5. Parking & vehicle circulation
The building permission records 317.74 sq. m of parking area and identifies the stilt for parking. It does not provide a count of car or two-wheeler spaces, visitor or accessible-space counts, EV charging provision, or unit-wise parking allocations.
The permission states that approved cellar and stilt parking areas are to be used exclusively for vehicle parking and not converted or misused; the supplied sanction details identify stilt parking, but do not identify a cellar. A parking bay shown or described in plan material would not, by itself, establish exclusive ownership or a particular allotment to a unit.
6. Amenities, recreation & open spaces
| Facility | Description / size | Evidence source | Declared progress / verified status |
|---|---|---|---|
| Lift | Listed; capacity not supplied | Sanctioned plan details | Plan-listed; completion not established |
| Staircase and lift machine room | Listed; further specifications not supplied | Sanctioned plan details | Plan-listed; completion not established |
| Tot-lot | Listed; no usable area stated in the commencement record (“NA”) | Sanctioned plan details | Plan-listed; permission requires it to be fenced and maintained as greenery before OC; completion not established |
| Rainwater harvesting | Two structures recorded in the commencement/building-permission record | Required by the permission; installation not independently verified | |
| Visitors parking | Listed in plan details; no space count supplied | Plan-listed; completion not established |
The RERA amenities record lists internal roads and footpaths, water supply, sewerage, storm-water drains, green strip/tot-lot/park, street lighting, community buildings, sewage and sullage treatment/disposal, solid-waste management, water conservation/rainwater harvesting, energy management, fire protection, electrical meter room/sub-station/receiving station, and recreational open space. The recorded progress percentages are 0 for the listed items; this is a filing status, not an independent site inspection. RERA amenities
The vendor-sourced listing mentions additional facilities such as power backup, indoor games, security/CCTV and a sewage treatment plant. These are marketing-source claims, not confirmed here as sanctioned or delivered project facilities. Promoter website
7. Utilities, building services & safety
The RERA amenities record marks water supply, sewerage and storm-water drains as available, and also marks rainwater harvesting and an electrical meter room/sub-station/receiving station. Its progress fields show 0 for the listed amenities; no capacities, completed installation evidence, or independent verification are supplied. RERA amenities
The building permission requires two rainwater-harvesting structures, space for a transformer, and a garbage house within the premises. It also requires an Occupancy Certificate before occupation and states that public water and electricity connections are provided only on production of the OC. The record lists a lift but gives no capacity or service-lift detail.
The permission assigns responsibility for fire-safety requirements and installations to the owner, builder/developer, architect and site engineer, and includes construction and worker-safety conditions. No project-specific fire-system design, clearance, commissioning evidence, backup-power capacity, water-storage or treatment capacity, STP capacity, waste-segregation arrangements, CCTV/security installation, or accessibility plan is supplied.
8. Location, access & connectivity
The registered location is Manikonda, Manikonda Jagir Village, Gandipet Mandal, Ranga Reddy District, Telangana, PIN 500089. The project site is identified on Survey No. 223 and the filed site description names Plot Nos. 301, 302, 307 and 308. RERA record Land records
The recorded southern boundary is a 12 MT wide existing and proposed road; the plan also lists road-width references of 30' and 40' and passages of 2.50 m and 2.00 m. The supplied structured location record identifies Financial District (Nanakramguda) at 3.7 km. RERA filing Location record
A vendor listing gives distances to Marrichettu Junction Bus Stop, Bhoomi Hospitals, nearby schools and hotels; these are vendor-provided figures, not independently verified measurements. Promoter website
9. Developer & development status
The registered promoter is KAAMYAKA DEVELOPERS LLP, an LLP, with GSTIN 36ABCFK1268K1Z6. The address supplied for the promoter is Spectrum Elite Building, Janachaitanya Colony, Manikonda Jagir, Manikonda, Gandipet, Ranga Reddy, 500089. Corporate record Parties record
The RERA record names PATHIPATI AMBIKAPATHI NAIDU and KANTU AGASTHYA as authorized signatories and VEMURI VAMSI KRISHNA and SUNKAVALLI RAM BABU as partners. A resolution dated 23 September 2025 records authorization for project-related documents. Parties record
The project’s Form B declaration gives 08/08/2027 as the promoter’s completion undertaking. No construction-progress percentage or independent site-stage verification is supplied. The registration certificate states validity through 08/08/2027 unless extended; no extension is provided in the available record.
10. Approvals, official records & documents
| Identifier / date | P02400010439; valid 09/08/2024–08/08/2027 unless extended |
|---|---|
| What the supplied record establishes | Form C certificate identifies MAHANANDA RESIDENCY and KAAMYAKA DEVELOPERS LLP as promoter. |
| Identifier / date | No. 0090/BP/3128/2024; 09 August 2024 |
|---|---|
| What the supplied record establishes | Permission for a residential apartment building on Survey No. 223, Manikonda Jagir, comprising 1 stilt + 5 upper floors. |
| Identifier / date | 008238/BP/MANK/3128/0143/2024 |
|---|---|
| What the supplied record establishes | File identifier recorded with the building permission. |
| Identifier / date | TS-DTCP / ULB TS-DTCP record; LTP licence TS/039206/2024 |
|---|---|
| What the supplied record establishes | Filed plan details include site area, building configuration, areas and listed facilities. |
| Identifier / date | Filed by KAAMYAKA DEVELOPERS LLP |
|---|---|
| What the supplied record establishes | Promoter declares title basis, encumbrance status, project-account undertakings and completion by 08/08/2027. |
| Identifier / date | No separate publicly accessible approved-layout lookup supplied |
|---|---|
| What the supplied record establishes | The HMDA DPMS lookup is recorded as unavailable through the public internet; this does not establish approval refusal. HMDA |
| Identifier / date | Not supplied |
|---|---|
| What the supplied record establishes | The building permission requires an OC before occupation. |
The supplied file also includes a registered simple-mortgage document and title materials, but this Overview does not assess their legal effect.
1. Project at a glance
Project identity
Registered name: MAHANANDA RESIDENCY
Project type / phase: Residential apartment project; the record describes one building. Phase or separately registered portion is not identified.
TG-RERA number: P02400010439
Registration validity: 9 August 2024 to 8 August 2027, unless extended by the Authority. This is registration validity, not the stated construction deadline.
Registered promoter: KAAMYAKA DEVELOPERS LLP
RERA status: The supplied certificate records the project as registered; no extension or later registration-status update is supplied.
Land and geographic identity
Locality / revenue village: Manikonda; Manikonda Jagir Village
Mandal / district / PIN: Gandipet; Ranga Reddy; 500089
Project survey number(s): Survey No. 223; no subdivision is supplied.
Plots identified in the project record: Plot Nos. 301, 302, 307 and 308
Site extent: 668.35 sq. m (also stated as 668.35 m² in the building-permission record); net area 668.35 sq. m.
Boundaries: East: Plot Nos. 306 and 303; West: Plot Nos. 309 and 300; North: Nala Buffer; South: 12 MT wide existing and proposed road.
Buffer detail in filed plan: Nala Buffer Area: 50.30 sq. m.
Development identity
Sanctioning authority: Manikonda Municipality/Municipal Corporation; the plan details also identify TS-DTCP as the authority and state delegation to ULB TS-DTCP.
Principal approval: Building permission No. 0090/BP/3128/2024, approved 9 August 2024; file No. 008238/BP/MANK/3128/0143/2024.
Approved building form: One residential apartment building: 1 stilt + 5 upper floors; stated height 14.50 m.
Approved built-up area: Total BUA: 1,799.74 sq. m, including parking; proposed BUA excluding parking / net BUA: 1,482.00 sq. m; parking area: 317.74 sq. m. These are distinct filed area categories.
Stilt area: 304.70 m² in the commencement/building-permission record.
Units: 20 units in the building-plan details; the RERA filing also records 20 proposed units.
Parking levels: Stilt parking is identified in the sanction. No basement or podium parking is recorded.
Offering and status
Configurations: 2BHK and 3BHK apartments
RERA-filed saleable areas: 2BHK: 122.16 sq. m (1,315 sq. ft as recorded in the unit record); 3BHK: 148.36 sq. m (1,597 sq. ft as recorded).
Booking / availability: Portal-derived record shows 0 booked and 10 available of each configuration, 20 available in total. The portal record has no as-of date, so counts are indicative.
Construction stage: Project header identifies a new project. No independently verified site-progress report or construction-stage percentage is supplied.
Completion dates: Promoter’s Form B undertaking states 08/08/2027; the building-permission record states construction to be completed before 09 August 2027. The registration remains valid to 8 August 2027 unless extended.
Occupancy / completion certificate: No occupancy or completion certificate is supplied. The building permission requires an Occupancy Certificate before occupation.
2. The project story
MAHANANDA RESIDENCY is registered as a residential apartment project on Survey No. 223 in Manikonda Jagir Village, Gandipet Mandal, Ranga Reddy District. The site is described as Plot Nos. 301, 302, 307 and 308, with a filed extent of 668.35 sq. m.
The filed development is a single residential building with one stilt level and five upper floors, sanctioned for 20 apartments. The RERA unit schedule lists ten 2BHK and ten 3BHK apartments. The available portal snapshot records all 20 as available and none booked, but it is not dated.
The supplied evidence establishes the approved configuration and proposed completion timeline, but does not establish the current physical construction stage through an independently verified site inspection or progress report. No occupancy or completion certificate is included; the permission requires an OC before occupation.
3. Master plan, architecture & building design
The filed plan describes a 668.35 sq. m site and one residential apartment building, named “PRO (PUSHPA SREE)” in the plan details. The approved arrangement is 1 stilt + 5 upper floors, at a stated height of 14.50 m. No basement or podium is identified in the supplied record.
The area figures are recorded separately: total proposed BUA including parking is 1,799.74 sq. m; proposed BUA excluding parking / net BUA is 1,482.00 sq. m; and parking area is 317.74 sq. m. The commencement record separately states a stilt area of 304.70 m². These filings do not provide a verified FSI-counted area, building footprint, apartment count per floor, lift capacity, stair configuration, or a detailed common-area schedule.
The plan lists a lift, staircase, lift machine room, rainwater harvesting and tot-lot. It also identifies road widths and passages, including “12.00 MT WIDE,” “30' WIDE ROAD,” “40' WIDE ROAD,” and passages of 2.50 m and 2.00 m. The supplied material does not establish internal-road layout or landscaping/open-space dimensions beyond the stated nala-buffer area and tot-lot reference.
4. Homes, configurations & floor plans
The RERA unit schedule records 20 apartments: ten 2BHK and ten 3BHK. Saleable areas below are RERA-filed figures; the supplied unit record also reports their square-foot equivalents.
| Configuration | Units | Booked | Available | RERA saleable area | Measured carpet area | Loading (if supplied) |
|---|---|---|---|---|---|---|
| 2BHK | 10 | 0 | 10 | 122.16 sq. m (1,315 sq. ft) | Not available | Not supplied |
| 3BHK | 10 | 0 | 10 | 148.36 sq. m (1,597 sq. ft) | Not available | Not supplied |
Two approved floor-plan drawings are recorded as reviewed, but no flat-design measurements were produced for either configuration. Accordingly, the supplied record does not provide software-measured carpet areas, room dimensions, balconies, utility areas, or a measured drawing-based comparison.
Saleable area and carpet area are different measures: the supplied drawing-measurement note describes saleable area as including a home’s share of common areas, while no measured carpet figure is available here. The booking and availability counts are portal-derived and undated.
5. Parking & vehicle circulation
The building permission records 317.74 sq. m of parking area and identifies the stilt for parking. It does not provide a count of car or two-wheeler spaces, visitor or accessible-space counts, EV charging provision, or unit-wise parking allocations.
The permission states that approved cellar and stilt parking areas are to be used exclusively for vehicle parking and not converted or misused; the supplied sanction details identify stilt parking, but do not identify a cellar. A parking bay shown or described in plan material would not, by itself, establish exclusive ownership or a particular allotment to a unit.
6. Amenities, recreation & open spaces
| Facility | Description / size | Evidence source | Declared progress / verified status |
|---|---|---|---|
| Lift | Listed; capacity not supplied | Sanctioned plan details | Plan-listed; completion not established |
| Staircase and lift machine room | Listed; further specifications not supplied | Sanctioned plan details | Plan-listed; completion not established |
| Tot-lot | Listed; no usable area stated in the commencement record (“NA”) | Sanctioned plan details | Plan-listed; permission requires it to be fenced and maintained as greenery before OC; completion not established |
| Rainwater harvesting | Two structures recorded in the commencement/building-permission record | Required by the permission; installation not independently verified | |
| Visitors parking | Listed in plan details; no space count supplied | Plan-listed; completion not established |
The RERA amenities record lists internal roads and footpaths, water supply, sewerage, storm-water drains, green strip/tot-lot/park, street lighting, community buildings, sewage and sullage treatment/disposal, solid-waste management, water conservation/rainwater harvesting, energy management, fire protection, electrical meter room/sub-station/receiving station, and recreational open space. The recorded progress percentages are 0 for the listed items; this is a filing status, not an independent site inspection.
The vendor-sourced listing mentions additional facilities such as power backup, indoor games, security/CCTV and a sewage treatment plant. These are marketing-source claims, not confirmed here as sanctioned or delivered project facilities.
7. Utilities, building services & safety
The RERA amenities record marks water supply, sewerage and storm-water drains as available, and also marks rainwater harvesting and an electrical meter room/sub-station/receiving station. Its progress fields show 0 for the listed amenities; no capacities, completed installation evidence, or independent verification are supplied.
The building permission requires two rainwater-harvesting structures, space for a transformer, and a garbage house within the premises. It also requires an Occupancy Certificate before occupation and states that public water and electricity connections are provided only on production of the OC. The record lists a lift but gives no capacity or service-lift detail.
The permission assigns responsibility for fire-safety requirements and installations to the owner, builder/developer, architect and site engineer, and includes construction and worker-safety conditions. No project-specific fire-system design, clearance, commissioning evidence, backup-power capacity, water-storage or treatment capacity, STP capacity, waste-segregation arrangements, CCTV/security installation, or accessibility plan is supplied.
8. Location, access & connectivity
The registered location is Manikonda, Manikonda Jagir Village, Gandipet Mandal, Ranga Reddy District, Telangana, PIN 500089. The project site is identified on Survey No. 223 and the filed site description names Plot Nos. 301, 302, 307 and 308.
The recorded southern boundary is a 12 MT wide existing and proposed road; the plan also lists road-width references of 30' and 40' and passages of 2.50 m and 2.00 m. The supplied structured location record identifies Financial District (Nanakramguda) at 3.7 km.
A vendor listing gives distances to Marrichettu Junction Bus Stop, Bhoomi Hospitals, nearby schools and hotels; these are vendor-provided figures, not independently verified measurements.
9. Developer & development status
The registered promoter is KAAMYAKA DEVELOPERS LLP, an LLP, with GSTIN 36ABCFK1268K1Z6. The address supplied for the promoter is Spectrum Elite Building, Janachaitanya Colony, Manikonda Jagir, Manikonda, Gandipet, Ranga Reddy, 500089.
The RERA record names PATHIPATI AMBIKAPATHI NAIDU and KANTU AGASTHYA as authorized signatories and VEMURI VAMSI KRISHNA and SUNKAVALLI RAM BABU as partners. A resolution dated 23 September 2025 records authorization for project-related documents.
The project’s Form B declaration gives 08/08/2027 as the promoter’s completion undertaking. No construction-progress percentage or independent site-stage verification is supplied. The registration certificate states validity through 08/08/2027 unless extended; no extension is provided in the available record.
10. Approvals, official records & documents
| Identifier / date | P02400010439; valid 09/08/2024–08/08/2027 unless extended |
|---|---|
| What the supplied record establishes | Form C certificate identifies MAHANANDA RESIDENCY and KAAMYAKA DEVELOPERS LLP as promoter. |
| Identifier / date | No. 0090/BP/3128/2024; 09 August 2024 |
|---|---|
| What the supplied record establishes | Permission for a residential apartment building on Survey No. 223, Manikonda Jagir, comprising 1 stilt + 5 upper floors. |
| Identifier / date | 008238/BP/MANK/3128/0143/2024 |
|---|---|
| What the supplied record establishes | File identifier recorded with the building permission. |
| Identifier / date | TS-DTCP / ULB TS-DTCP record; LTP licence TS/039206/2024 |
|---|---|
| What the supplied record establishes | Filed plan details include site area, building configuration, areas and listed facilities. |
| Identifier / date | Filed by KAAMYAKA DEVELOPERS LLP |
|---|---|
| What the supplied record establishes | Promoter declares title basis, encumbrance status, project-account undertakings and completion by 08/08/2027. |
| Identifier / date | No separate publicly accessible approved-layout lookup supplied |
|---|---|
| What the supplied record establishes | The HMDA DPMS lookup is recorded as unavailable through the public internet; this does not establish approval refusal. |
| Identifier / date | Not supplied |
|---|---|
| What the supplied record establishes | The building permission requires an OC before occupation. |
The supplied file also includes a registered simple-mortgage document and title materials, but this Overview does not assess their legal effect.
Frequently asked questions
Is MAHANANDA RESIDENCY registered with Telangana RERA?
Yes. MAHANANDA RESIDENCY is registered with the Telangana Real Estate Regulatory Authority as P02400010439; the registration status is New Project.
Who is the developer of MAHANANDA RESIDENCY?
The promoter named in the RERA registration is KAAMYAKA DEVELOPERS LLP.
Where is MAHANANDA RESIDENCY located?
MAHANANDA RESIDENCY is in MANIKONDA, Gandipet, Rangareddy, Telangana (500089).
When will MAHANANDA RESIDENCY be completed?
The promoter's proposed date of completion filed with RERA is 08/12/2027. This is the promoter's declaration, not a guarantee.
More projects in Manikonda